


About this Space
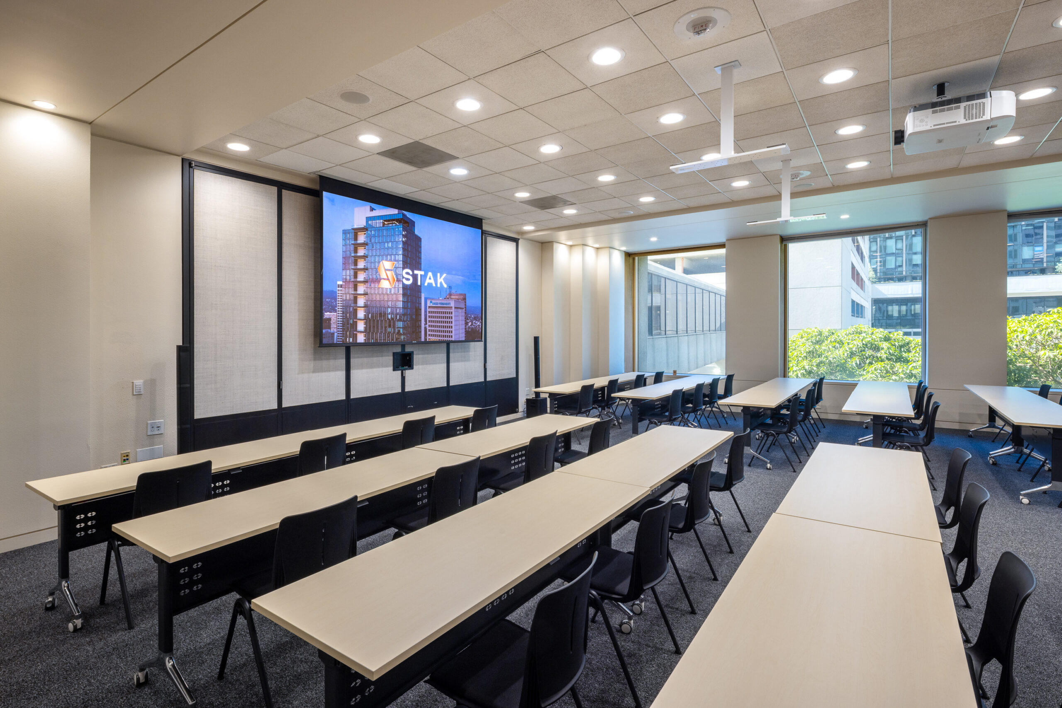
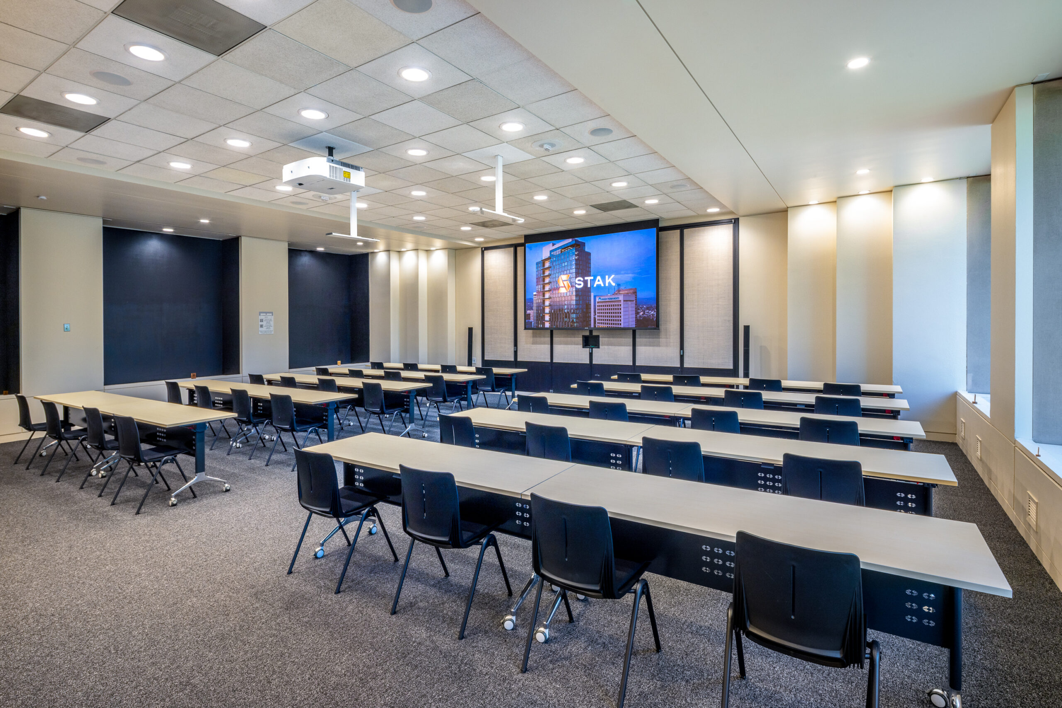
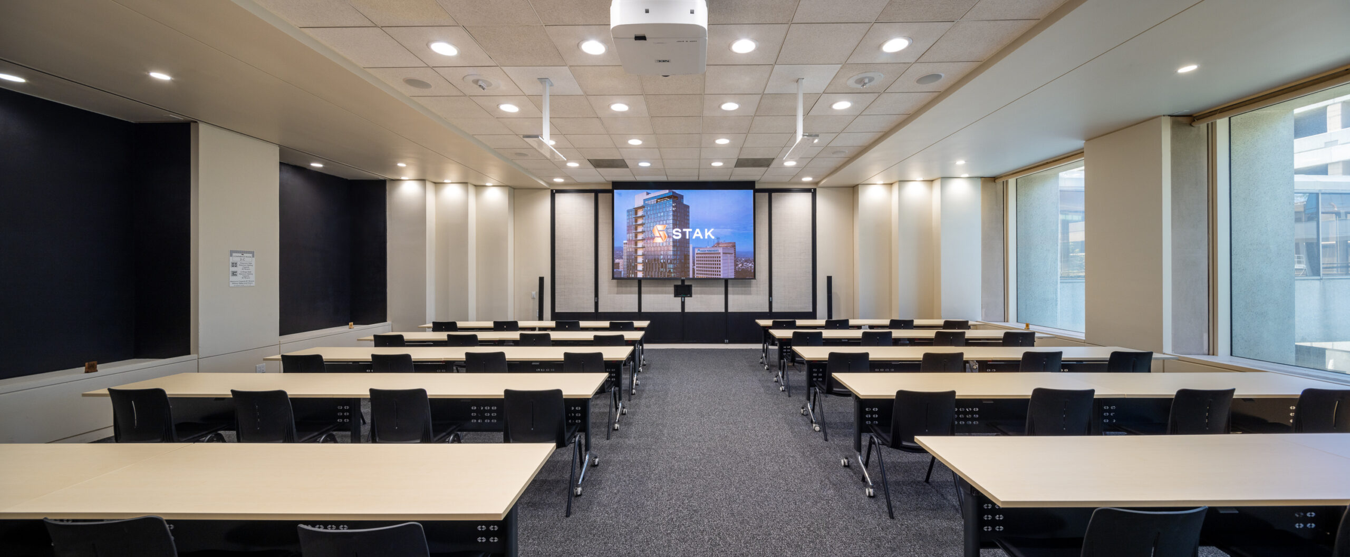
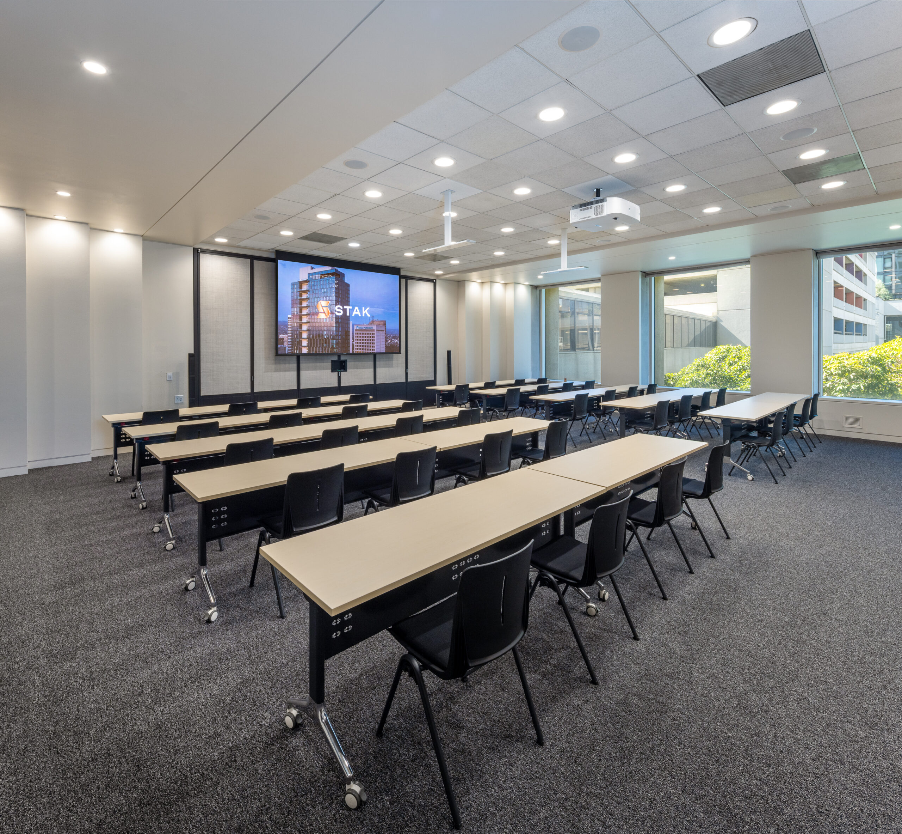
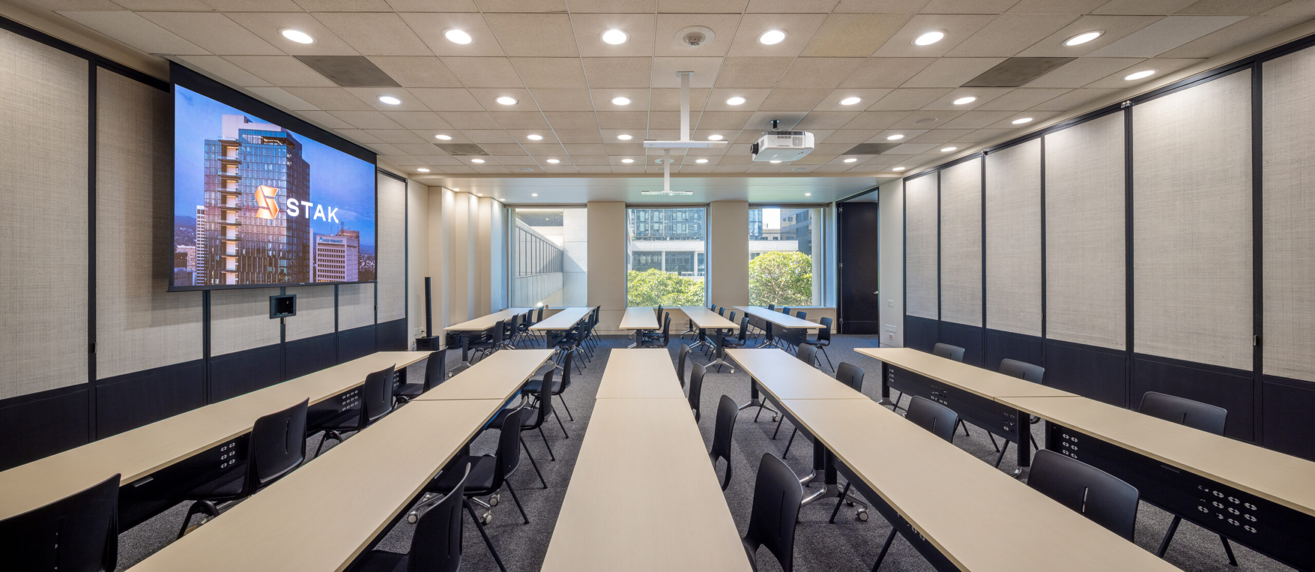
Elevate your most ambitious sessions in this expansive 1,311-square-foot suite, engineered to host up to 100 people without compromising on style or flow. Natural light from large windows complements a professional setup featuring an integrated roll-down projector for high-impact, cinematic presentations. With a fully configurable layout that scales to fit your specific guest count, this space serves as a premium command center for turning big ideas into strategic results.
-
Grand 1,311 sq. ft. Capacity: A sprawling, high-capacity venue designed to comfortably accommodate up to 150 guests.
-
Cinematic Presentation Tech: Features an integrated roll-down projector and screen, perfect for immersive visuals and deep-dive data reviews.
-
Configurable Architecture: A fully fluid floor plan with large windows that provide a vibrant, airy backdrop for any custom setup.
-
Strategic Command Center: Built for turning ambitious visions into reality, whether hosting a 150-person keynote or a high-stakes multi-team workshop.