

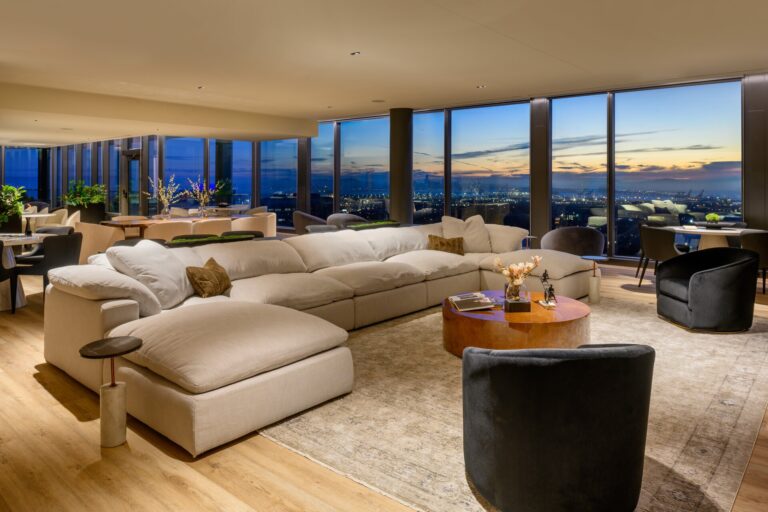
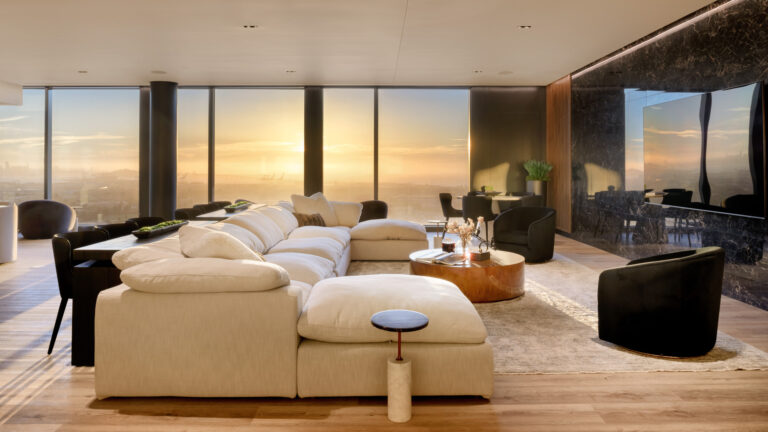
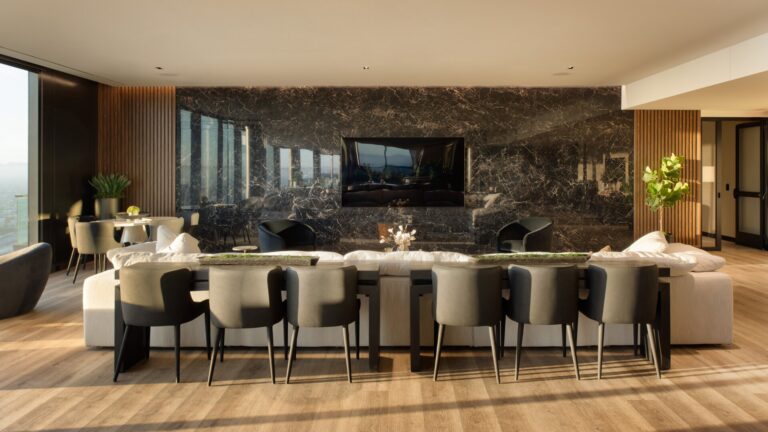
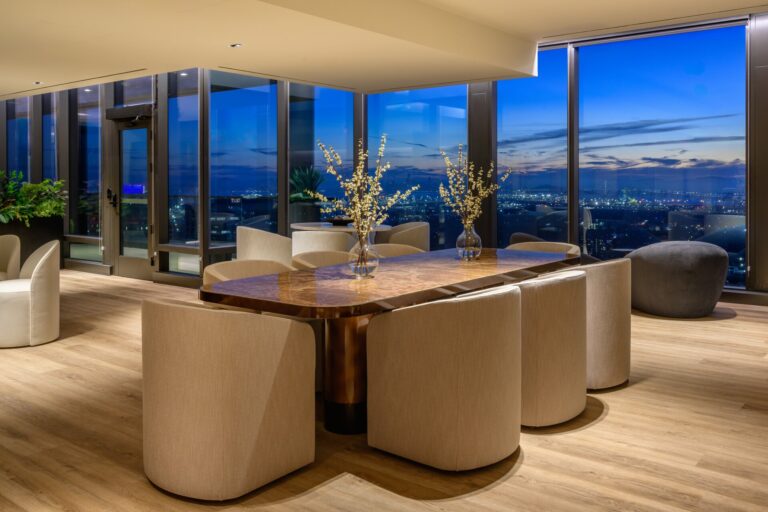
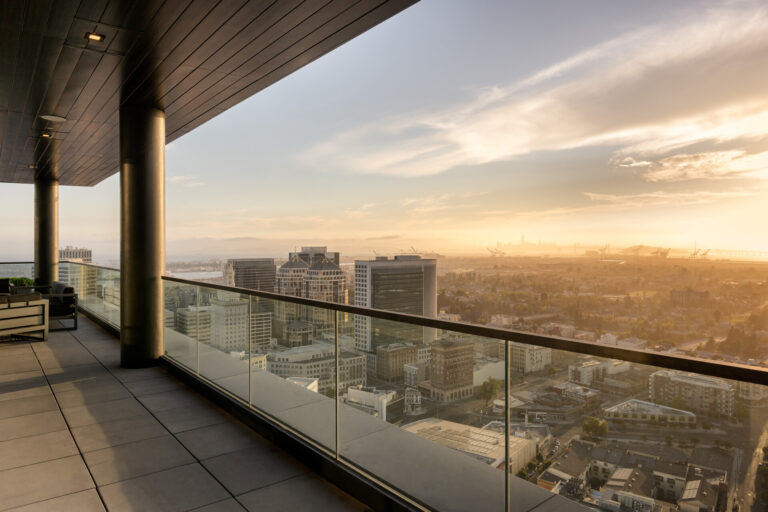
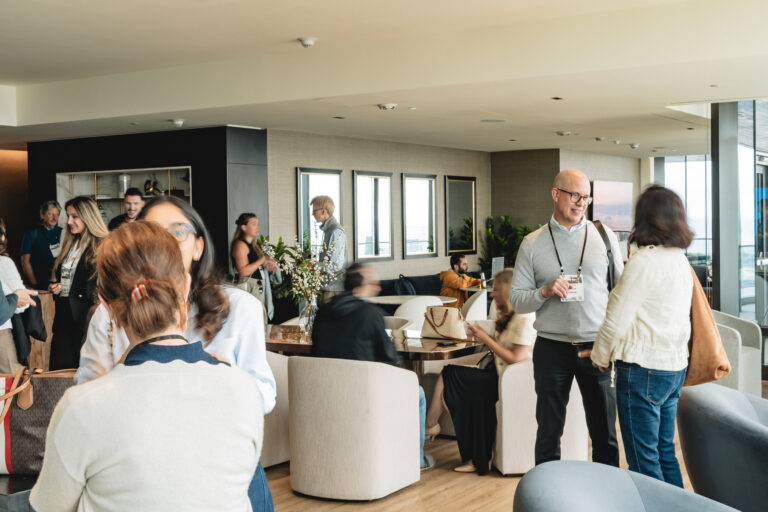
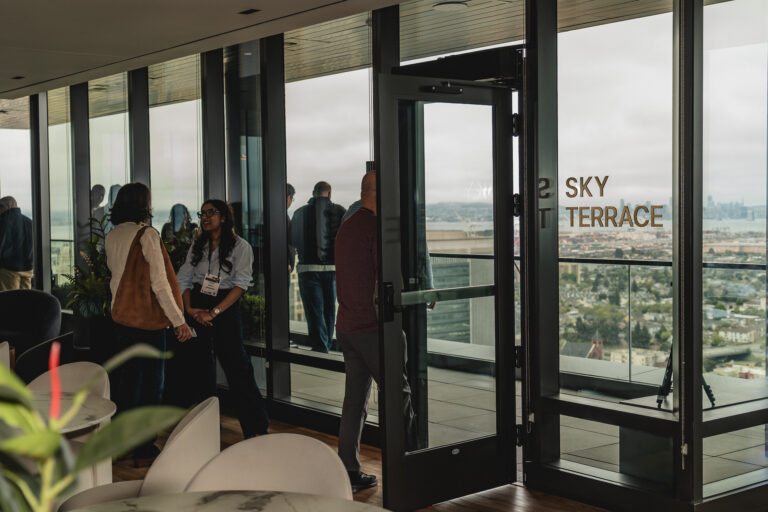

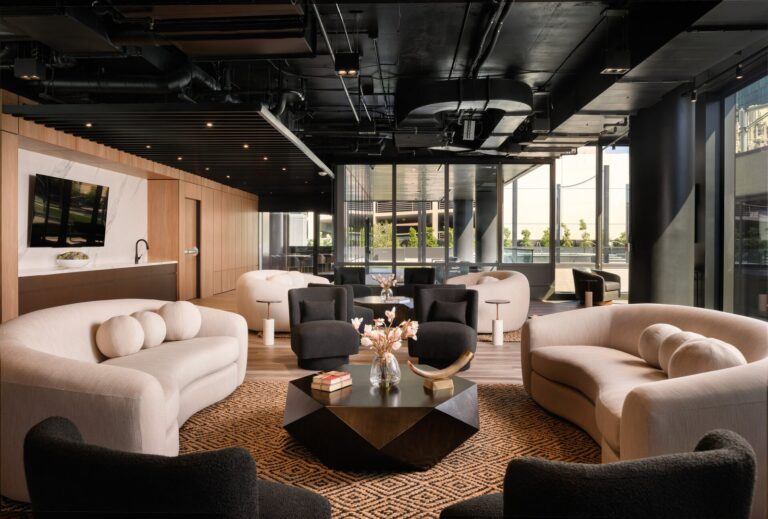
39th Floor Lounge
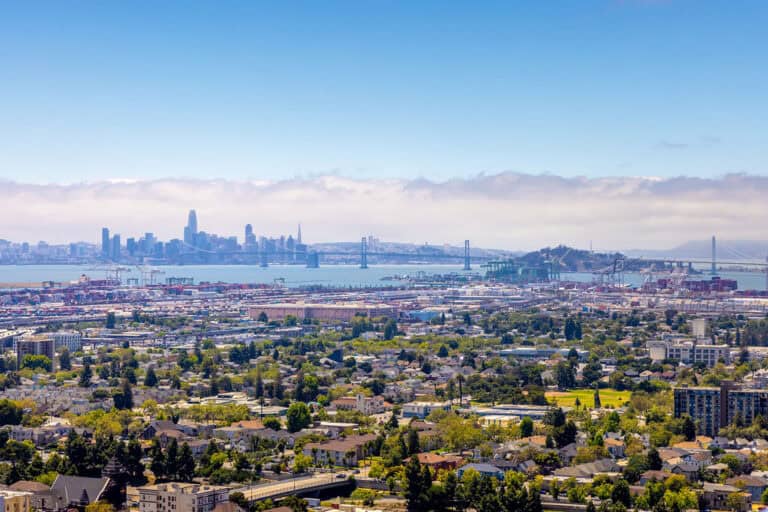
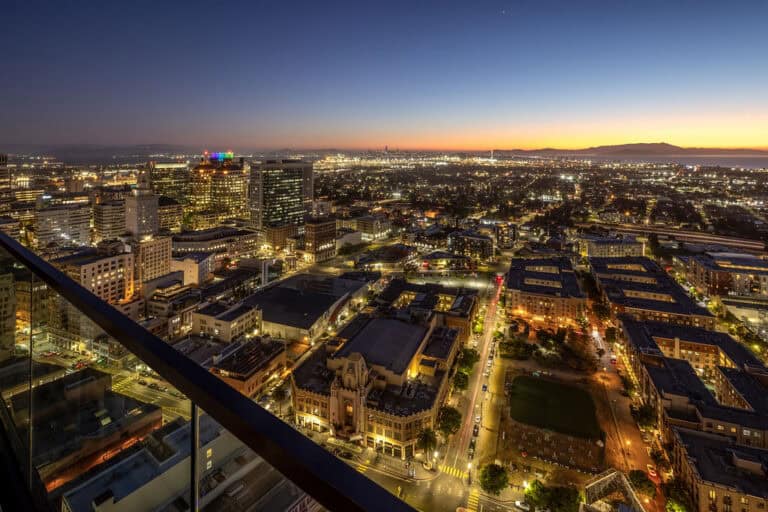
An elevated lounge and workspace with panoramic Bay Area views. A versatile 39th floor environment for hosting intimate receptions, gatherings, and professional or personal events
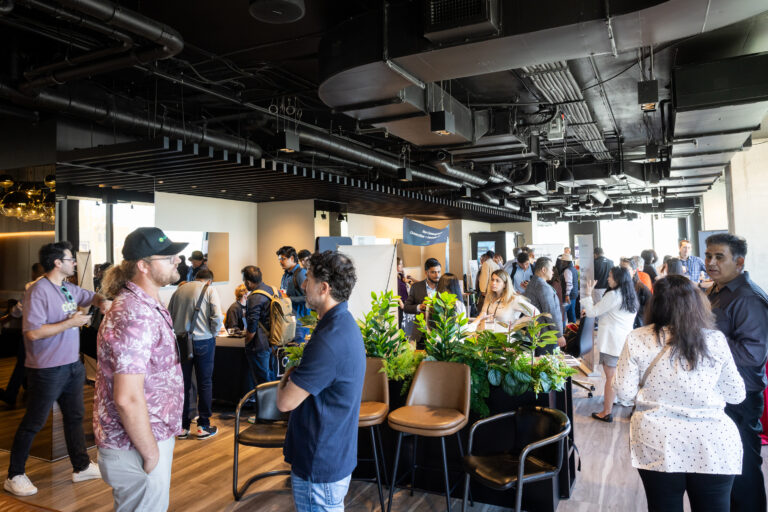
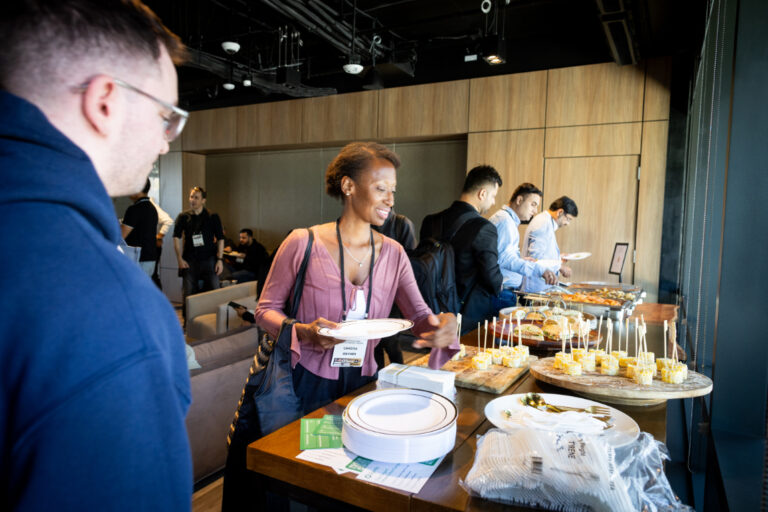
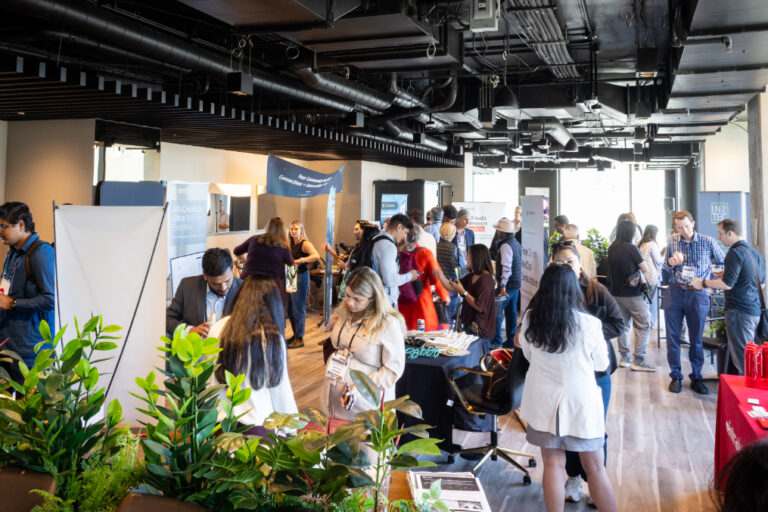
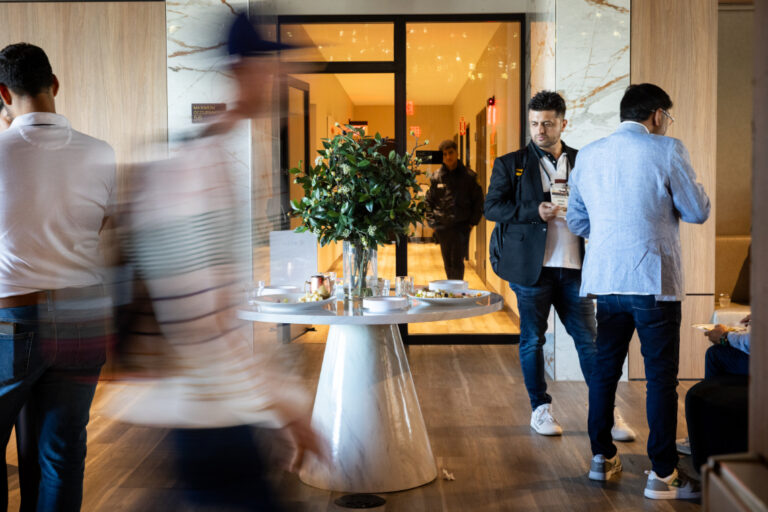
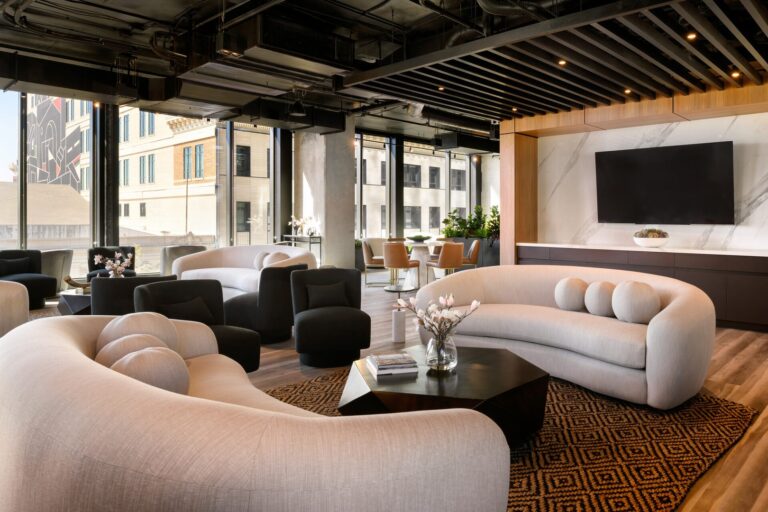
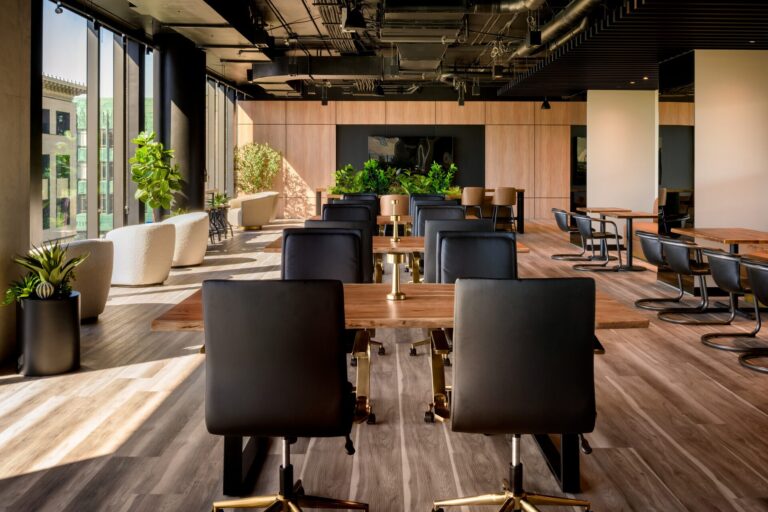
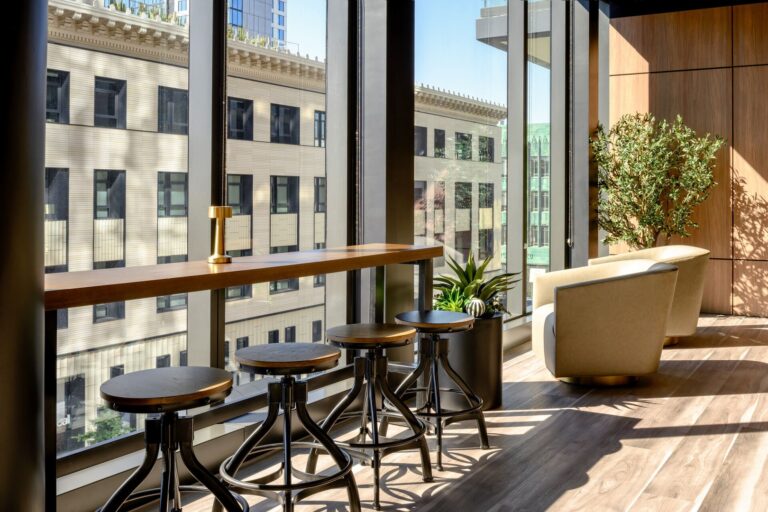
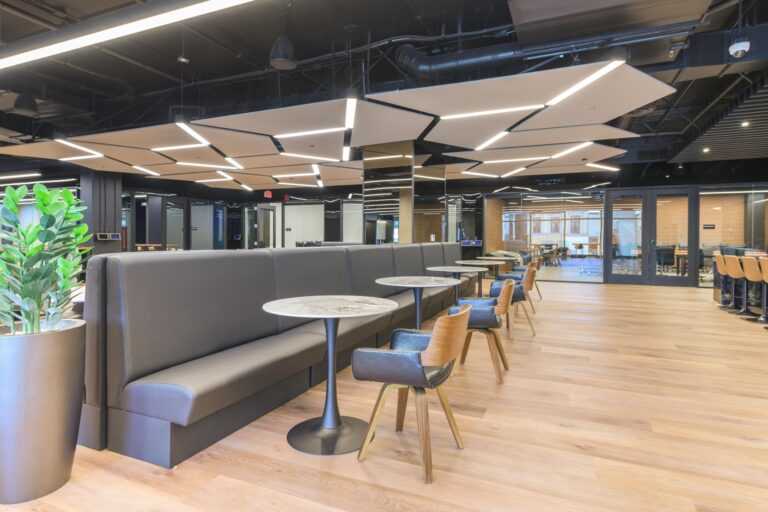
4th Floor Club Lounge
Our sophisticated social hub. Ideal for casual meetings, focused work, or connecting in a stylish and comfortable setting for larger groups.
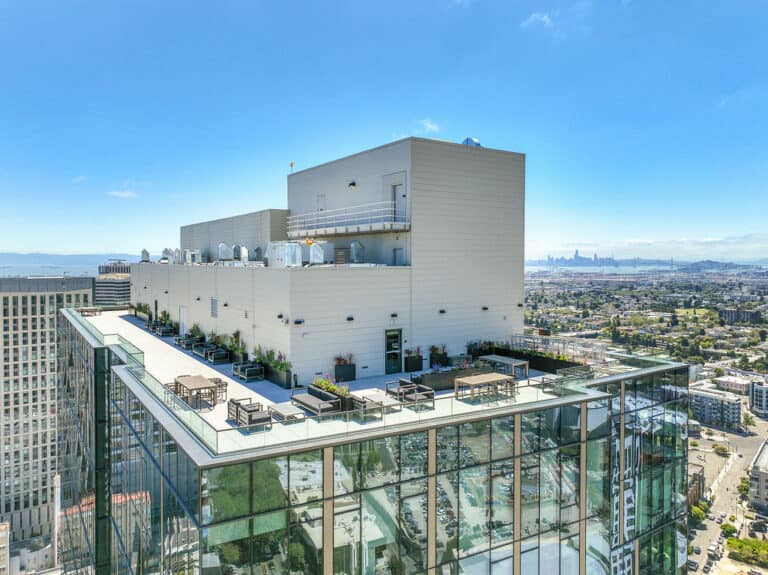
39th Floor Outdoor Deck
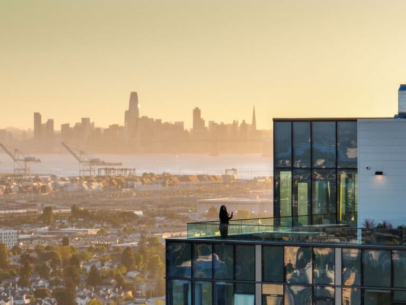
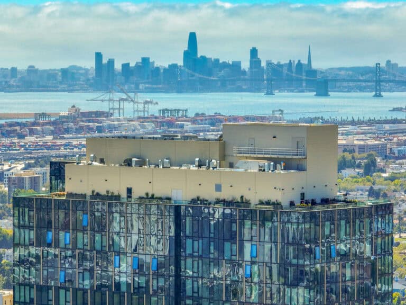
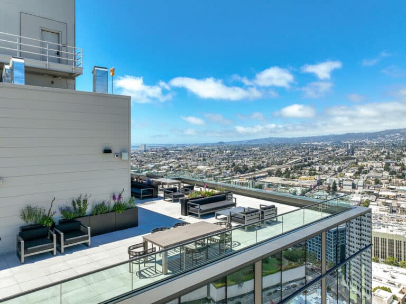
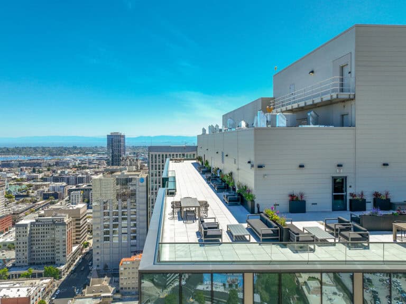
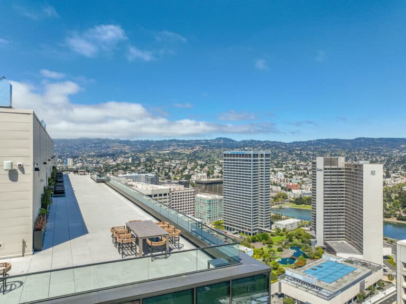
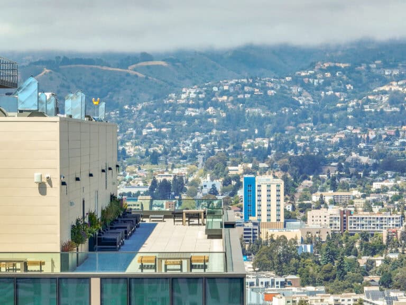
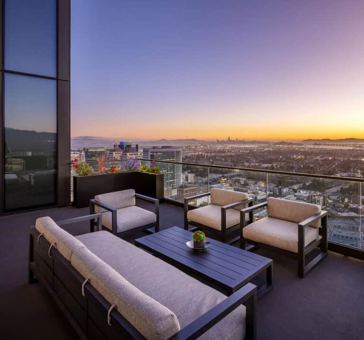
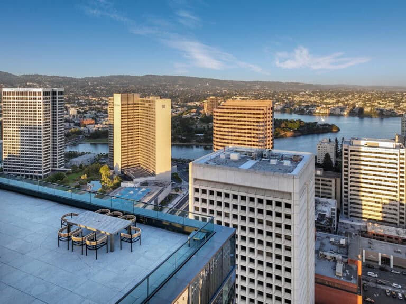
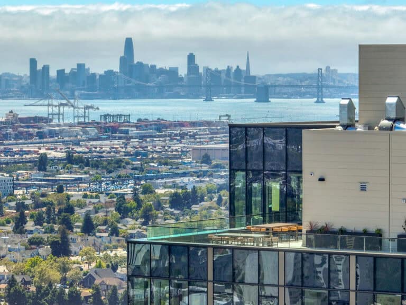
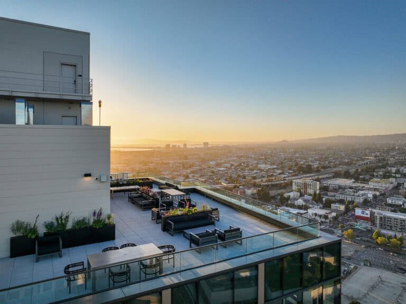
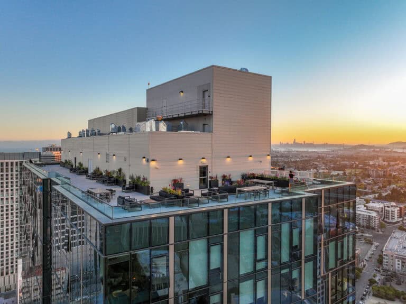
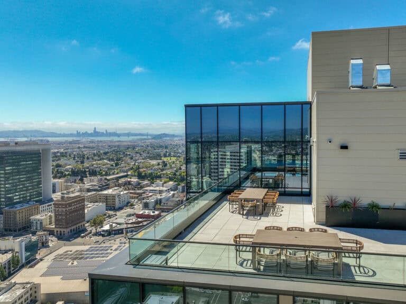
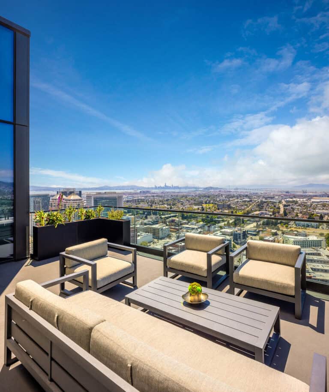
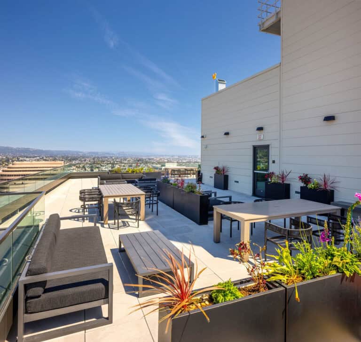
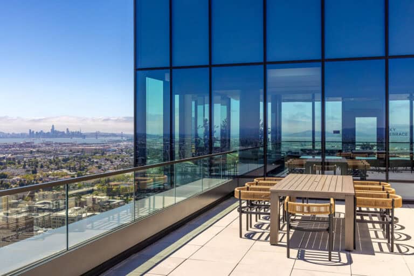
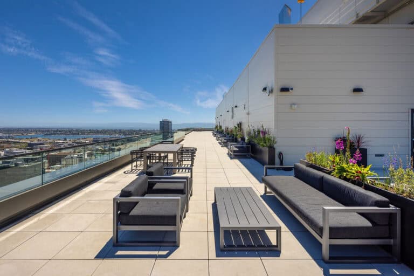
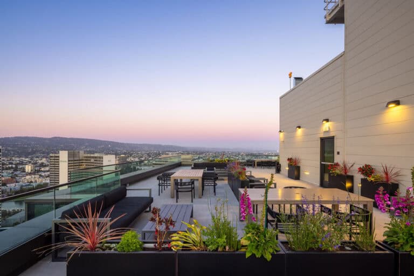
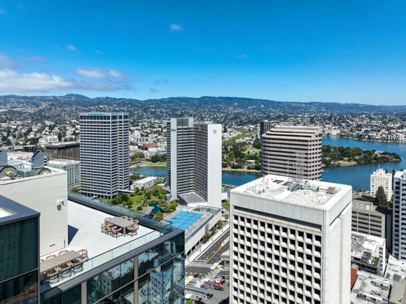
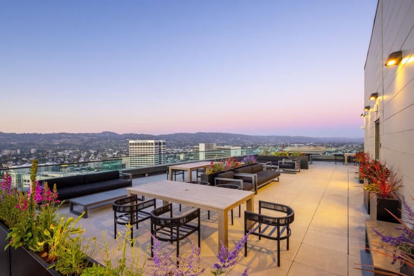
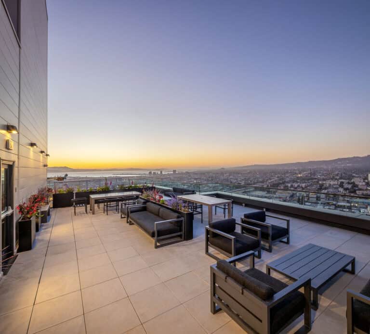
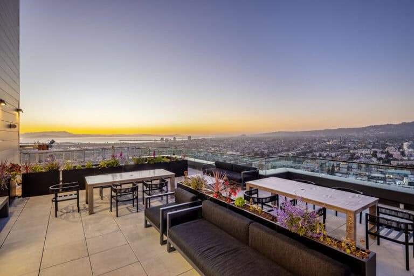
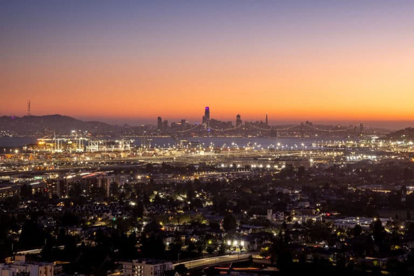
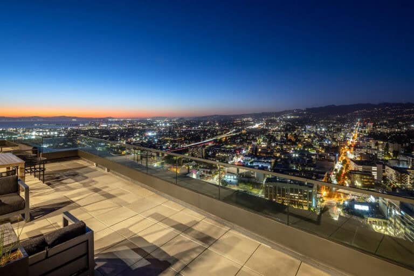
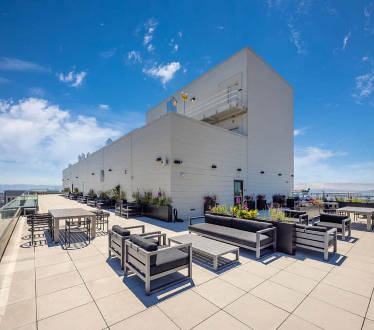
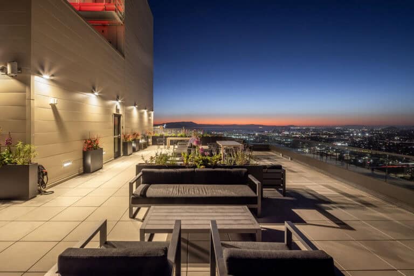
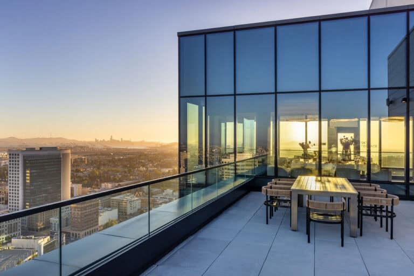
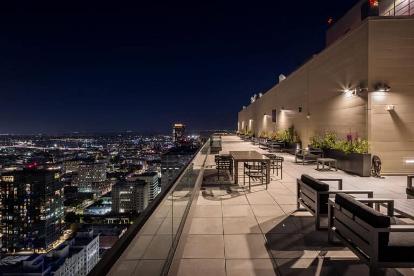
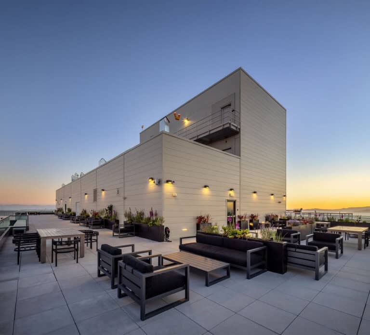
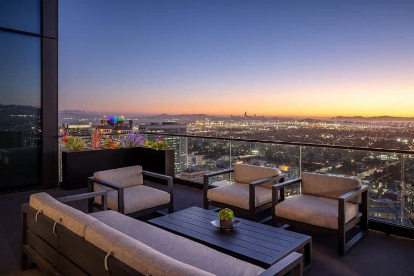
Designed for extraordinary impact, the 39th-floor outdoor deck pairs a sun-drenched atmosphere overlooking the Bay with a fully versatile open-air lounge and dining layout. Featuring breathtaking 360-degree panoramic sightlines from the Golden Gate Bridge to the East Bay hills for an unmatched outdoor backdrop, the space is built to command attention. Its prime location directly adjoining the indoor penthouse sky lounge and catering kitchen makes transitioning from sun-soaked networking receptions to catered meals completely seamless.
Event Room F
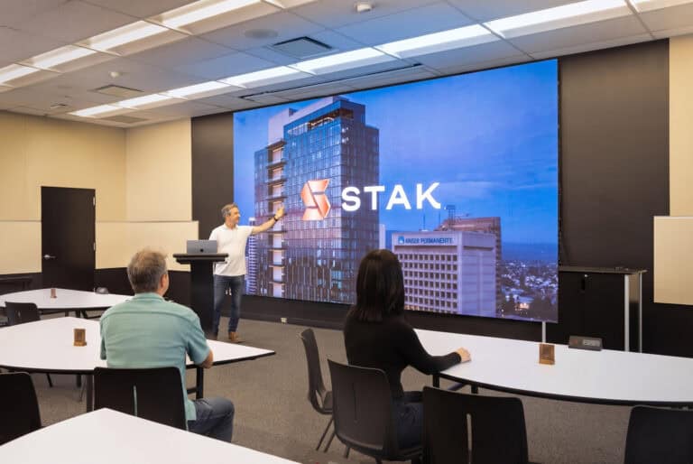
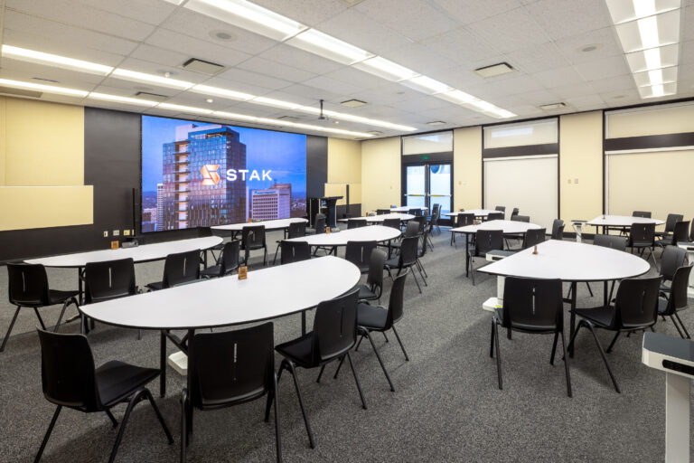
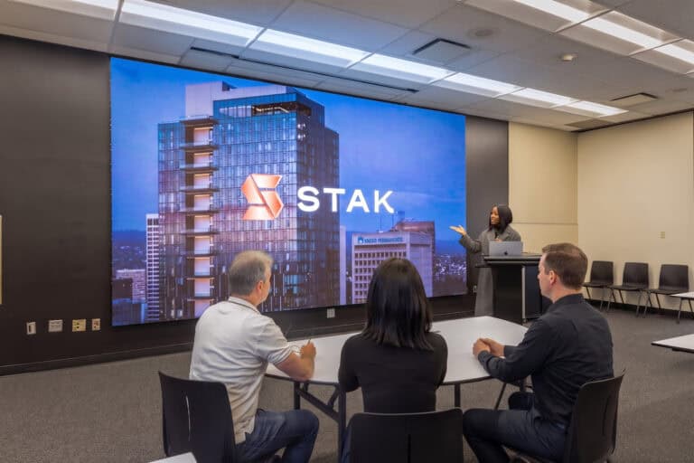
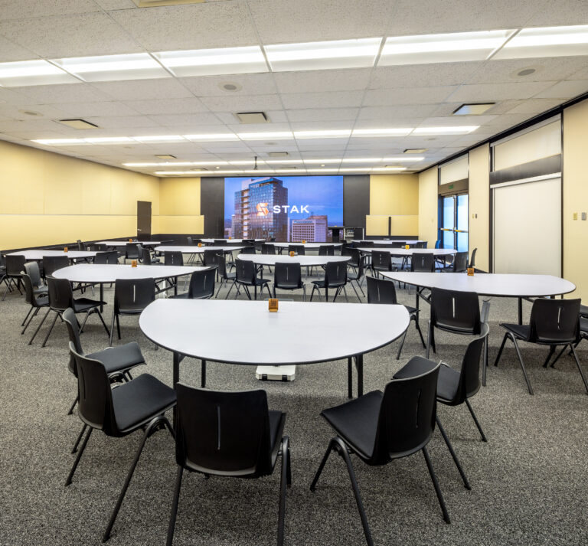
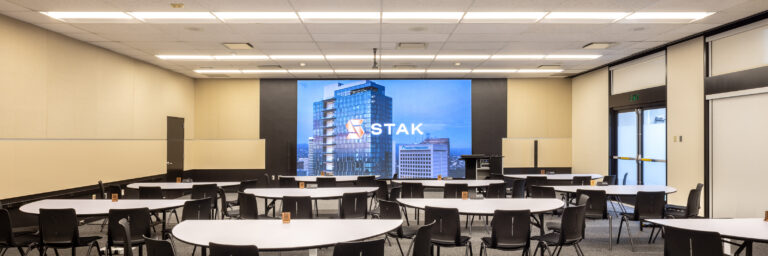
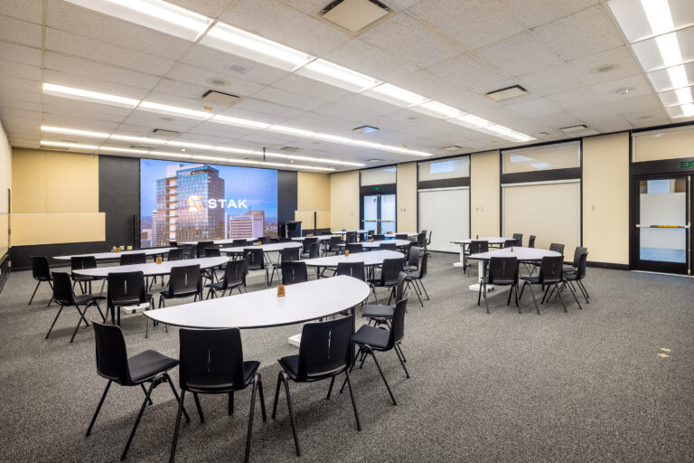
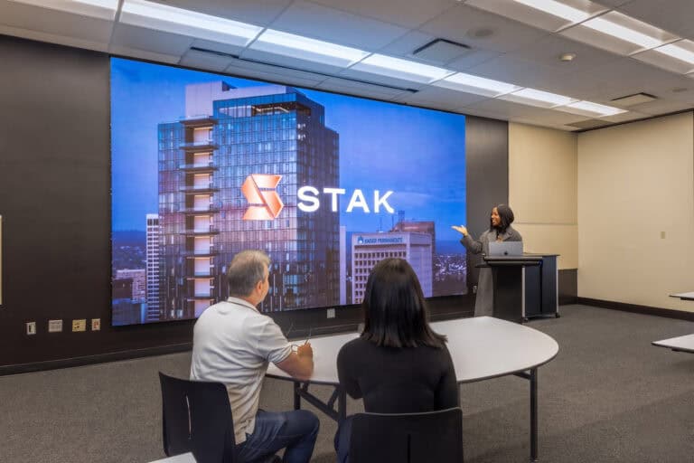
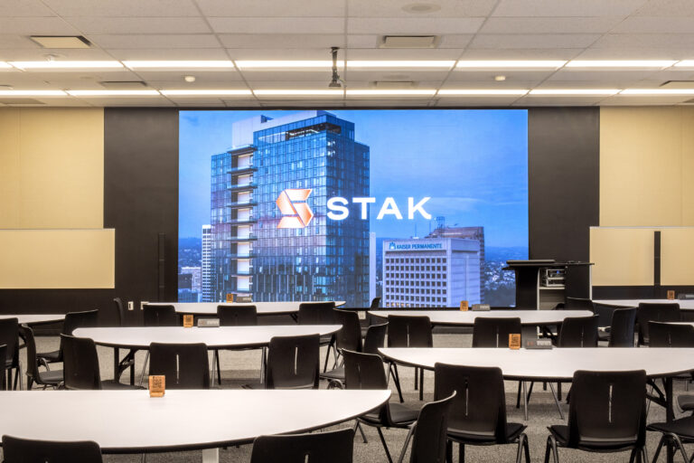
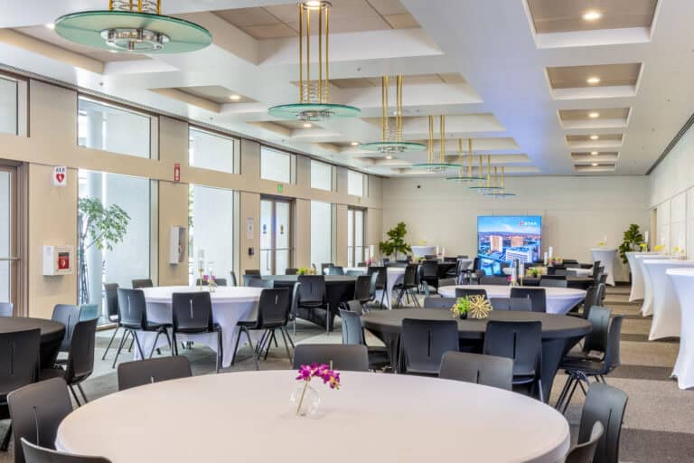
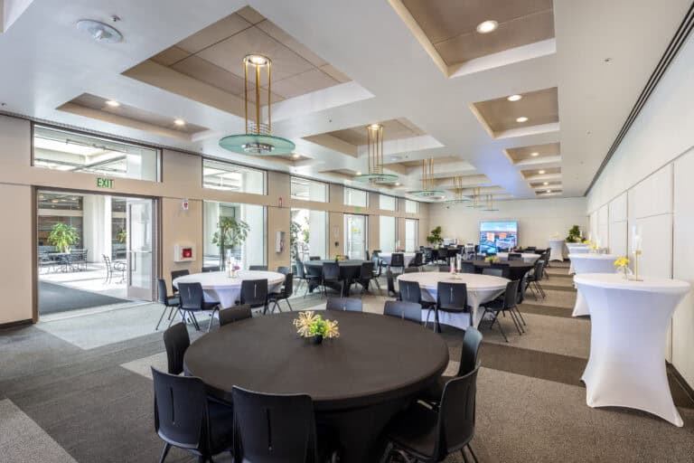
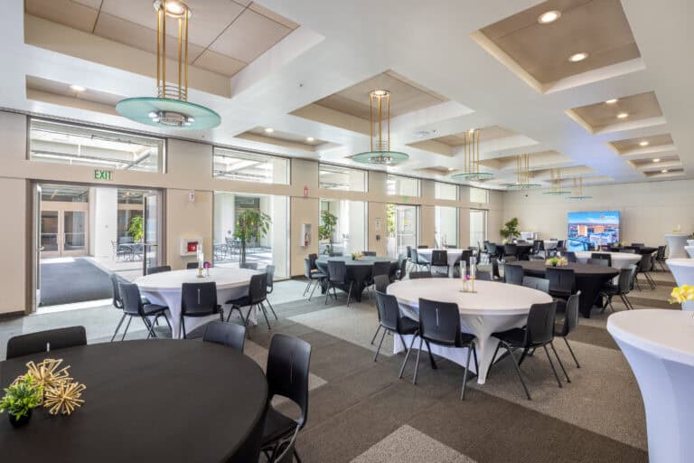
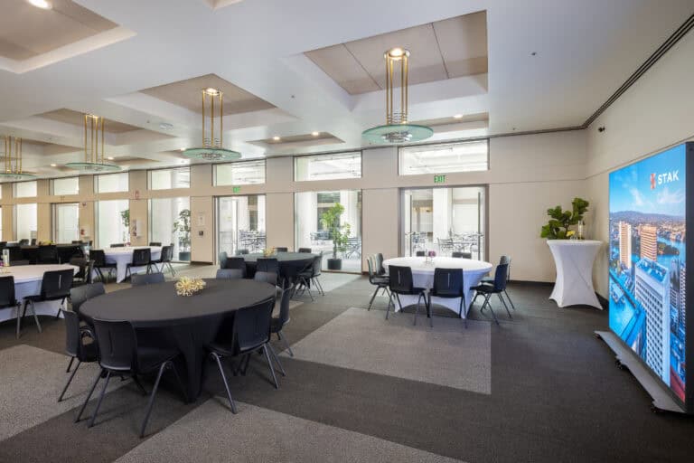
Host your most significant events in this premier 1,753-square-foot flagship suite, our most spacious venue at the 1950 Franklin Event Center designed to accommodate up to 150 people. The room is anchored by a stunning full-wall LED screen, creating an immersive environment for everything from cinematic video and movie screenings to global live streams. Whether you are hosting a seated presentation for 110 guests or a high-energy standing reception, this suite functions as a high-fidelity command center that combines massive scale with cutting-edge presentation technology.
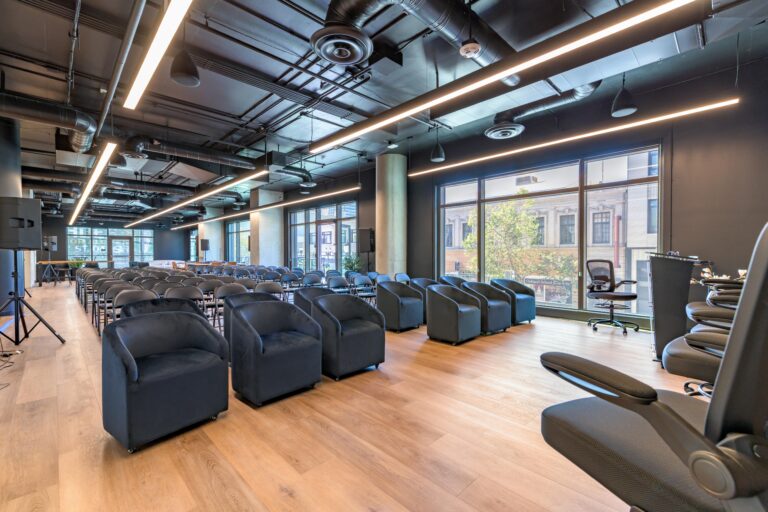
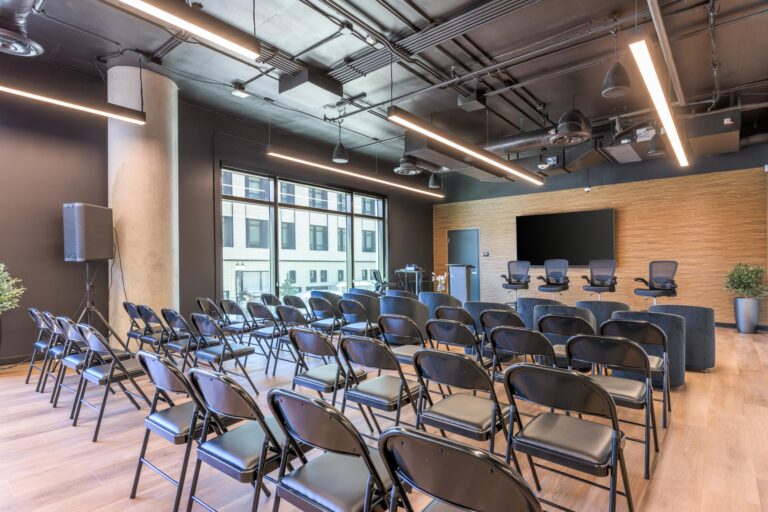

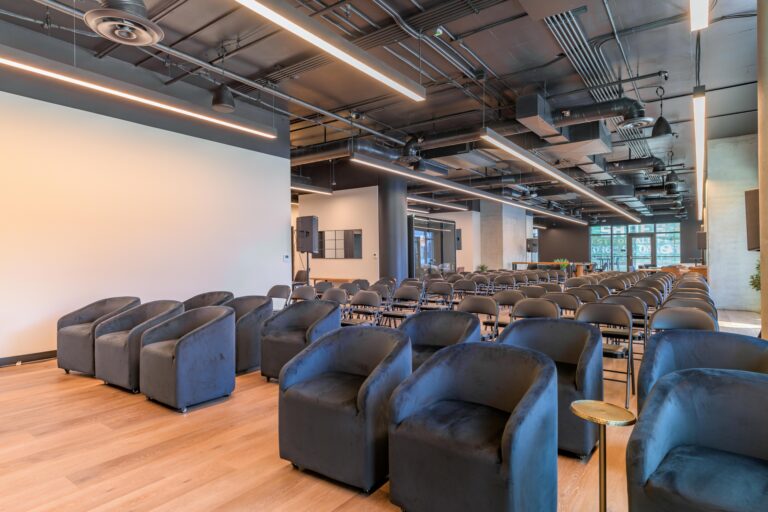
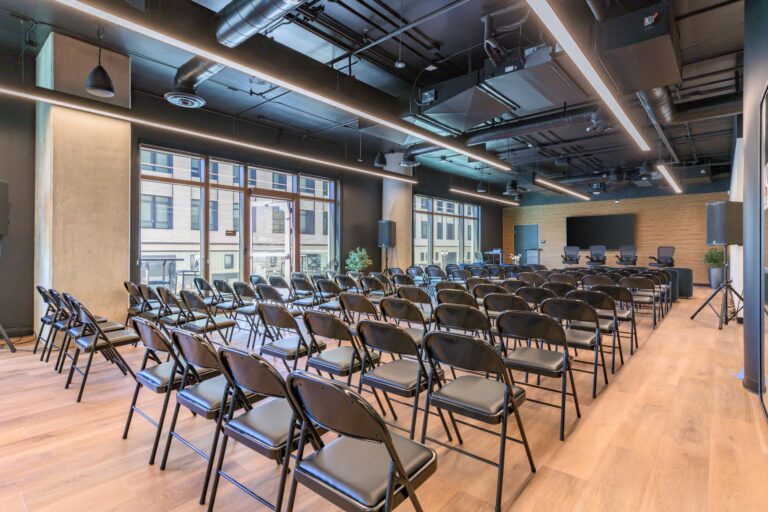
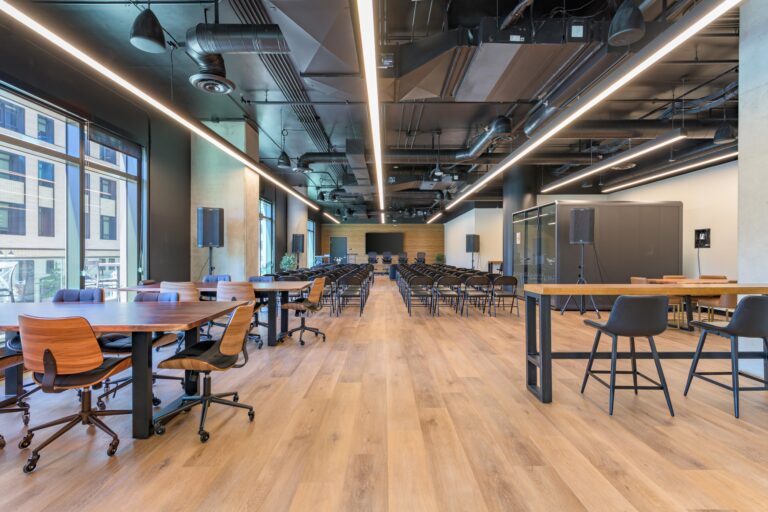
Theater
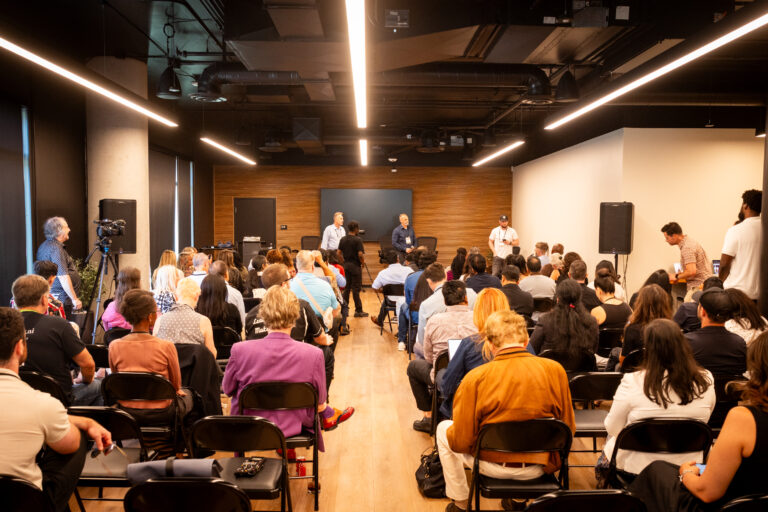
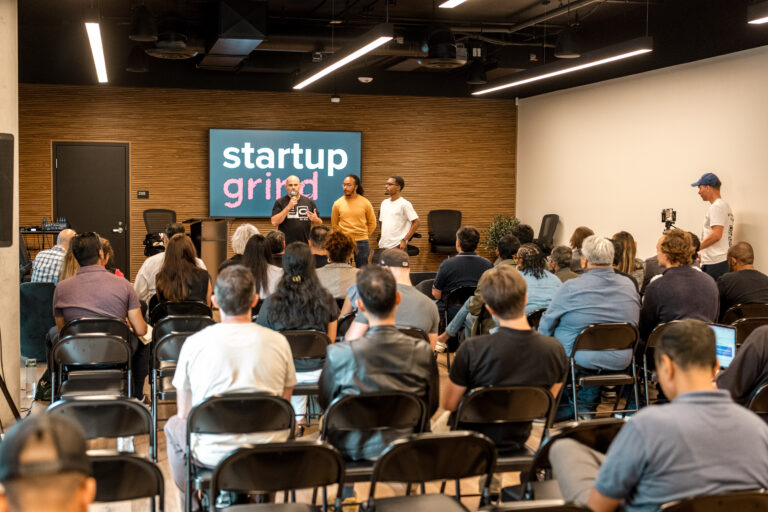
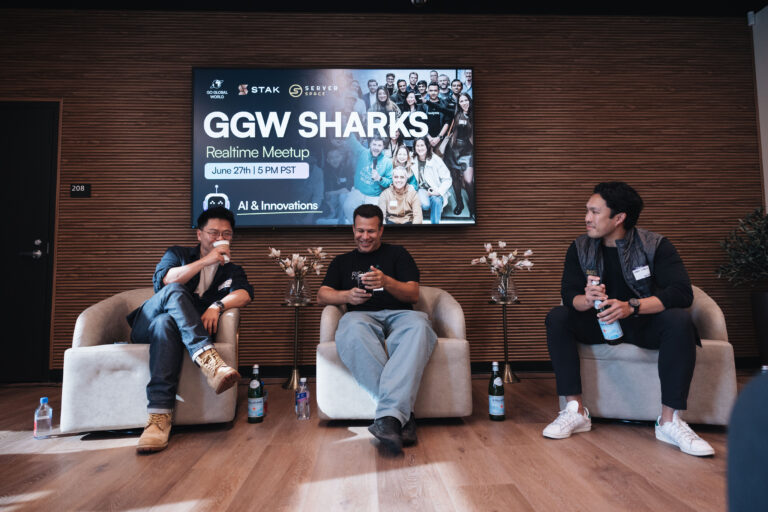
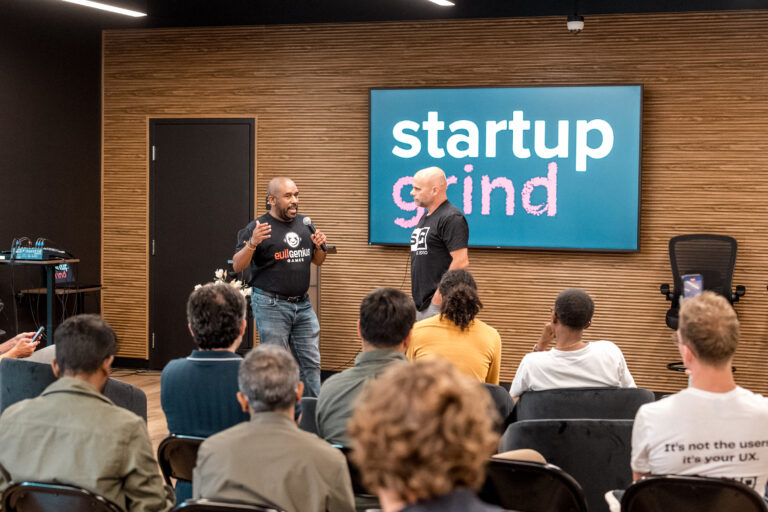
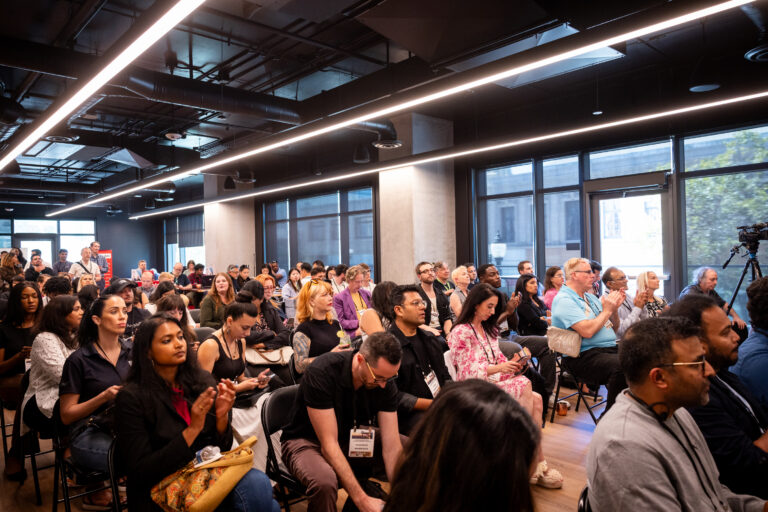
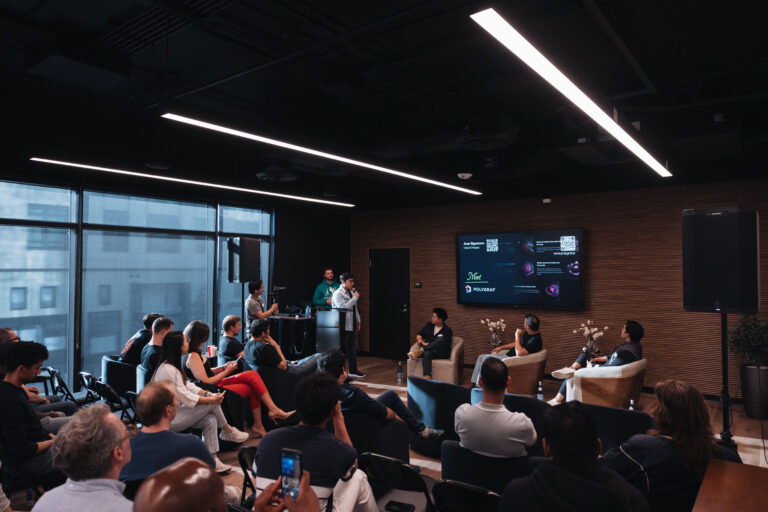
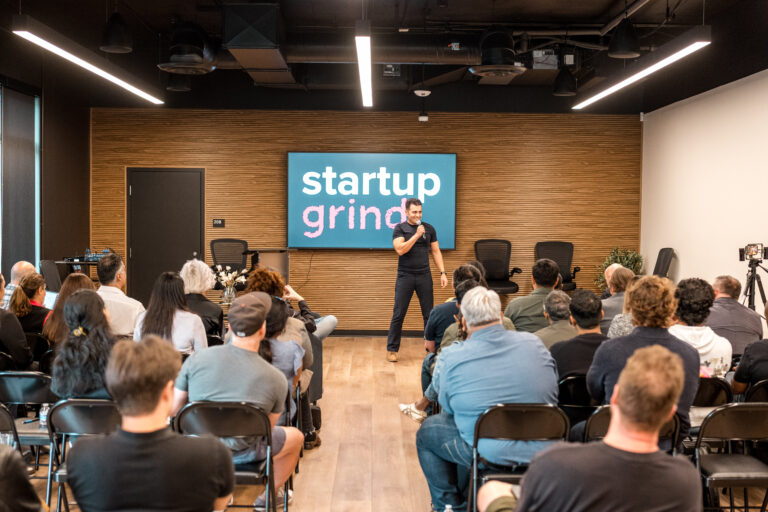
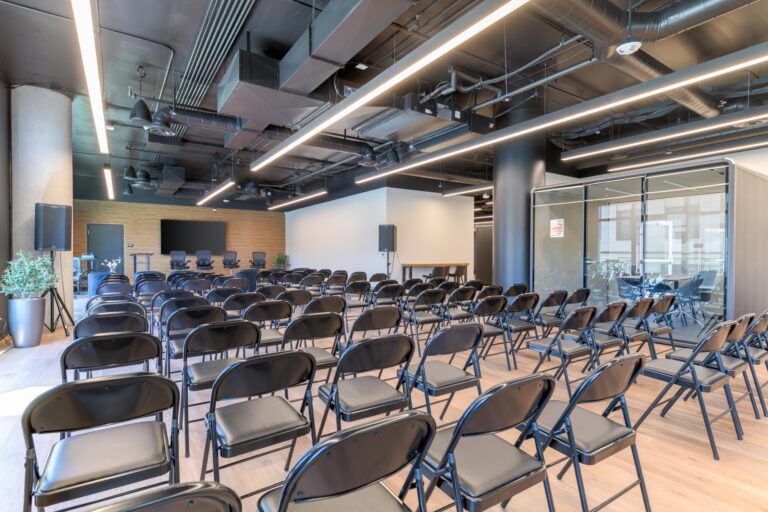
Host your premiere in our private theater. This space is perfect for film screenings, company-wide announcements, keynote presentations, and immersive training sessions.
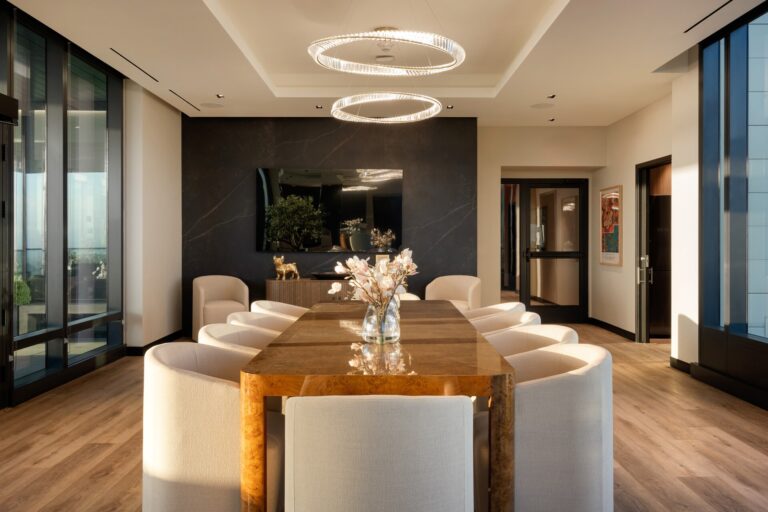

39th Floor Board Room
Command attention in our premier, high-floor boardroom. Featuring stunning views and premium amenities, it’s designed for executive meetings, high-stakes presentations, and client pitches.
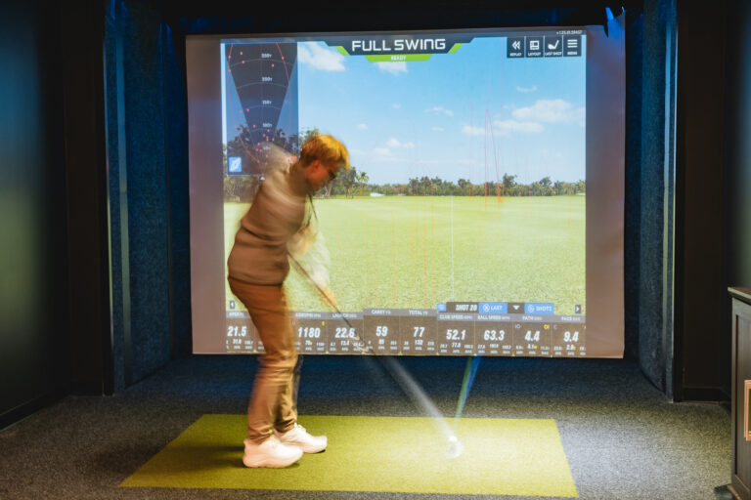
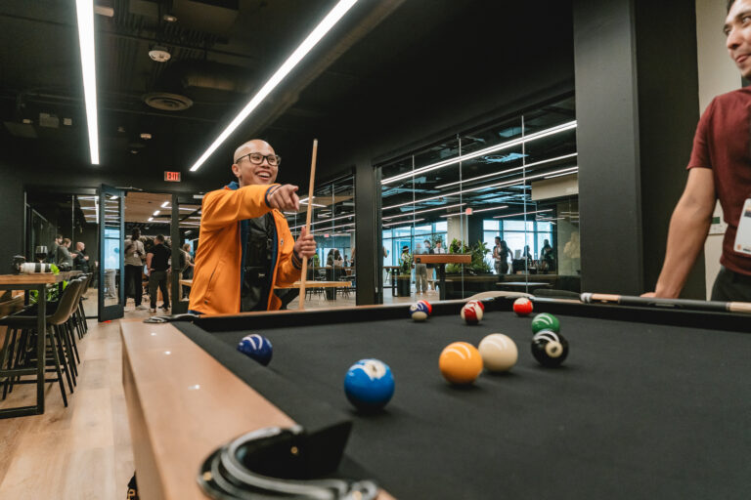
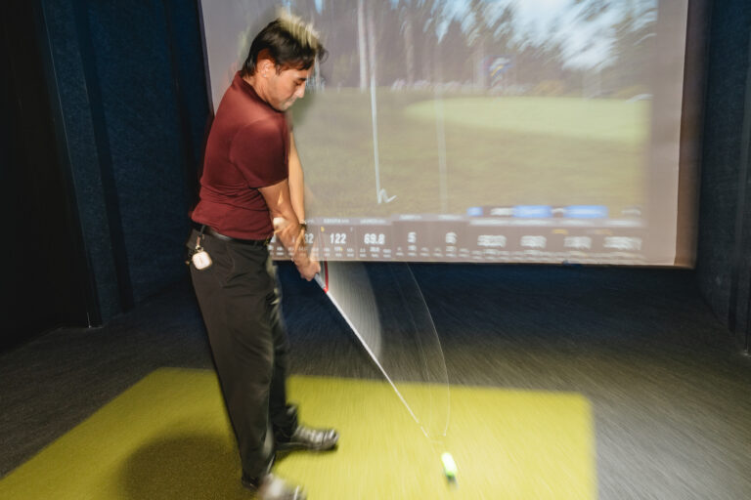
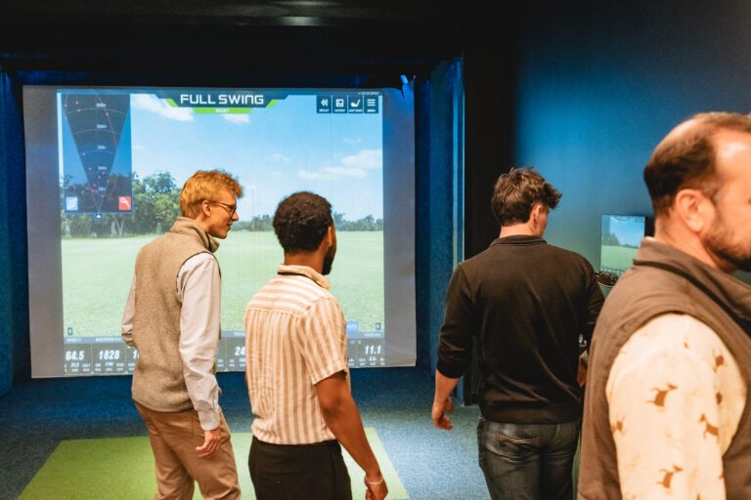

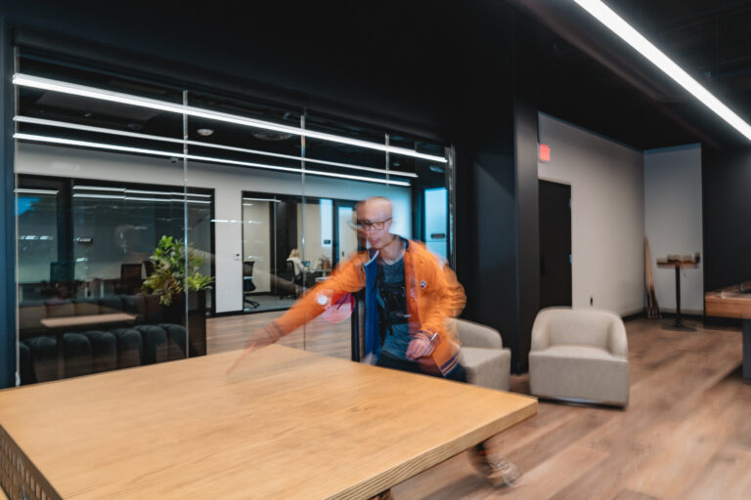
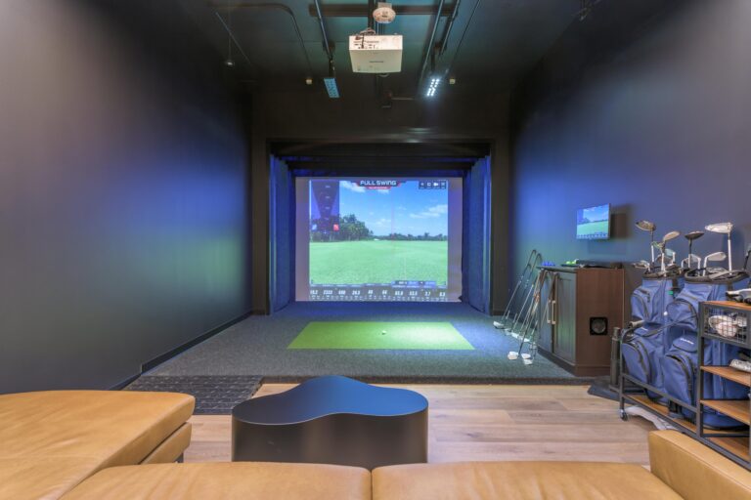
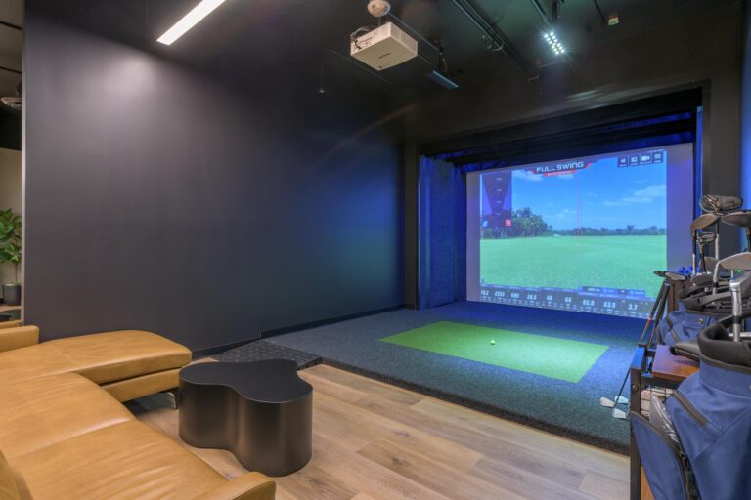
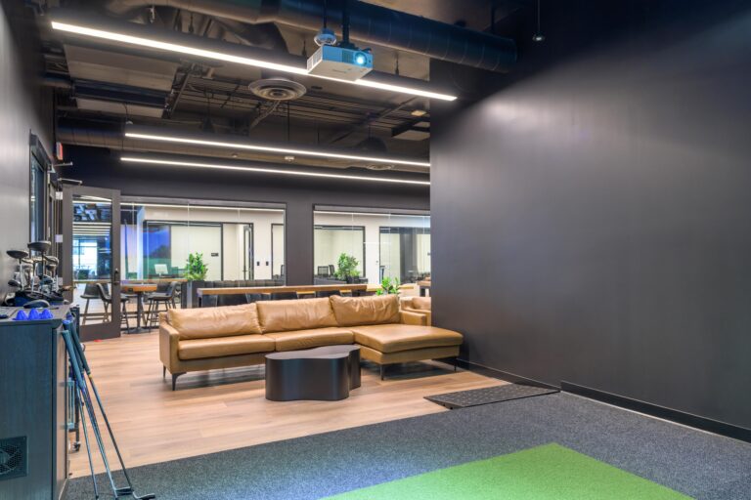
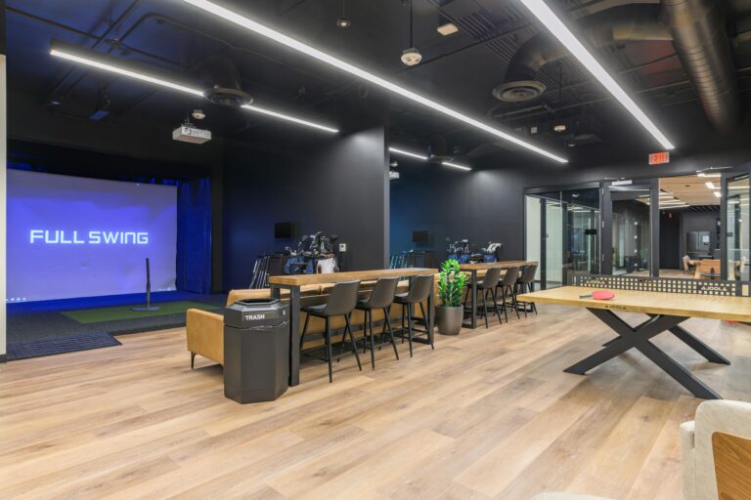
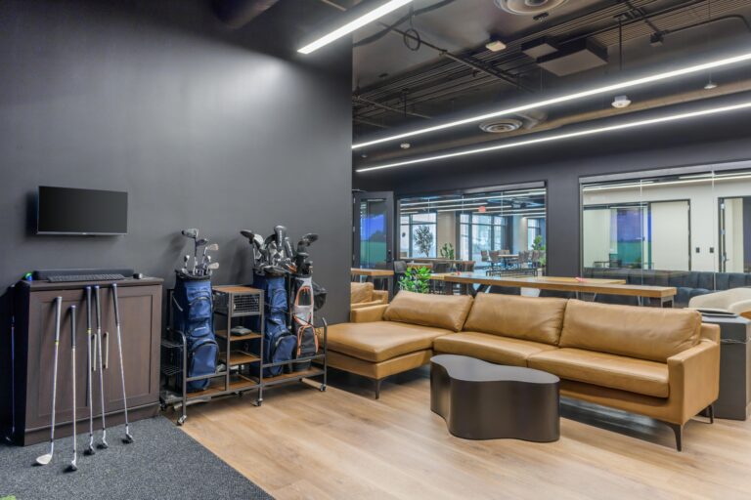
Swing Suite
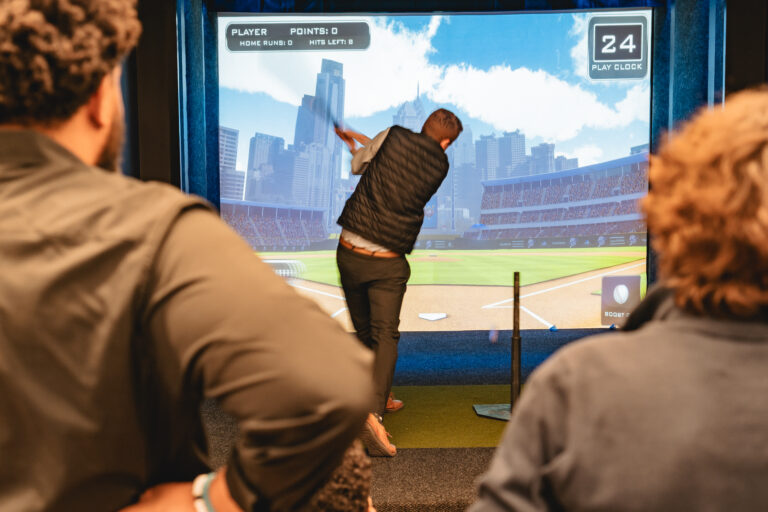
This premier simulator suite is your private portal to world-class golf courses, virtual batting cages, and a full roster of interactive games. Designed for both client entertainment and team building.
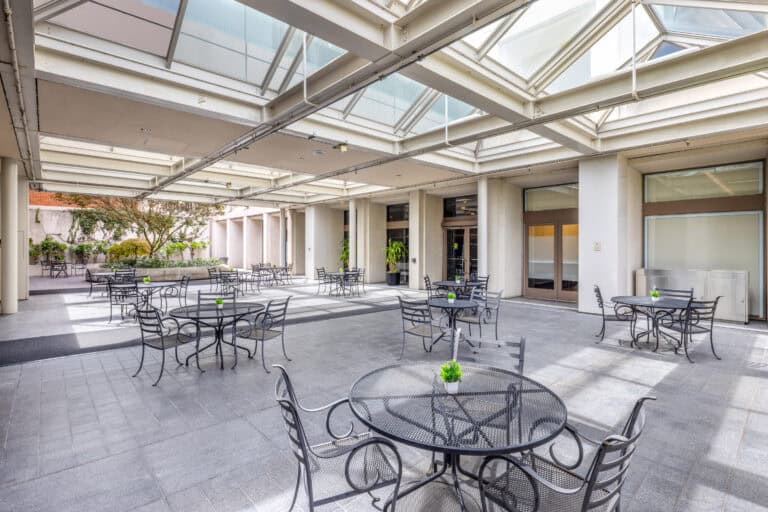
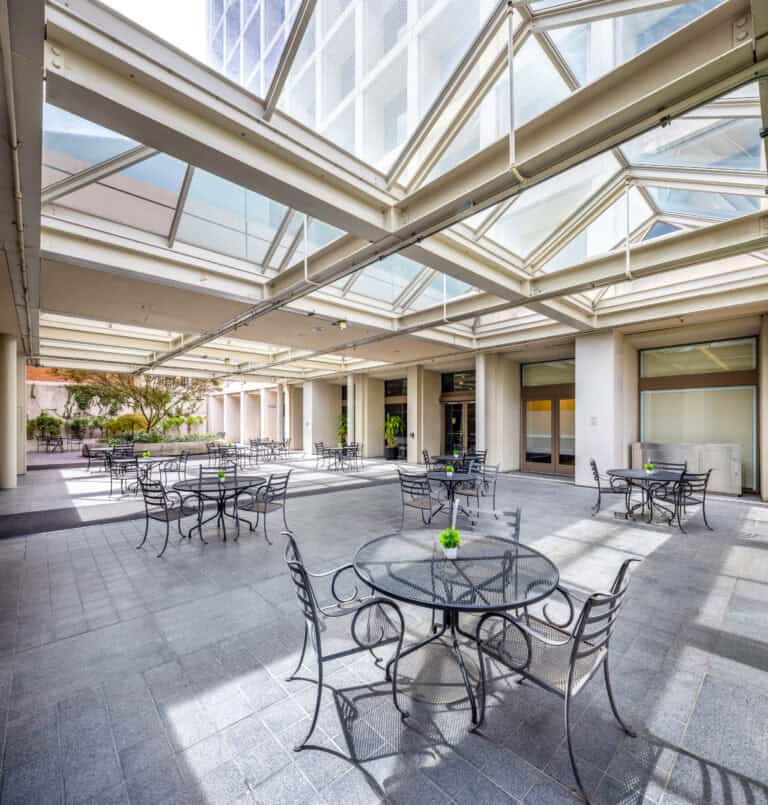
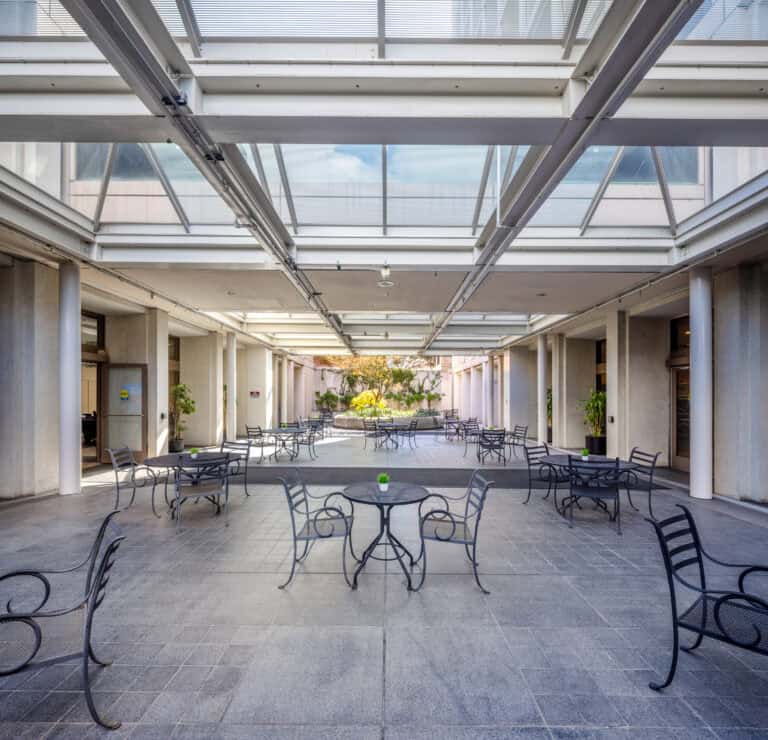
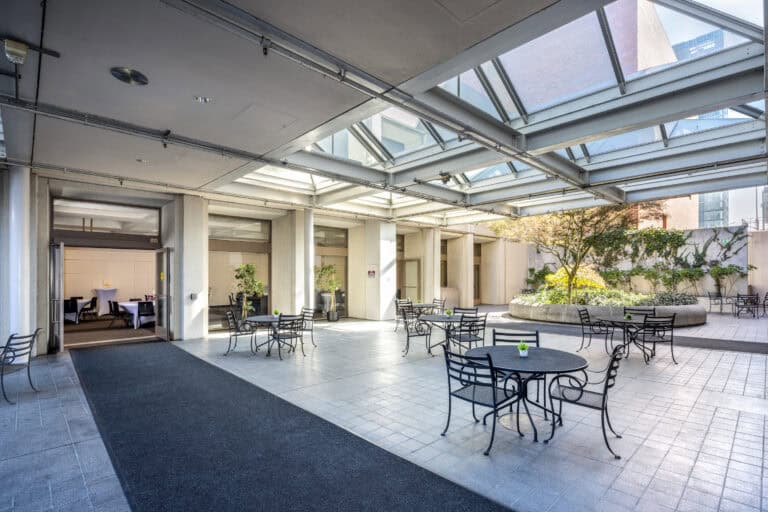
Dining Room & Courtyard
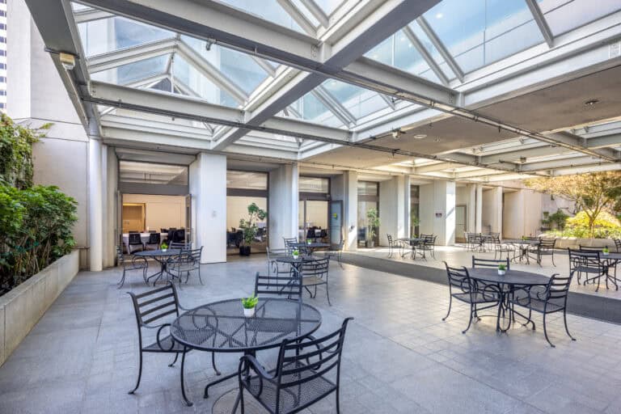
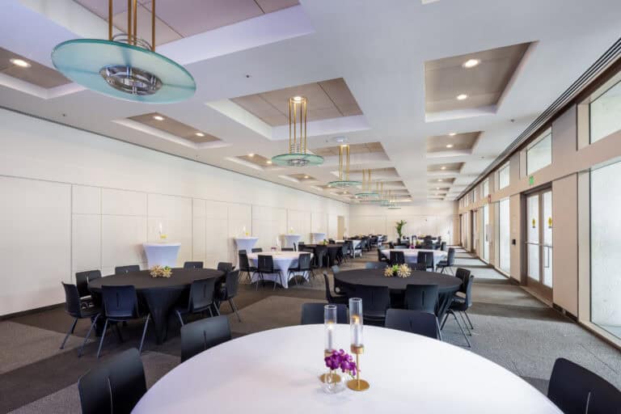
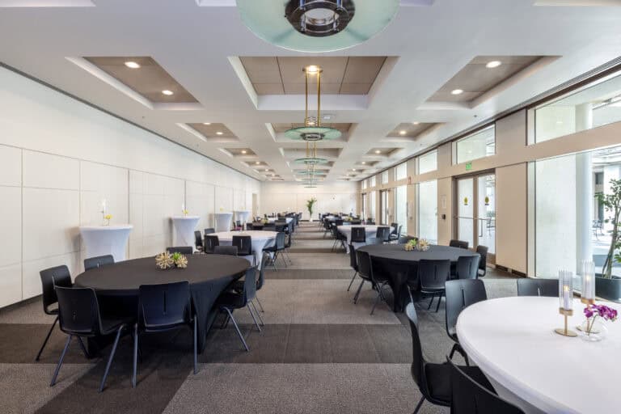
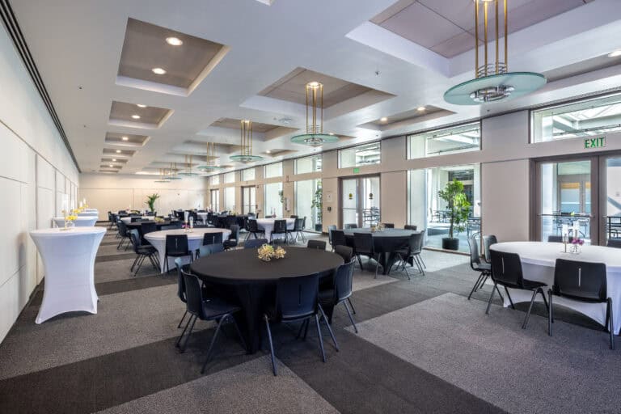
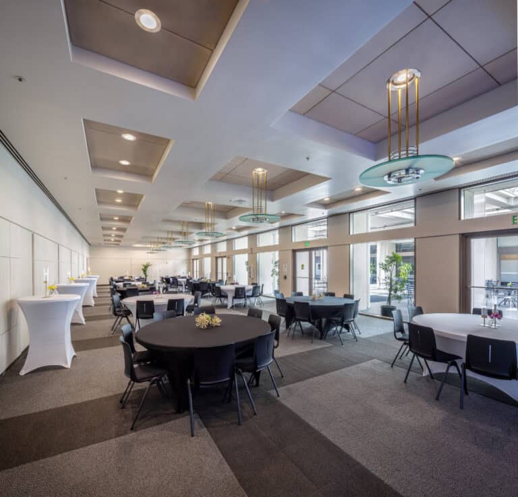
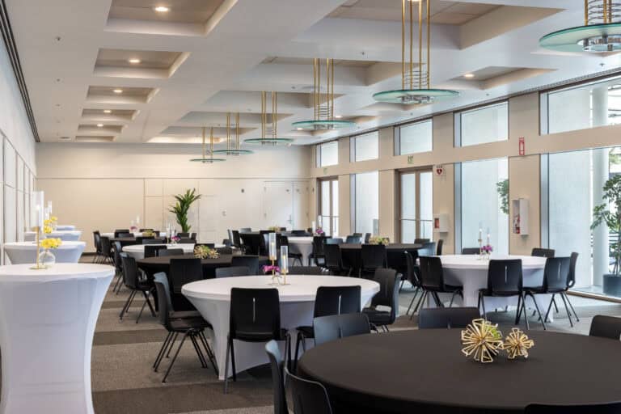
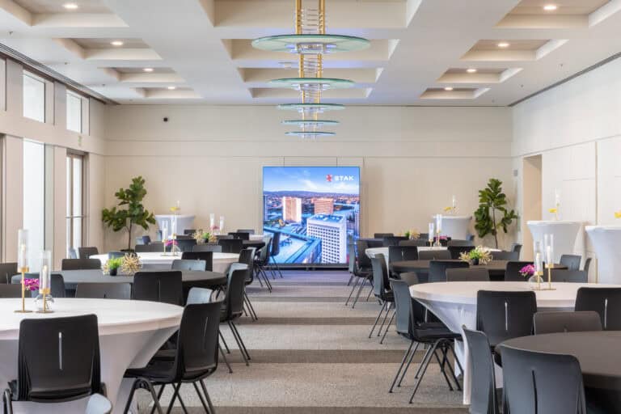
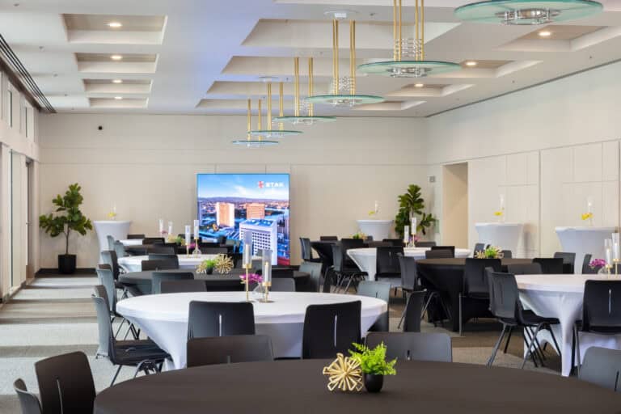
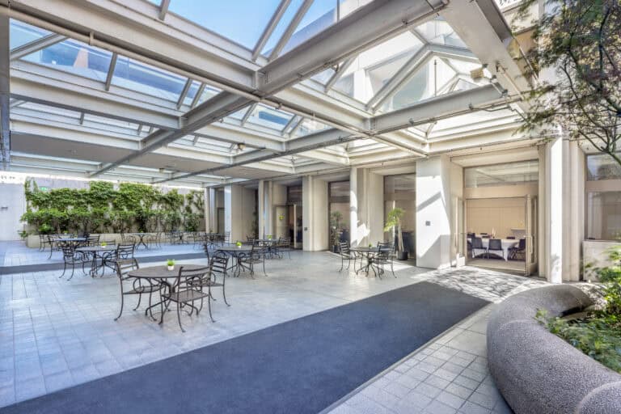
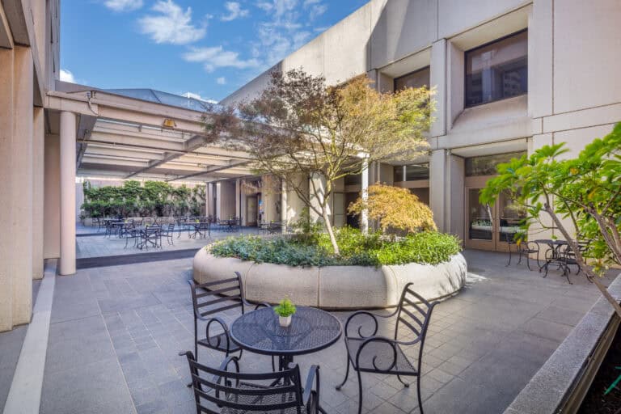
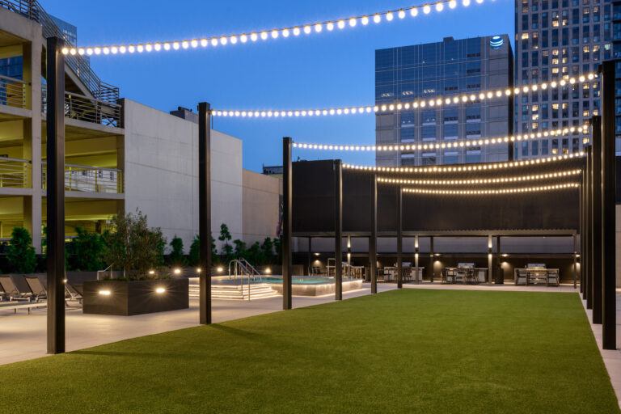
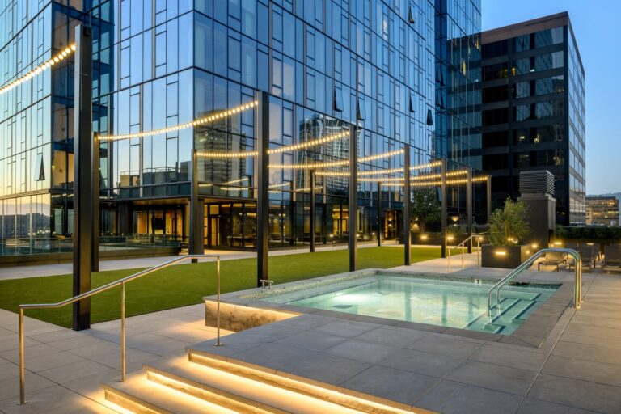
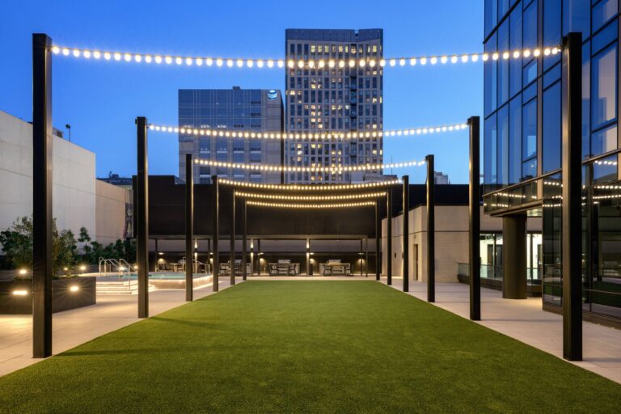
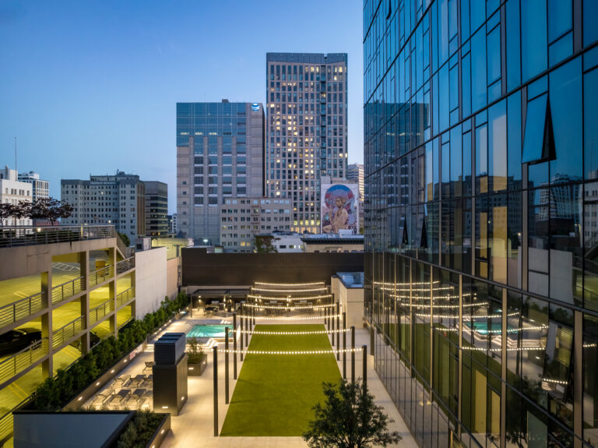
Designed for seamless event flow and executive hospitality, the second-floor courtyard and dining suite pair an open-air sunlit terrace with an expansive private dining room. Featuring a sheltered skylight trellis framework, lush greenery, and refined stone finishes, the outdoor sanctuary creates an inviting environment for networking breaks and cocktail receptions. Its direct integration with our adjacent commercial kitchen and full-service catering partner, Darling Dear, makes transitioning guests from morning keynotes in the event suites to chef-led meals completely effortless.
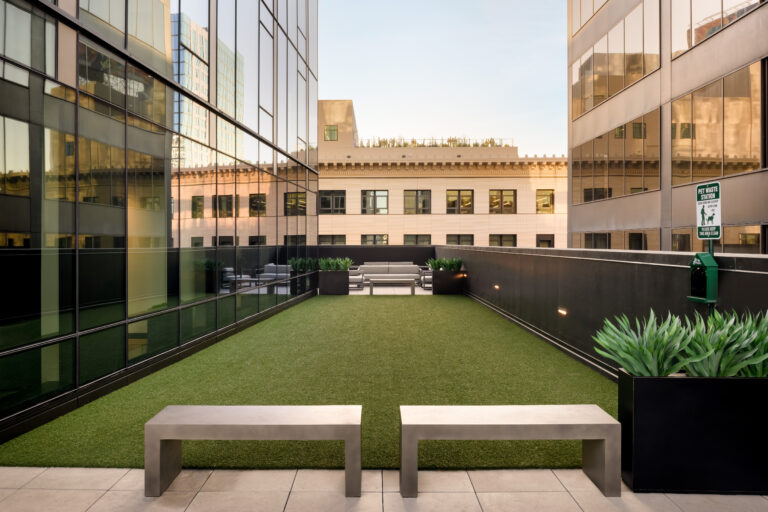
4th Floor Podium Deck
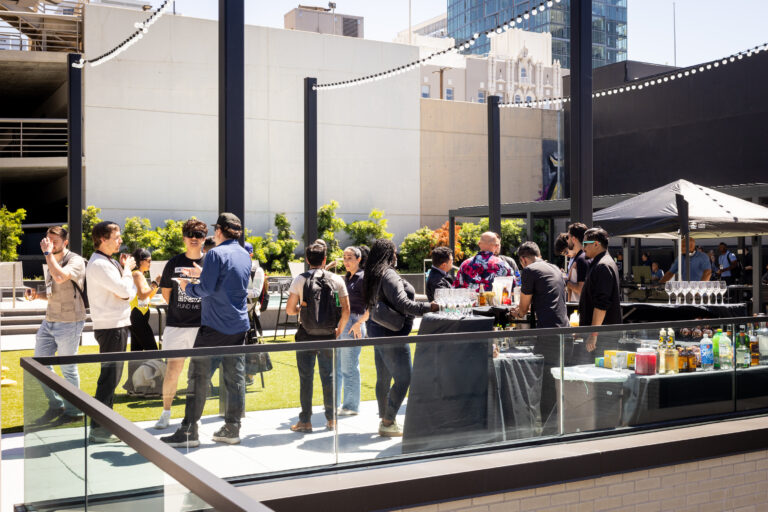
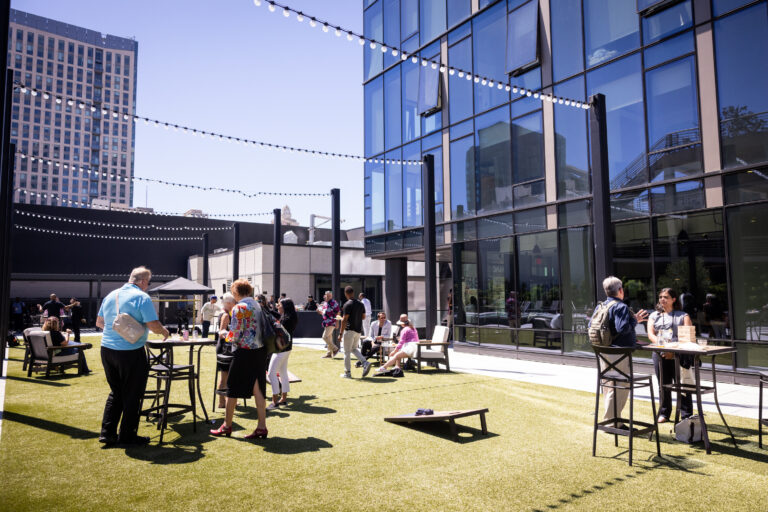
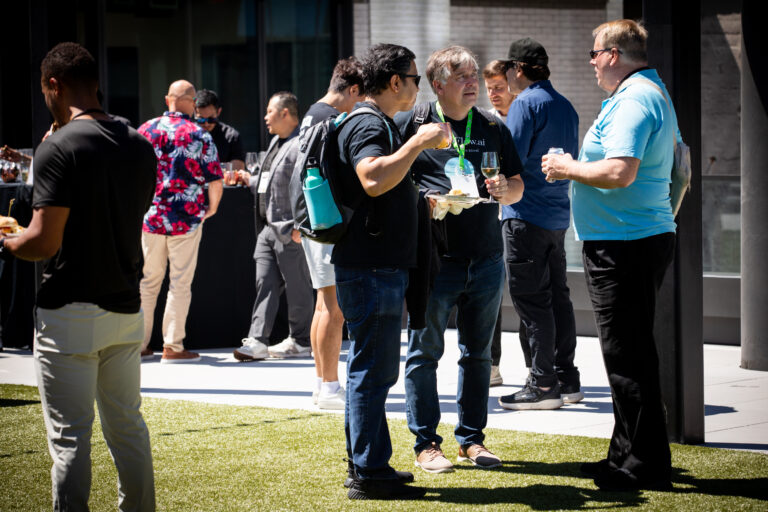
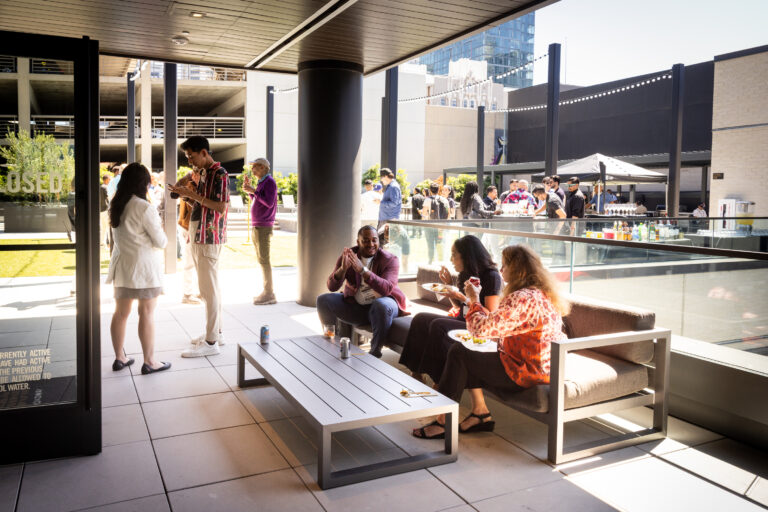
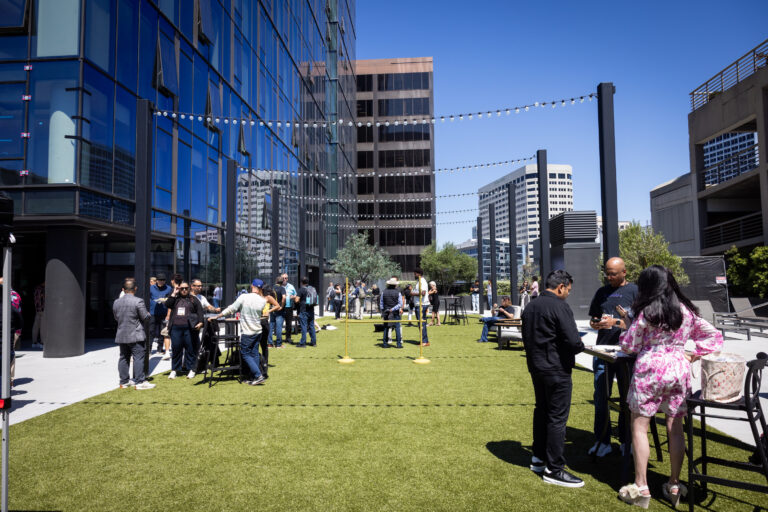
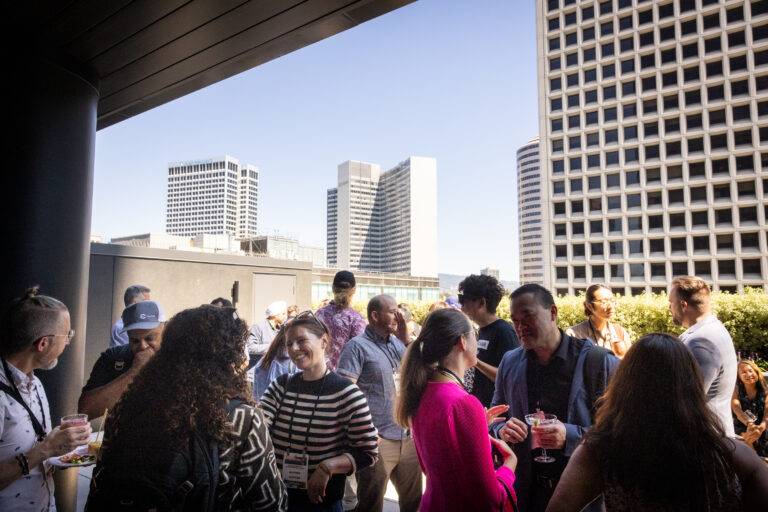
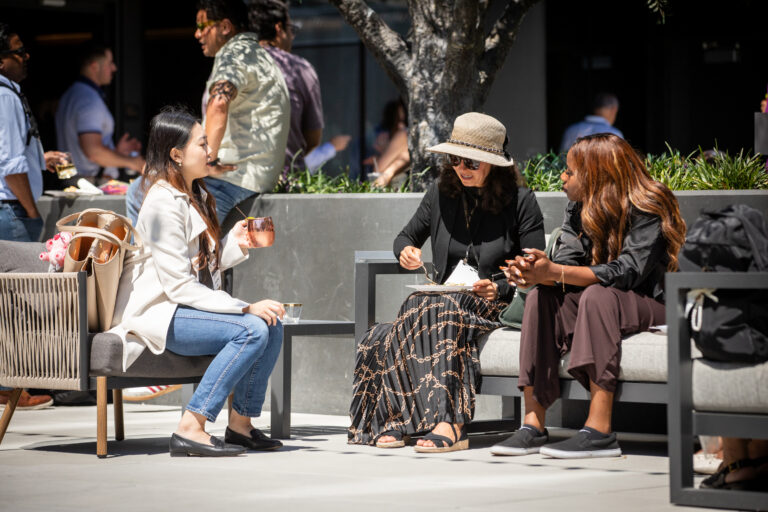
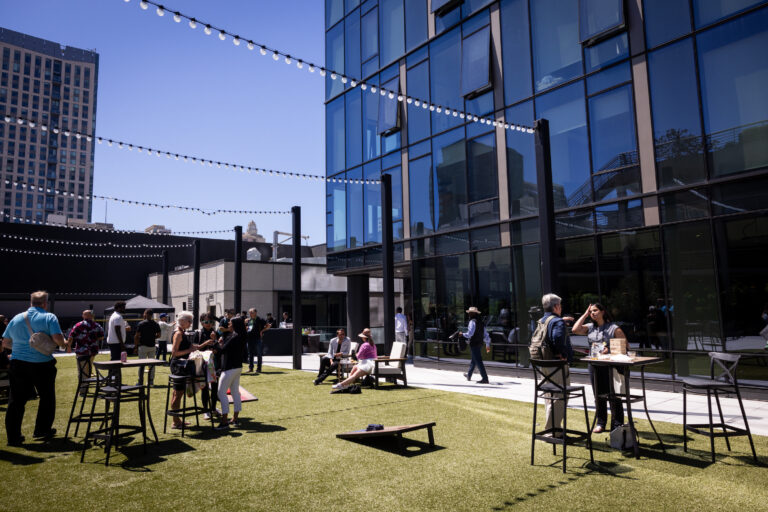
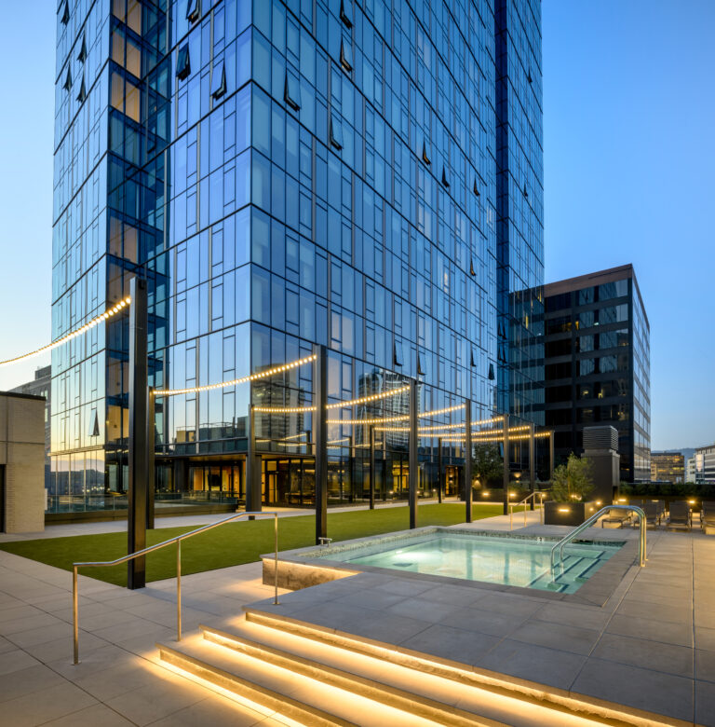
An expansive outdoor deck perfect for sunny networking events, casual team lunches, or a breath of fresh air. Soak in the city atmosphere from this unique podium-level space.
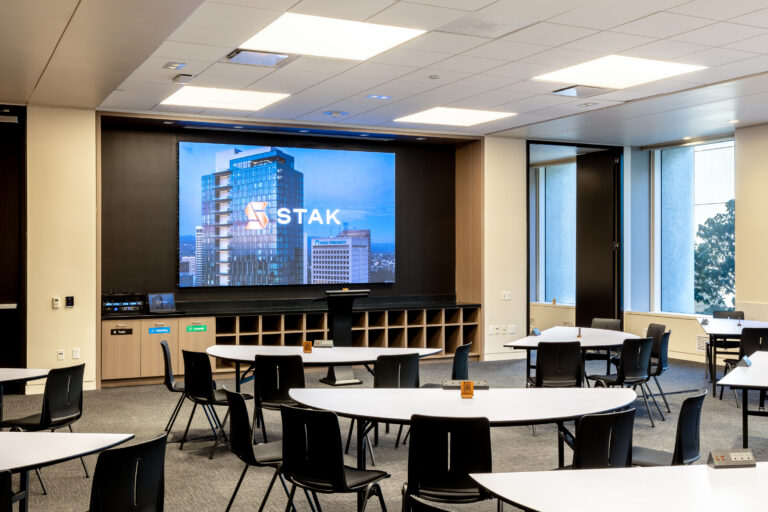
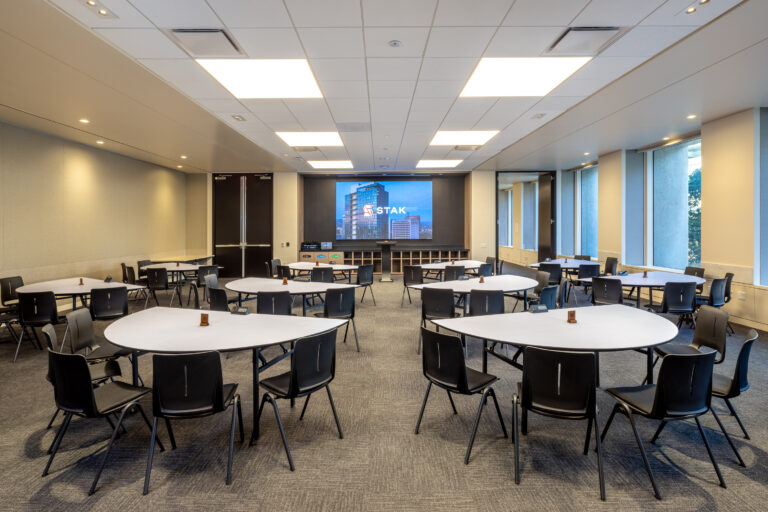
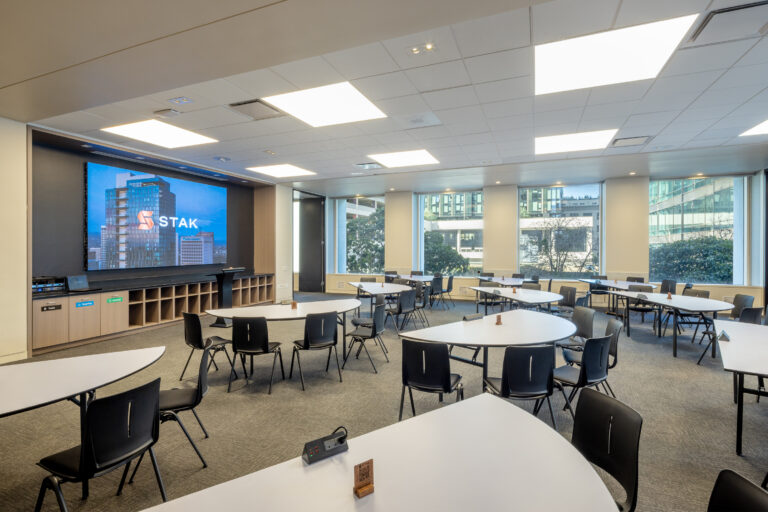
Event Room E
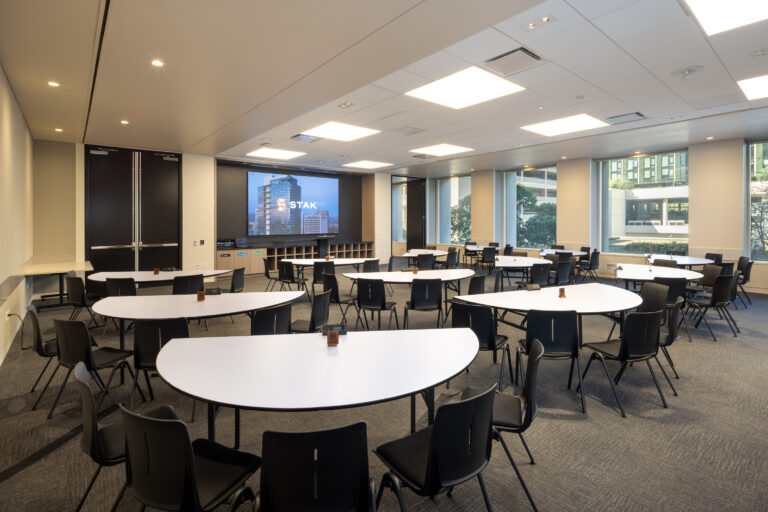
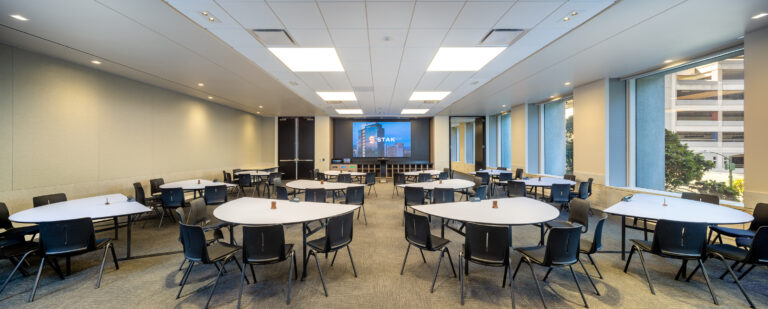
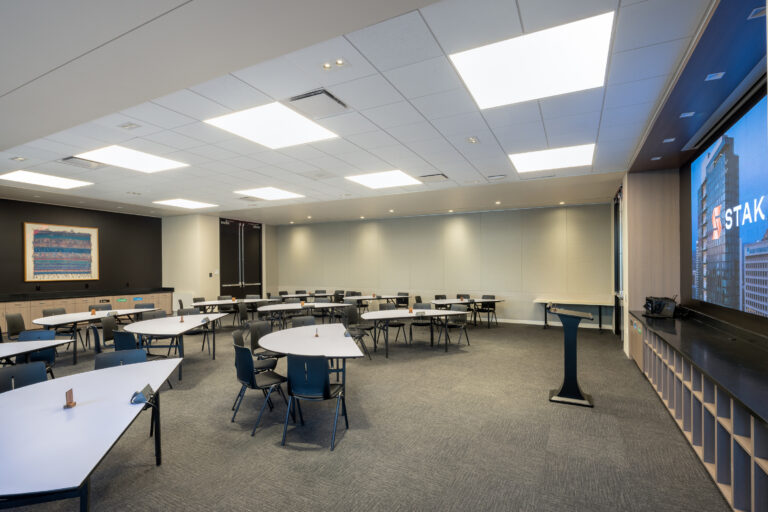
Maximize your impact in this 1,733-square-foot suite, engineered to host up to 120 people in a sleek, professional environment. The room is centered around a large LED screen that brings your content to life, from high-resolution video to global live streams, with simple laptop connectivity. Whether you are organizing a seated presentation for 90 guests or a dynamic networking event, this space serves as a high-tech command center that bridges the gap between local collaboration and global digital reach.
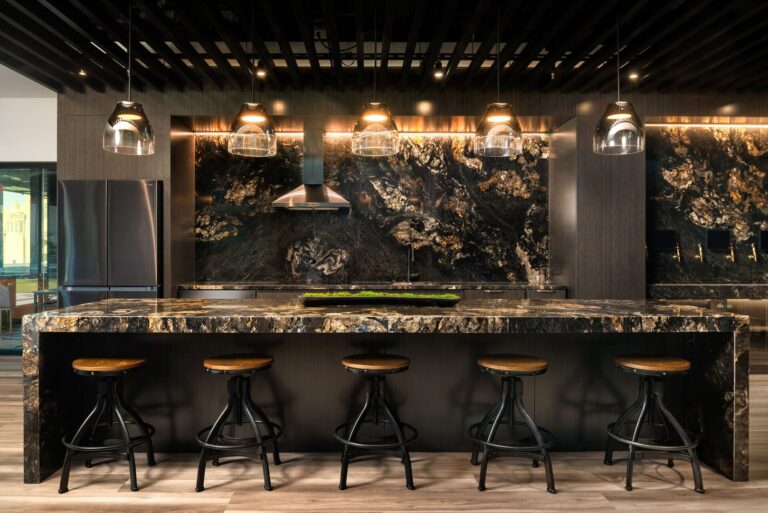
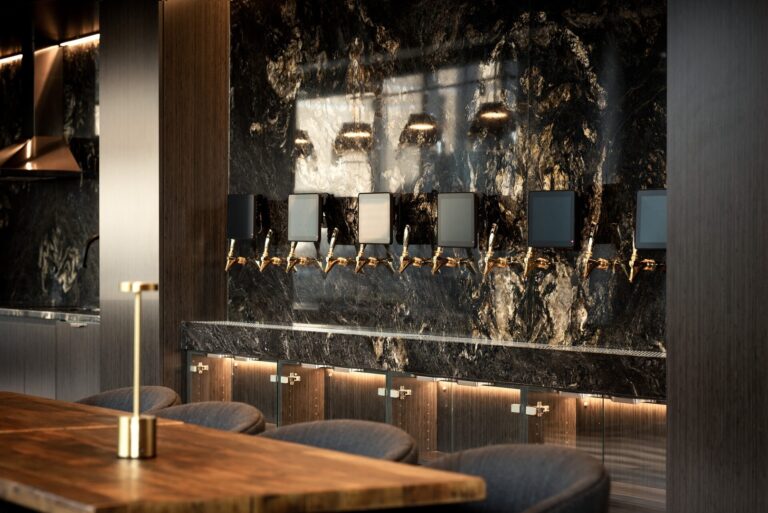

Digital Taproom
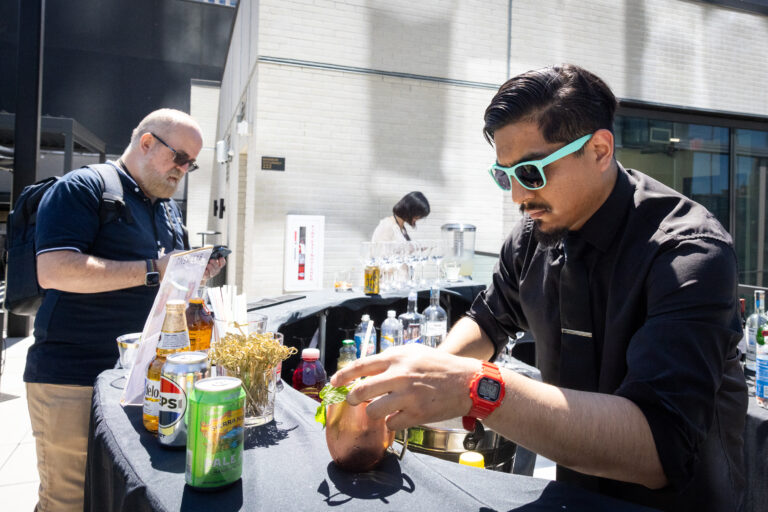
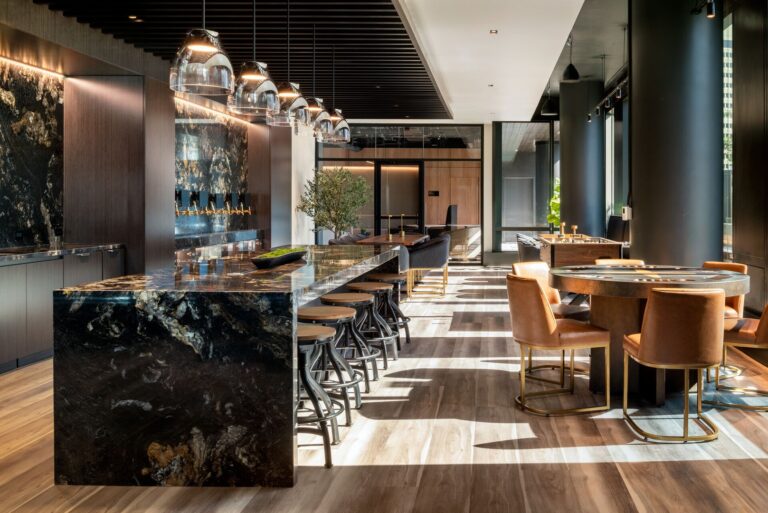
Located inside 1900 Broadway, this isn’t your average bar. Grab your phone, tap to pour craft beers, wines, and cocktails directly from the tap, and pay seamlessly through our app.
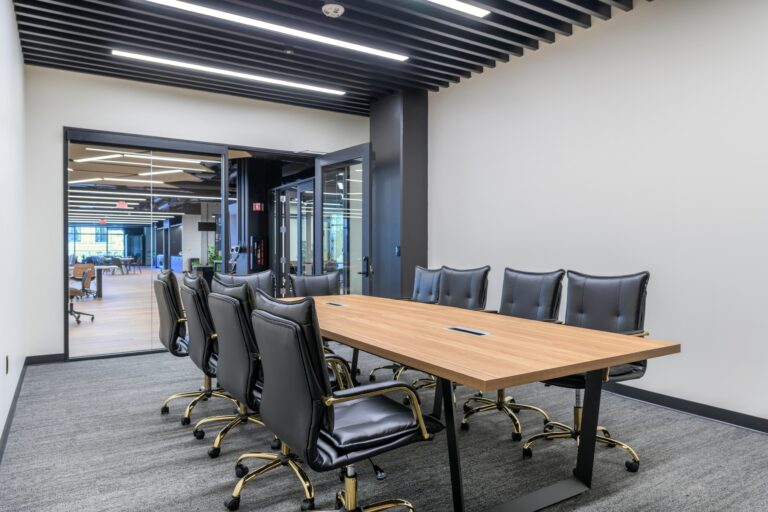
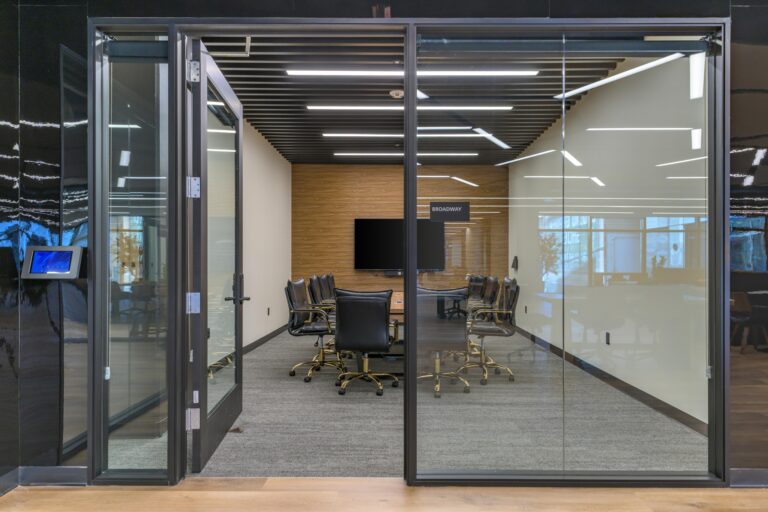
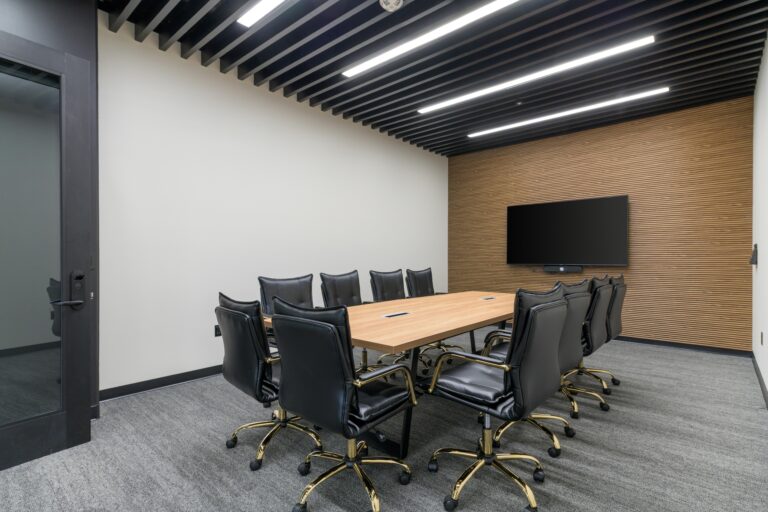
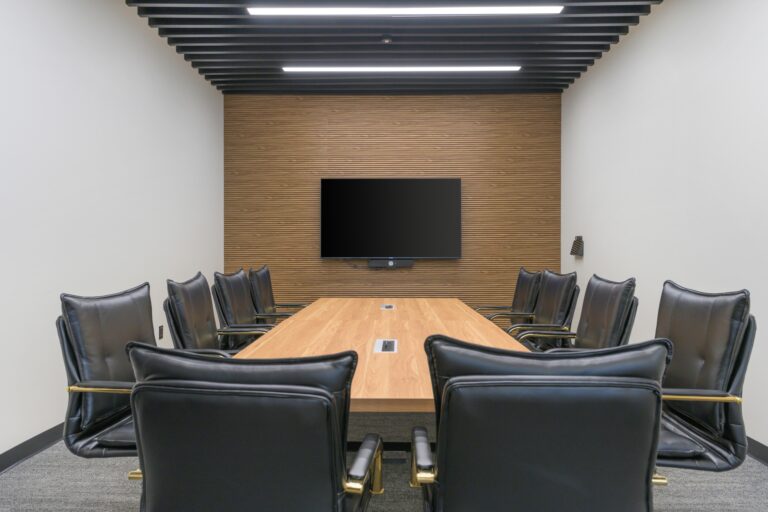
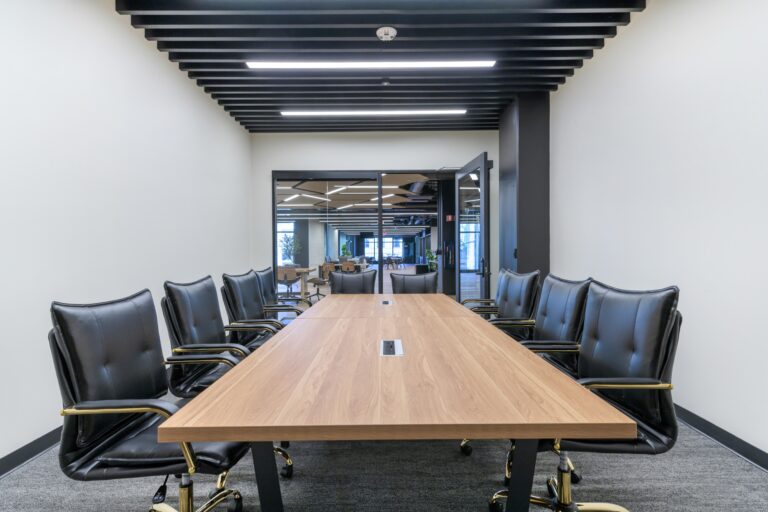
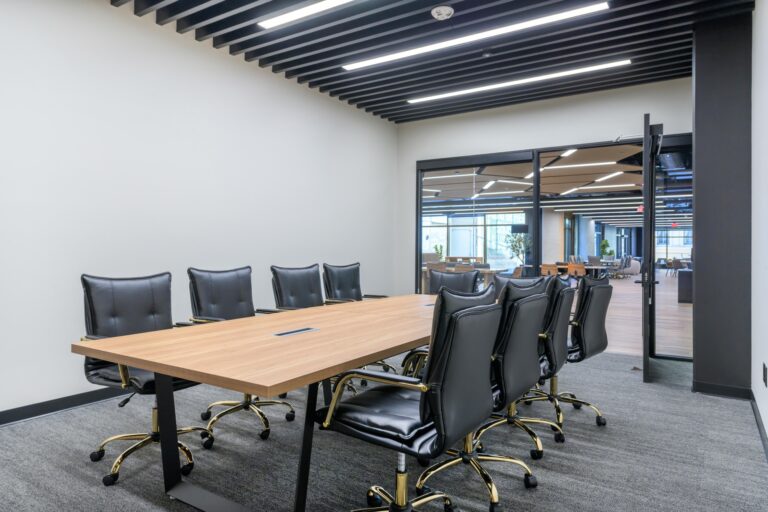
Broadway Conference Room
A modern, professional meeting room equipped with the latest technology. Book it for client presentations, team strategy sessions, or video conferences.
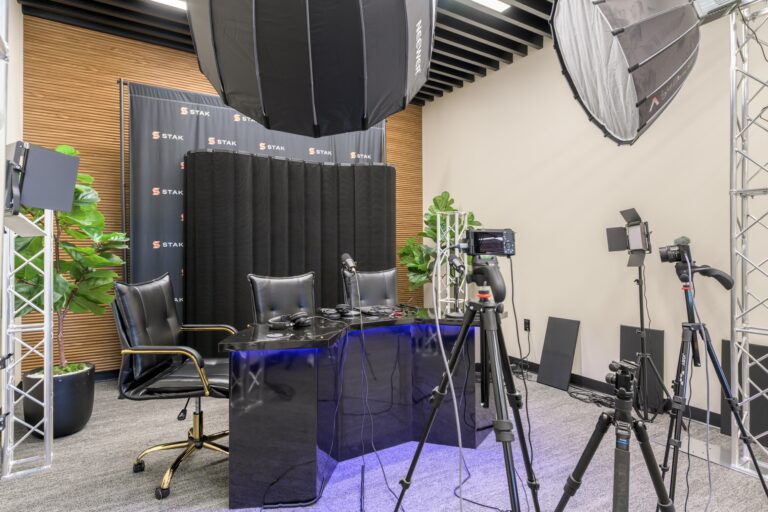
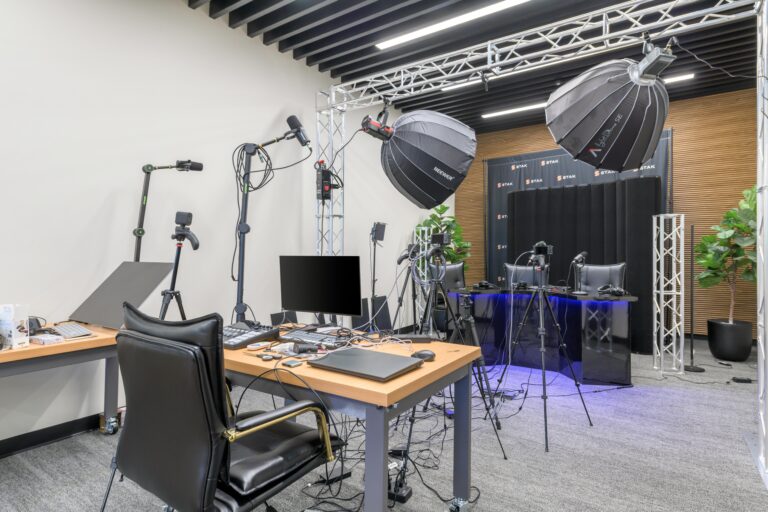
Recording Studio (Fox)
A professional-grade recording studio. Capture crystal-clear audio for podcasts, voice-overs, interviews, or musical projects in an acoustically treated environment.
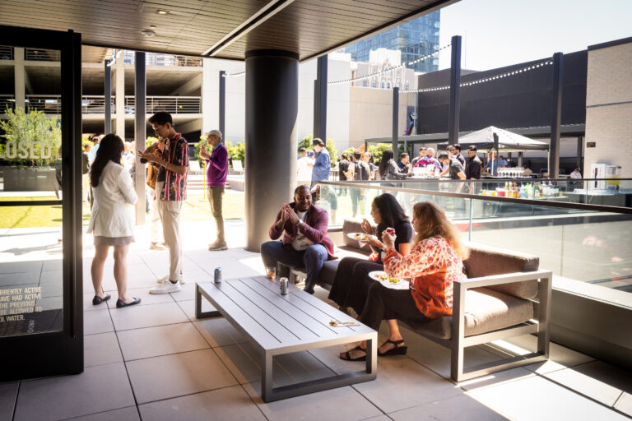
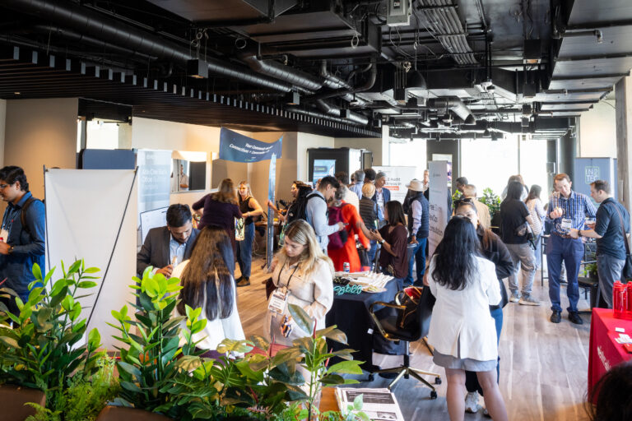
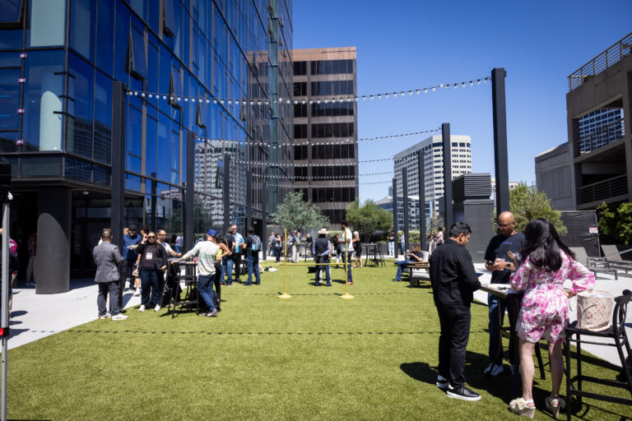
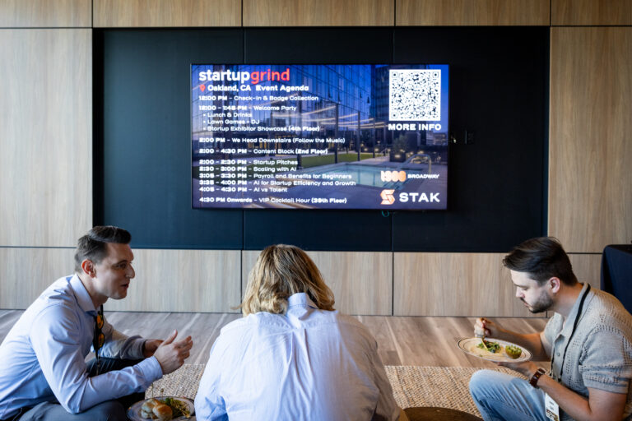
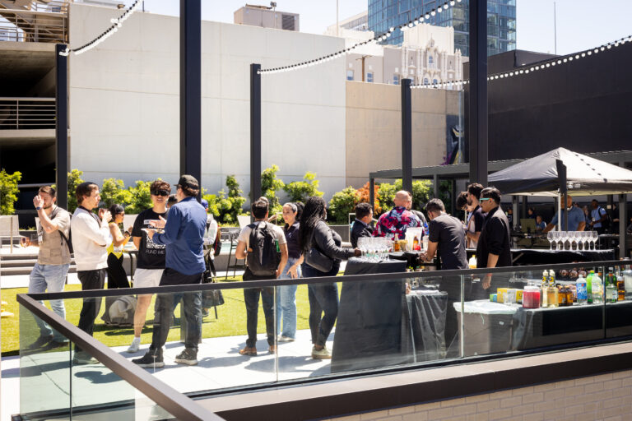
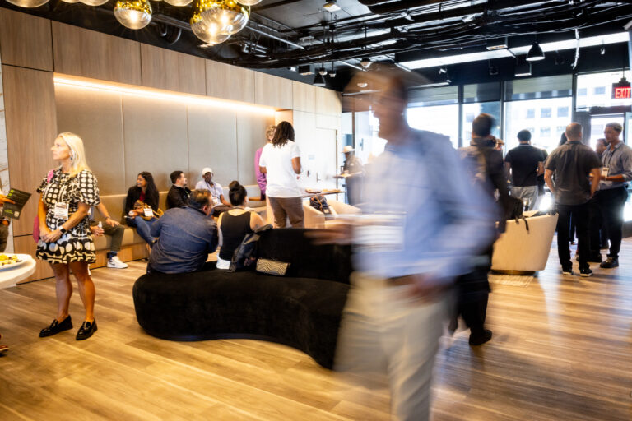
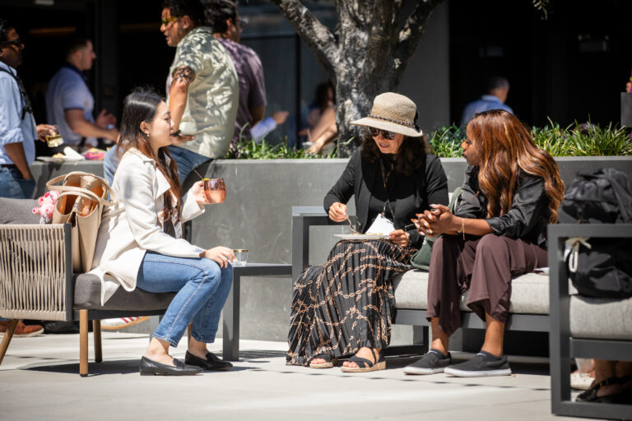
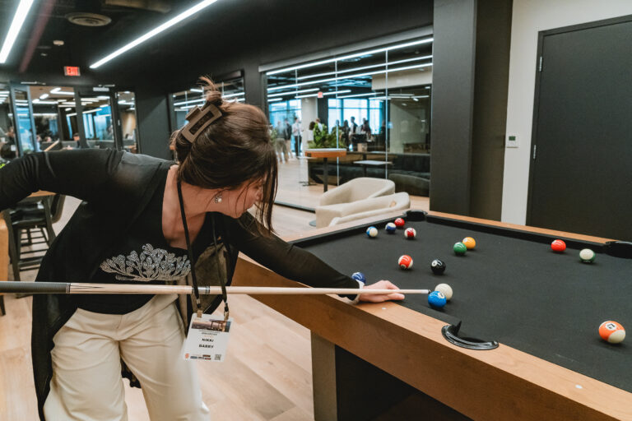
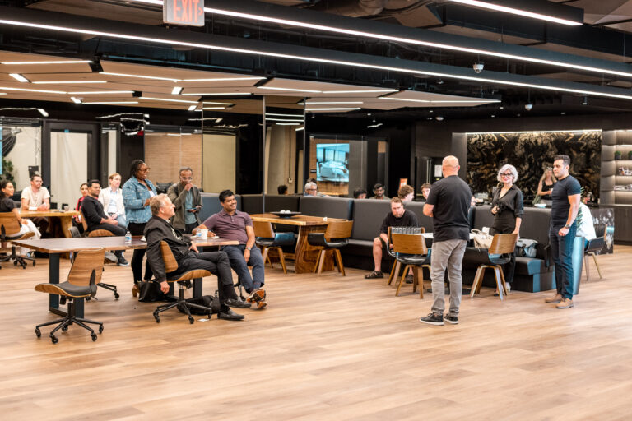
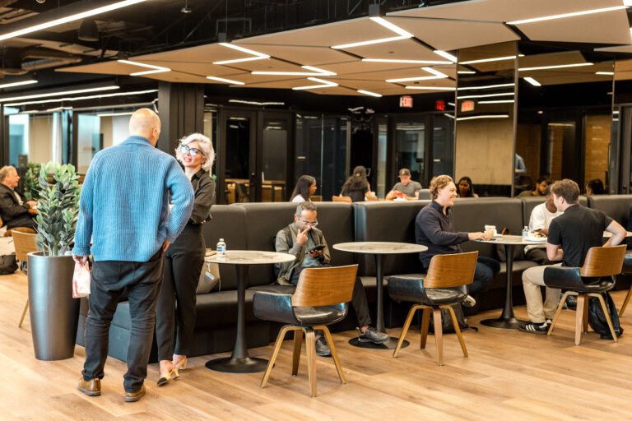
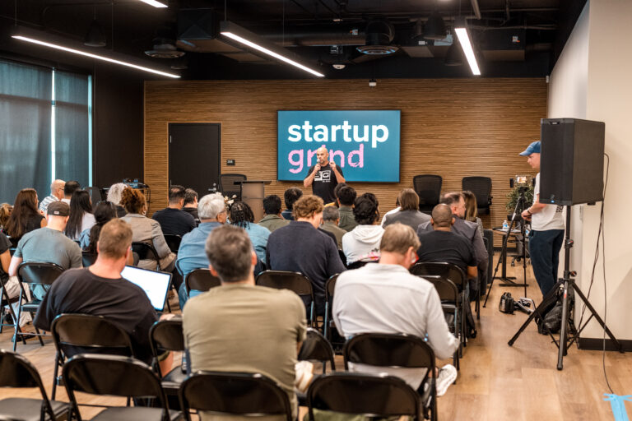
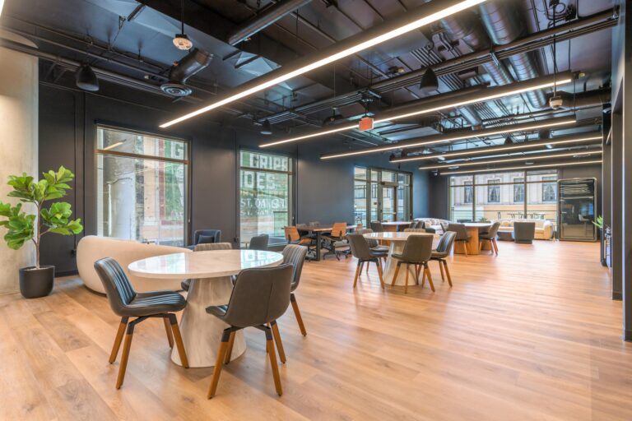
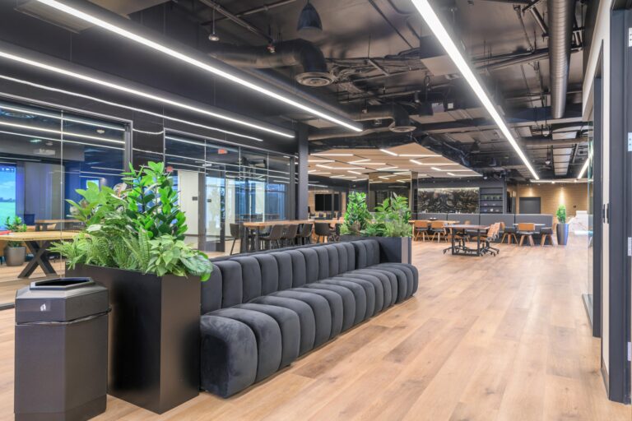
Full Floor Level 4
Host a large scale event taking over the entire 4th floor which includes the Club Lounge, Digital Taproom, Podium Deck, and Coworking Lounge.

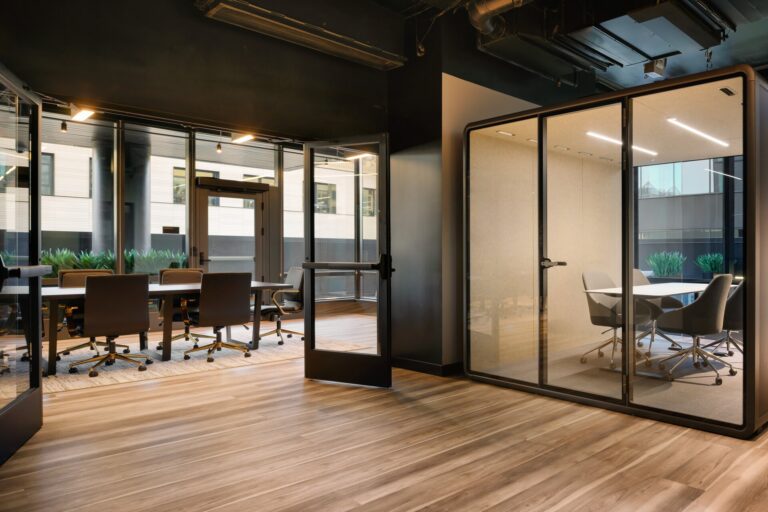
4th Floor Conference Room
A sharp, professional setting for turning complex ideas into actionable plans. This conference room provides the perfect backdrop for decisive client pitches, team syncs, and video conferences.
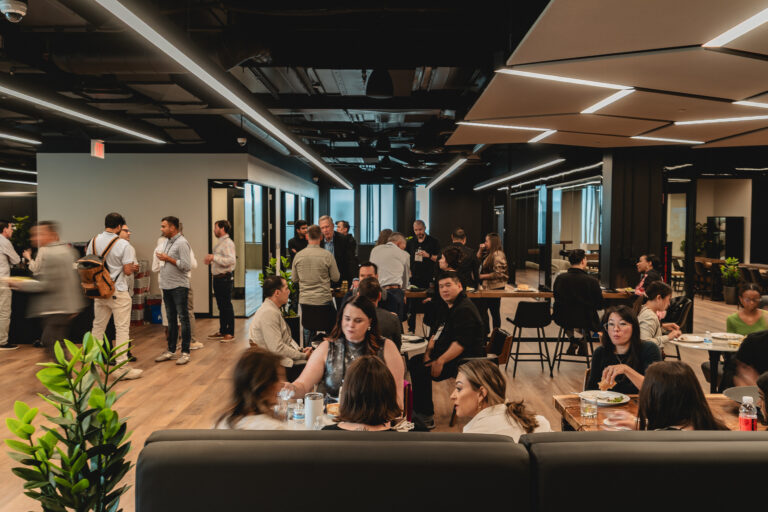



Full Floor Level 2
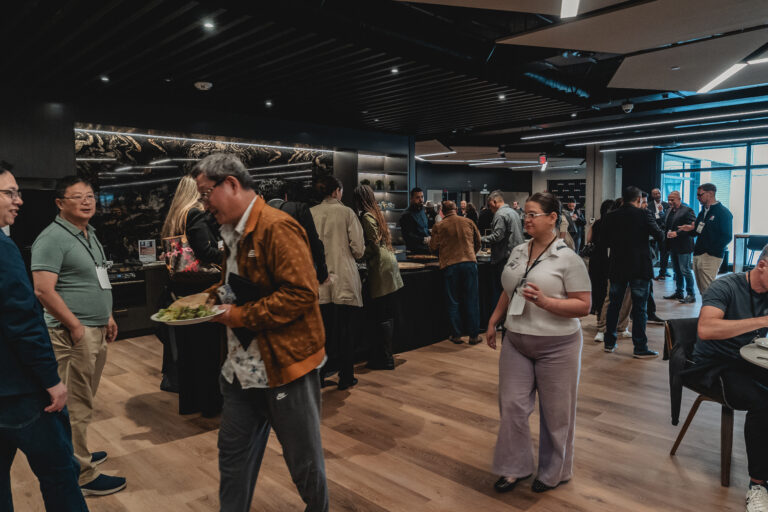
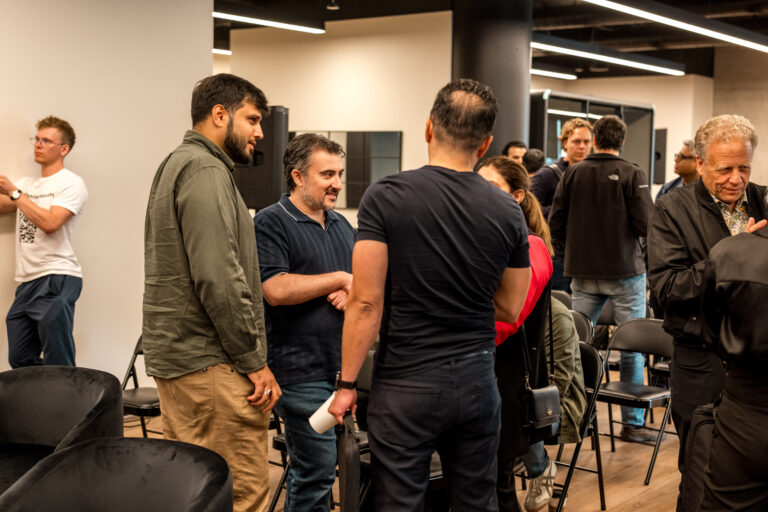
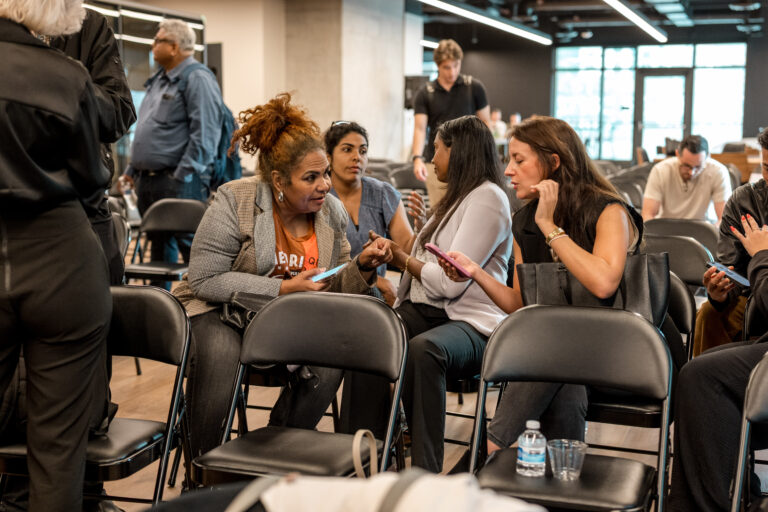
A massive, blank-canvas floor offering ultimate flexibility. Host a large-scale conference, a gala, a pop-up market, or design your own custom event layout.
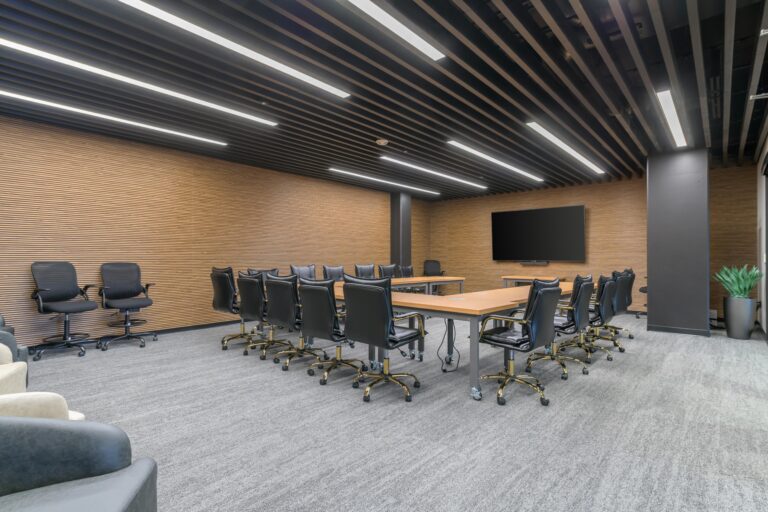
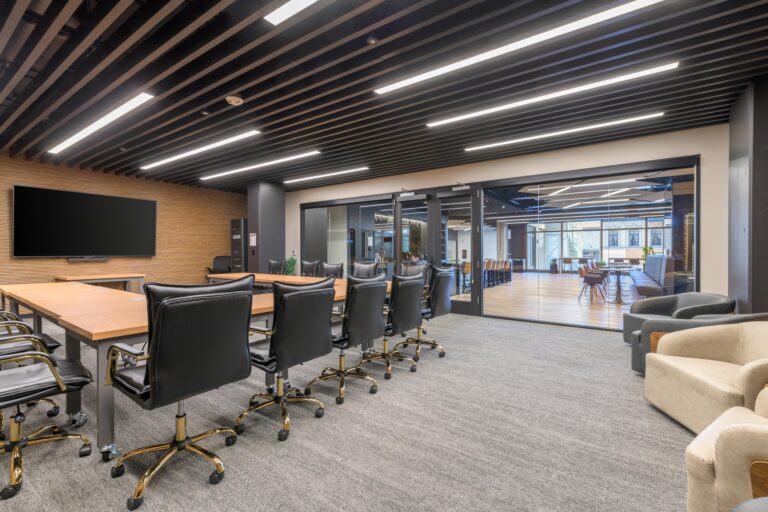
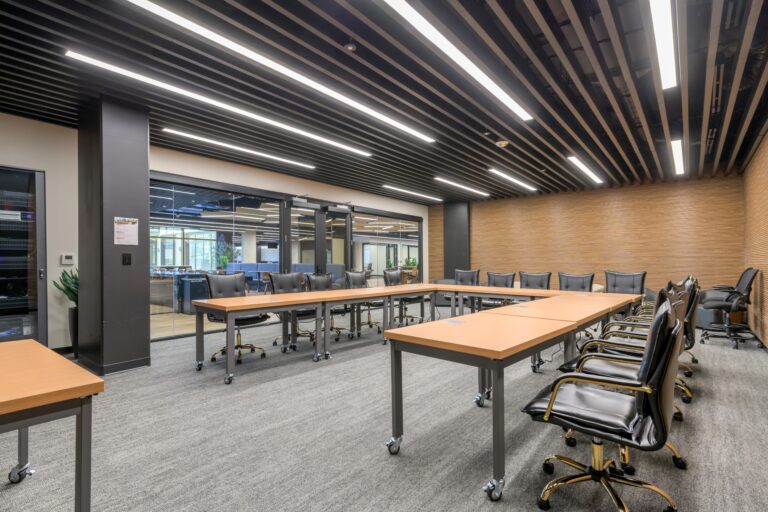
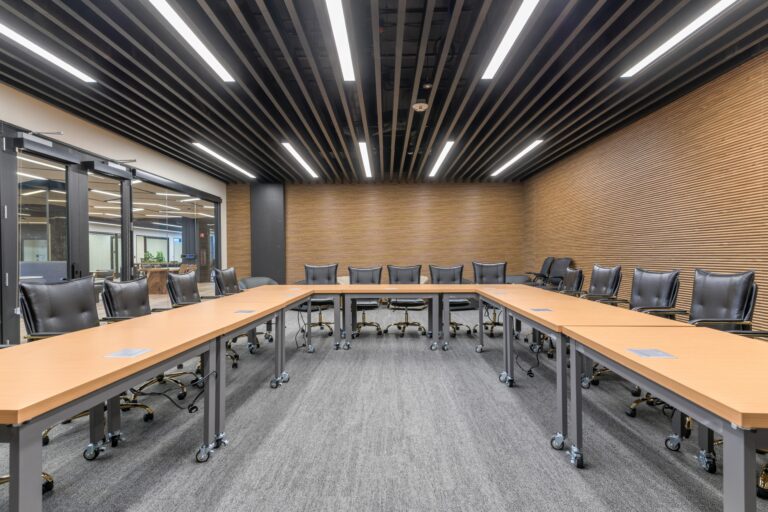
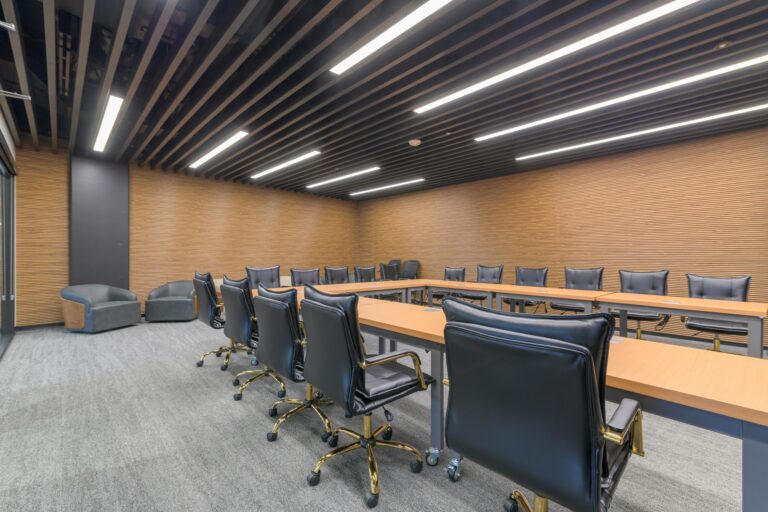
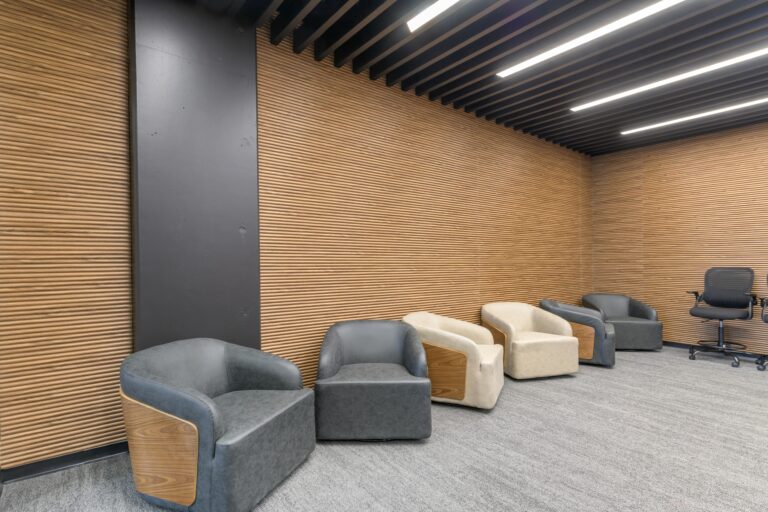
Paramount Conference Room
A dynamic and versatile event space. With its unique character and ample room, it’s ideal for product launches, large meetings, workshops, and social gatherings.
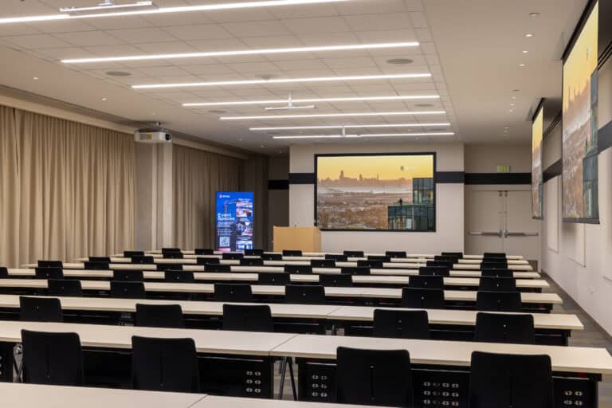
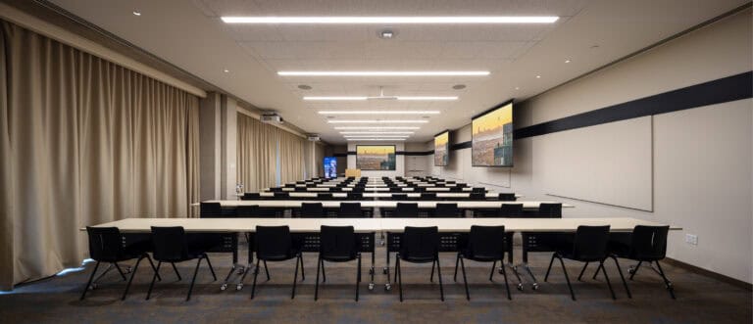
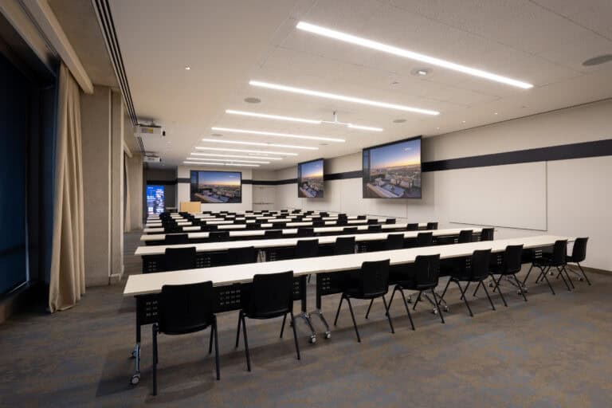
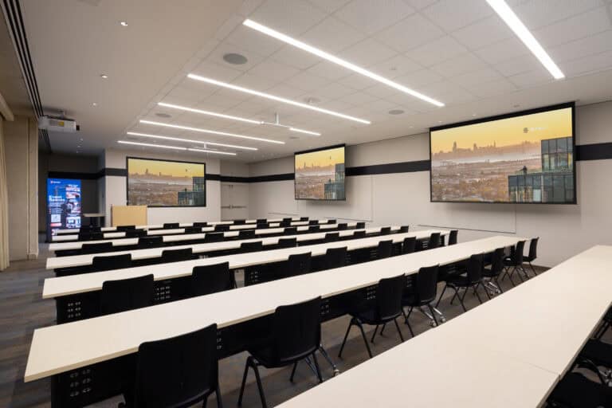
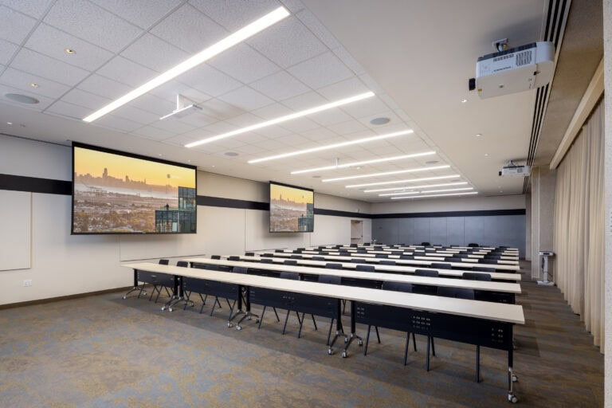
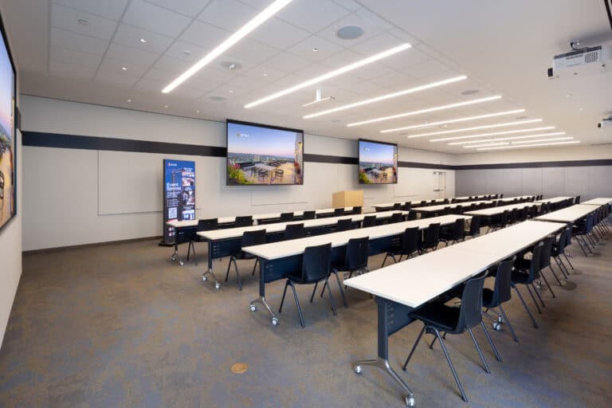
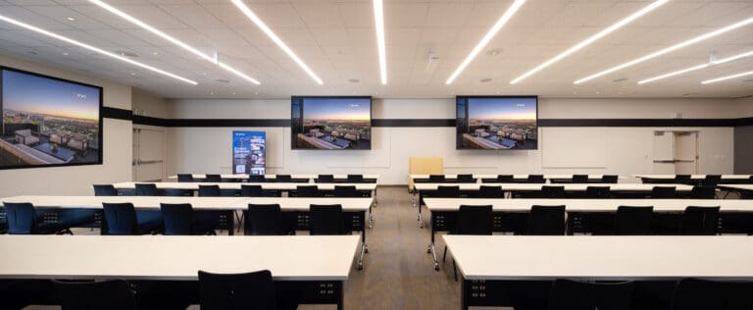
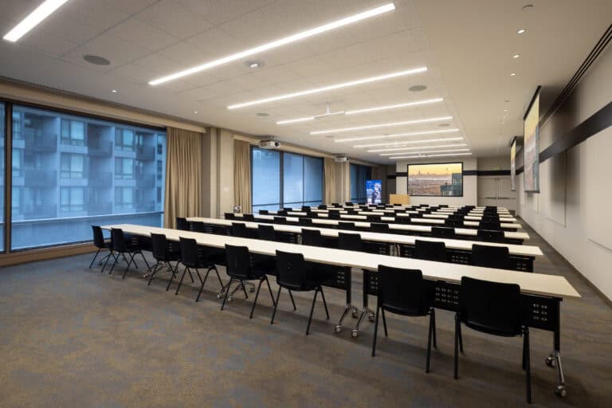
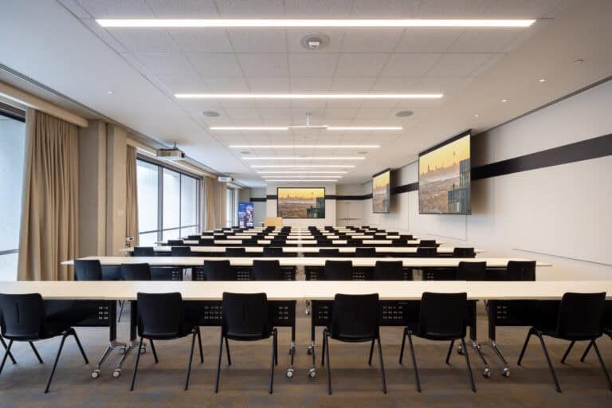
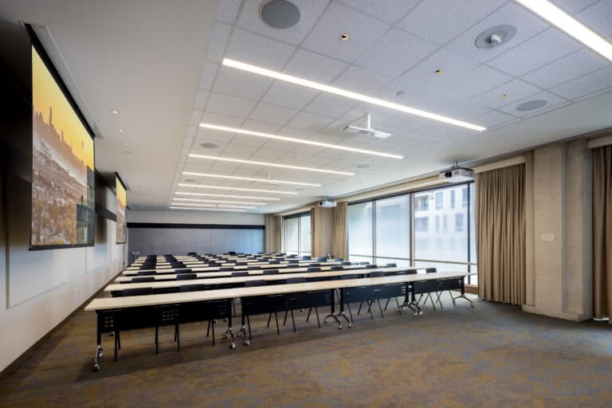
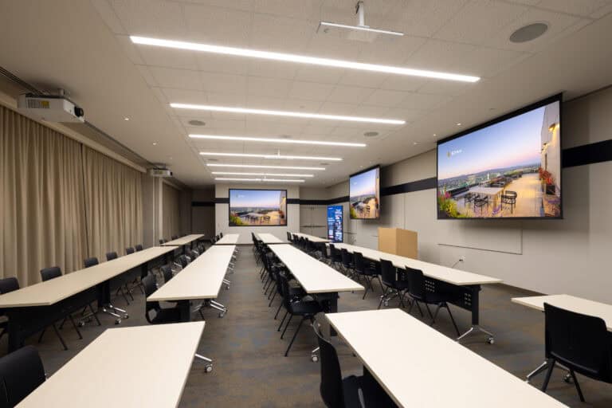
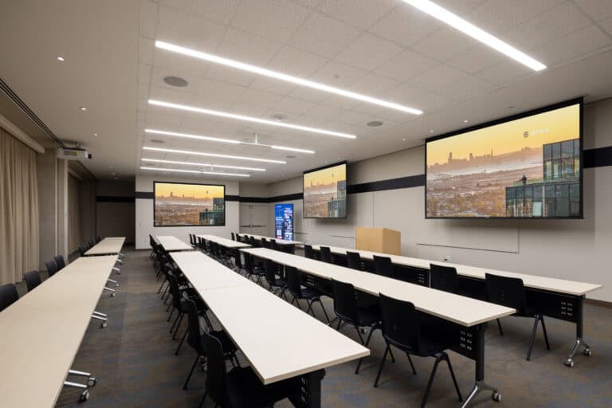
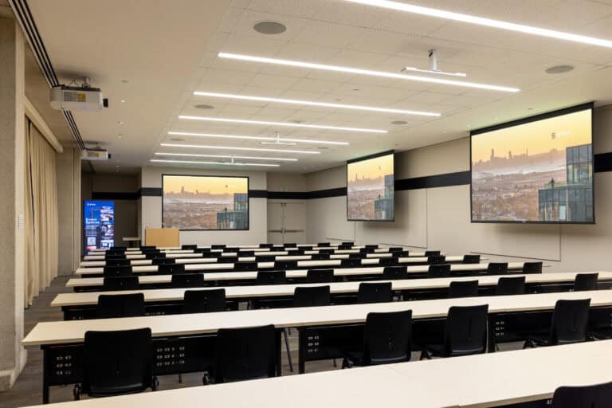
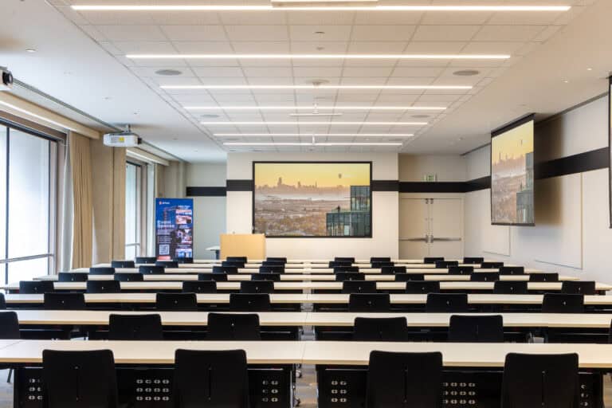
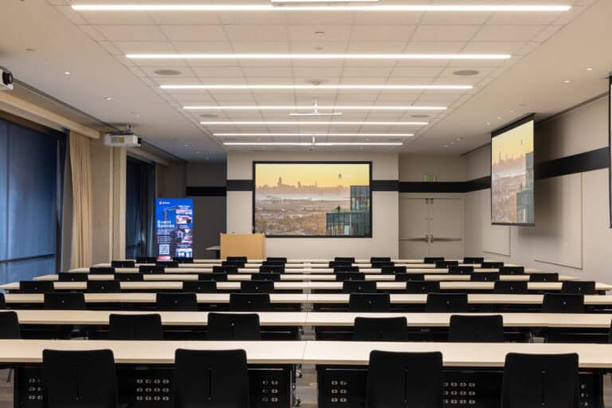
Webster Event Room
Designed for maximum versatility, the 2,424-square-foot Webster Event Room pairs a bright, sunlit atmosphere overlooking Webster Street with a fully modular seating and table configuration. Featuring three high-powered overhead projectors for immersive content sharing and a polished lectern for keynote speakers, the space is built to command attention. Its prime location right next to the catering kitchen and dedicated dining room makes transitioning from high-impact presentations to catered meals completely seamless.
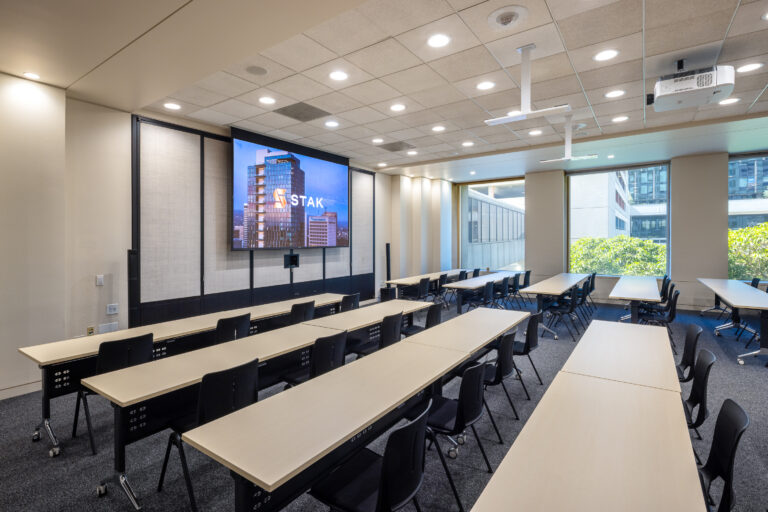
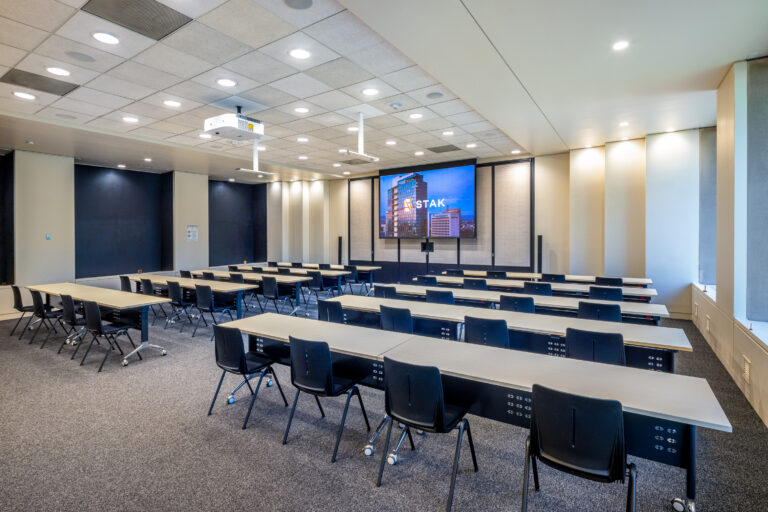
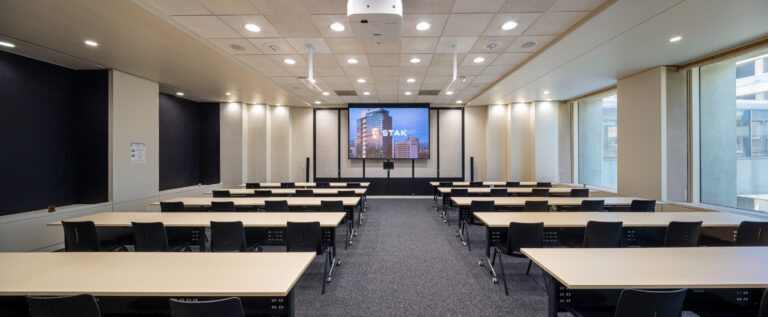
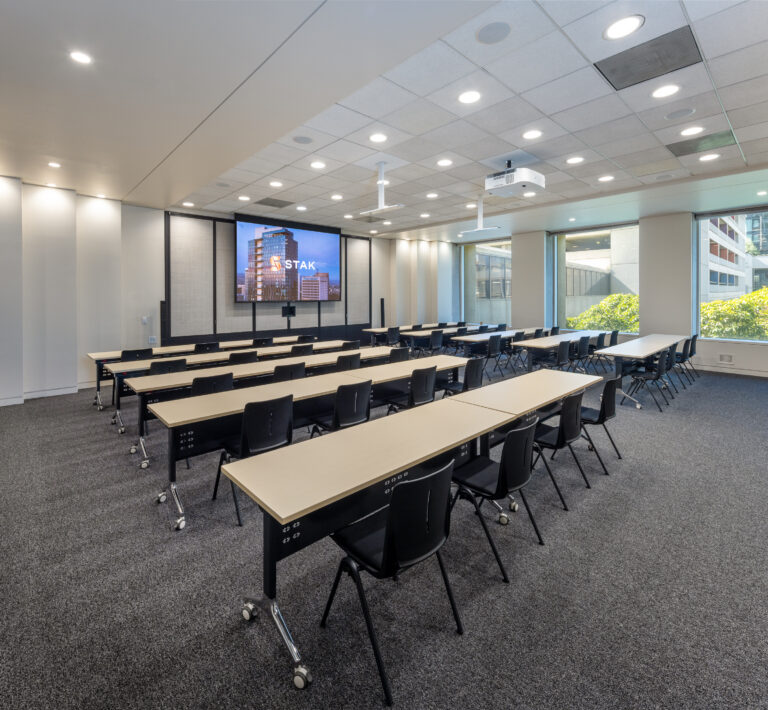
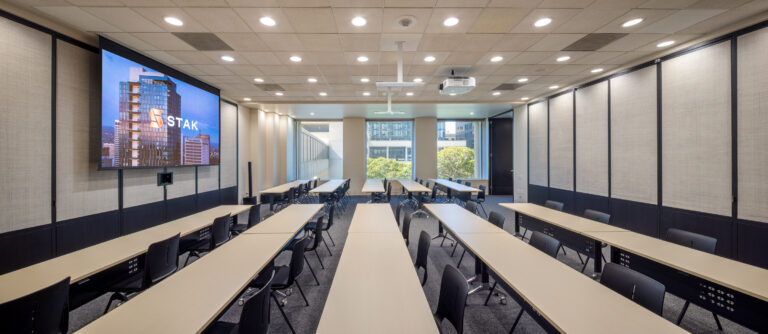
Event Room C
Elevate your most ambitious sessions in this expansive 1,311-square-foot suite, engineered to host up to 100 people without compromising on style or flow. Natural light from large windows complements a professional setup featuring an integrated roll-down projector for high-impact, cinematic presentations. With a fully configurable layout that scales to fit your specific guest count, this space serves as a premium command center for turning big ideas into strategic results.
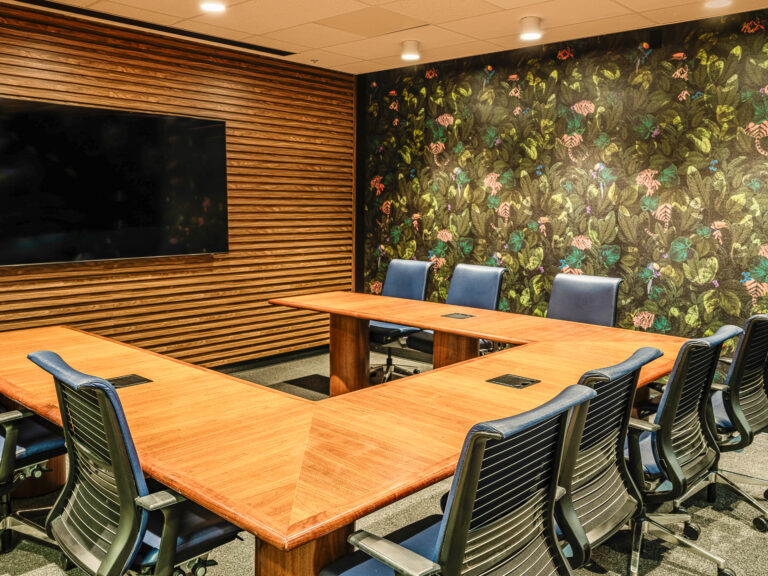
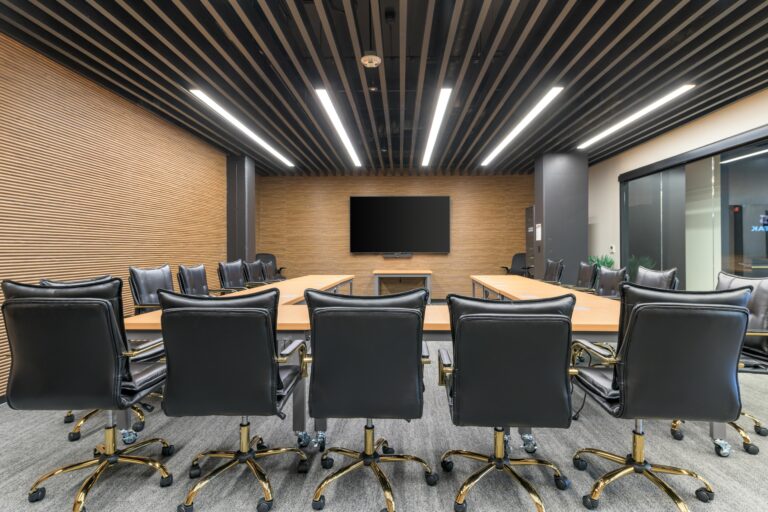
The Town Hall
Our premier, boardroom-style meeting room. Designed for focus and formality, it comfortably hosts up to 12 people for decisive meetings and collaborative sessions.
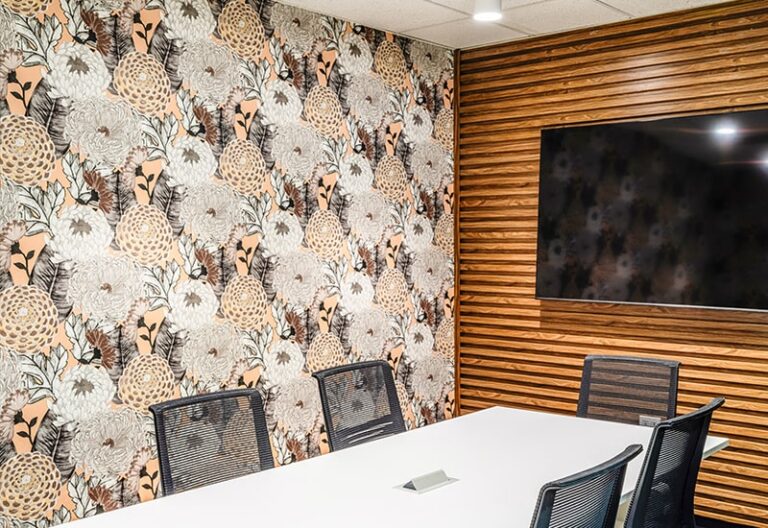
Uptown Hub
A cozy and productive space for small teams. With seating for up to 6, it’s perfect for a focused project huddle, a private phone call, or a small brainstorming session.
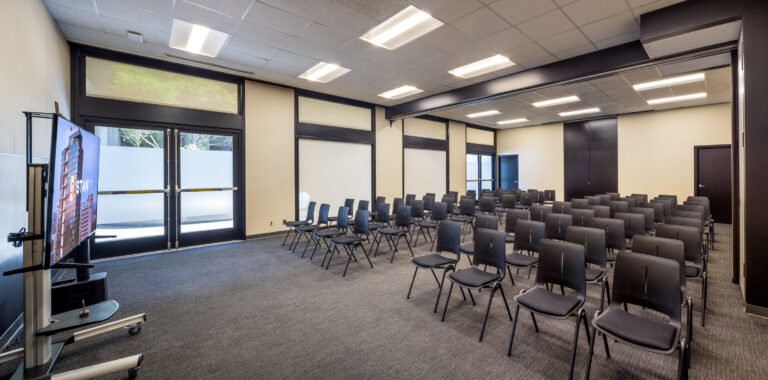
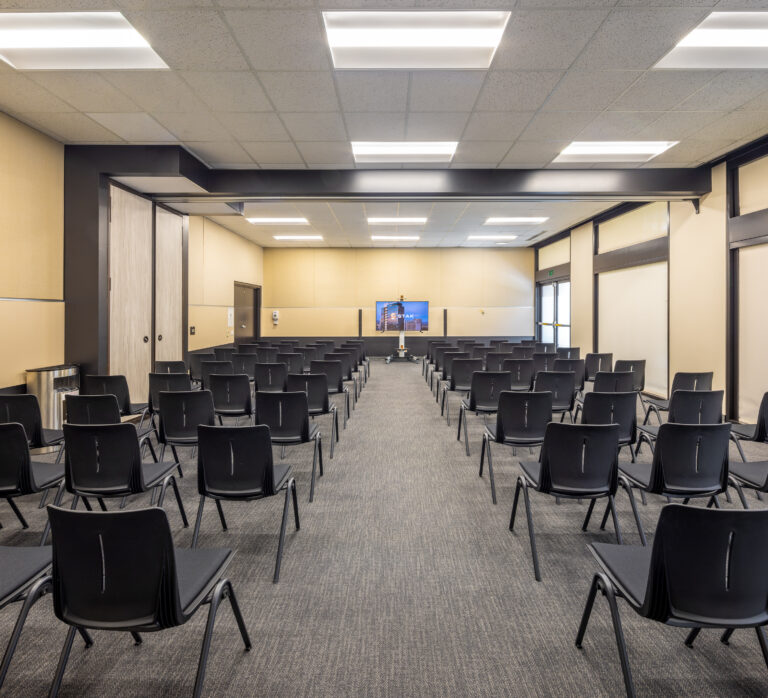
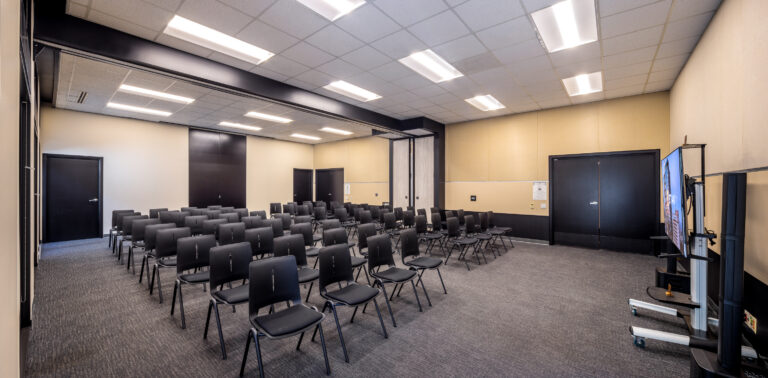
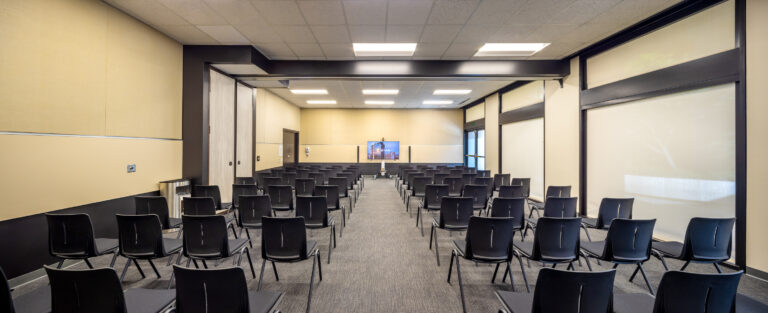
Event Room A & B
This versatile 1,083-square-foot space adapts instantly to your needs, whether configured for theater-style presentations or a collaborative conference layout. Equipped with movable chairs and a rolling TV, the modular design provides the flexibility to customize your setup and tech placement for any high-impact meeting or workshop.
Podcast Studio – Oakland Echo
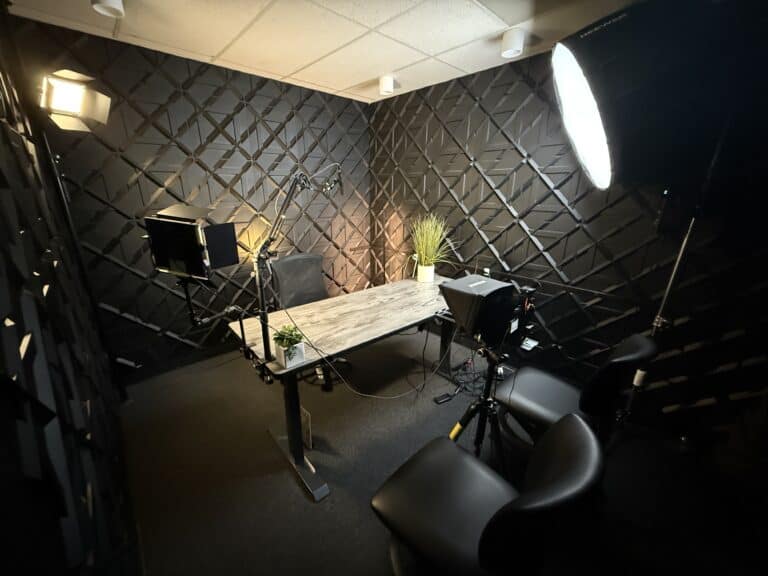
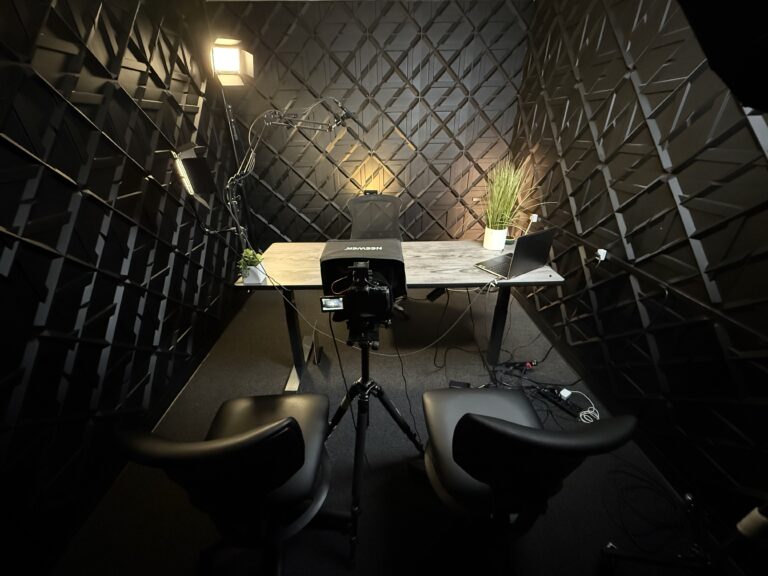
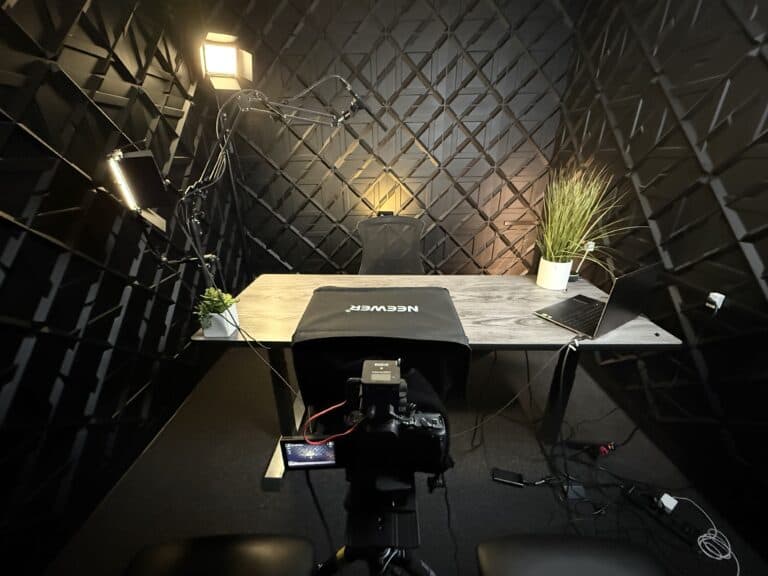
Perched high above the city on the 18th floor at 1950 Franklin, this professional, soundproof podcast studio provides an acoustically pristine environment designed for high-caliber audio production. Outfitted with high-end broadcast microphones and multi-channel mixers, the space delivers crystal-clear sound capture for up to 5 people. Whether recording a flagship series, host-and-guest interviews, or an internal corporate broadcast, the plug-and-play setup and focused atmosphere give your team everything required to turn ideas into a polished, broadcast-ready show.
Lakeview Lounge
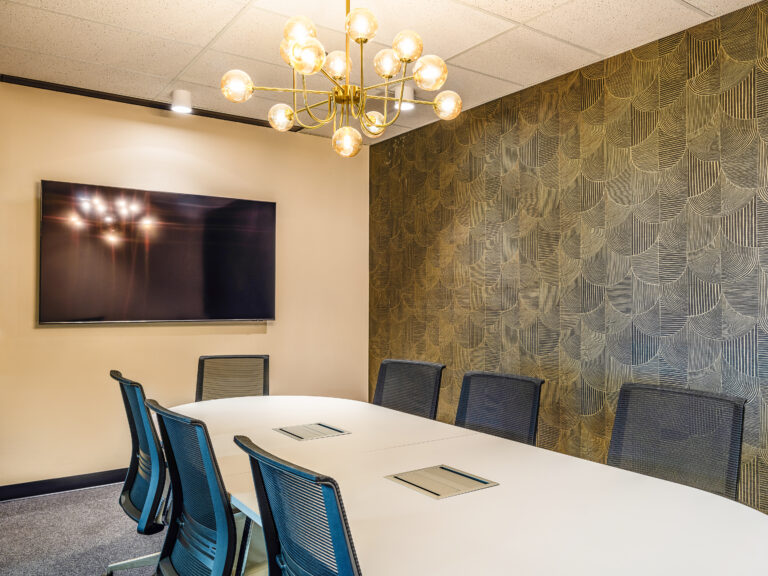
A bright and inviting lounge area named for its views. This flexible space is ideal for casual meetings, individual work, or informal gatherings in a relaxed setting.
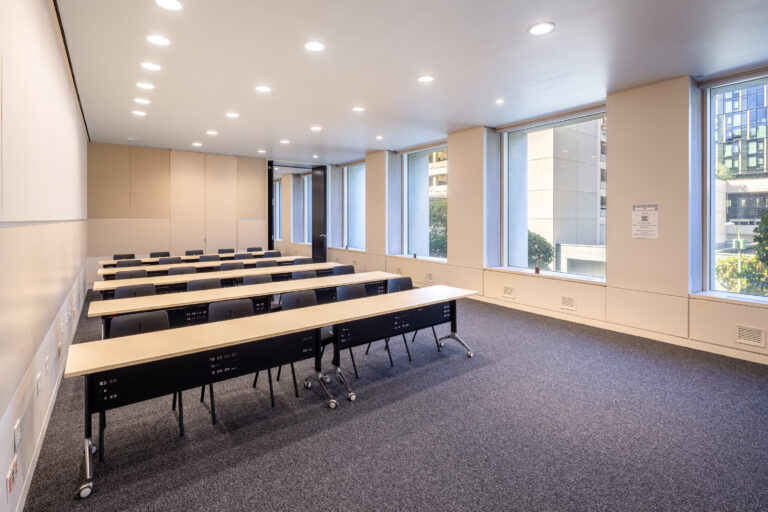
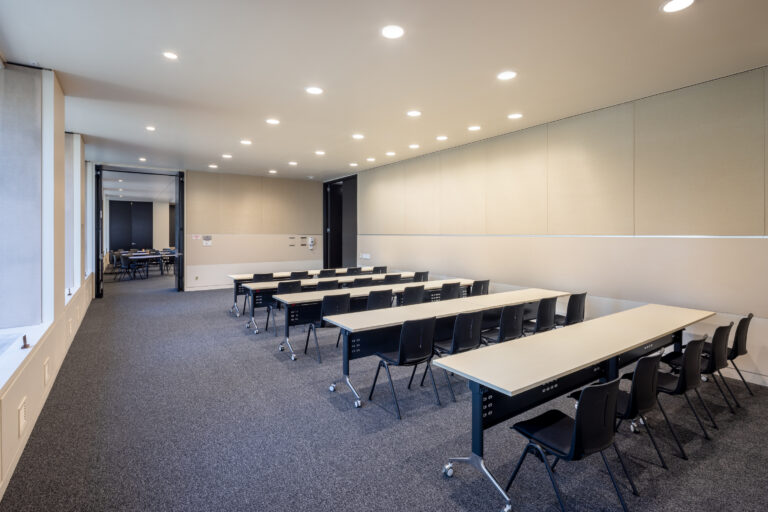
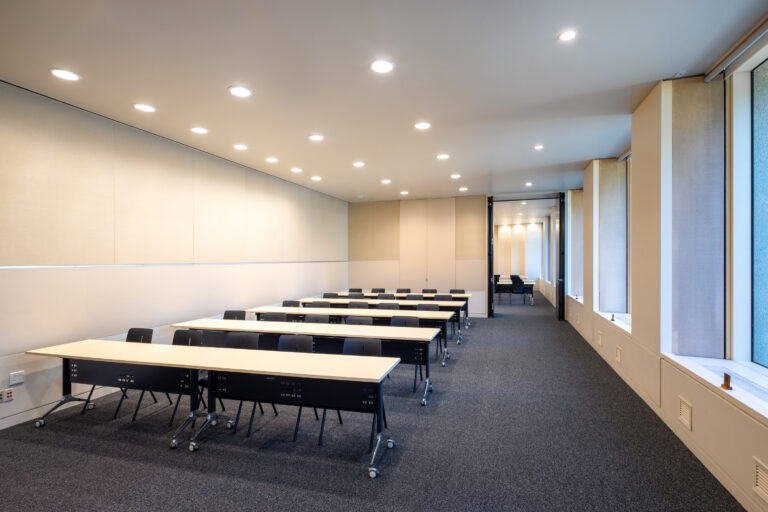
Event Room D
This 910-square-foot suite offers a streamlined, professional setting optimized for teams of up to 50 people. Uniquely positioned for maximum flexibility, it directly connects to our larger suites (C & E), making it the ideal choice for a dedicated breakout room or an executive command center during large-scale events. Whether used independently or as part of a multi-room configuration, the agile layout ensures a sharp environment for turning complex ideas into strategic results.