


About this Space
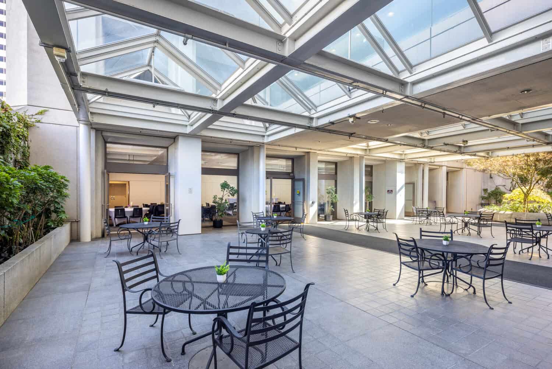
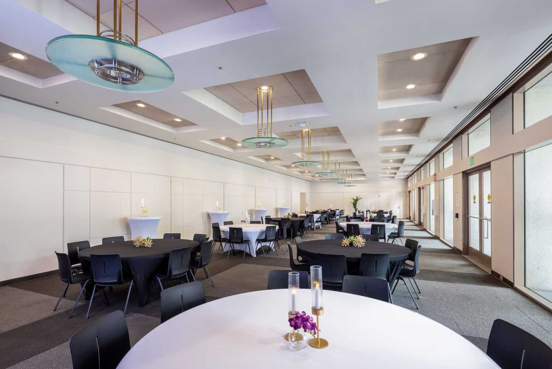
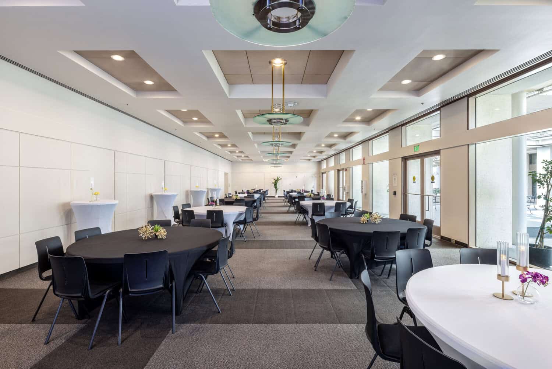
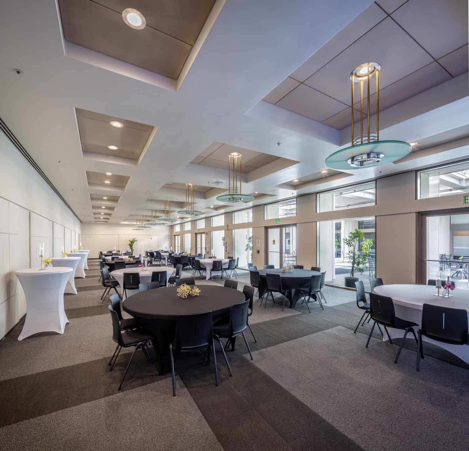
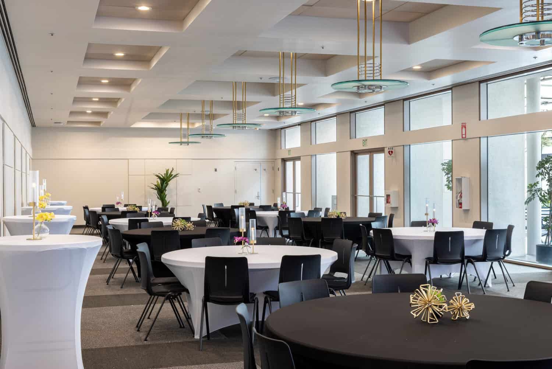
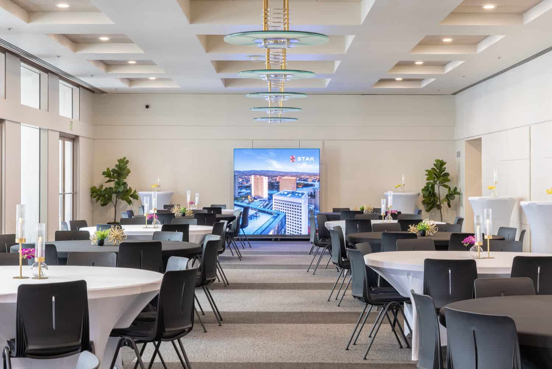
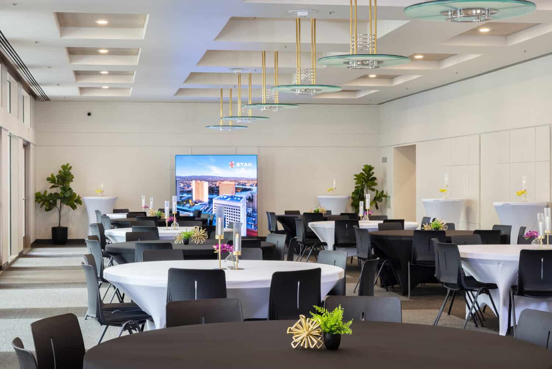
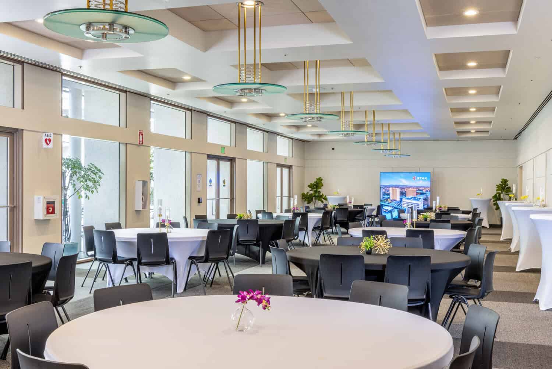
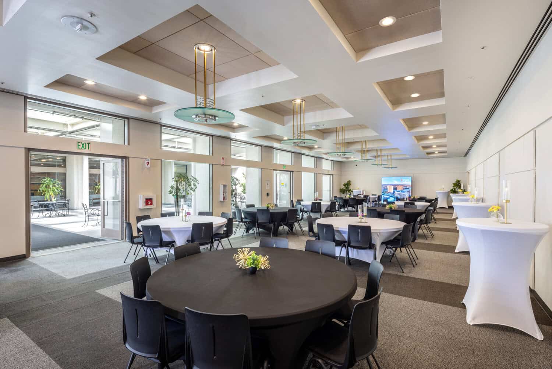
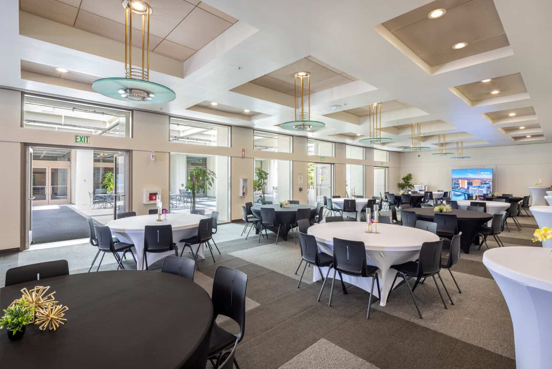
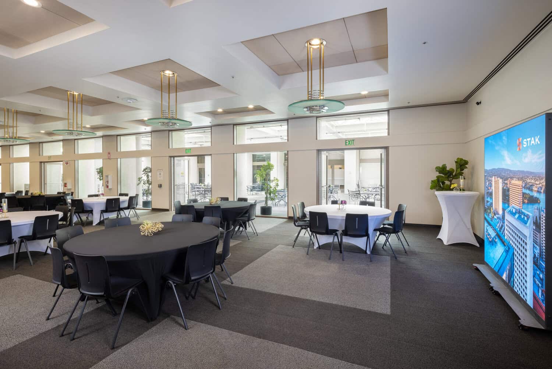
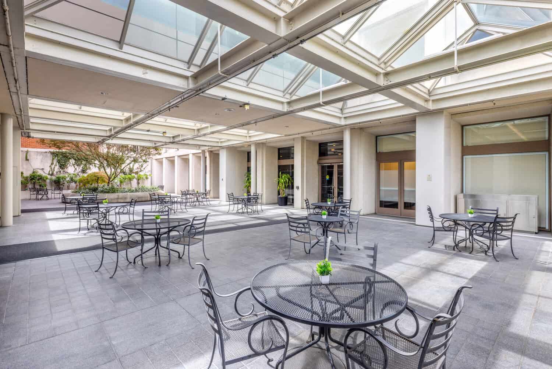
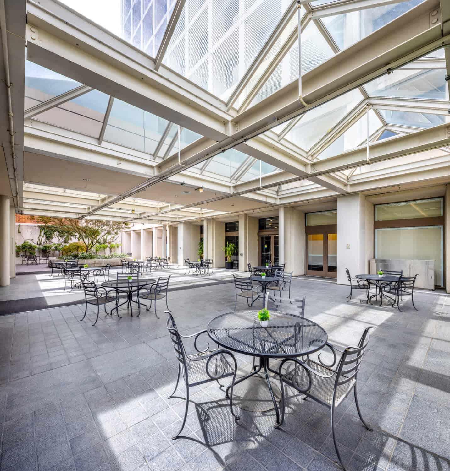
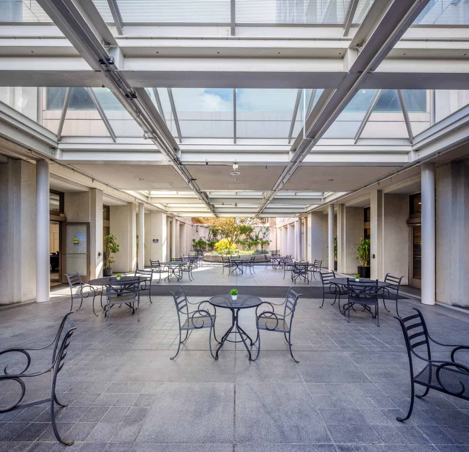
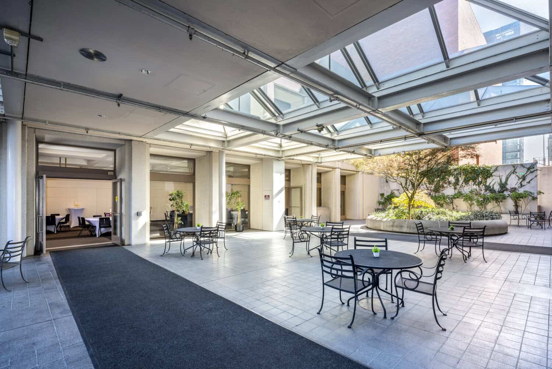
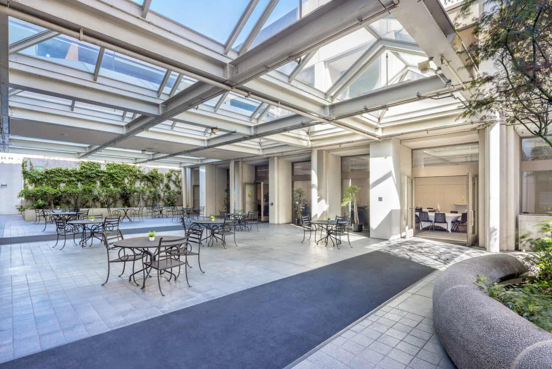
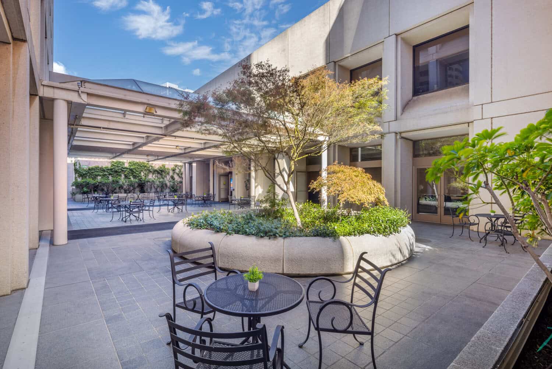
Designed for seamless event flow and executive hospitality, the second-floor courtyard and dining suite pair an open-air sunlit terrace with an expansive private dining room. Featuring a sheltered skylight trellis framework, lush greenery, and refined stone finishes, the outdoor sanctuary creates an inviting environment for networking breaks and cocktail receptions. Its direct integration with our adjacent commercial kitchen and full-service catering partner, Darling Dear, makes transitioning guests from morning keynotes in the event suites to chef-led meals completely effortless.
-
Reimagined Covered Courtyard: Features a sun-drenched, open-air terrace framed by a sheltered skylight trellis, lush climbing ivy, and refined stone finishes, creating an inviting backdrop for session breaks and cocktail hours.
-
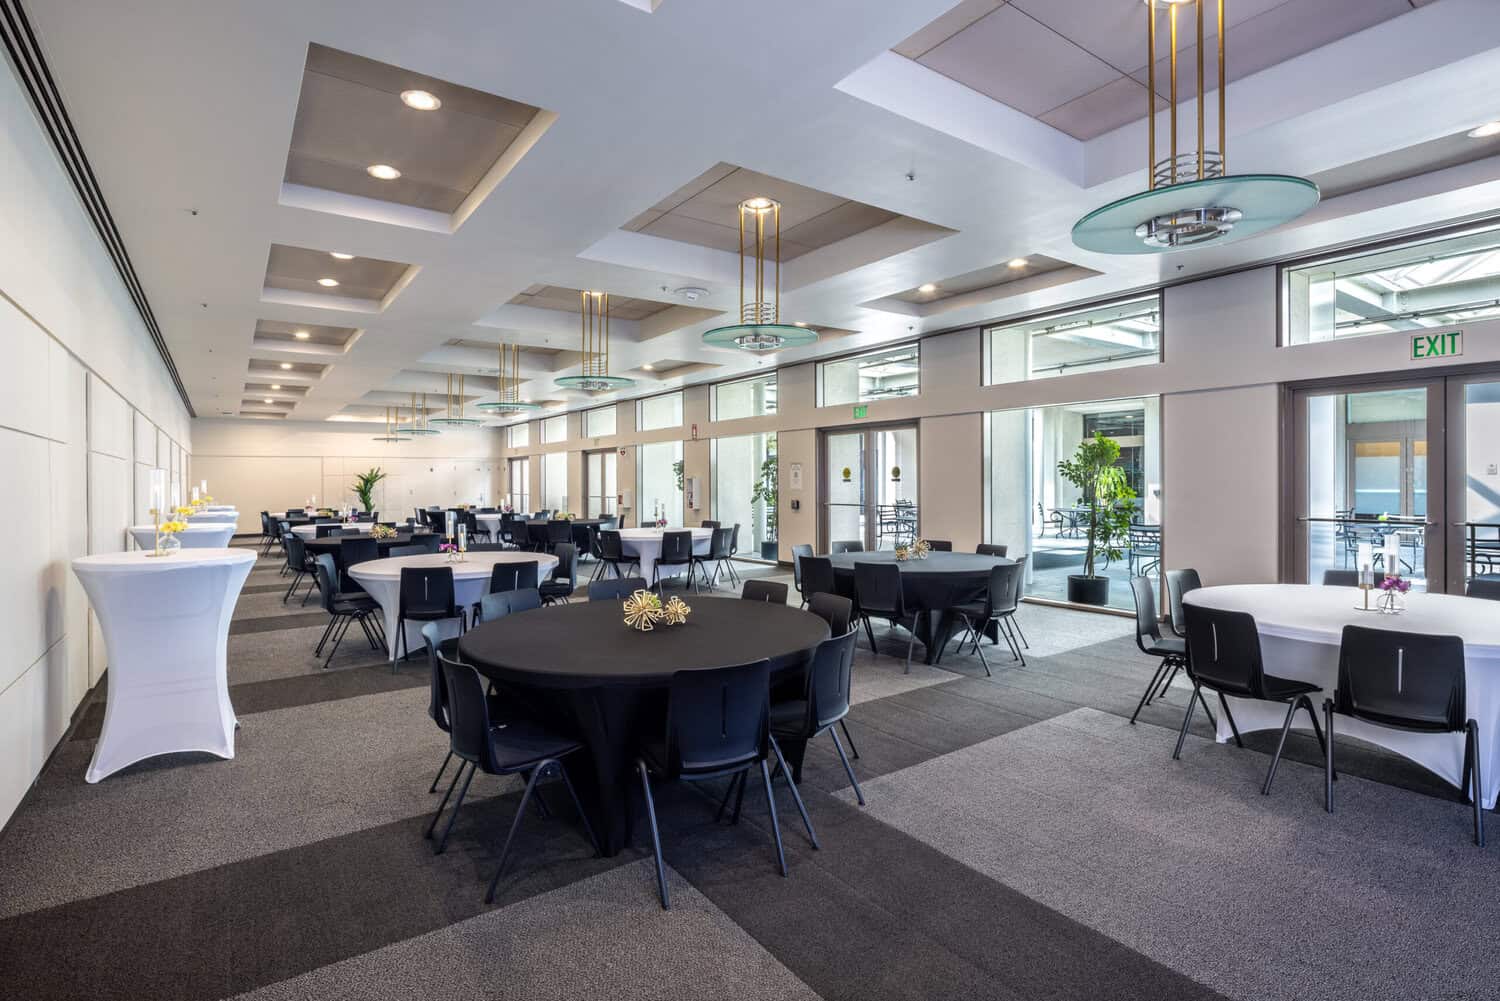
Direct Kitchen & Dining Connection: Adjoins the 2,562-square-foot private dining room and commercial kitchen directly, streamlining chef-led service from Darling Dear for seamless executive lunches and catered galas.
-
All-Weather Architectural Design: Combines an overhead skylight canopy with polished stone tiling and central planter features, providing a sheltered outdoor sanctuary that maintains an ambient terrace feel year-round.
-
Seamless Level 2 Event Integration: Connects straight into adjacent conference suites via full-height glass double doors, allowing guests to transition effortlessly between keynotes, catered meals, and sunlit networking.