
415 20th Street

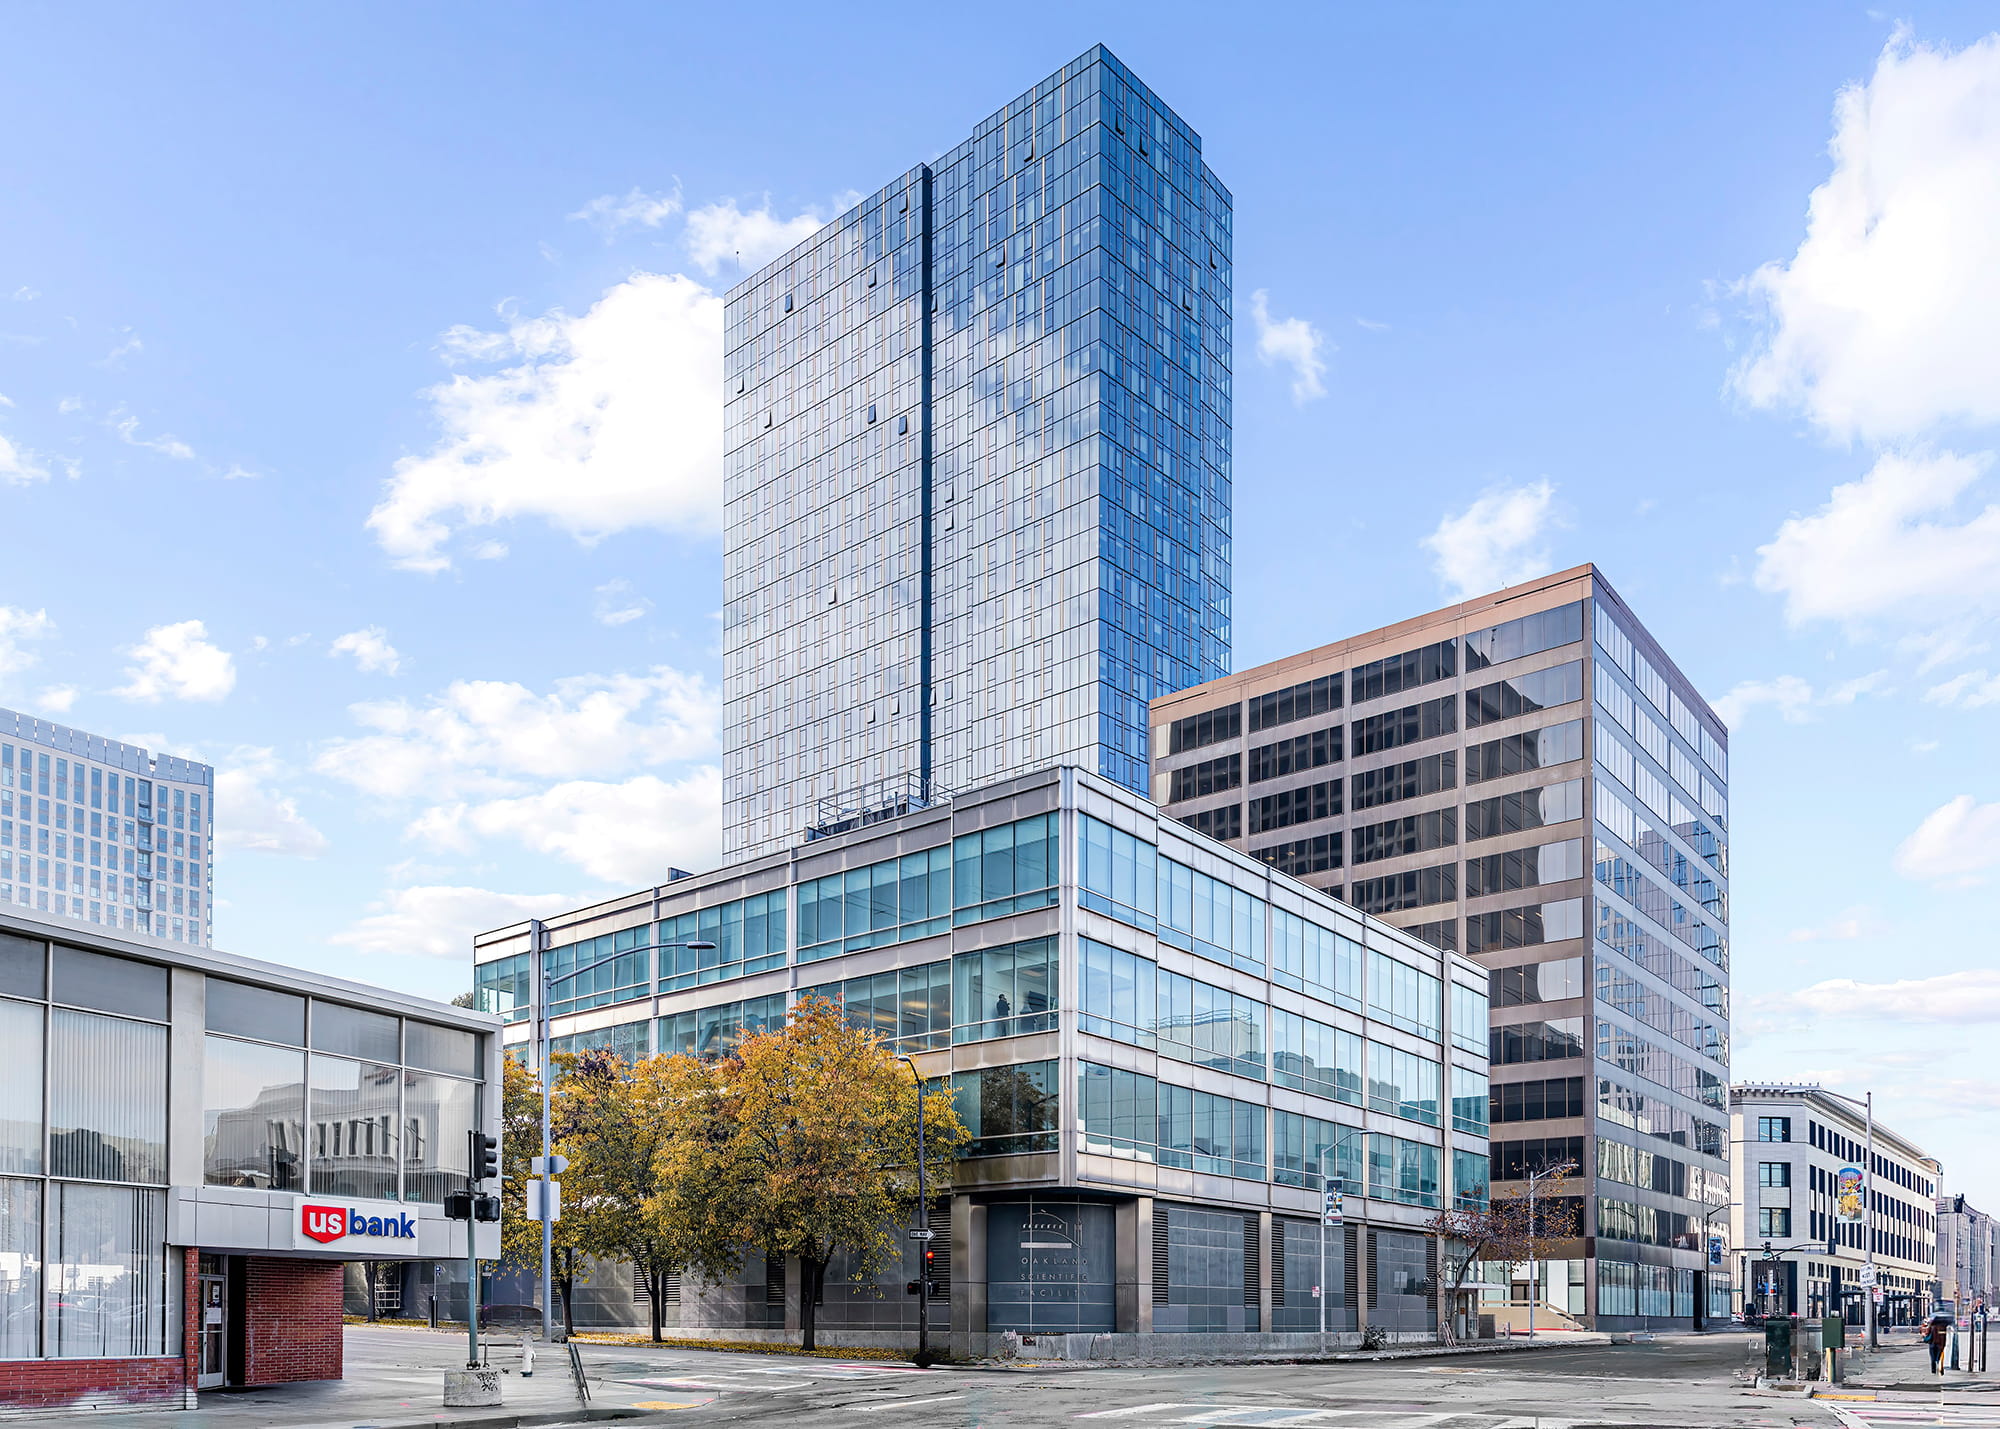
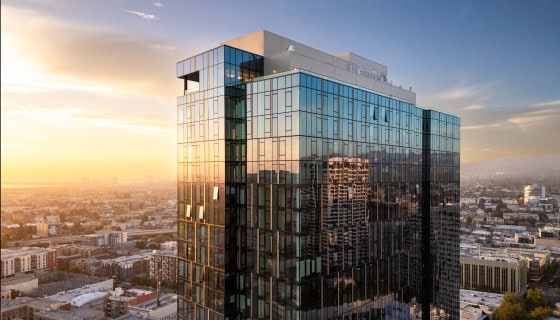
415 20th Street is a research and office building in Uptown Oakland, part of Behring's growing AI and robotics innovation campus atop 19th Street BART.

4 Story
78,697 RSF Building

Blank white spacer image with no visible subject.

1.3M+ SF
Innovation Campus

Get Space at 415 20th Street

Enter your information to learn more about our building specs, customized power delivery, and infrastructure optionality at 415 20th Street. A member of our team will reach out shortly.

Floor Plan Breakdown

Roof

Mechanical Platform
15,138 GSF

Floors 2 to 4

Office & Research Space
Per floor: 15,138 GSF

Floor 1 (Ground)

Office, Lobby & Technical Infrastructure Support
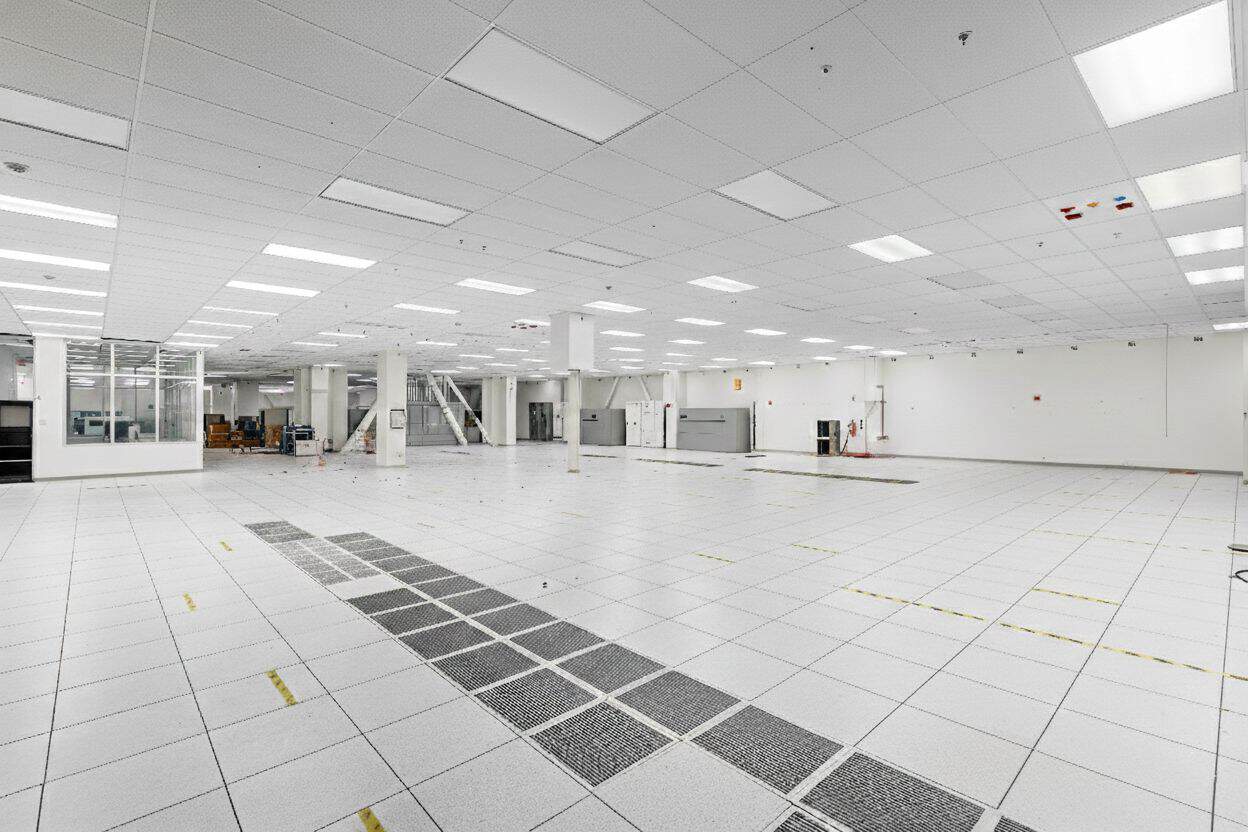
23,450 GSF total, including a dedicated ~9,000 SF technical infrastructure area supporting on-site research tenants"

LL (Basement)

Building Systems & Support
11,462 GSF

About 415 20th Street

Unmatched Power Capacity & Flexible Optionality in the Heart of Oakland

415 20th Street is a research and office building in Uptown Oakland, originally built to house Lawrence Berkeley National Laboratory's supercomputing operations. Today it offers flexible office and research space for AI, robotics, and technology companies, with a dedicated technical infrastructure area supporting on-site teams who need direct, hands-on access to their own hardware.

The building sits directly atop 19th Street BART, on one of Uptown Oakland's most connected blocks. The facility is part of a broader campus that combines housing, office space, and research and development space across Uptown Oakland.

Amenities at 415 20th Street

On-Site Technical Infrastructure

Supporting research and compute needs for on-site tenants

Technical-Ready Ground Floor

Pre-built for hardware-intensive research use"

Dual Fire Suppression

Wet pipe building system paired with dedicated FM-200 clean agent and dual pre-action suppression

Mechanical Platform

Dedicated roof-level building systems space

Public Transit Access

Located directly atop the 19th Street BART Station entrance for seamless workforce regional transit

Expansive Secure Parking

Features 13 gated surface parking spaces located securely at the rear, accessed via 20th Street

Fiber Connectivity

Dedicated telecommunications infrastructure

High FAR Zoning

898,020 SF (20:1 FAR)

Neighborhood

Nearby

1
1901 Franklin Parking Garage
2
1900 Broadway
3
Uptown Transit Center
4
Snow Park
5
Paramount Theater
6
19th Street BART Station
7
Fox Theater
8
Frank H. Ogawa Plaza
9
Moxy Oakland Uptown
10
Oakland City Hall
11
Whole Foods Market (230 Bay)
12
Lake Merritt
Book a Tour

We look forward to showing you our space. Please select a time below. A member of our team will follow up with you to coordinate and confirm your appointment.
Tour bonus: Stay and work free for the day.

Every tour includes a complimentary day pass, valid the day of your tour during day pass hours (9 AM–5 PM). One per person.

Talk to a STAK Specialist

We look forward to connecting with you! Please select a time below. A member of our team will contact you at the time of your appointment.

415 20th Street

Glass tower and surrounding commercial buildings viewed from a city street corner.

Executive oversight above the Uptown tech core

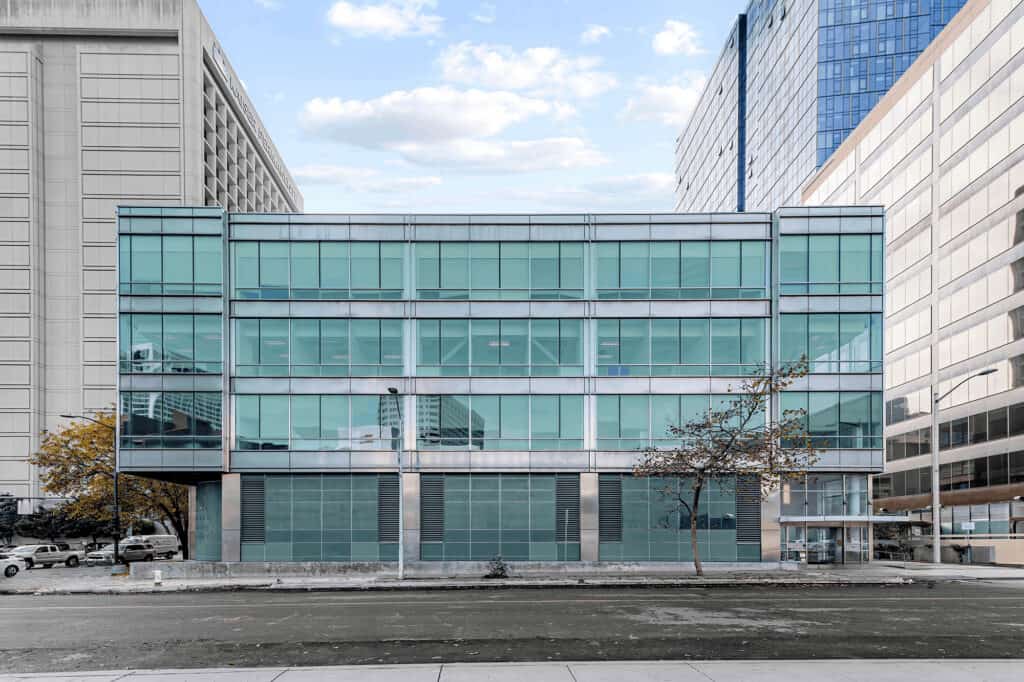
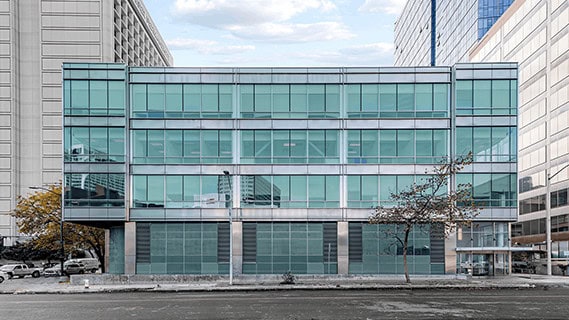
Street view of glass office building facade between taller downtown buildings.

Expansive high load structural shell space

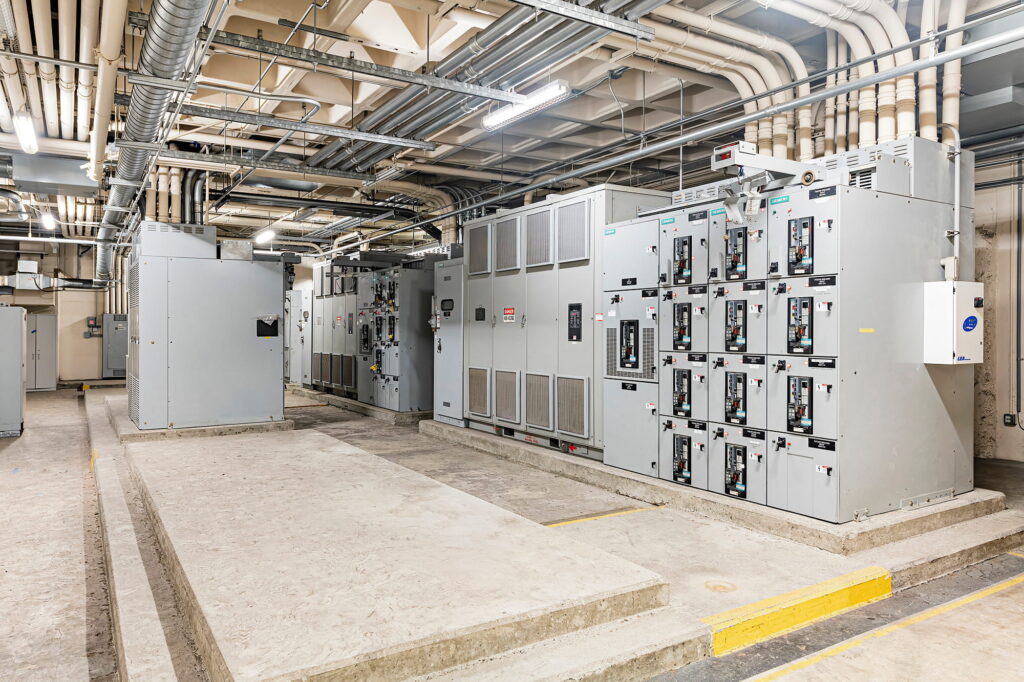
Mechanical and electrical room with gray equipment cabinets and overhead piping.

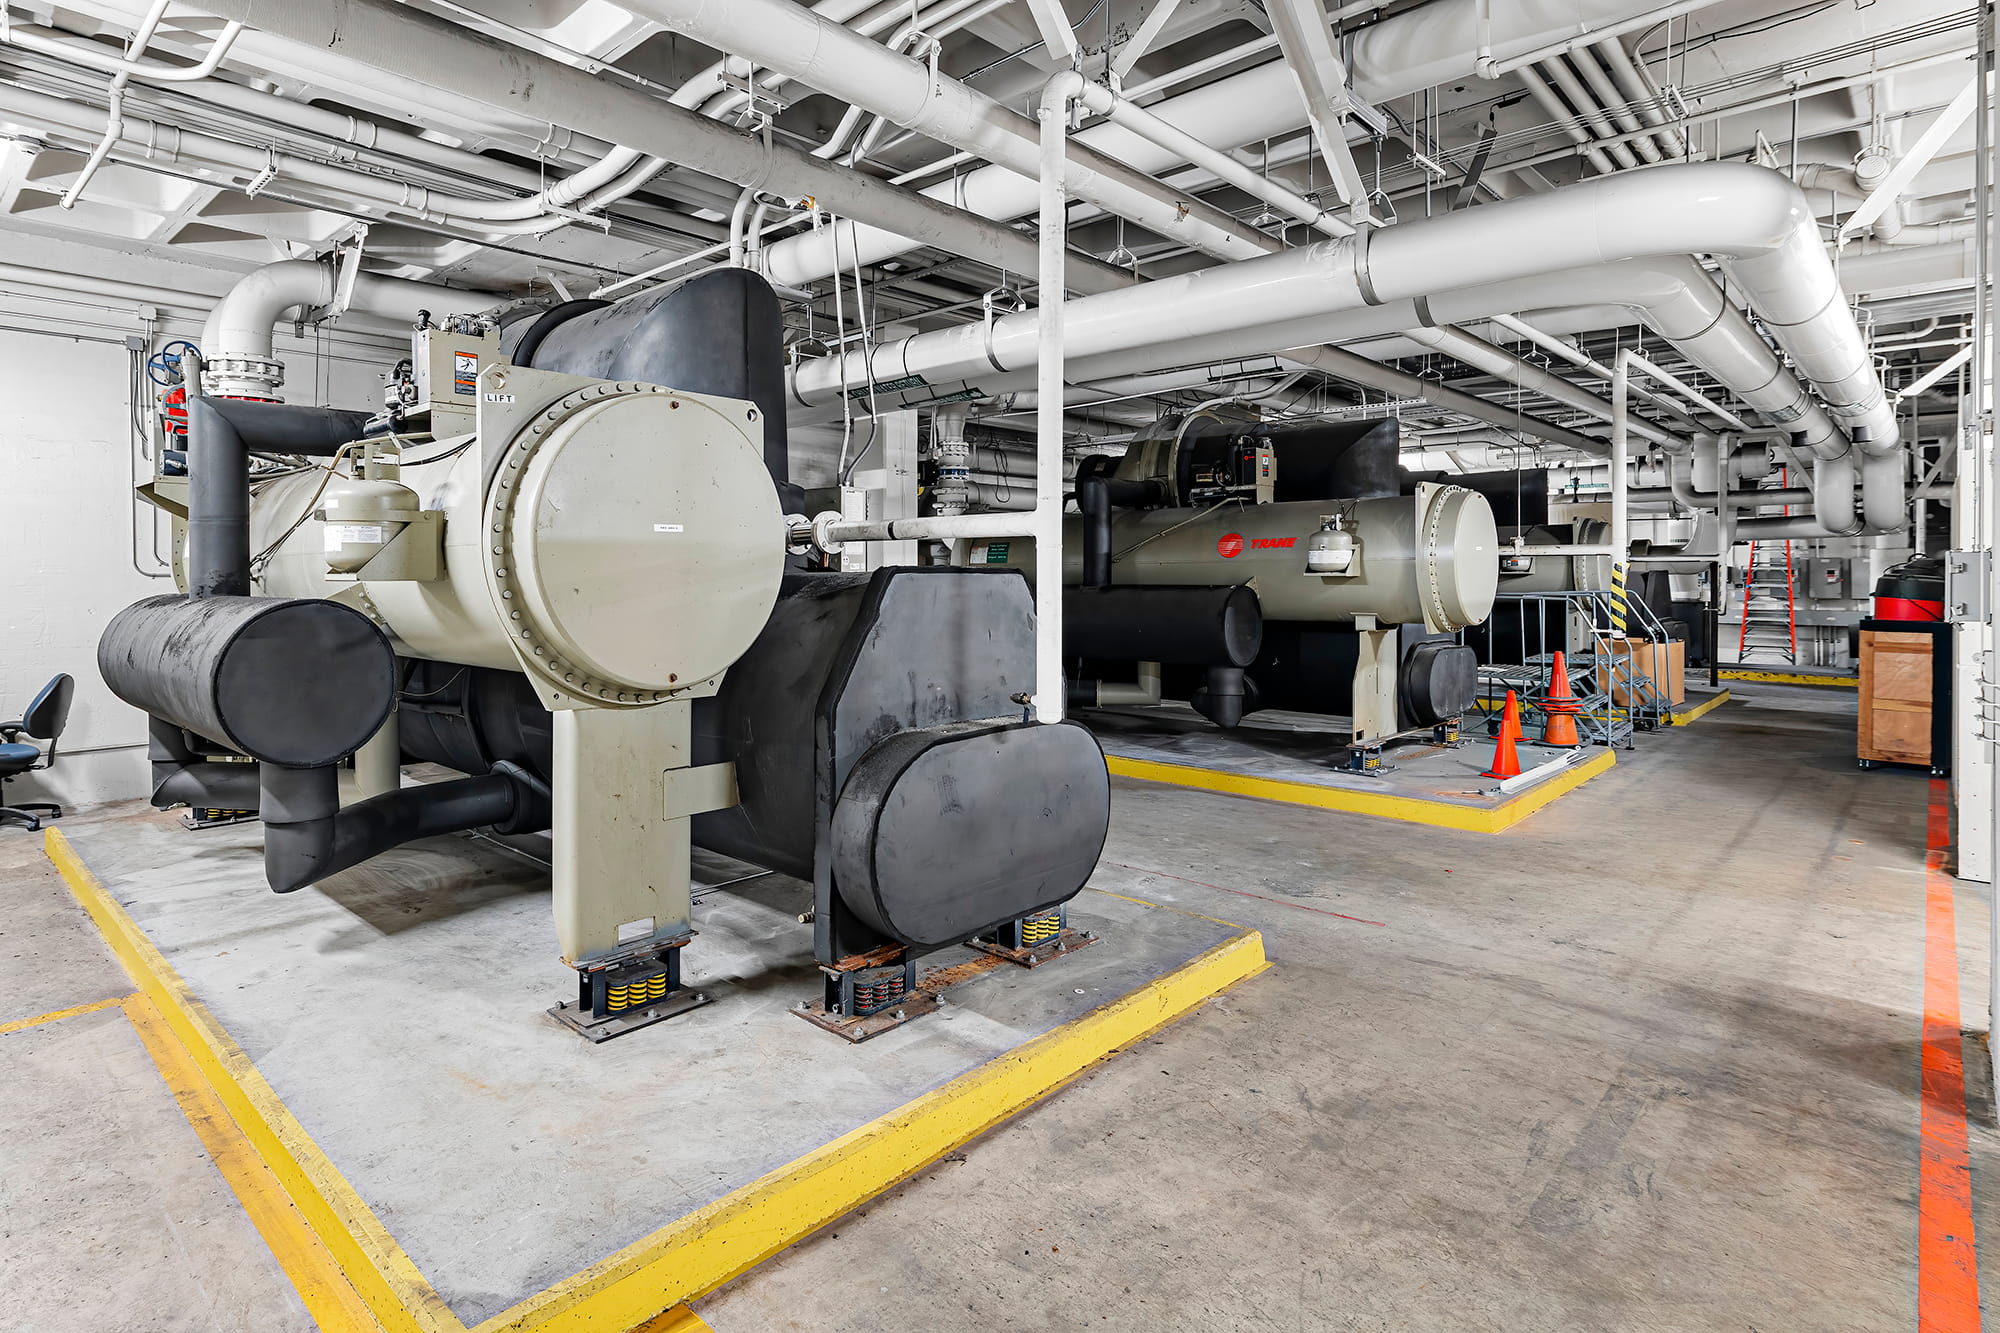
Mechanical systems supporting on-site research

Mechanical room with large tanks, pumps, overhead piping, and floor markings.

Building mechanical systems

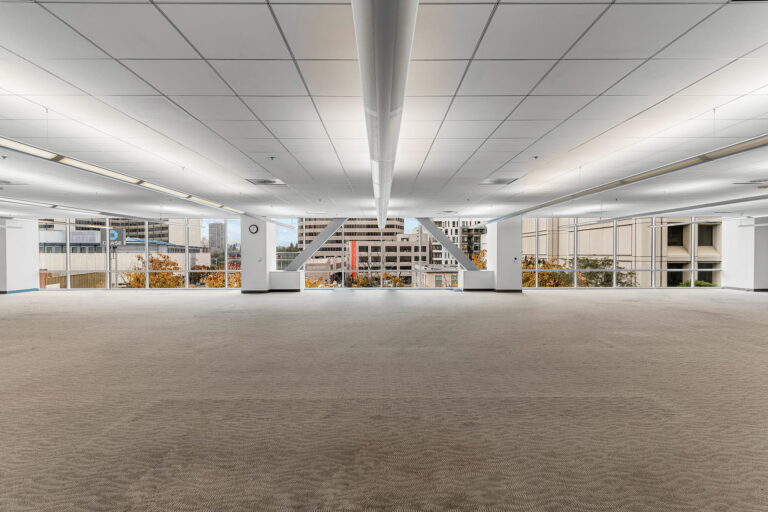
Vacant open office floor with large windows and exposed concrete columns.

Continuous glass curtain wall facade profile

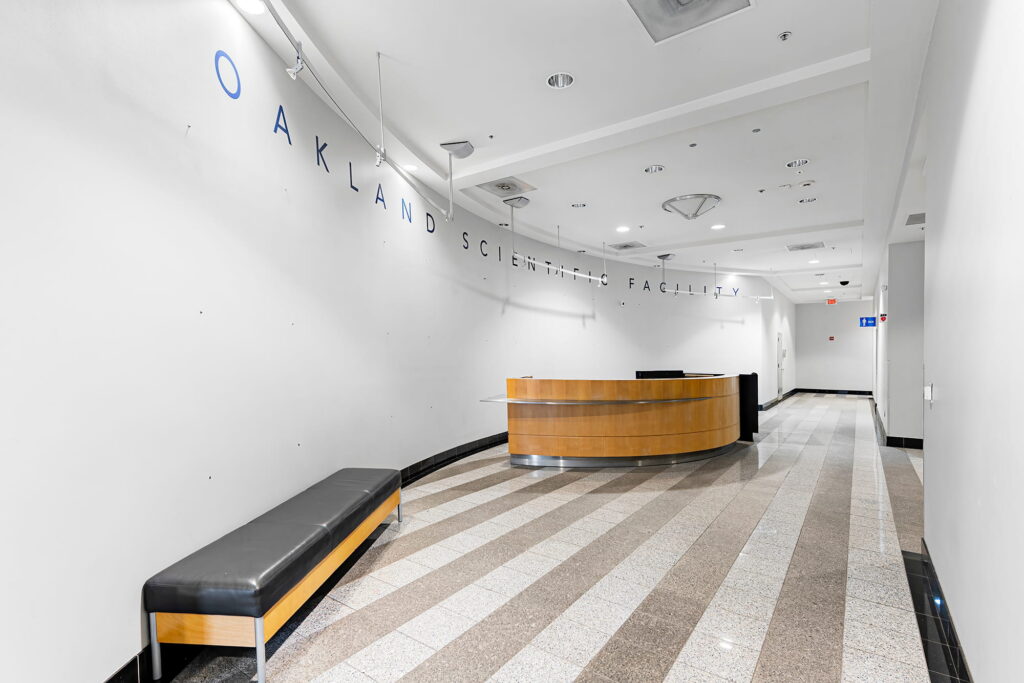
Oakland Scientific Facility lobby with curved wood reception desk and wall signage.

Primary reception area at Oakland Scientific Facility

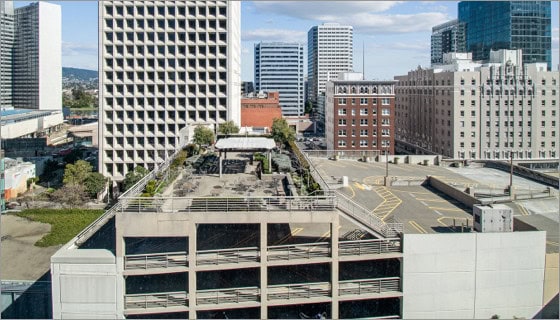
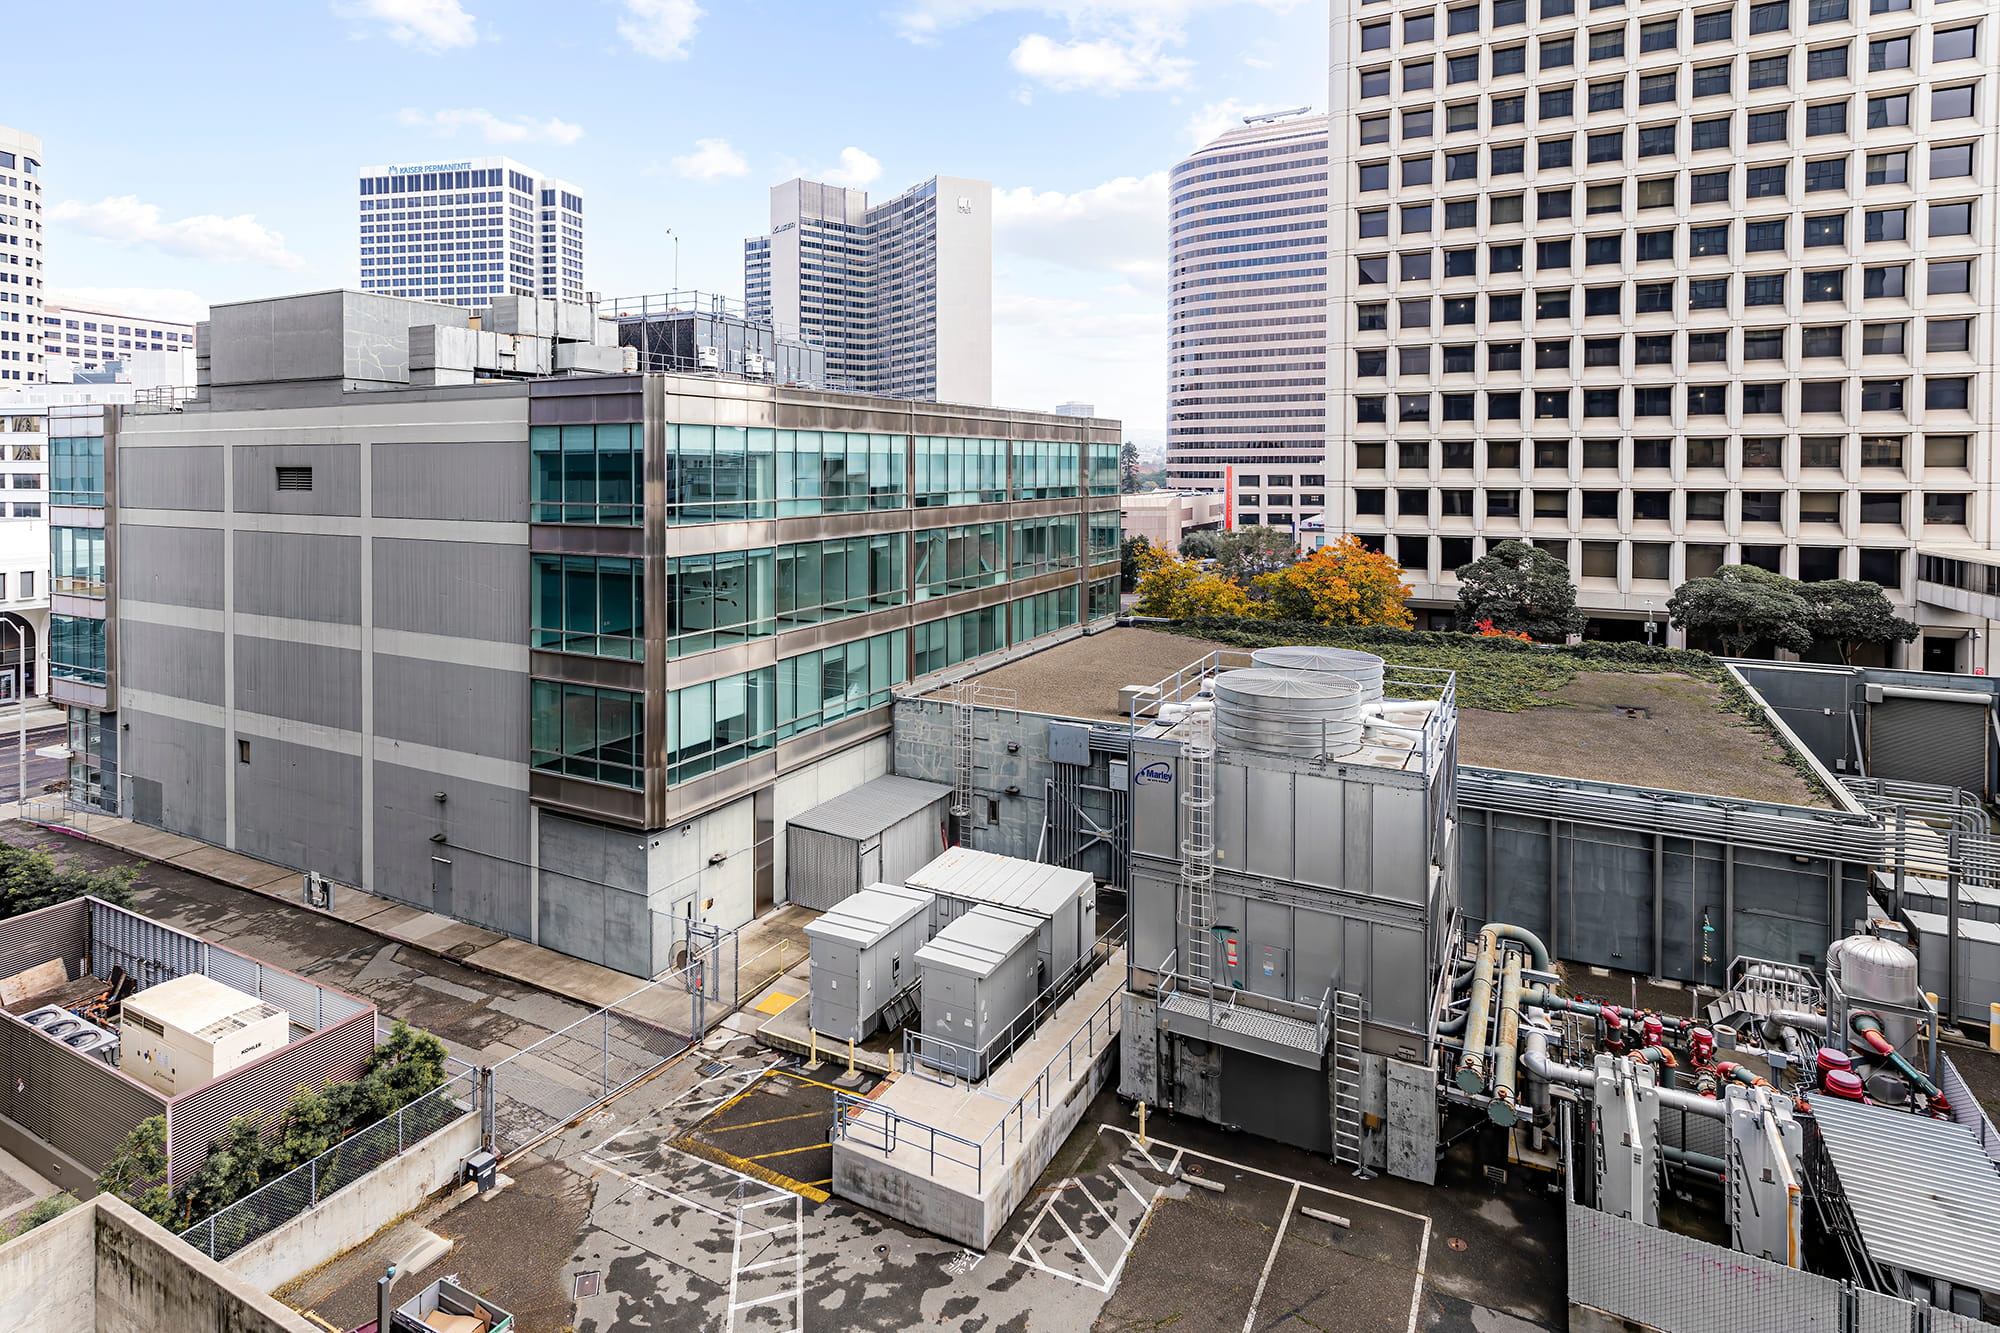
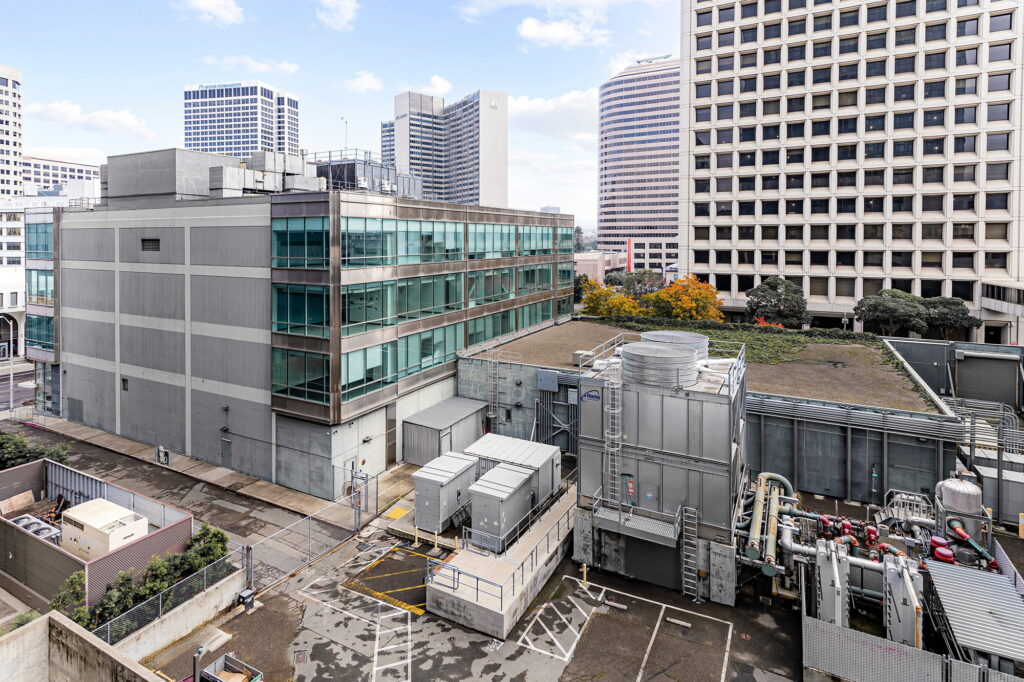
Exterior view of office building with rooftop mechanical equipment and downtown towers.

Heavy equipment ready mechanical roof platform

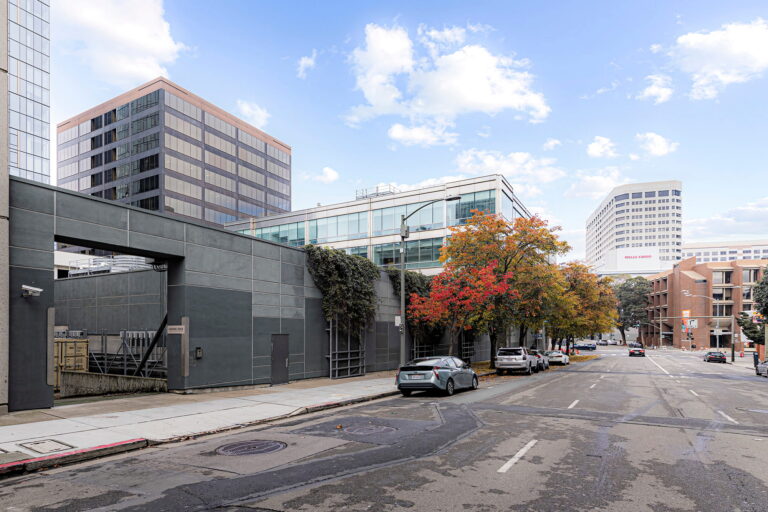
Street view of office building, rooftop equipment, and downtown surroundings.

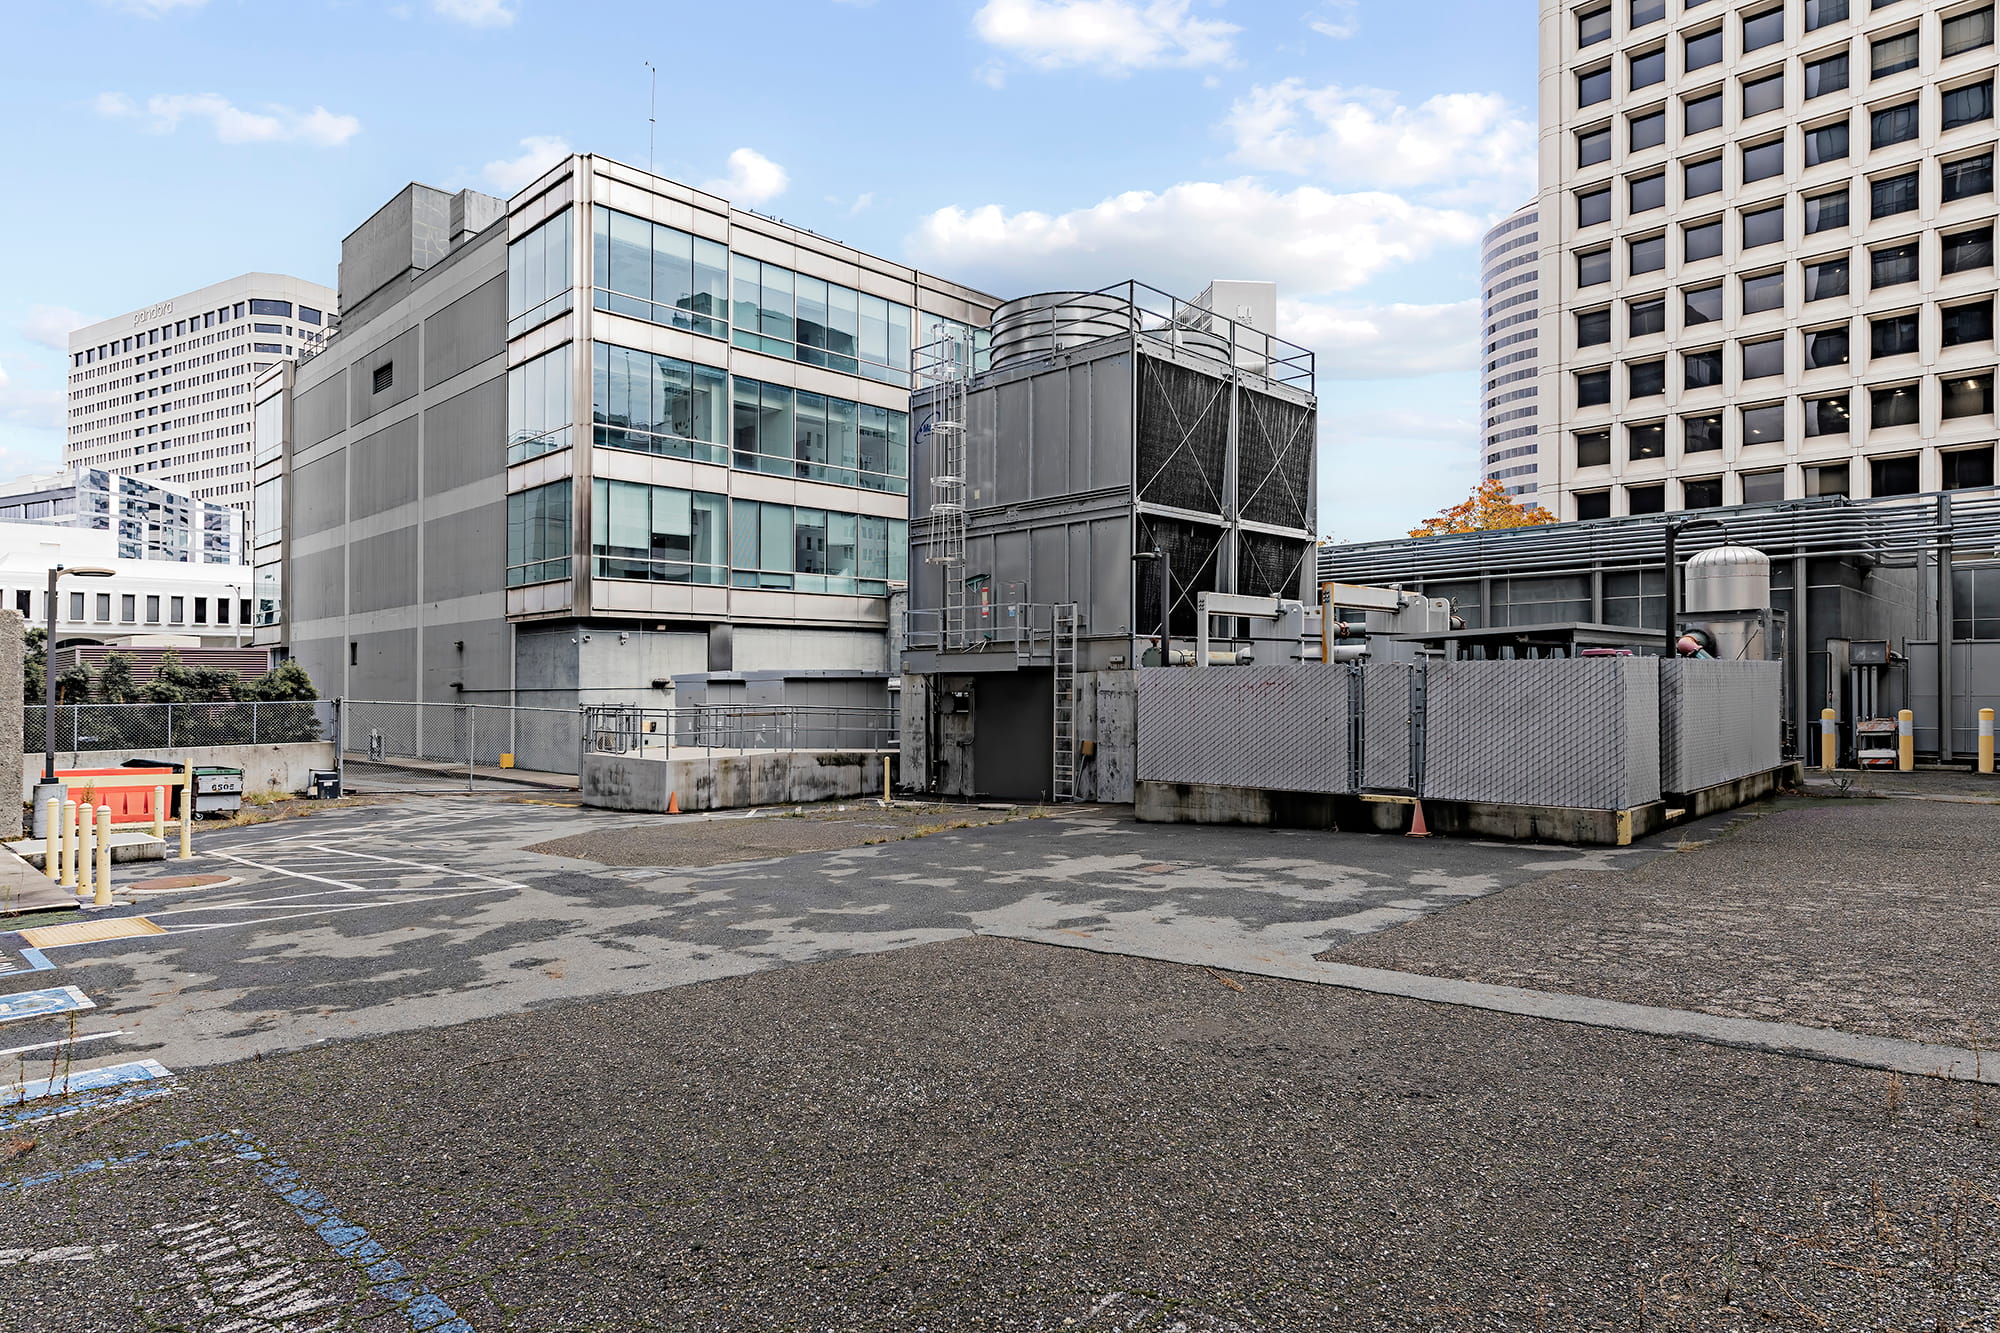
Gated logistics yard accessed via 20th Street

Exterior view of office building with rooftop mechanical equipment and downtown towers.

Building electrical infrastructure

Large white data center room with overhead lighting and floor utility panels.

Ground floor technical infrastructure area

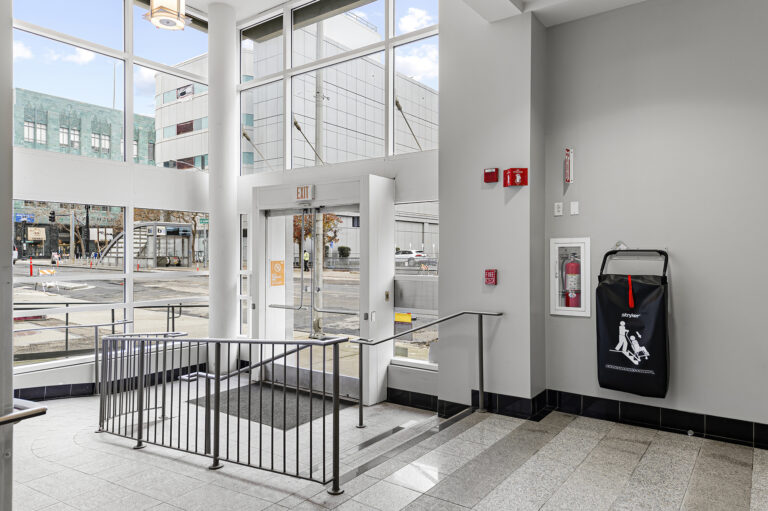
Interior atrium with stair railing, white columns, and large windows.

High security pedestrian egress checkpoint

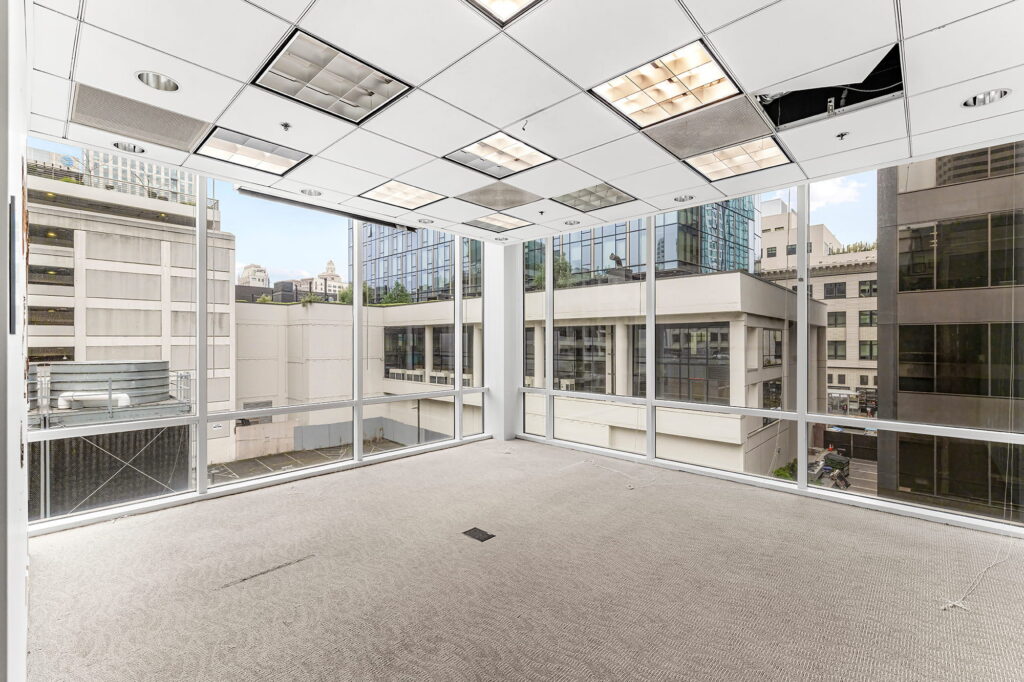
Empty office suite with large windows, exposed ceiling, and city views.

Clear span window line offering abundant natural light

Exterior view of low-rise office building and rooftop mechanical equipment.

Secure outdoor staging and cooling tower footprint

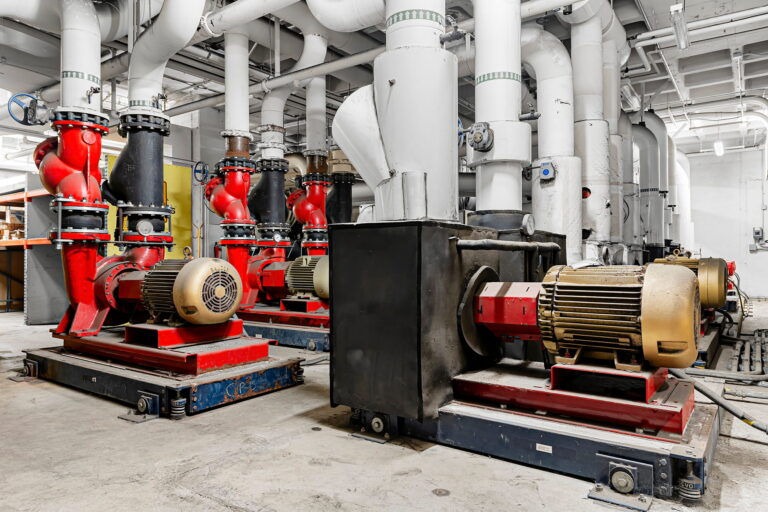
Mechanical room with red pumps, motors, pipes, and industrial equipment.

Redundant mechanical pumping stations in basement

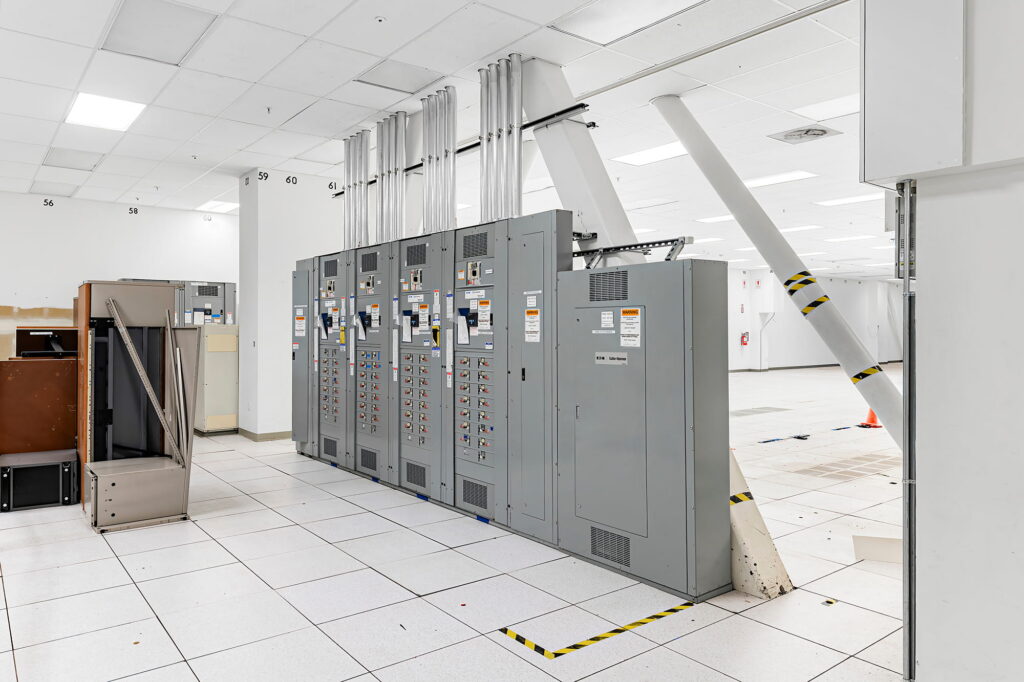
Electrical room with equipment cabinets, white walls, and raised floor panels.

Technical infrastructure area

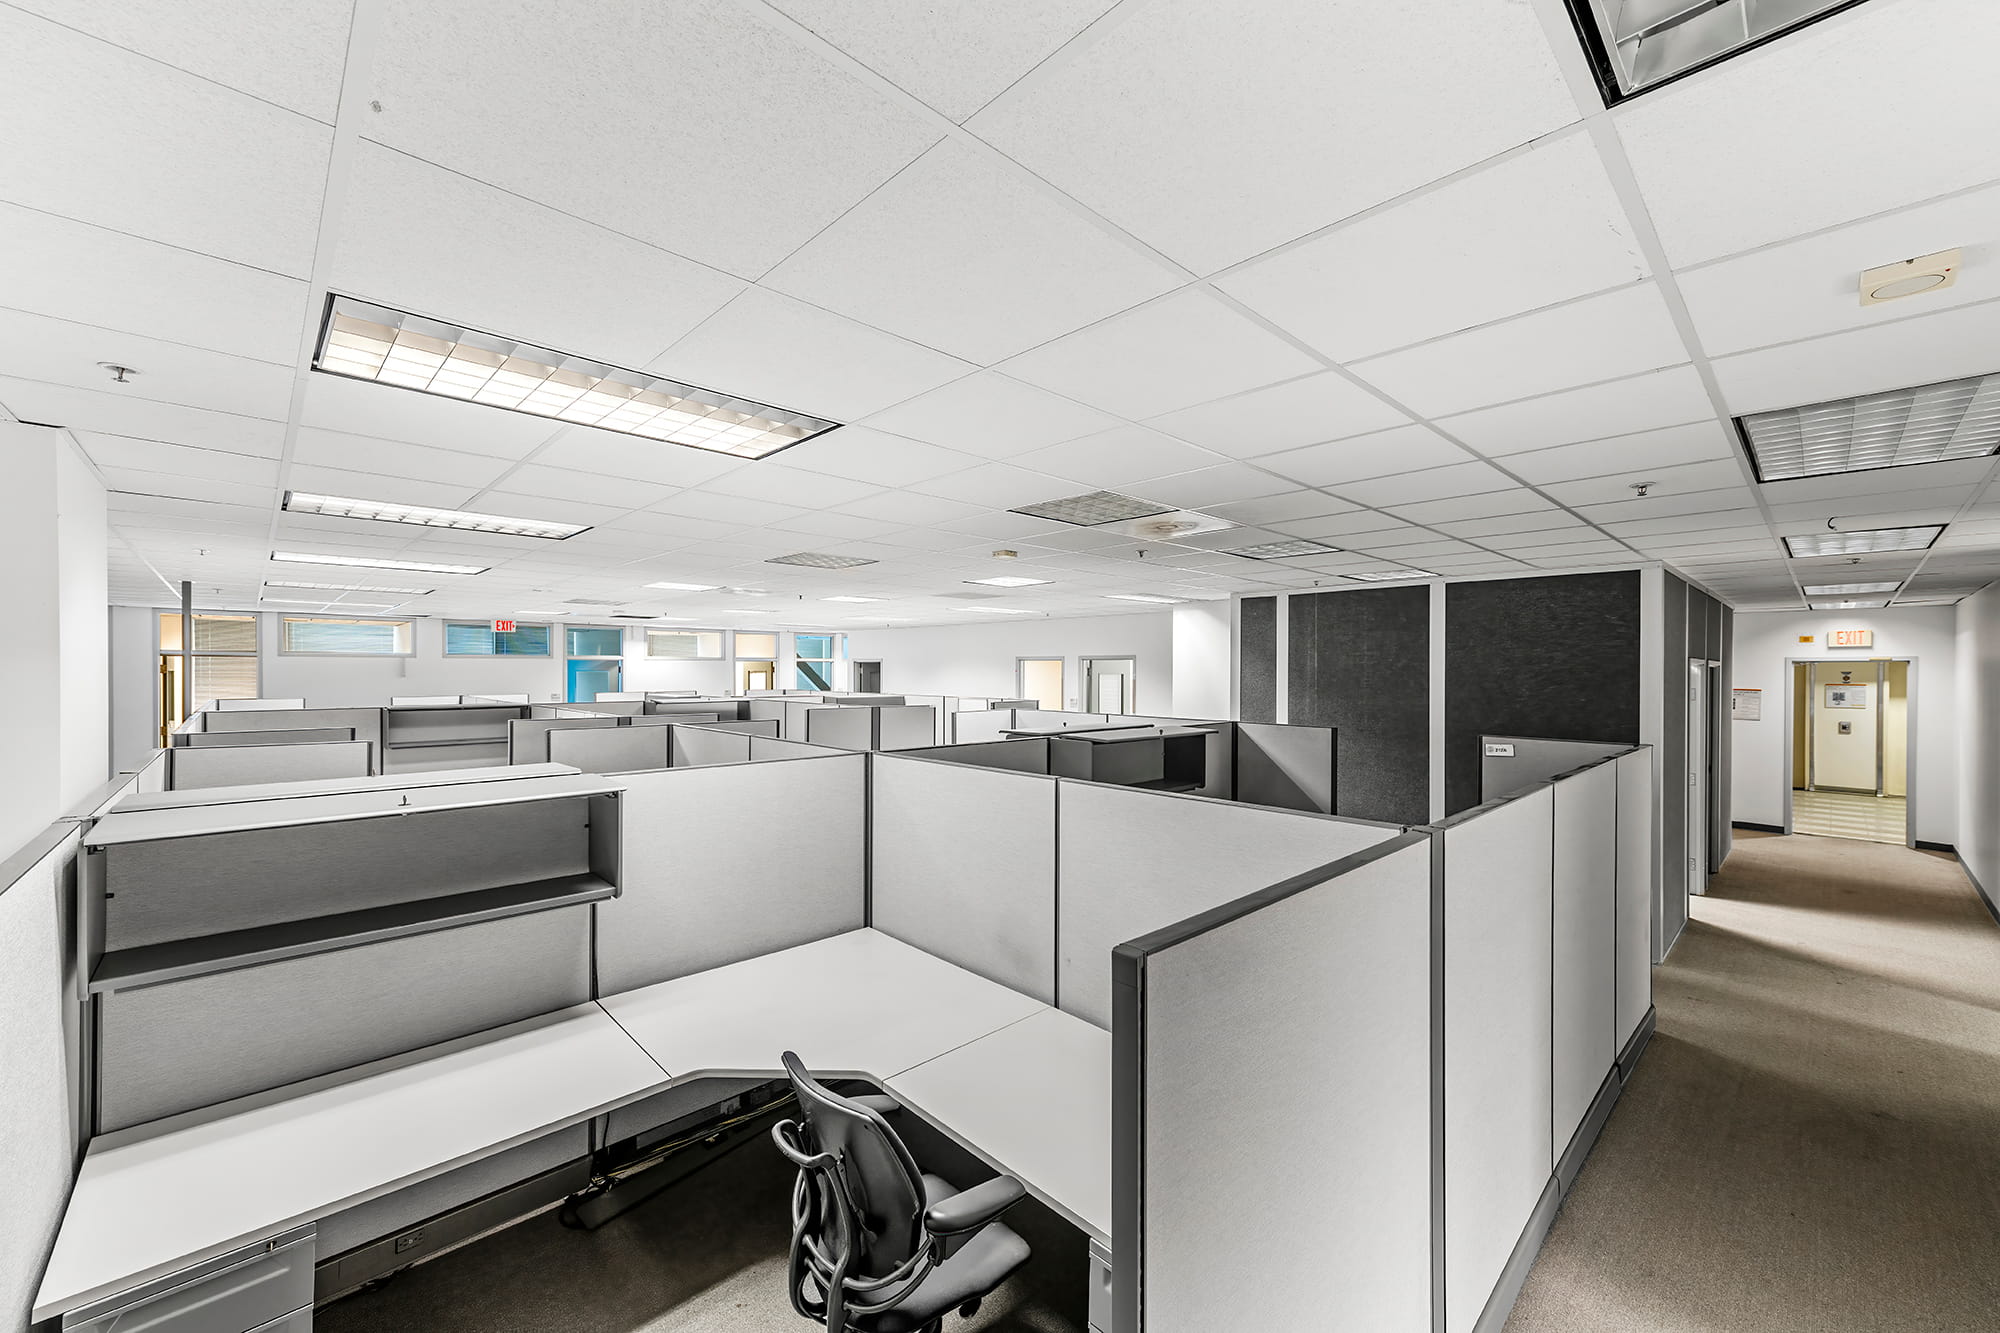
Vacant office cubicle area with gray partitions and fluorescent ceiling lights.

Customizable workspace setup for technical operations teams

Gallery

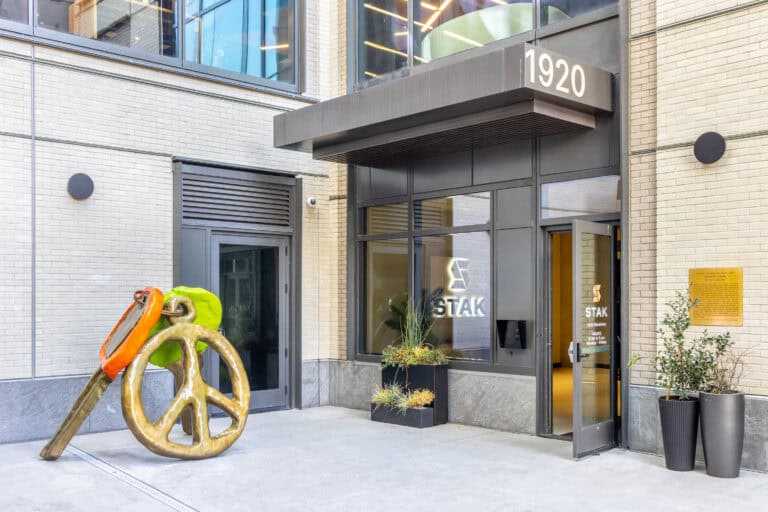
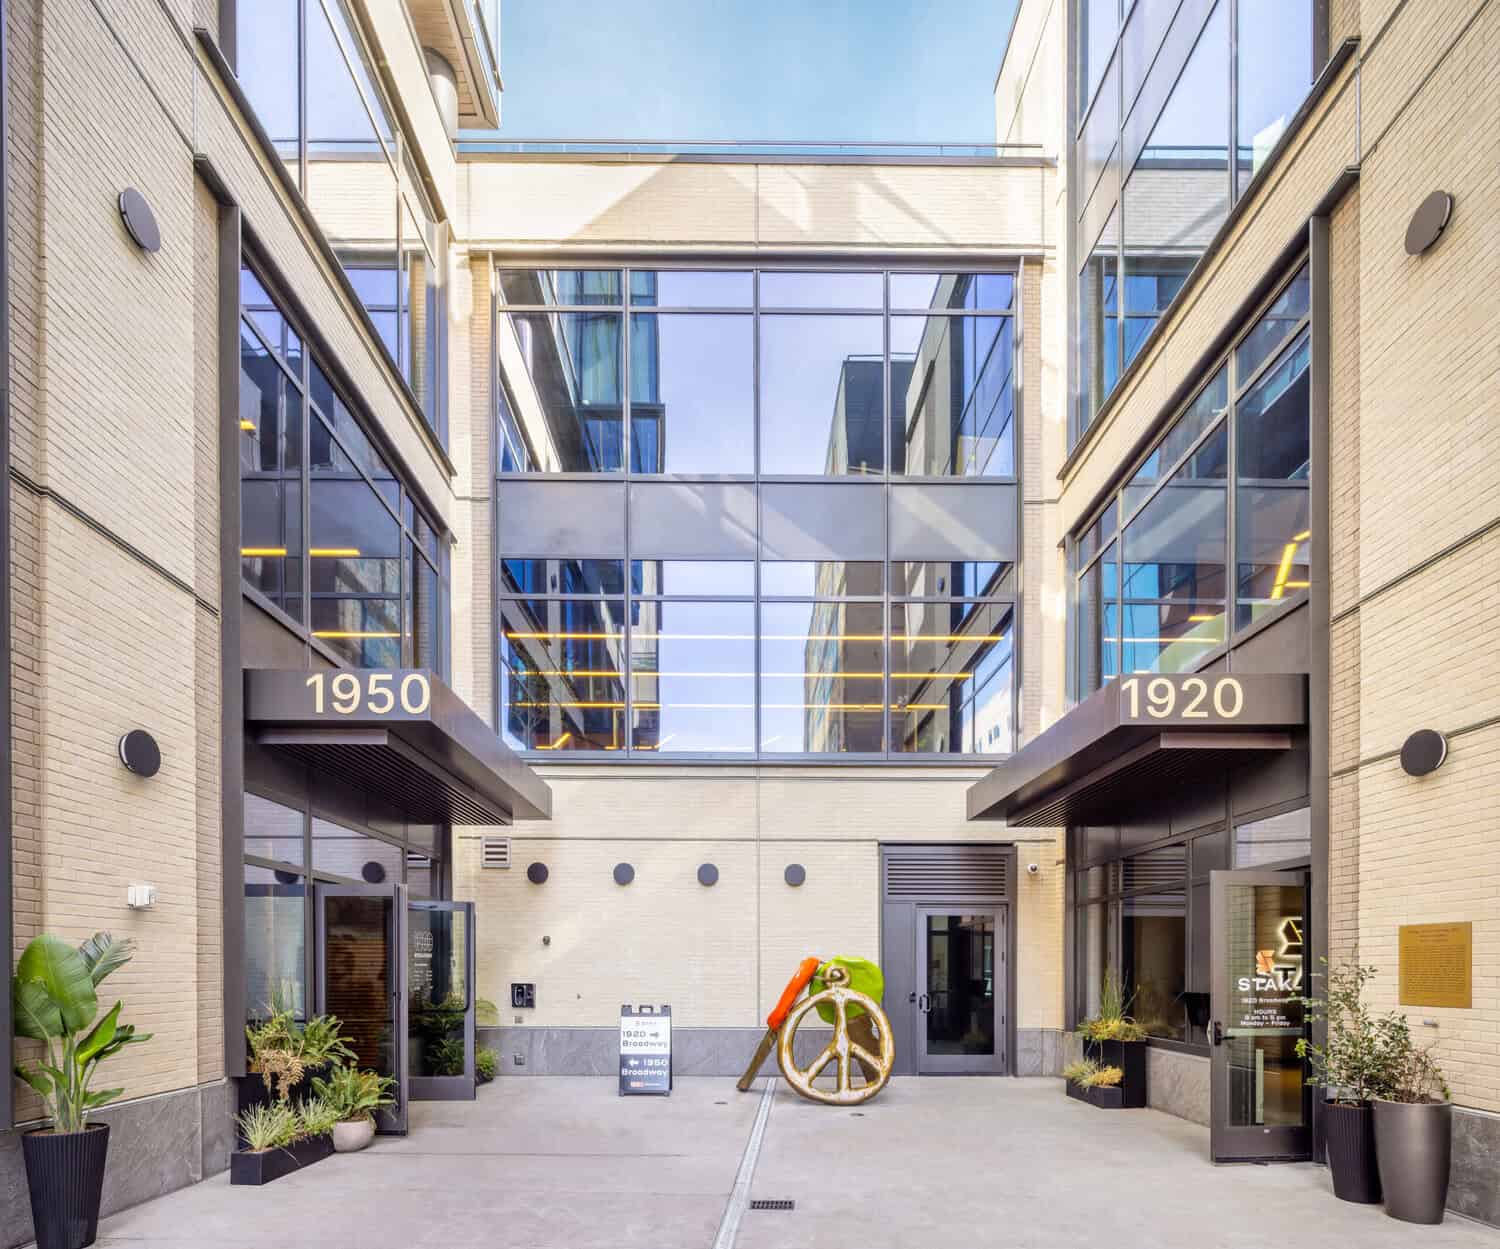
Courtyard between 1900 and 1920 Broadway with seating and bicycle sculpture.

Where opportunity enters

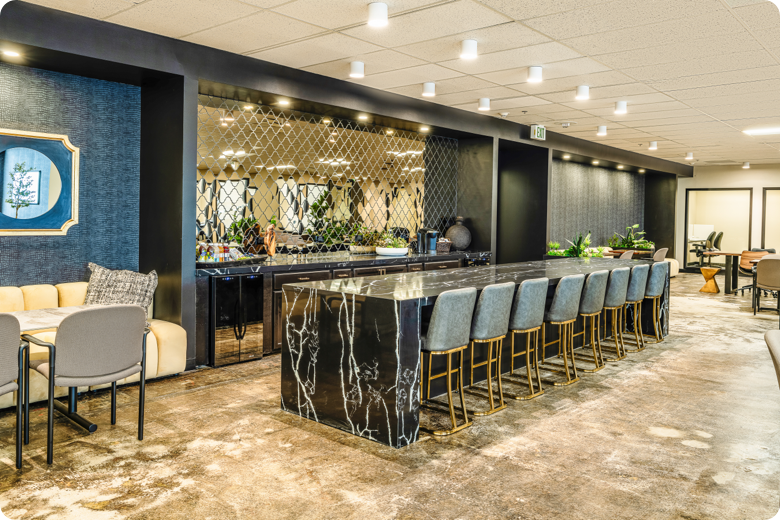
Bar and lounge area with stools, stone counter, and patterned wall.

Fuel your day and find community

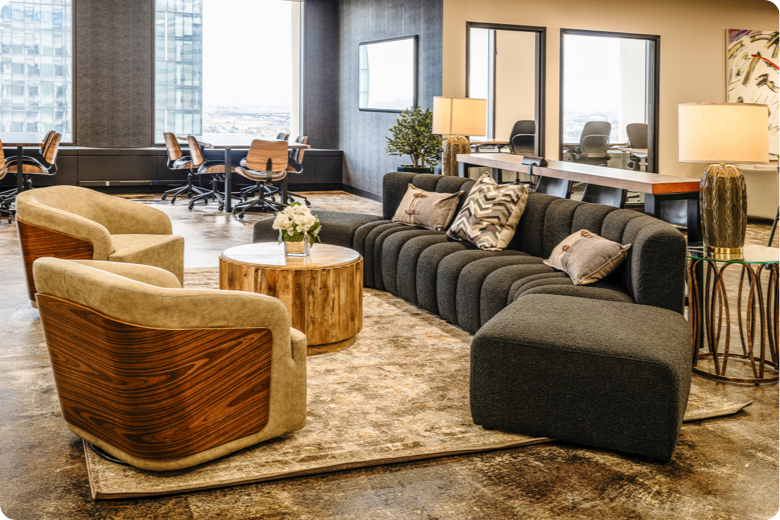
Apartment living room with sofa, chairs, coffee table, and city-facing windows.

Built for flexibility and comfort

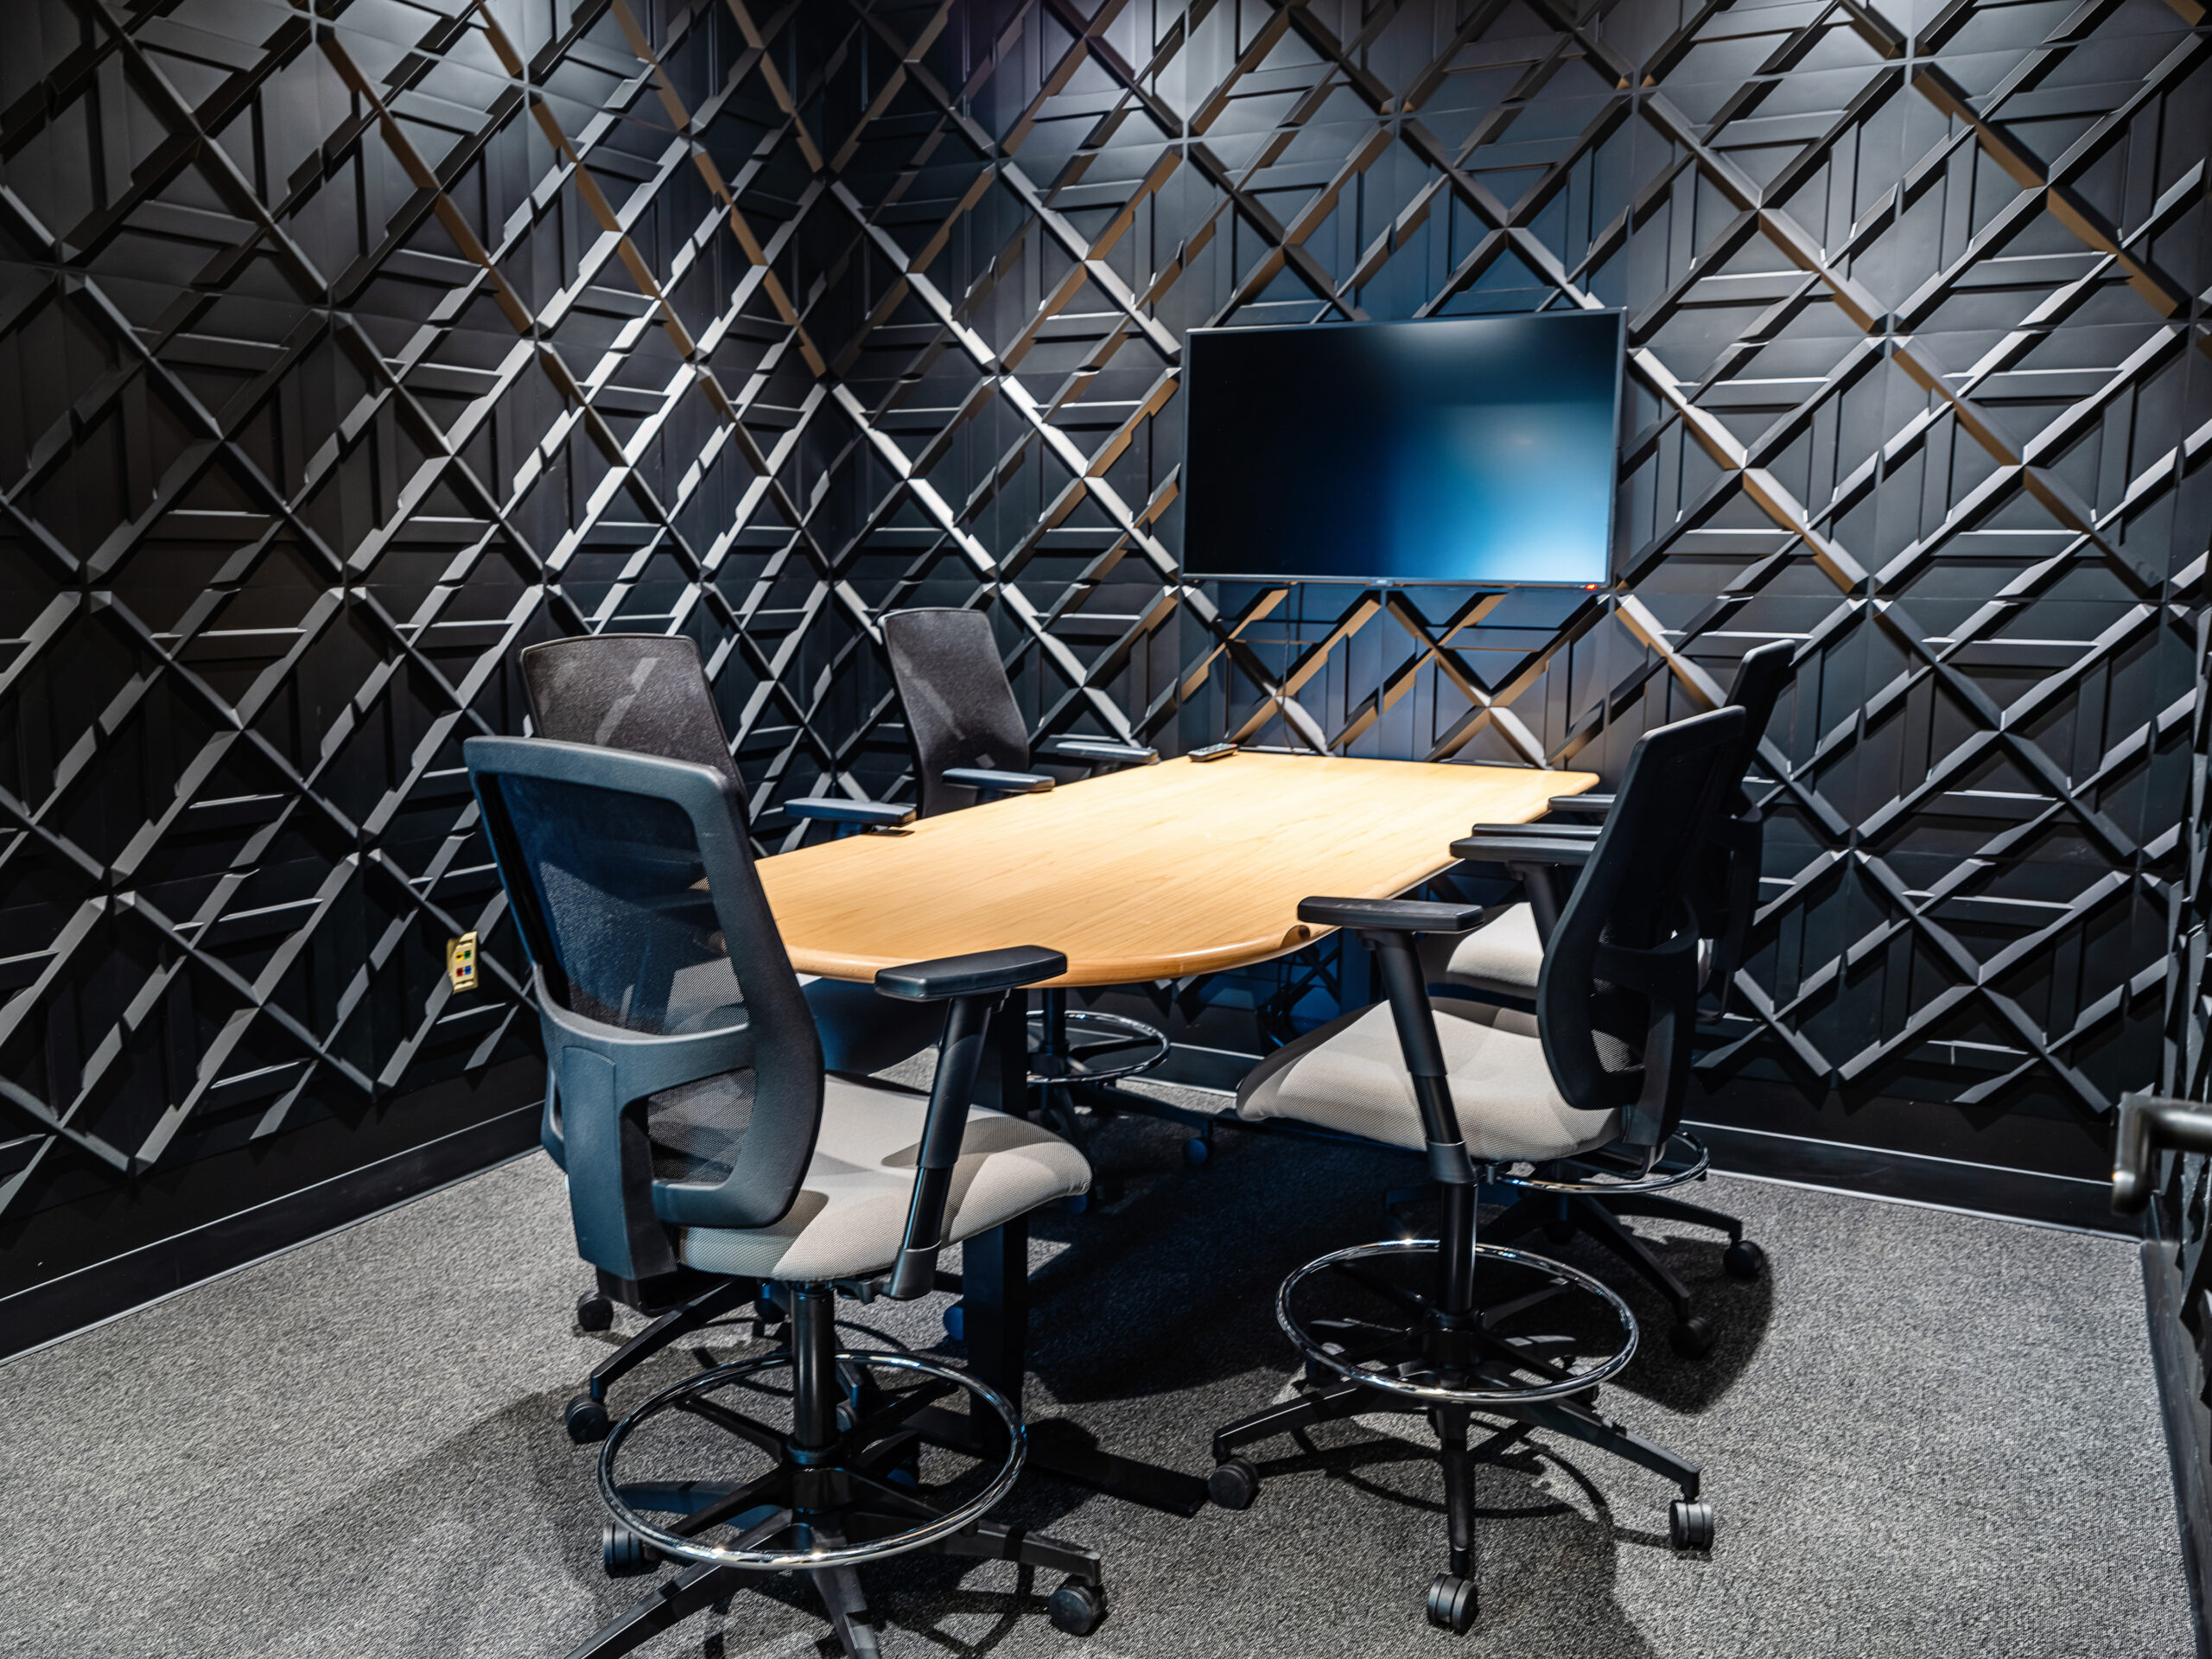
Meeting room with wood table, black chairs, and dark geometric wall.

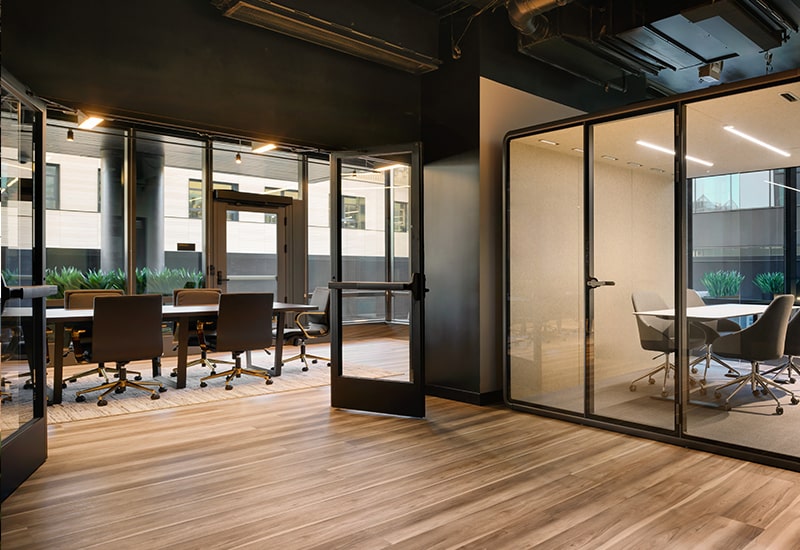
Podcast rooms available for booking

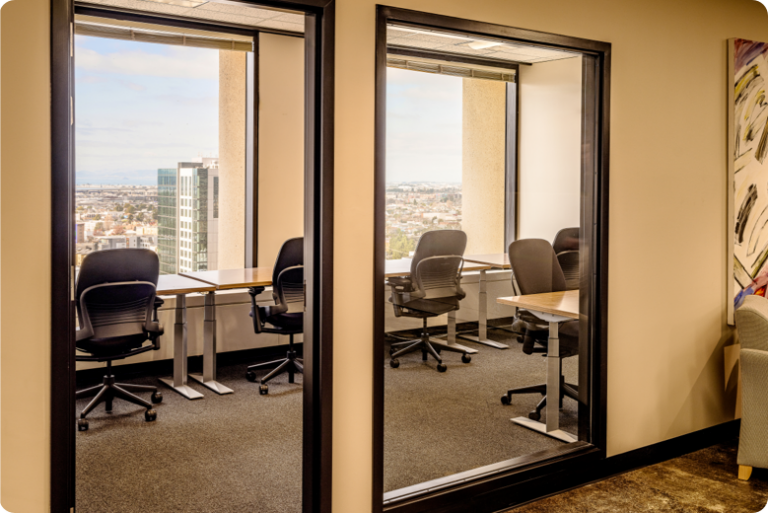
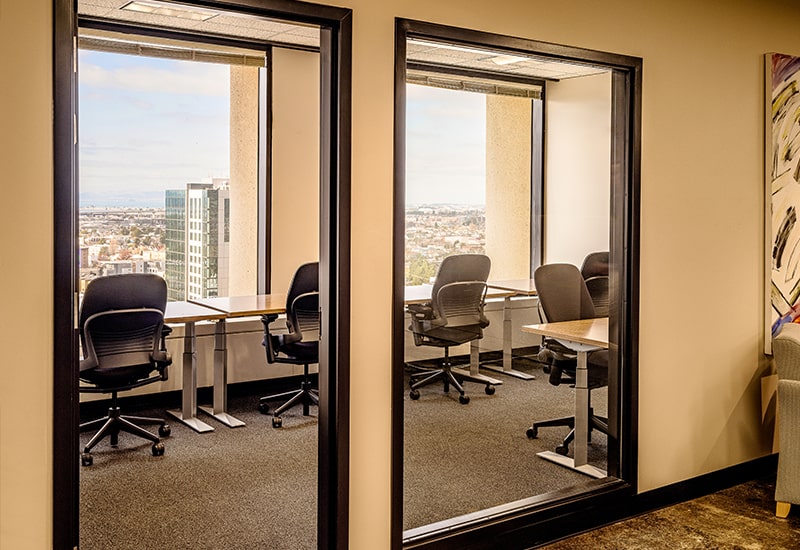
Glass-walled private offices with desks, chairs, and city views.

Spaces built for every need

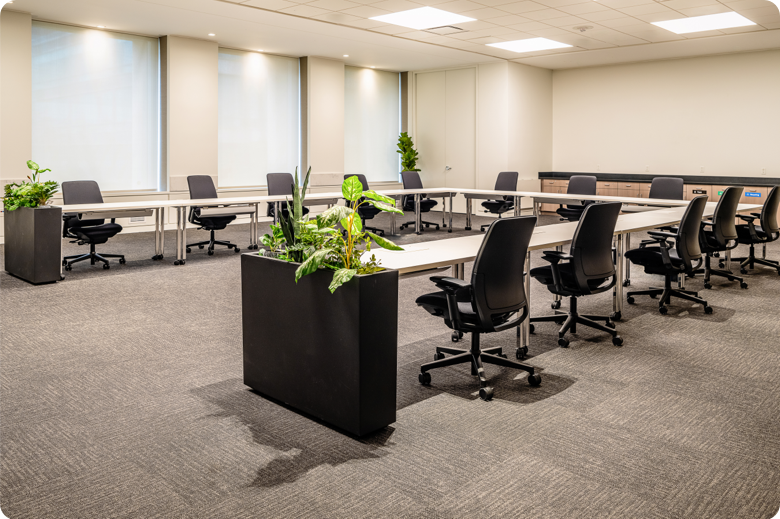
Open desk area with task chairs, plants, and bright ceiling lights.

Ready to host your next event

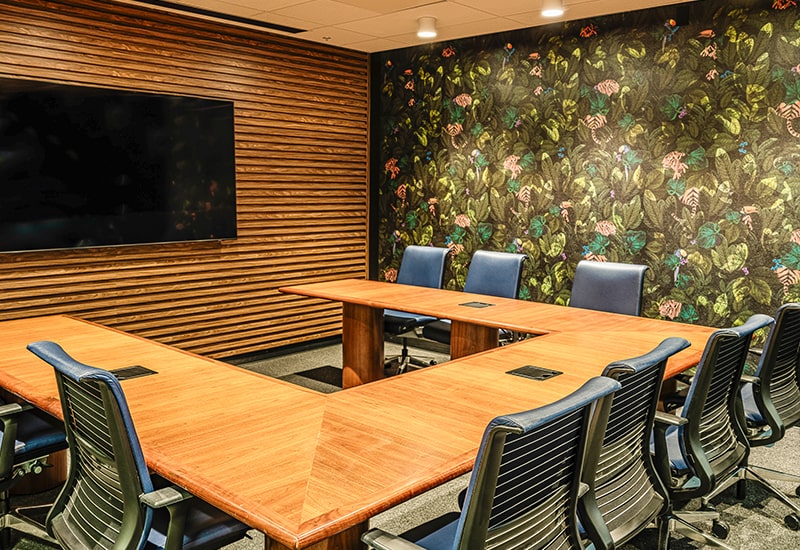
Conference room with wood table, black chairs, wall display, and floral wallpaper.

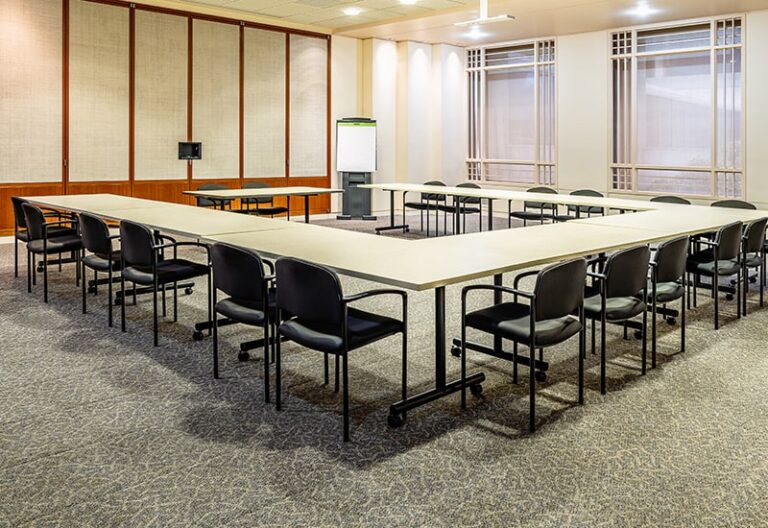
The Town Hall - Collaborative and imaginative meeting rooms

Conference room with wall display, blue chairs, and textured green wall.

Spacious conference rooms

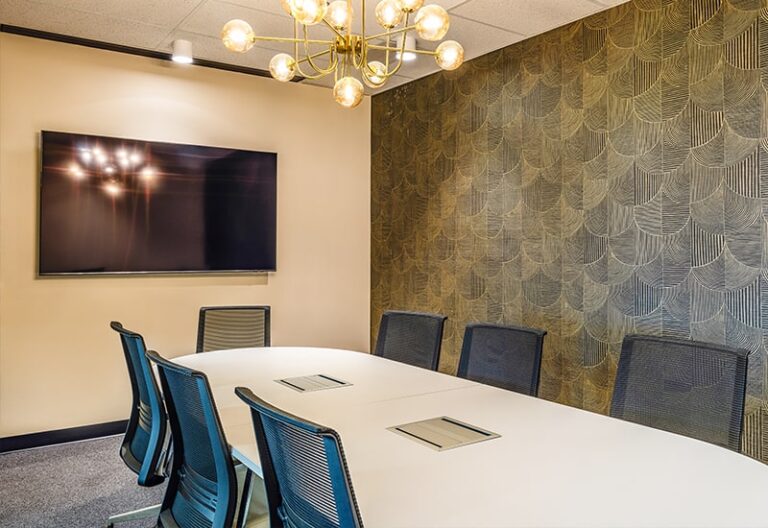
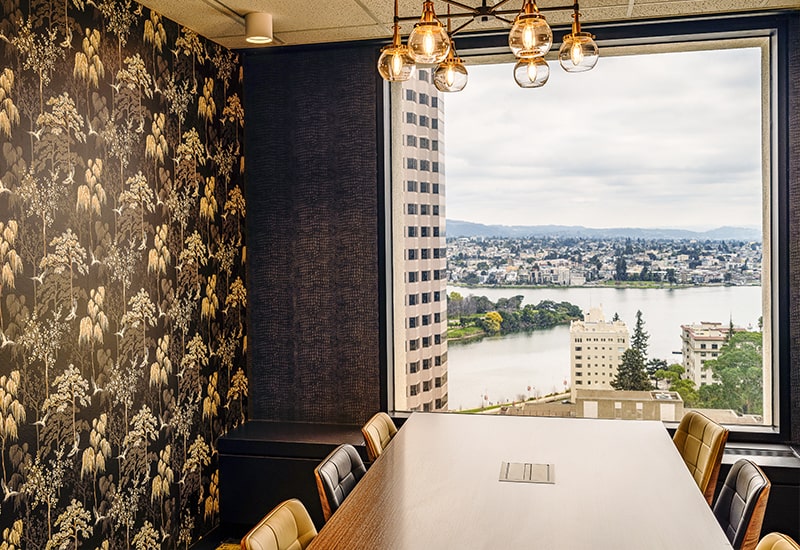
Conference room with long table, floral wallpaper, chandelier, and city view.

Meeting rooms of varying sizes

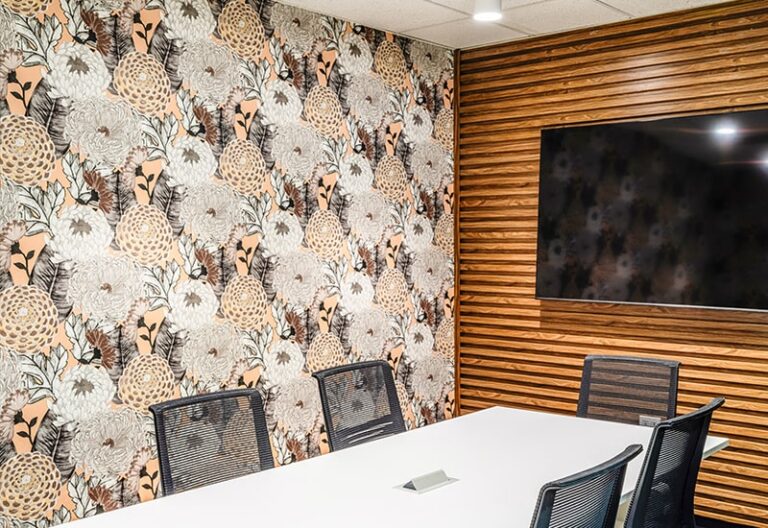
Meeting room with floral wallpaper, wood accent wall, display, and chairs.

Advanced AV capabilities

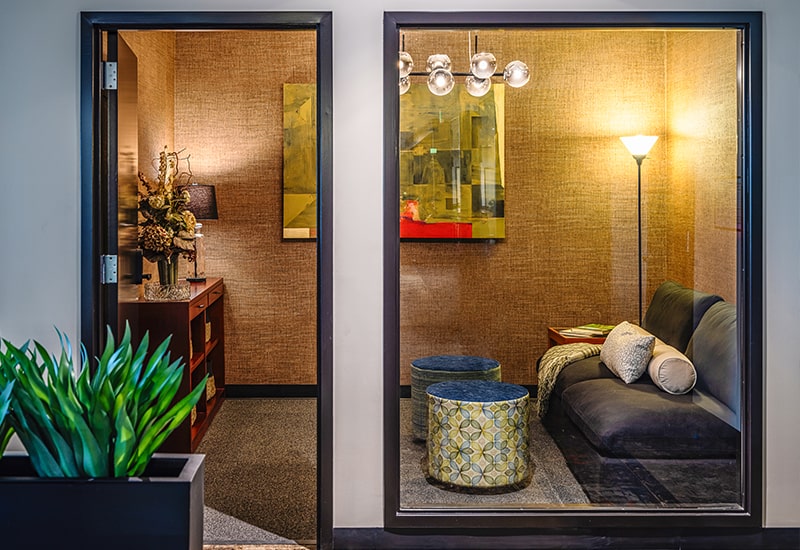
Glass-walled phone booth with lounge chair, small table, and lamp.

Cozy small rooms

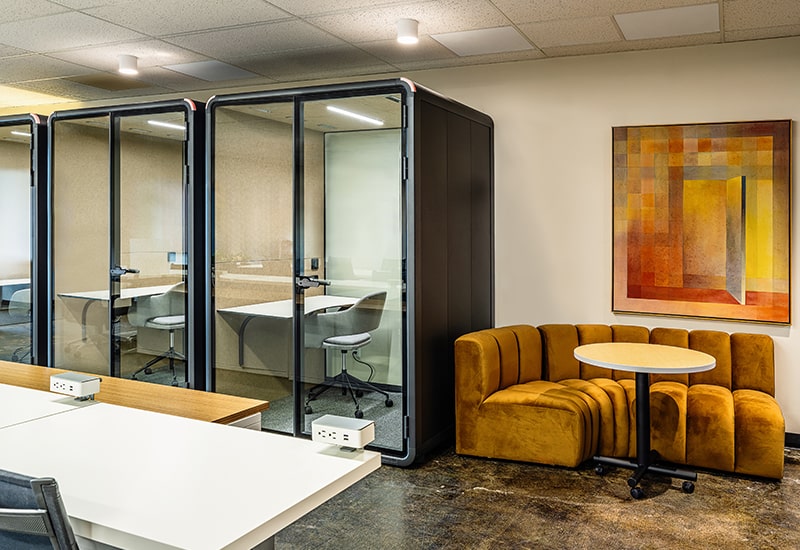
Coworking area with glass phone booths, yellow sofa, and wall art.

Soundproof meeting booths for private meetings

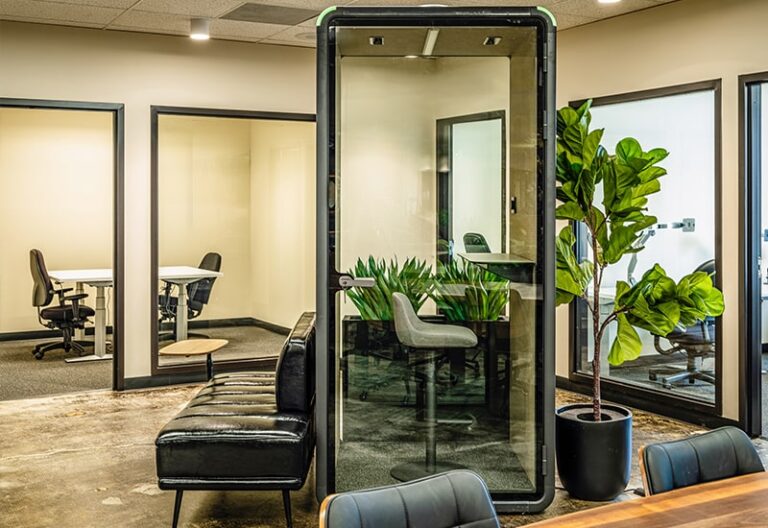
Private office pods with desks, chairs, glass walls, and indoor plants.

Soundproof pods for calls

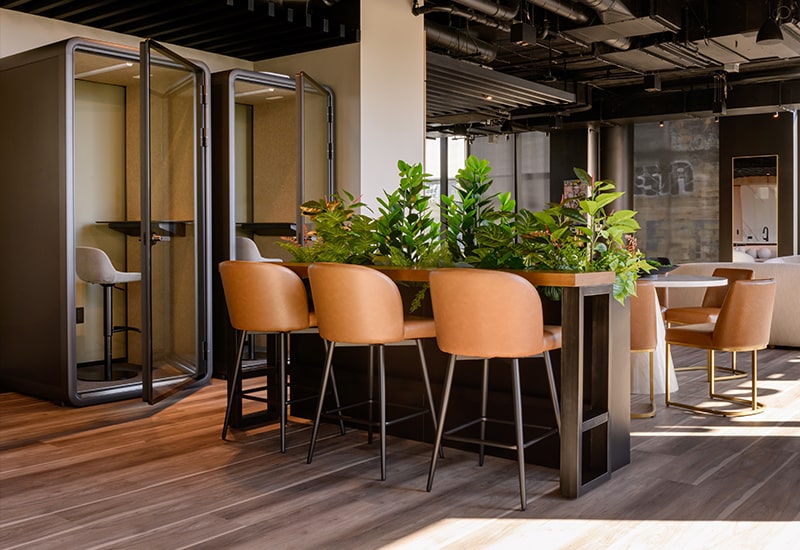
Coworking counter with orange chairs, plants, and glass-walled rooms.

Take calls in private

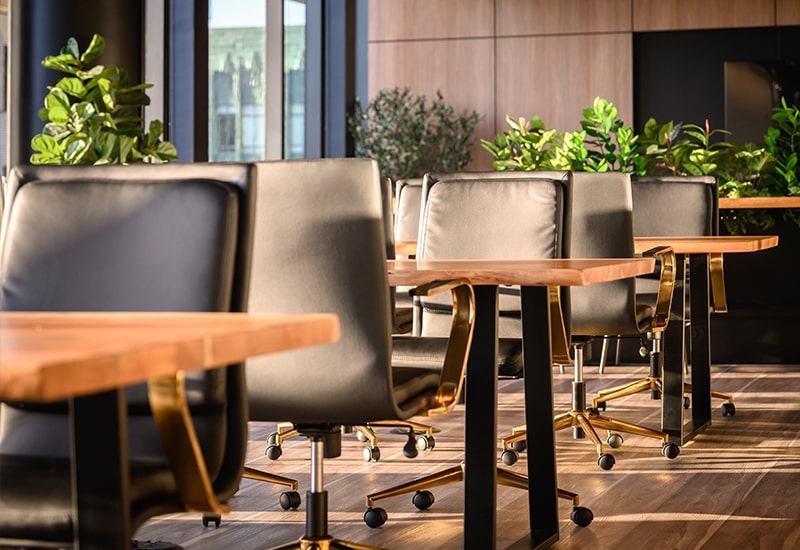
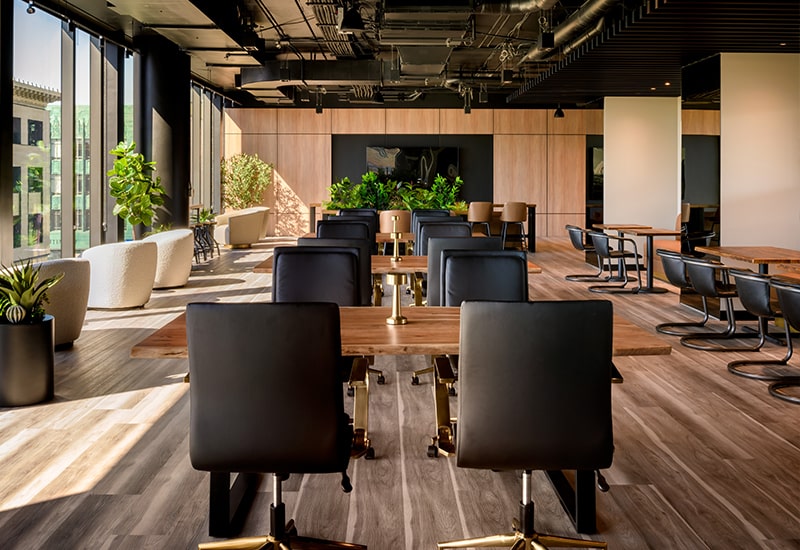
Coworking tables with chairs, plants, and sunlight from large windows.

Over 500 flex desks available daily

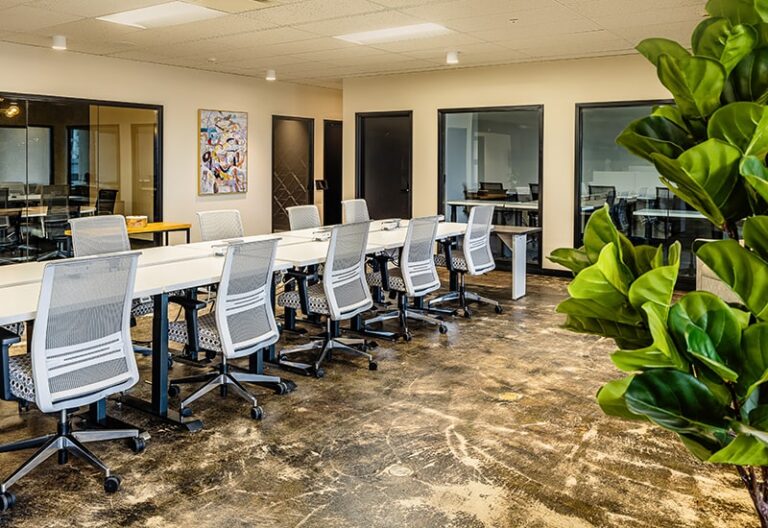
Coworking desk area with rows of chairs, plants, and glass office walls.

Choose any open desk in common areas

Flexible work lounge with tables, chairs, and seating areas near tall windows.

First-come, first served basis

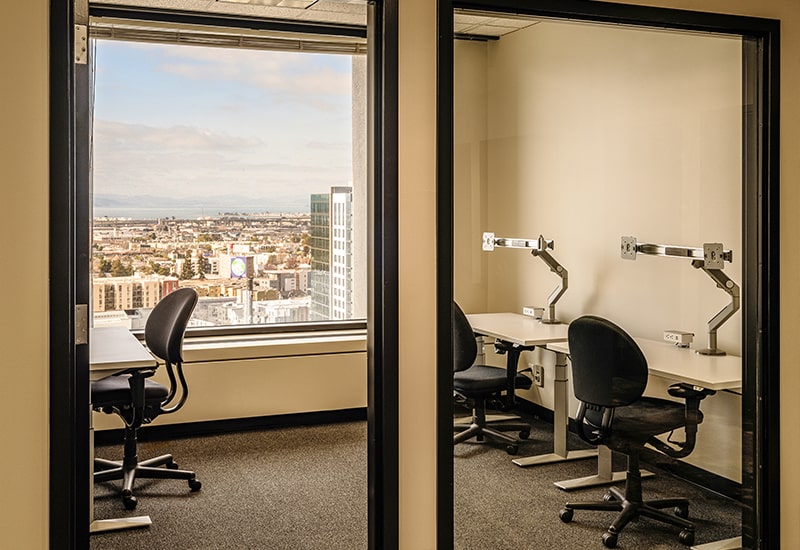
Private office with desks, task lamps, and city view through tall windows.

Dedicated standing desks within shared, lockable offices

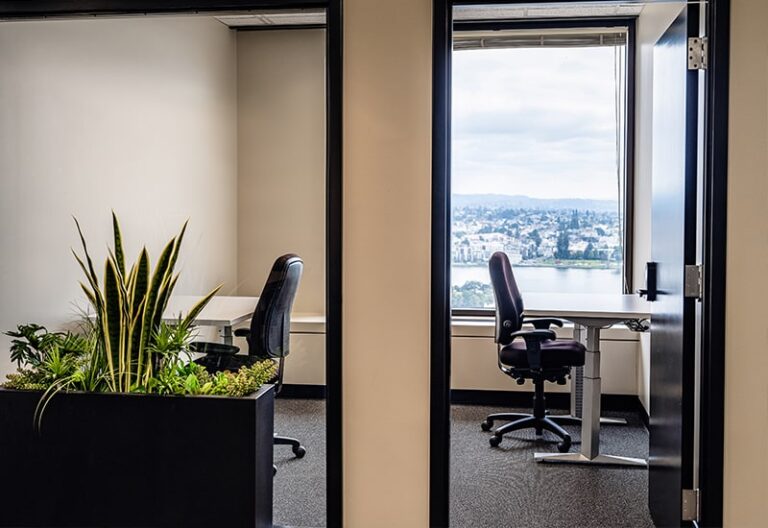
Private office with desk, chair, plants, and city-facing window.

Private fully reserved lockable offices

Glass-walled private offices with desks, chairs, and city views.

Consistent workspaces with private storage

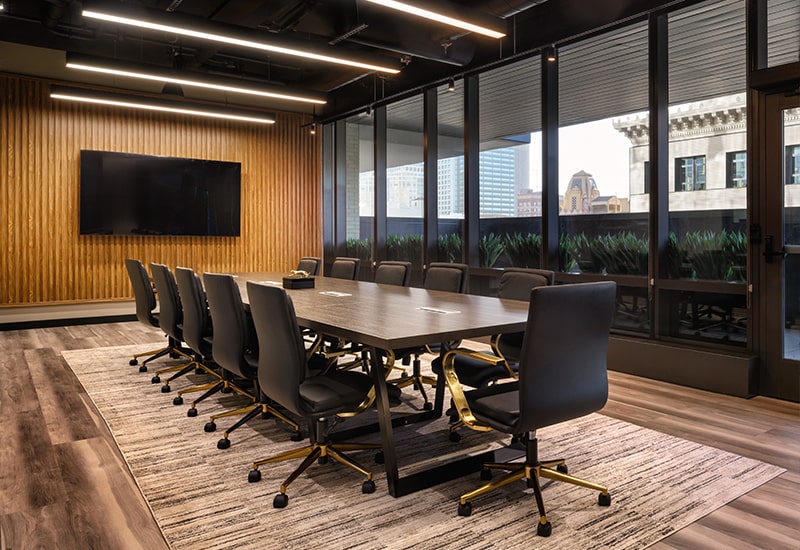
Conference room with long table, chairs, wall display, and city views.

Large conference areas, designed for all uses

Conference room with modular tables, chairs, and whiteboard walls.

Host workshops

Coworking space with glass meeting rooms, desks, and wood flooring.

Hold board meetings

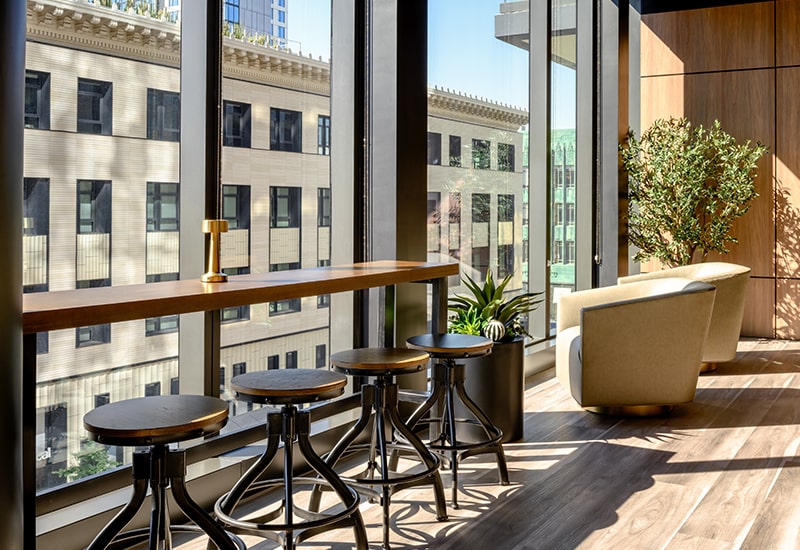
Window-side coworking seats with small round tables and city views.

Countless HQ-quality offerings

Limited-time offer

Buy one, get one half off

Sign up two memberships at STAK Space and get the second one at half price.

New memberships only. Terms apply; our team will confirm details with you.

New member offer

Claim your free month

Join STAK Space above 19th Street BART and your first month is on us.

New members only, 6+ month membership, payment info required. Terms apply.