
Premier Summer Event Venues in Oakland

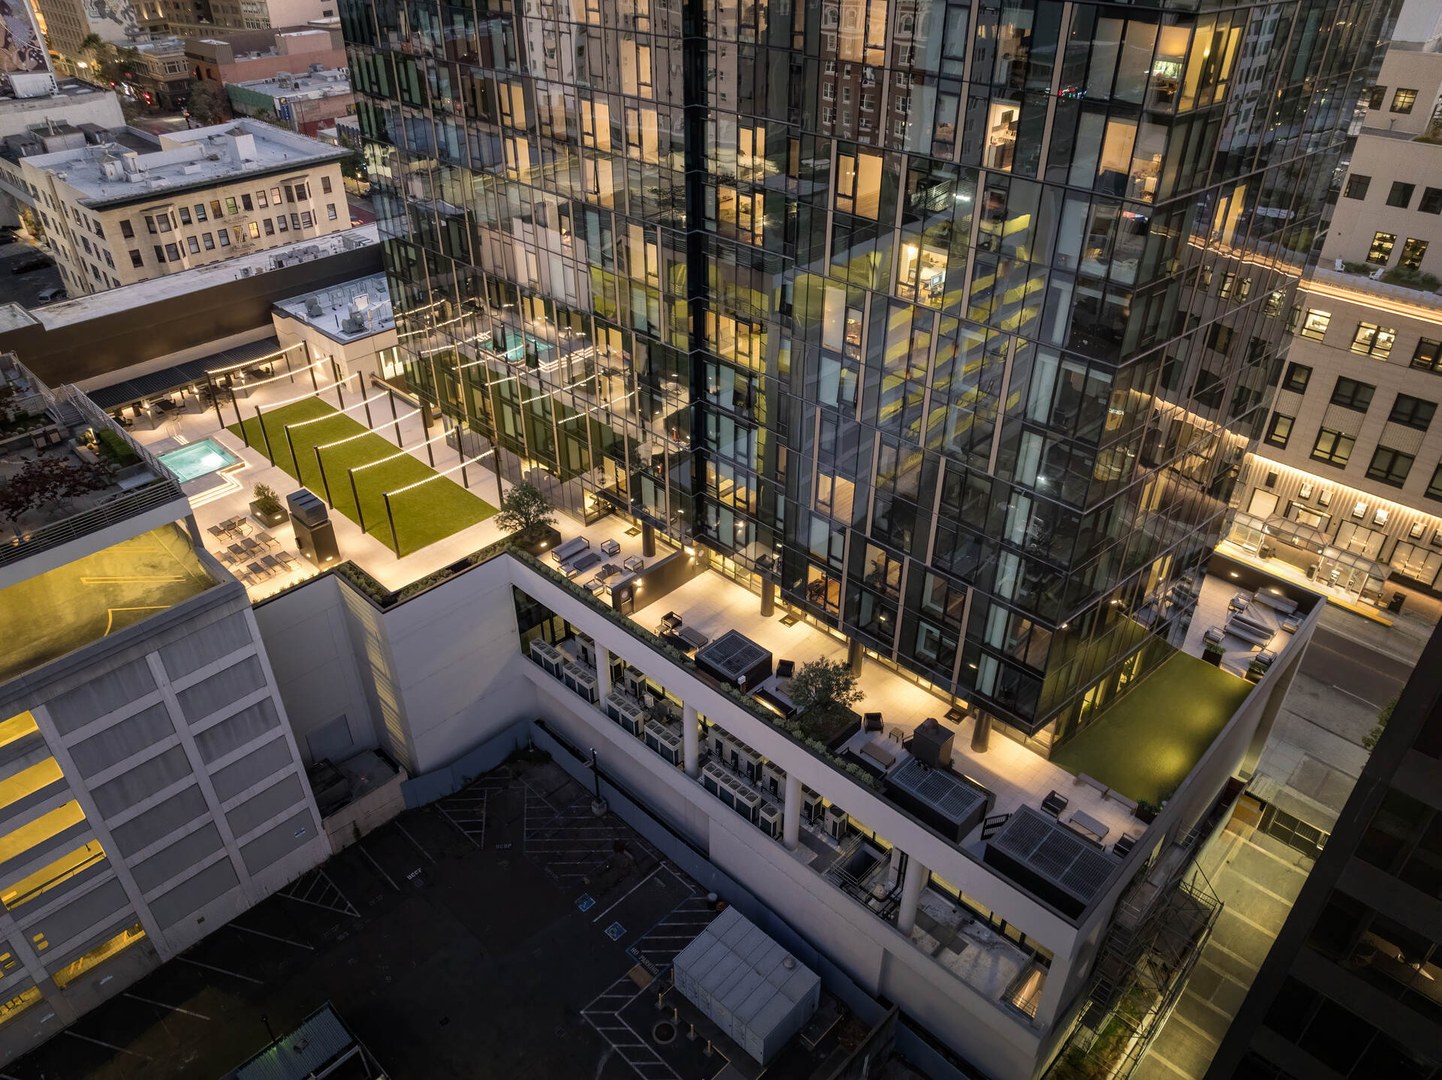
Oakland’s summer scene demands spaces as dynamic as its culture, and STAK Space delivers with a collection of distinct venues designed for every type of gathering. From sky-high terraces to indoor/outdoor lounges, each of our premier summer event venues in Oakland offers a unique atmosphere, ensuring your event finds its perfect setting, whether corporate, creative, or celebratory.


The Podium Deck: Elevated Open-Air Gatherings
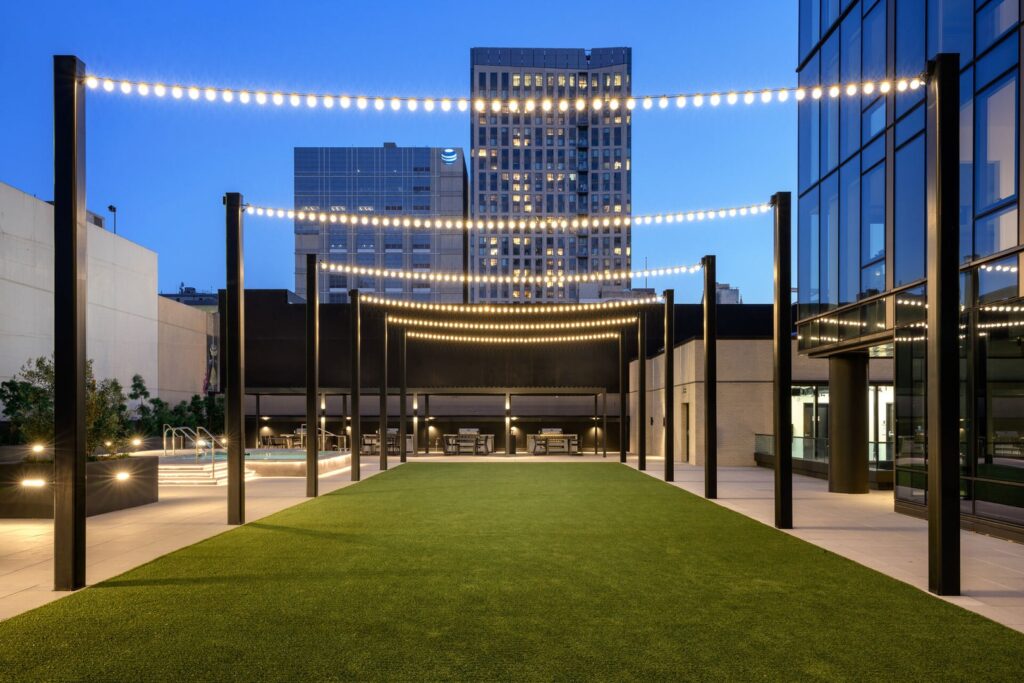
The largest open-air STAK Space, our expansive outdoor podium deck blends urban sophistication with premium functionality. Customizable seating and modular layouts adapt effortlessly to rooftop yoga sessions, speaker series under the sun, or golden-hour cocktail receptions. Its downtown views, built-in staging, and plentiful parking make it a favorite for brands and groups seeking an inspiring, photogenic backdrop.


The Cocktail Pool: Resort-Style Networking
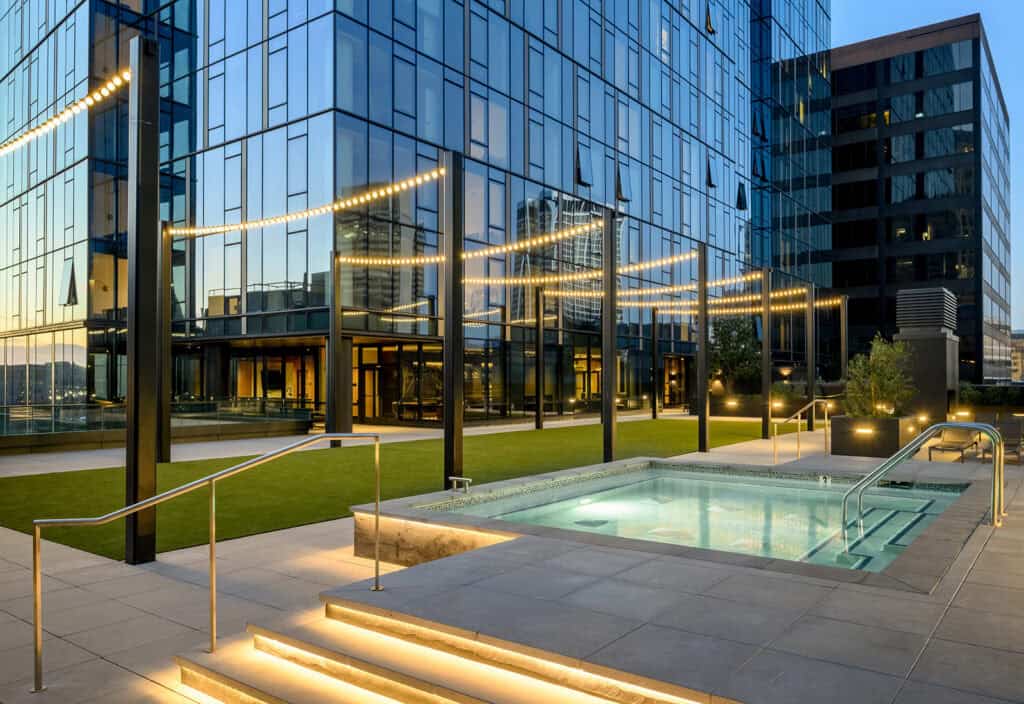
Included as part of the podium deck,  the Bay Area’s most interesting conversations happen  where the water’s fine and the deals are even better. The cocktail pool isn’t just another event space, it’s Oakland’s answer to the soul-crushing corporate retreat. Here, productivity meets play in a setting that’s 100% pure East Bay cool.


The Grill Yards: Curated Culinary Experiences
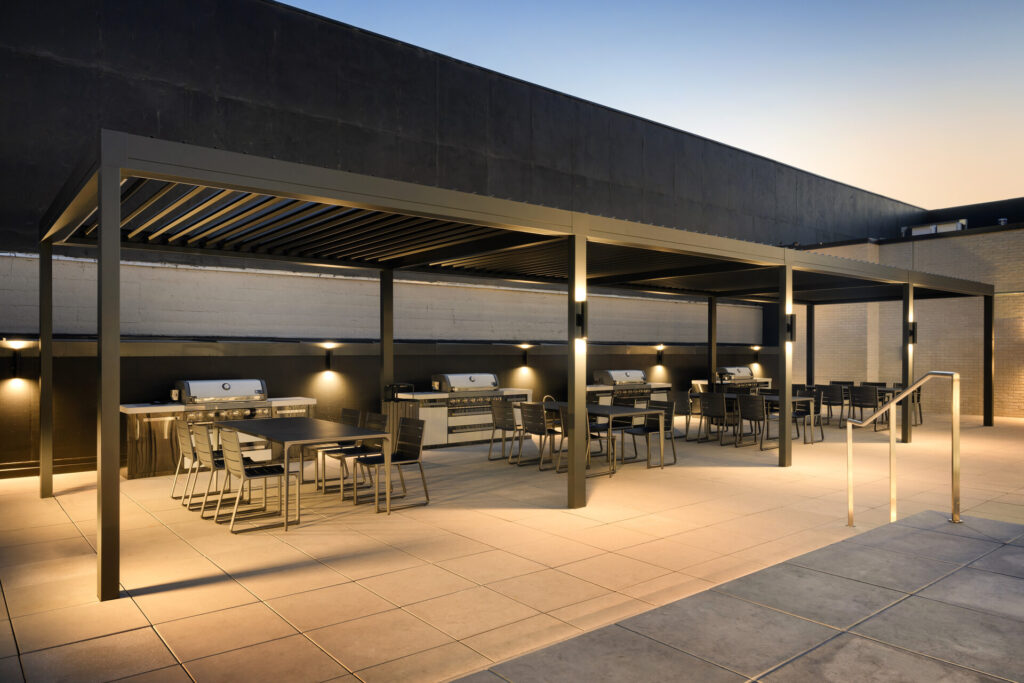
Another feature of the podium deck is the BBQ-equipped outdoor kitchens perfect for hands-on culinary events. Imagine chef-led craft burger workshops, smoky whiskey-paired dinners, or startup launch parties where sizzling sliders fuel connections. Explore our campus event catalog to learn more about the podium deck and additional summer event venues.


The Taproom: Craft Beverage Hub

Inspired by Oakland’s Brewery District, this pour-your-own digital taproom showcases Northern California’s best breweries and wineries. Teams bond over pints during offsites, while friends and colleagues enjoys a crisp brew paired with delicious local eats around the neighborhood. Doors open directly to the outdoor podium deck, merging pours with fresh air.


The Sky Terraces: Intimate Cityscape Moments
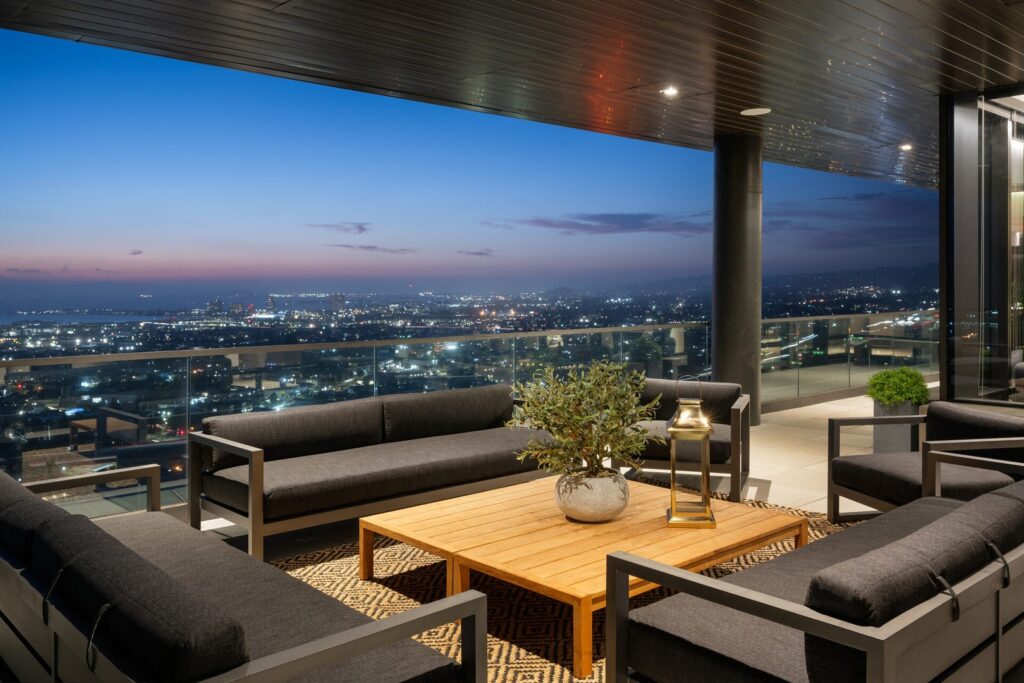
Perched above the gorgeous residences at 1900 Broadway, these sky-high spaces offer privacy with a view. Think VIP speaker lounges for conferences, founder dinners, or sunrise meditation circles. The terraces’ modular furniture allows for rapid transforms, from daybreak strategy sessions to late-night galas.


The Sky Lounge: Premium Penthouse Event Space
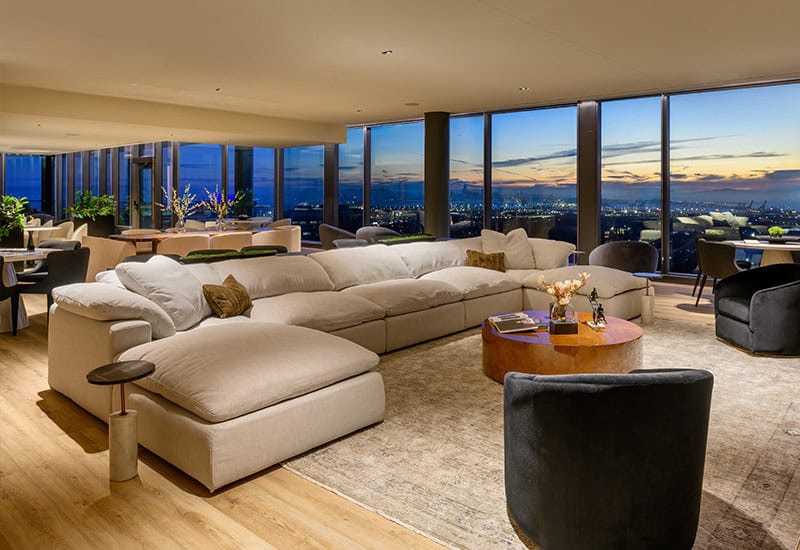
For those seeking an indoor event space that blends urban energy with skyline grandeur, the 39th Floor Sky Lounge at 1900 Broadway redefines rooftop luxury. Perched high above Oakland, this sleek indoor-outdoor lounge offers 360-degree views of the Bay Area, from the glittering downtown skyline to the Golden Gate Bridge’s distant silhouette.


The Swing Suite: Test Your Skills Against Competition
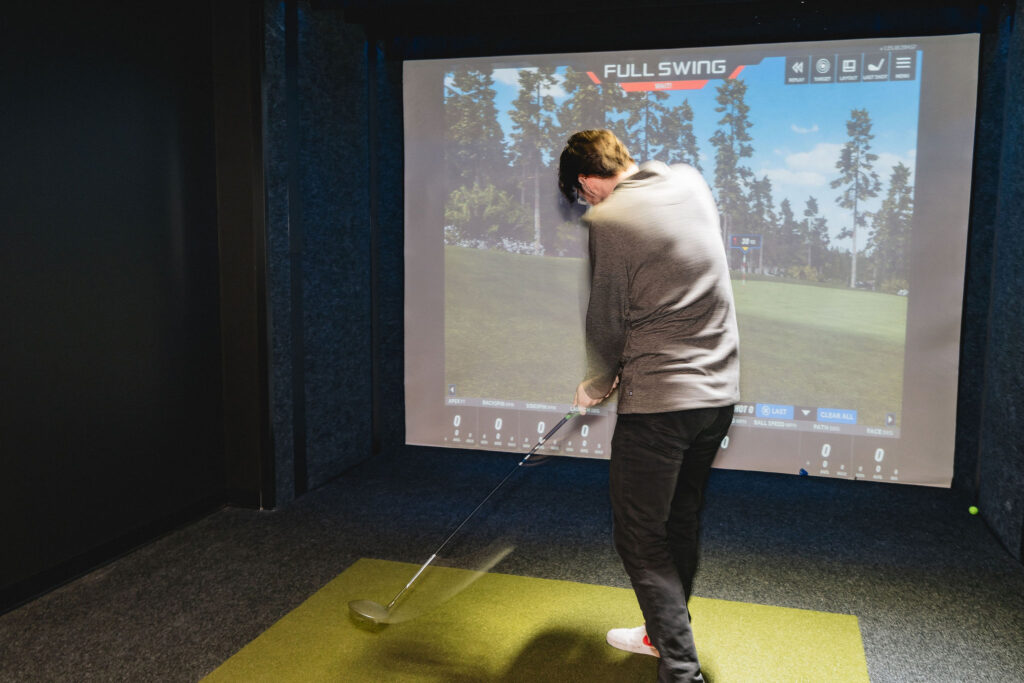
For those seeking a high-tech entertainment experience that blends competition with urban sophistication, STAK Space’s premium swing suite redefines indoor events. More than just a golf facility, this cutting-edge system transforms into a multi-sport arena capable of baseball, football, and other interactive games, all while maintaining the elevated atmosphere you expect from our venues.


Why STAK’s Multi-Venue Model Works
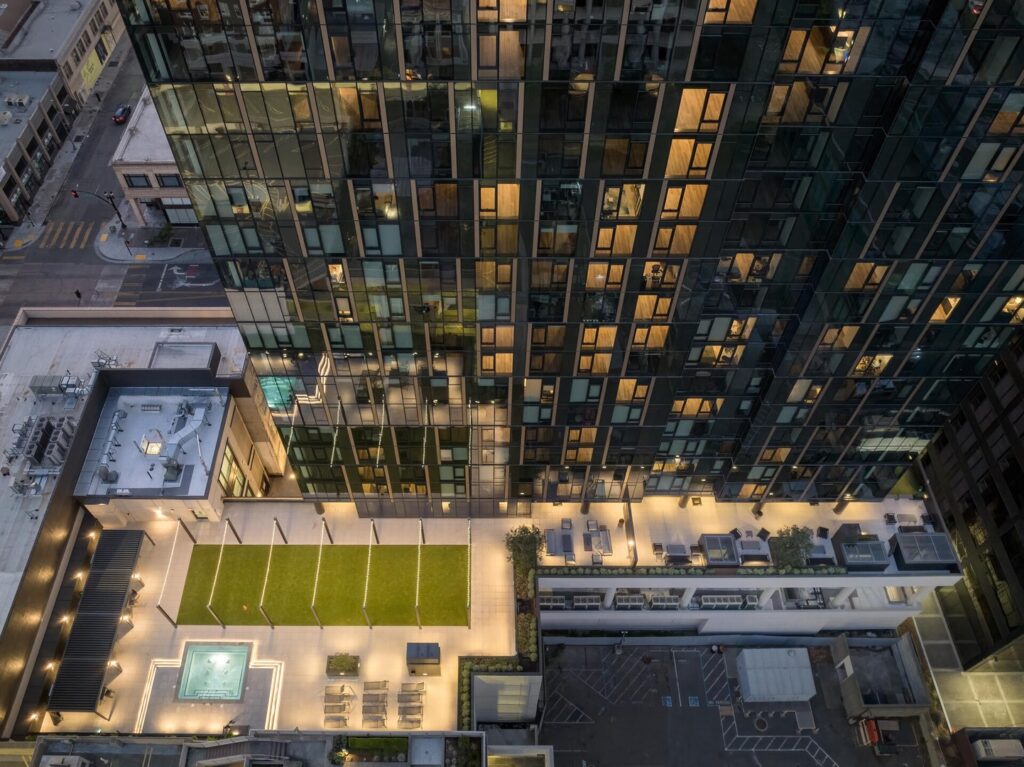
Unlike single-room venues, the STAK campus lets you design a multi-zone experience. Host a keynote on the podium deck, then flow guests to the 39th floor for VIP networking. Shift grill-side dining to terrace after-parties without changing locations. This fluidity, paired with Oakland’s central access, makes STAK the ultimate summer host. Explore our memberships today and earn exclusive offers!


Reserve Your STAK Space Experience
With our summer event venues scaling from 5 to 500+, every event finds its fit. Inquire today to mix and match spaces for a truly custom Oakland summer.
Related Posts

For a startup founder, choosing an office space is never a pure real estate decision; it is an operational move that dictates burn rate, hiring momentum, and team velocity. Explore how STAK Space gives founders the flexibility to scale their physical footprint seamlessly while maintaining institutional quality and capital efficiency.
Elevate your next keynote, product launch, or high-stakes fantasy football draft at 1950 Franklin Level 2, Oakland’s premier 23-foot LED screen event venue. Located in the heart of Uptown Oakland, our second-floor event center brings together eight flexible event rooms, plug-and-play AV technology, an on-site commercial kitchen, and seamless transit connections via BART and covered sky bridge parking.
San Francisco may be iconic, but Oakland is redefining what it means to live and work well in the Bay Area. From sunny weather and vibrant culture to easy access to nature, faster commutes, and a seamless live-work lifestyle at 1900 Broadway with STAK, Oakland delivers the everyday advantages that matter most. Discover why more professionals, founders, and creatives are choosing Oakland over San Francisco.

Join the STAK Community Today!

Go Full Stak and Integrate Your Space - Live. Work. Play. Go.

Book a Tour

We look forward to showing you our space. Please select a time below. A member of our team will follow up with you to coordinate and confirm your appointment.

Talk to a STAK Specialist

We look forward to connecting with you! Please select a time below. A member of our team will contact you at the time of your appointment.

Micro Retail & Service Spaces

Daily Needs

Boutique Wellness

Personal Care: Health Services

Wellness concepts, fitness studios & holistic health

Consumer Services: Real Estate

Boutique Wellness: Therapy

Consumer Services: Professional, creative firms & consulting services

Beauty: Hair salons, nail studios, esthetics, lashes & skincare

Personal Care: Health services, personal care & specialty providers

415 20th Street

Active 4.5 MW chiller plant configuration

Expansive high load structural shell space

Executive oversight above the Uptown tech core

Industrial grade thermal management loop systems

Gated logistics yard accessed via 20th Street

Primary reception area at Oakland Scientific Facility

Heavy equipment ready mechanical roof platform

Continuous glass curtain wall facade profile

Core 6,000 Amp electrical switchgear infrastructure

Ground floor data center floor plates with racks intact

High security pedestrian egress checkpoint

Clear span window line offering abundant natural light

Secure outdoor staging and cooling tower footprint

Redundant mechanical pumping stations in basement

Modular power distribution panels on raised flooring​

Customizable workspace setup for technical operations teams

1920 Broadway Gallery

Private Offices

Private Offices

Large Conference Rooms

Large Conference Rooms

Large event space

Host a panel

Presentation space

Premium Coworking Spaces

Bookable meeting rooms

Bookable meeting rooms

Fully equipped coworking

First-come first served desks

Luxury kitchen areas

Swing Suite sports simulator

Lounge and play

Game suite

Game Room

Outdoor patio

Full equipped studio

Stylish communal areas

Mixed-use space

1901 Franklin Parking Garage

Redefining urban parking

EV charging stations

Secure bike storage

Steps from Uptown’s dining and tech scene

Adjacent to 1900 Broadway & 1950 Franklin

Next-gen mobility solutions

1900 Broadway Gallery

Where opportunity enters

Common areas

Office lounge

Elevator access

Virtual Office

Common Lounge Areas

Spaces built for every need

Coworking Floor

Coworking with a view

Bookable meeting rooms

First-come first-served flex desks

Luxury coworking

Large meeting rooms

6,000+ Sq. Ft. Vault-Style Functional Fitness Center by MoveStrong

Studio quality fitness

Cardio machines

Free weights

Class studio

Equipment for every need

Sky lounge with city views

Sweeping views

Host events

Sky lounge outdoor lanai

Outdoor terrace

Breathtaking views

Media Wall and Sectional Seating

Outdoor common space

BBQ pits

Cocktail pool

Luxury apartment residences

Samsung Smart Appliances

Dekton™ Marble Look Countertops

In-Unit Washer Dryer

Luxury Distressed Oak Wood Look Vinyl Plank Flooring

Floor to Ceiling View Glass

Electric Cooktops

Nest Thermostat

Shared Terraces with Sweeping Views

24-Hour CCTV Service

24-Hour Digital Access Control

Live. Work. Play. Go. in the heart of Oakland

1950 Franklin Gallery

Built for events & conferences

Fuel your day and find community

Built for flexibility and comfort

Podcast rooms available for booking

Spaces built for every need

Ready to host your next event

The Town Hall - Collaborative and imaginative meeting rooms

Spacious conference rooms

Meeting rooms of varying sizes

Advanced AV capabilities

Cozy small rooms

Soundproof meeting booths for private meetings

Soundproof pods for calls

Over 500 flex desks available daily

Dedicated standing desks within shared, lockable offices

Private fully reserved lockable offices

Consistent workspaces with private storage

Host Workshops

Jeff Bezos

CEO • Amazon

Colin Behring is the Founder and Chief Executive Officer of Behring Companies, a vertically integrated real estate investment and development firm based in the San Francisco Bay Area. As a third-generation property developer and investor, he has continued his family’s legacy in the industry.

Behring began his professional journey in 2006 as an analyst intern with Morgan Stanley Properties in Shanghai, China. He later held various positions within the Behring family’s development company, Behring Group, Ltd., contributing to significant projects such as the Sanctuary at Dongtan—a 330-acre mixed-use master-planned community on Chongming Island, Shanghai, with an estimated project cost exceeding $1.2 billion.

In 2013, Behring founded Behring Companies, focusing on real estate development, investment, and EB-5 financing. Under his leadership, the company has undertaken various urban mixed-use developments, addressing the cost-of-space crisis in Northern California.

Colin Behring

CEO • Behring Capital

Colin Behring is the Founder and Chief Executive Officer of Behring Companies, a vertically integrated real estate investment and development firm based in the San Francisco Bay Area. As a third-generation property developer and investor, he has continued his family’s legacy in the industry.

Behring began his professional journey in 2006 as an analyst intern with Morgan Stanley Properties in Shanghai, China. He later held various positions within the Behring family’s development company, Behring Group, Ltd., contributing to significant projects such as the Sanctuary at Dongtan—a 330-acre mixed-use master-planned community on Chongming Island, Shanghai, with an estimated project cost exceeding $1.2 billion.

In 2013, Behring founded Behring Companies, focusing on real estate development, investment, and EB-5 financing. Under his leadership, the company has undertaken various urban mixed-use developments, addressing the cost-of-space crisis in Northern California.