

Skyline rooftops, a 23-foot LED wall, a 150-seat theater, sleek modern offices, throwback office floors for period pieces and a garden courtyard, all on one walkable campus steps from 19th Street BART. Film, photo and content crews can book STAK Space by the day, seven days a week.
Commercials, brand films, music videos, corporate video, editorial and product photography, podcasts and social content. STAK gives you a range of finished, camera-ready interiors and outdoor spaces without a location move.
Golden-hour city and Bay views from 39 floors up.
Designer seating, cocktail bars and chef’s kitchens.
Boardrooms, private offices and open coworking floors.
Full-wall LED, live-stream-ready rooms and lobby screens.
A 150+ seat theater for keynotes, panels and audiences.
Skylight trellis, greenery and stone finishes.
Golf and baseball simulator bays, pool table, ping pong.
Acoustically treated rooms for interviews and audio.
Untouched vintage office floors for stories set decades ago.
Empty floors with big windows, ready for your production design.
Book a single room for a half-day interview or take over a full floor for a multi-set production. Every space is quoted for your shoot, so you only pay for what you use.
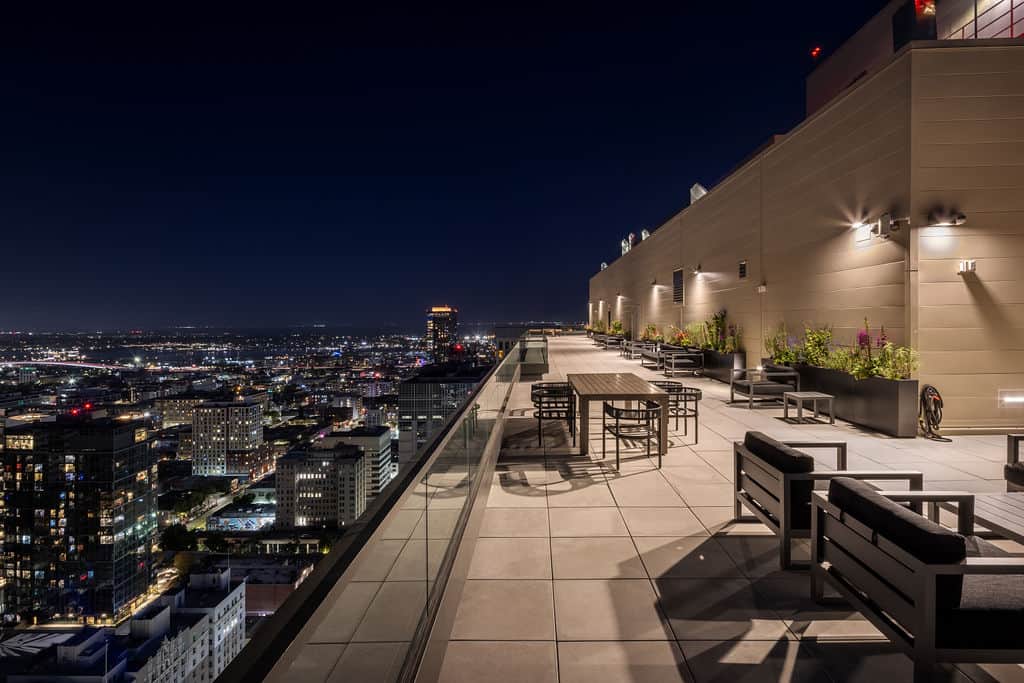
An open-air deck with 360-degree views of the city, hills and Bay, plus lounge and dining setups, a cocktail bar and an outdoor lanai. Our most requested sunset and skyline backdrop.

Floor-to-ceiling windows with panoramic Bay views, sectional seating, a cocktail bar, chef’s kitchen, media wall and 98-inch TV. Opens directly onto the rooftop deck.

An executive boardroom with floor-to-ceiling windows and its own private balcony. Ideal for C-suite interviews, corporate scenes and high-floor portraits.
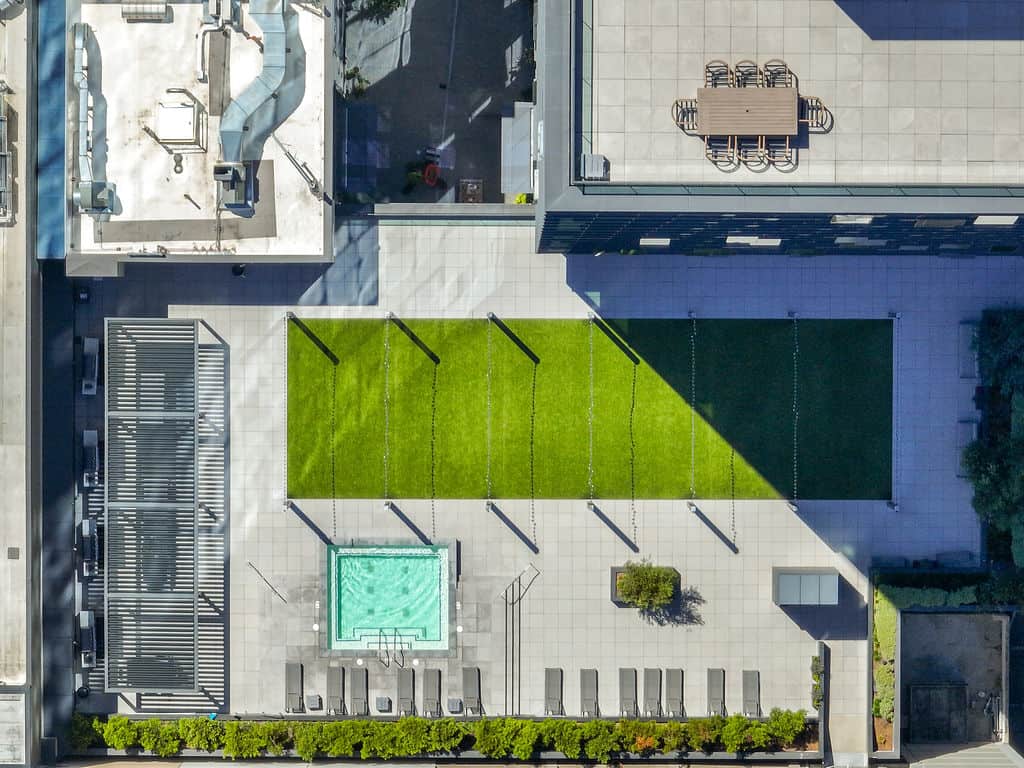
A resort-style deck with a 3,000 sq ft turf lawn, cocktail pool, fire pits, day beds and BBQ station. Great for lifestyle, fitness and summer campaigns.

A social lounge with soft seating, work areas and phone booths, plus a taproom with app-controlled digital taps, a poker table and full kitchen.

A flexible theater with customizable furniture, kitchen access and an outdoor terrace. Built for audience scenes, panels, keynotes and live-recorded events.

An enclosed, soundproof game room with two Full Swing simulator bays for golf, baseball and soccer, plus a pool table and ping pong. A ready-made set for sports and lifestyle brands.
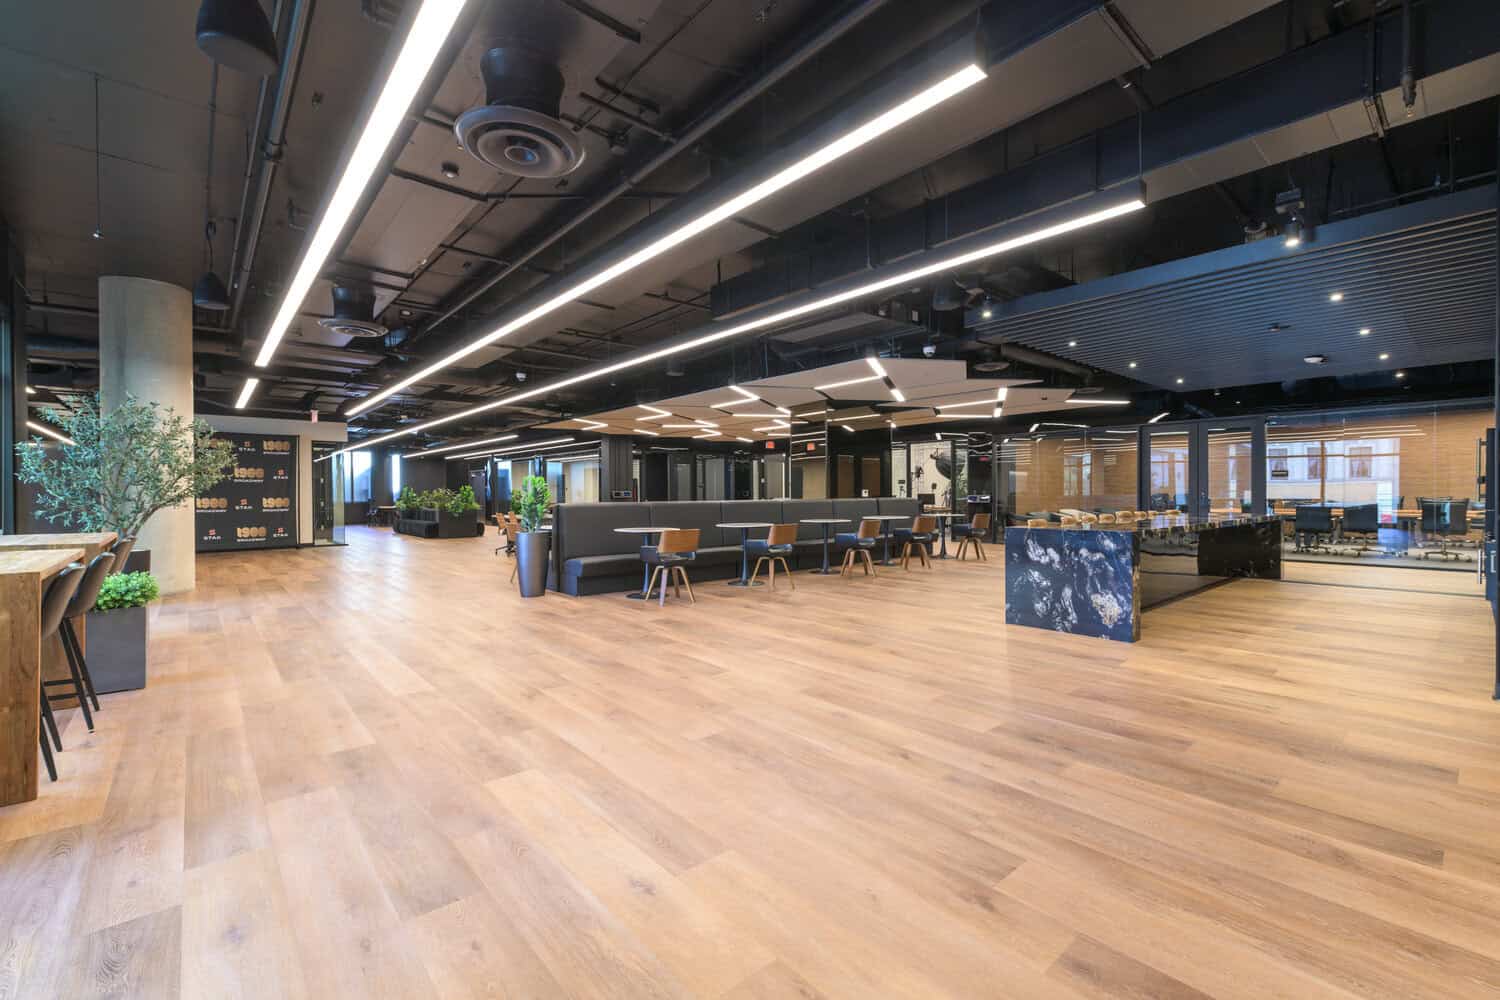
Modern open coworking, private offices and the Paramount and Broadway conference rooms. Shoot one corner for a tech-startup scene or take the whole floor.

An acoustically treated room for interviews, voiceover and podcast recording, steps from the rest of the floor.

A full-wall 23-foot LED screen with mics, podium and speakers, ready for live streams and video calls. Display your own content as a backdrop, and take over the lobby and window LED screens for a branded arrival.
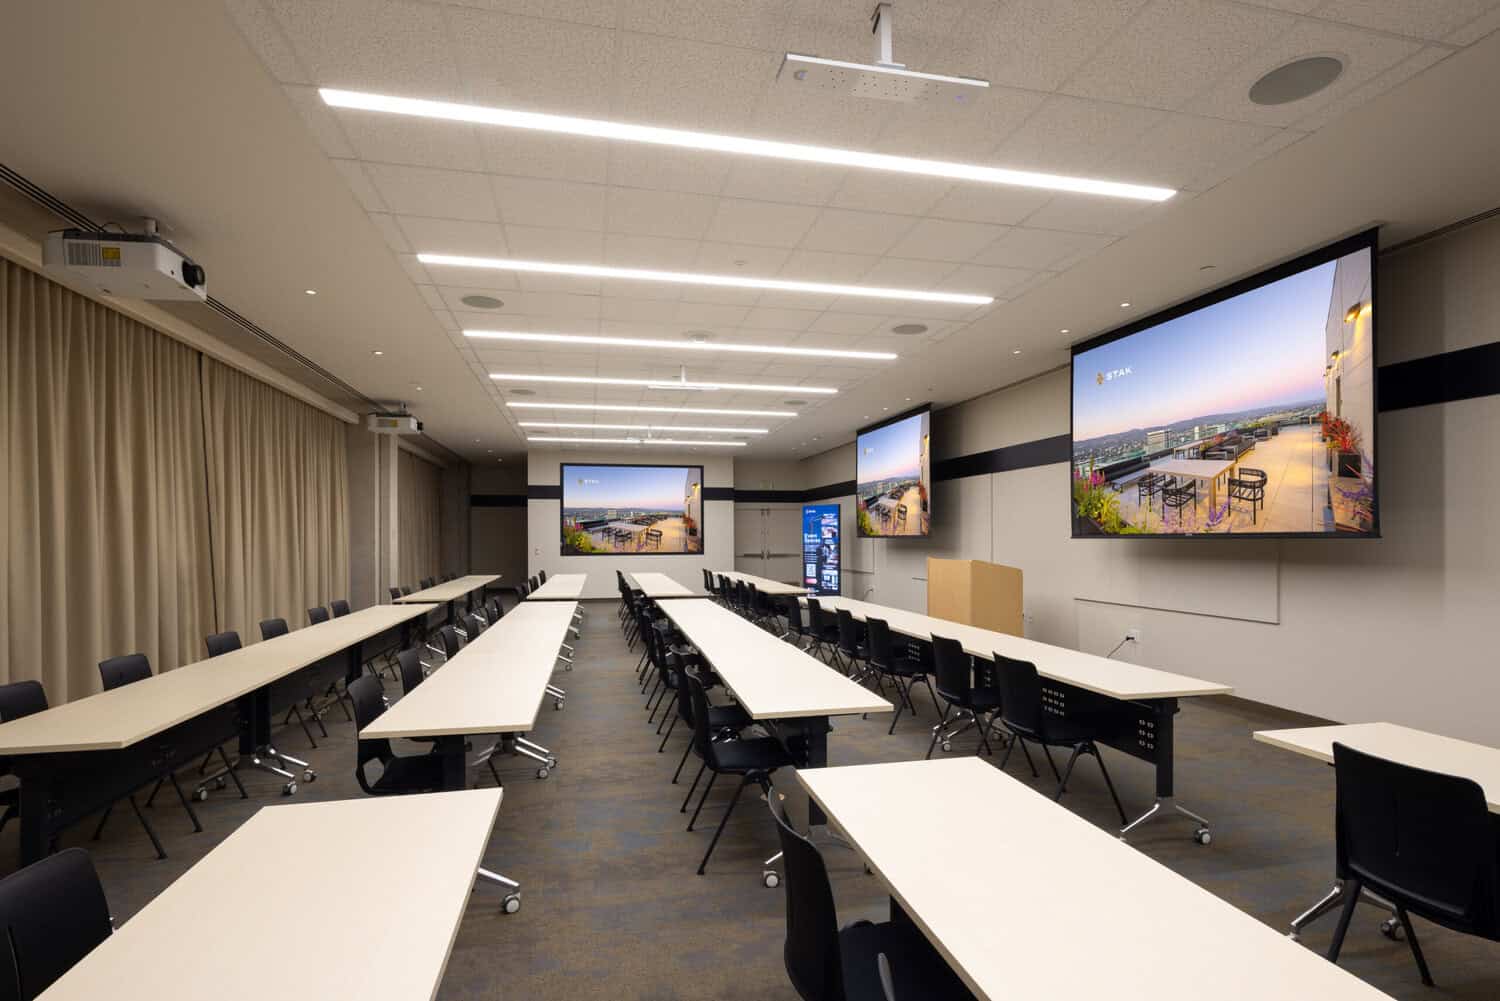
A sunlit room overlooking Webster Street with modular tables and seating, a large screen and three projectors. Easy to dress as a classroom, conference or banquet scene.
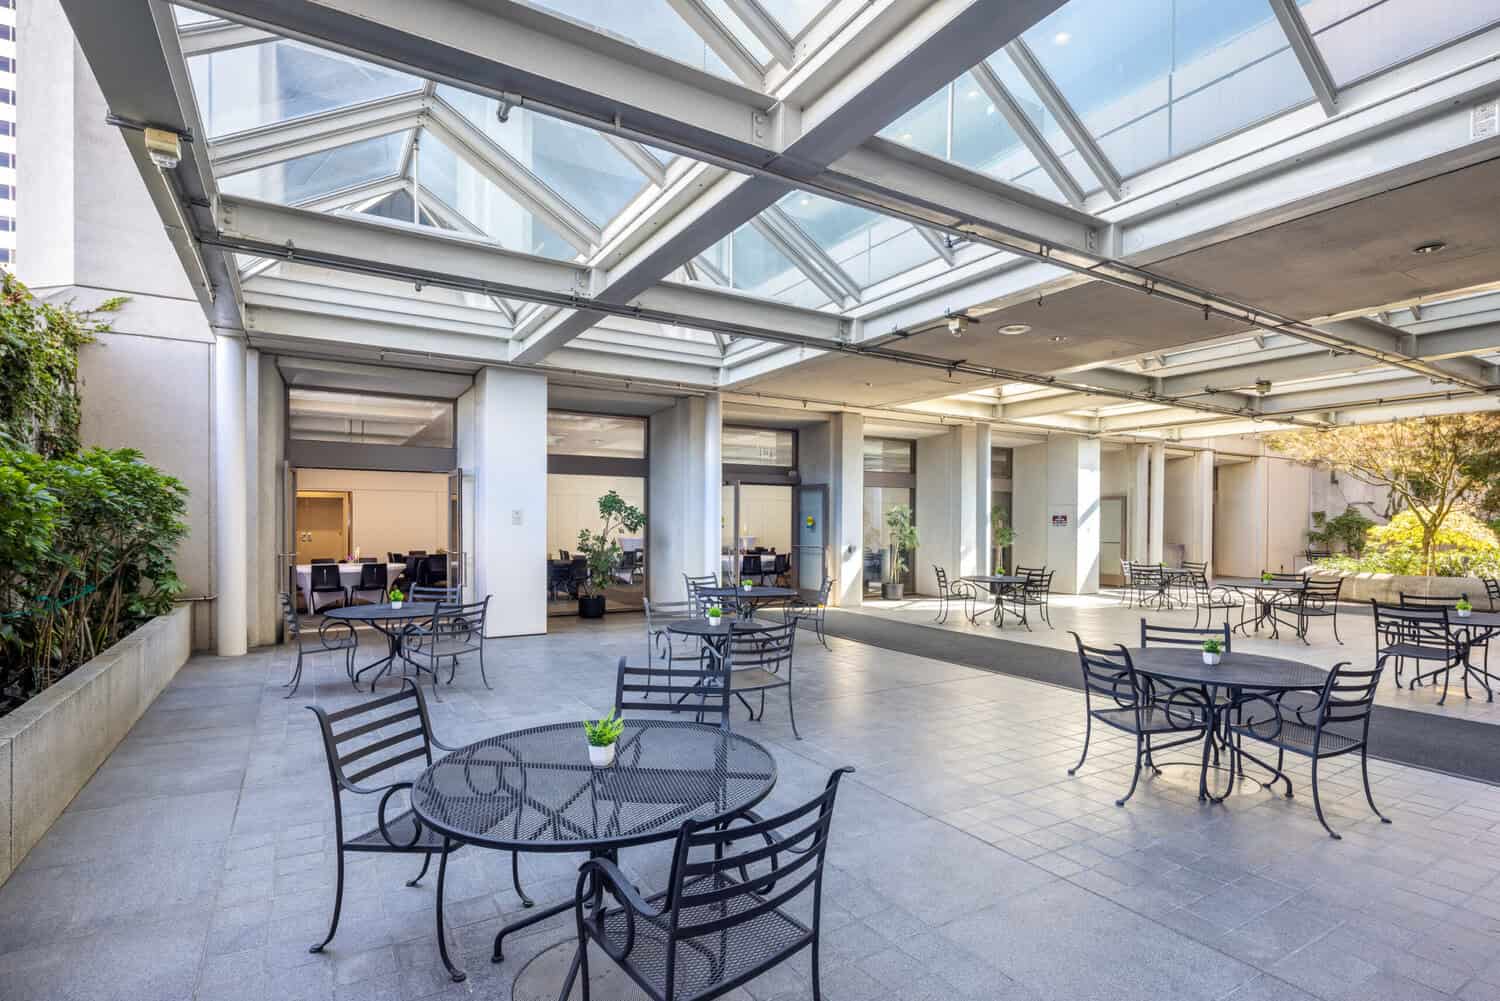
The dining room opens onto a covered courtyard with a skylight trellis, greenery and stone finishes. Natural light, indoors or out, rain or shine.
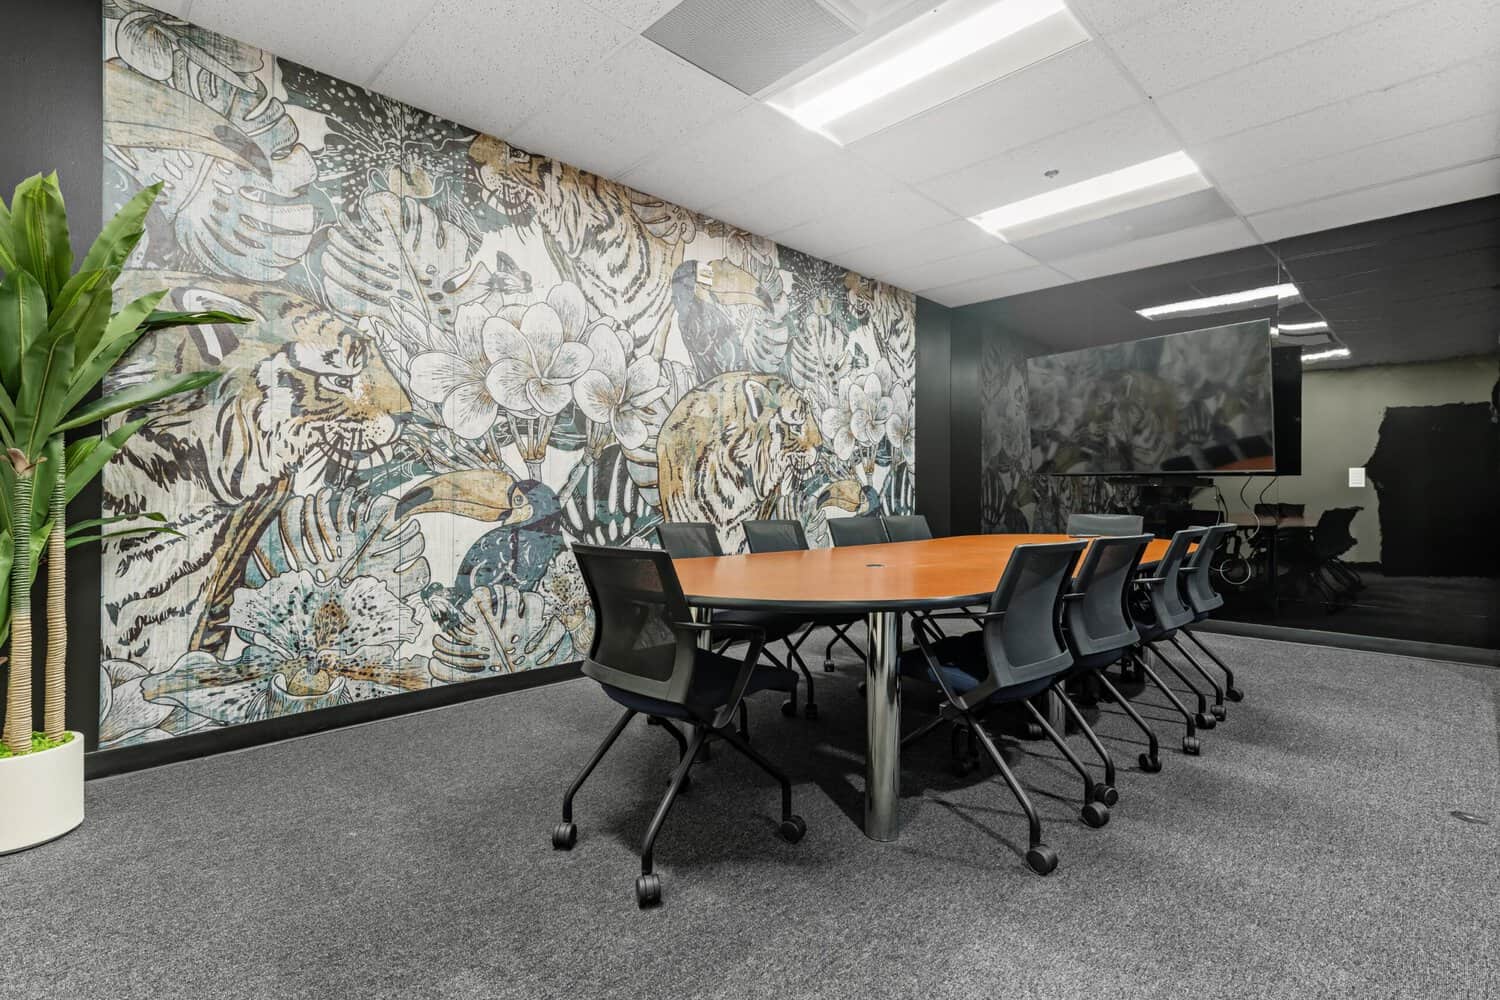
Private offices, intimate meeting rooms and a video and podcast recording studio on the 18th floor, with city views for interviews and B-roll.
Need the office from a story set decades ago? Several vacant floors on campus still have their original build-outs, so your art department starts with an authentic look instead of building one from scratch.
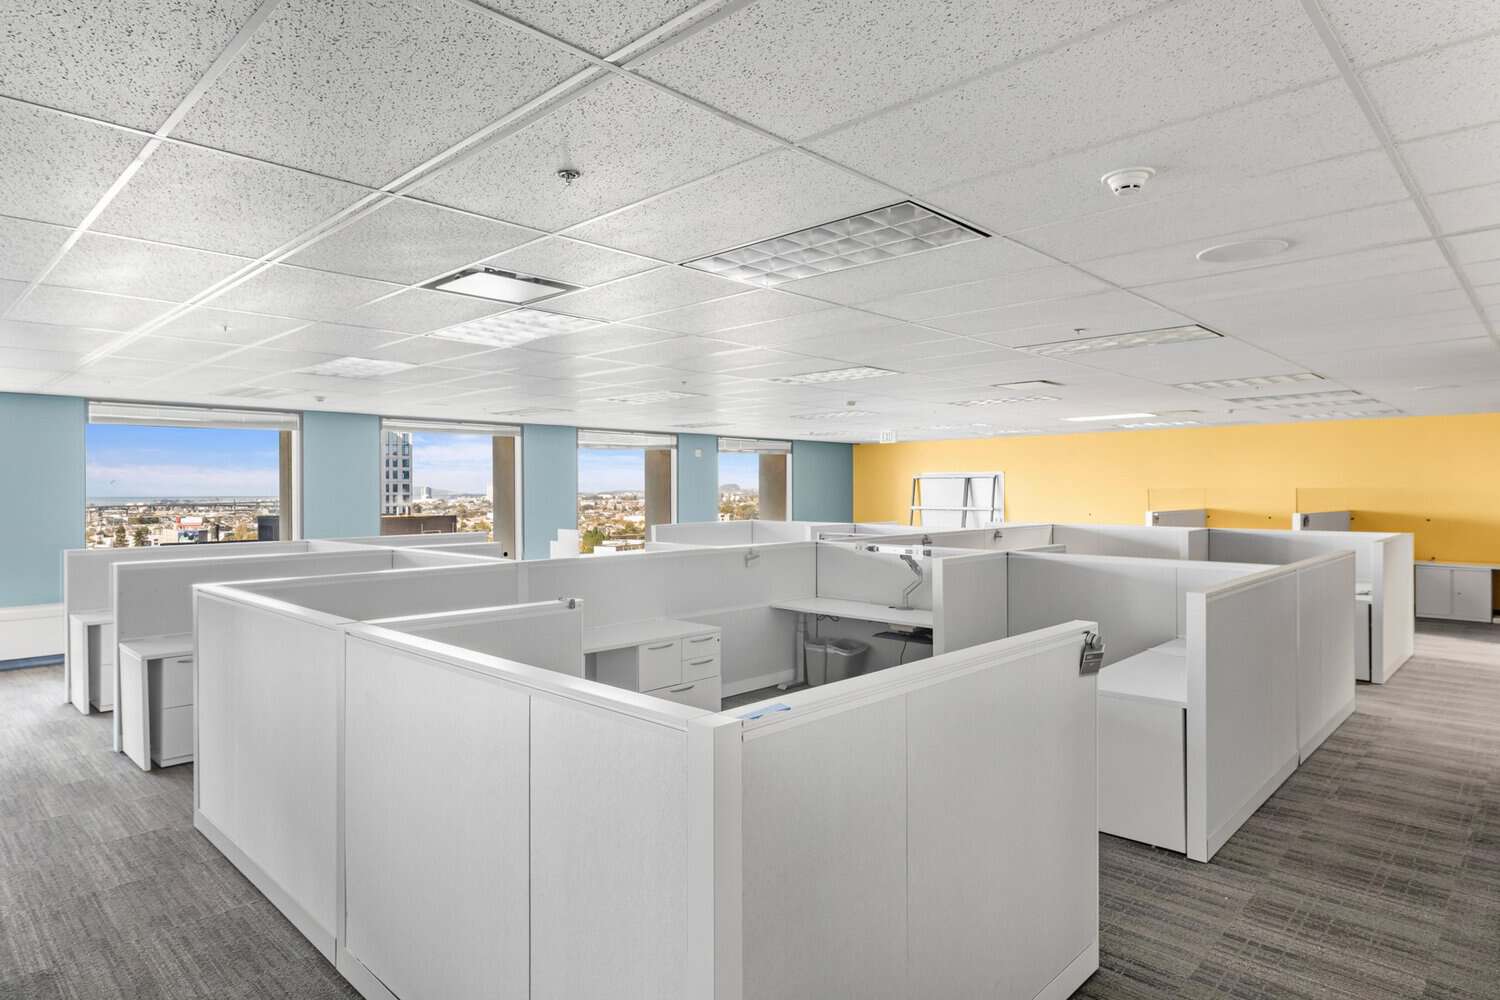
Rows of classic cubicles, drop ceilings with grid lighting, colored accent walls and windows looking out over Oakland and the Bay. A natural fit for ’80s, ’90s and early-2000s workplace scenes.
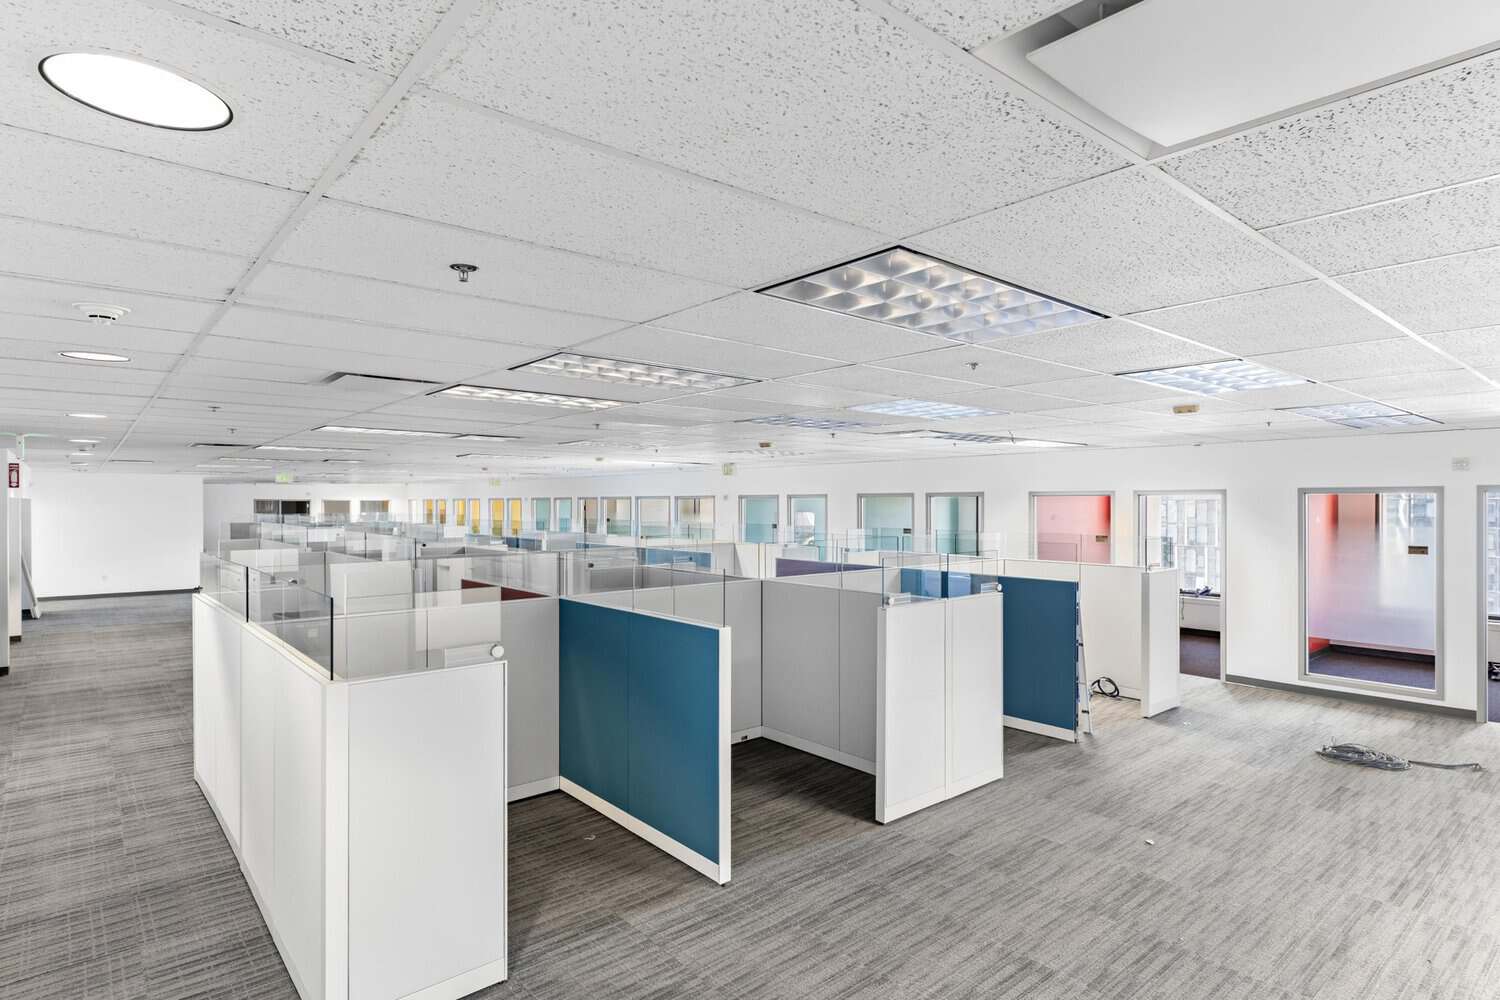
Long sightlines down rows of workstations, with a line of window offices behind glass. Room to stage a full bullpen, a newsroom or a corporate drama.
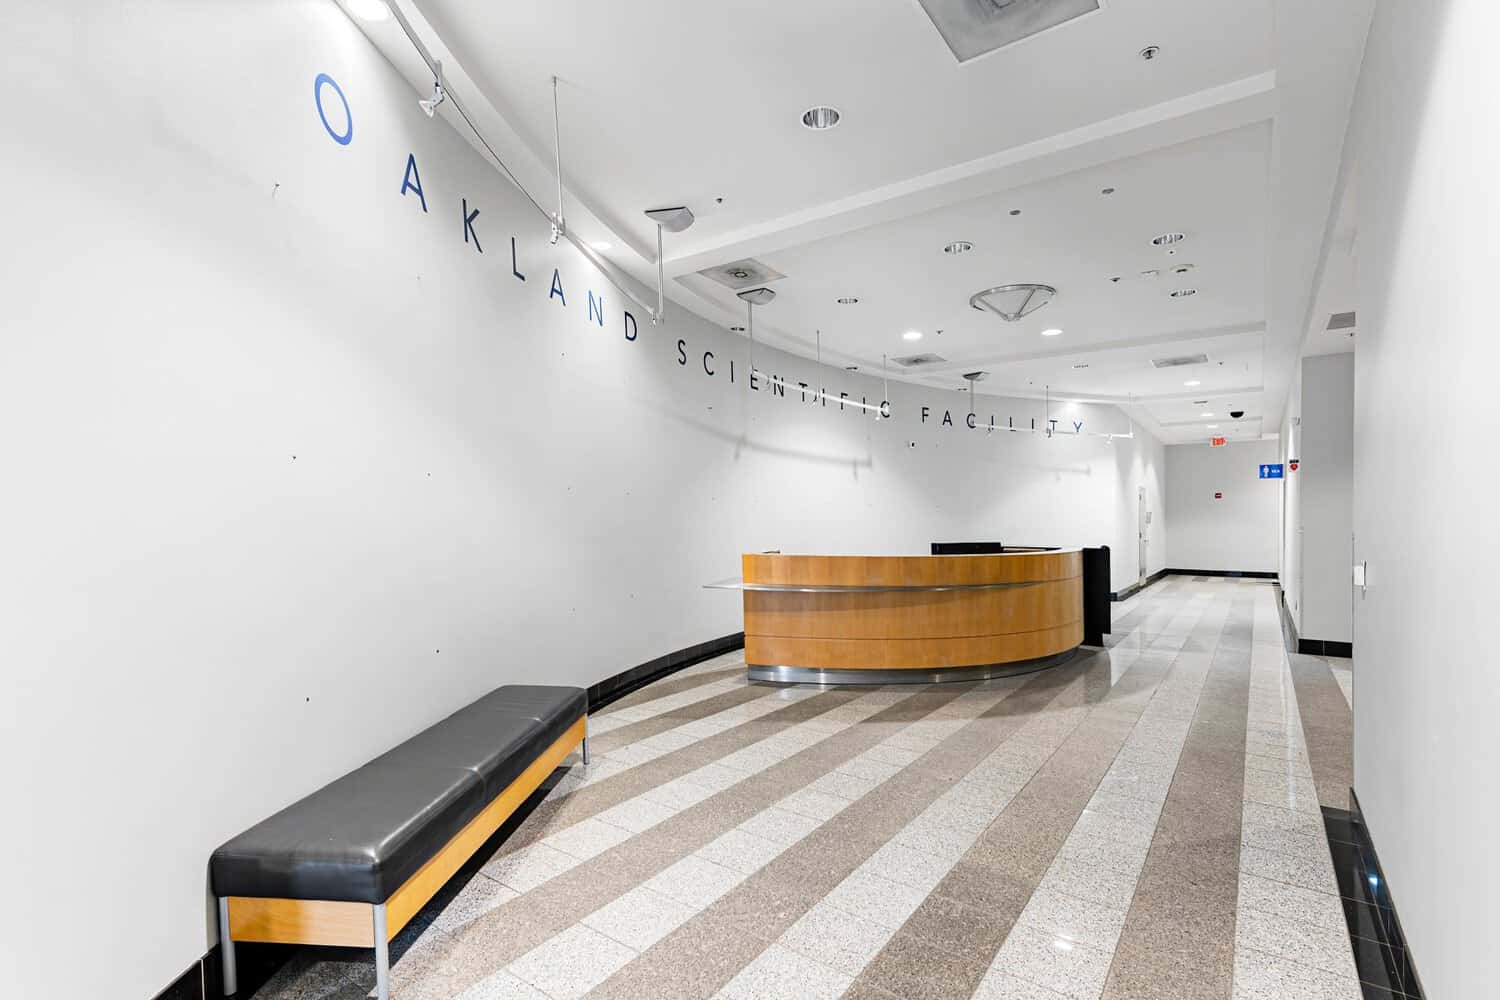
A curved wood reception desk, striped stone floors and an institutional, lab-era feel. Ready-made for research facilities, government offices and corporate thrillers.
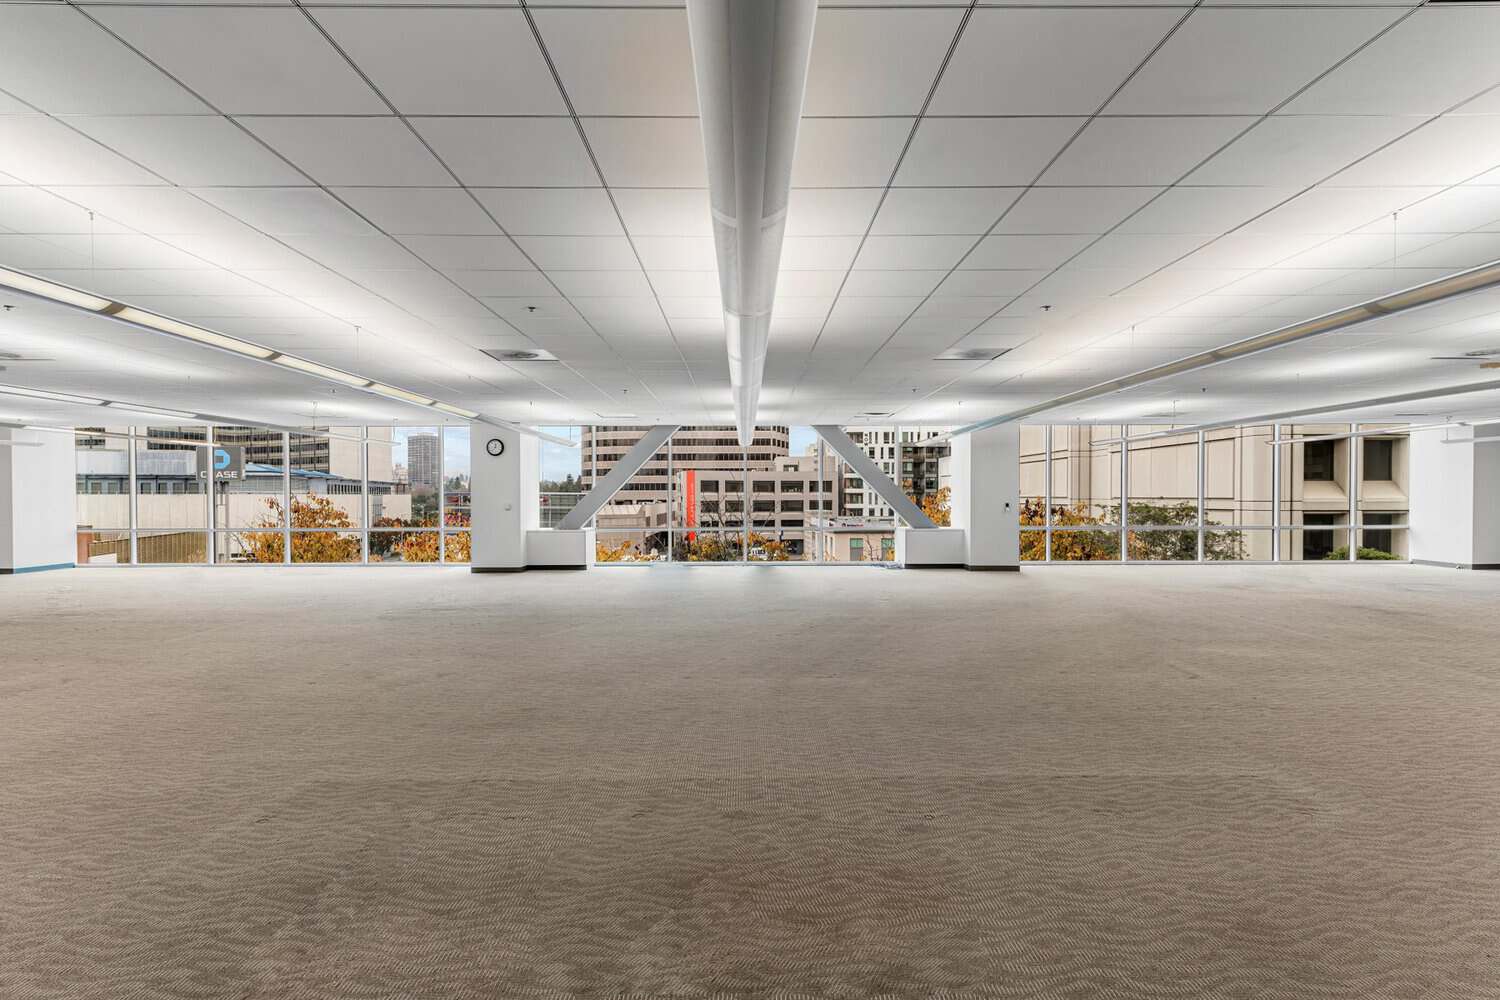
Wide-open, column-light office floors with floor-to-ceiling windows on three sides. Bring in your own build, furniture and lighting.
Book roughly 8 AM to 10 PM, seven days a week. Our team is on site 9 to 5, Monday through Friday.
Park crew cars and equipment vehicles at the 1901 Franklin Parking Garage on campus.
The 19th Street Oakland station is right around the corner for cast and crew.
Darling Dear, our on-site catering partner, serves anywhere on campus. Outside caterers are welcome too.
Built-in screens, mics and speakers, with a projector and pipe & drape available.
Security staff are on site, and extra coverage can be added for your shoot.
Book a quick planning call and share your dates, hours, crew size and the looks you need.
Walk the spaces with our team. We quote every shoot by date, hours, crew size, spaces and add-ons.
Confirm your booking, send vendor certificates of insurance 3 business days ahead and order any add-ons 7 days out.
STAK Space rents shoot locations across its Uptown Oakland campus at 1900 Broadway, 1920 Broadway, 1950 Franklin and 415 20th Street, near the 19th Street BART station. Options include vintage office floors for period pieces, a 39th-floor rooftop deck, luxury lounges, a 150+ seat theater, a room with a 23-foot LED wall, a covered garden courtyard, a sports simulator room, recording studios and modern office floors.
There is no flat rate. Our sales team quotes each shoot based on your date, hours, crew size, the spaces you need and any add-ons. Book a planning call or email info@stakspace.com for a quote.
Spaces can be booked roughly 8 AM to 10 PM, seven days a week, including weekends and early or late calls. STAK staff are on site 9 AM to 5 PM, Monday through Friday. Time beyond your booking is billed at 1.5 times the hourly rate after a 30-minute grace period.
Yes. Vacant floors at 1950 Franklin (including the 10th and 13th floors) and 415 20th Street still have their original office build-outs, with classic cubicles, drop ceilings, private window offices and a retro lobby. They work well for stories set in past decades, and the open floors can be dressed however your production needs.
Yes. Book a planning call and our team will set up a time to walk the spaces with you before you commit.
The 635-space 1901 Franklin Parking Garage is on campus for crew and equipment vehicles, and the 19th Street BART station is steps away.
Yes. Darling Dear, STAK’s on-site catering partner, caters anywhere on campus. You are also welcome to bring an outside caterer.
Vendors must provide a certificate of insurance naming STAK as additional insured at least 3 business days before your shoot. Full terms are in the STAK venue rental agreement.
STAK provides the location. Productions are responsible for any permits the City of Oakland requires for their shoot, especially for anything that extends onto public sidewalks or streets.
Tell us what you’re shooting and we’ll match you with the right spaces and a quote.