
The second-floor conference venue at 1950 Franklin in Uptown Oakland features a fully reimagined covered outdoor courtyard and private dining space. These upgraded additions integrate directly into our existing Level 2 event suites, delivering a seamless, single-floor event flow for large-scale corporate gatherings.
An Outdoor Sanctuary for Corporate Gatherings
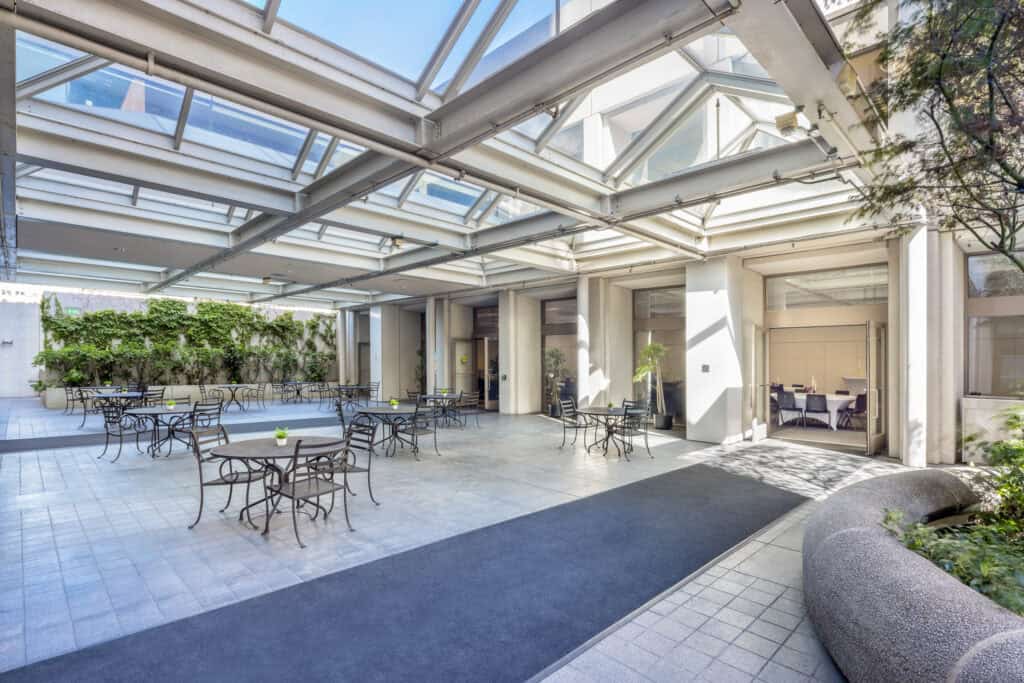
Positioned directly next to the dining room, the reimagined covered courtyard provides a sun-drenched outdoor retreat framed by abundant natural light, climbing ivy walls, and manicured foliage. Overlaid by a massive skylight trellis framework, the architectural structure completely shelters attendees from direct weather elements while fully maintaining the open, ambient feeling of a luxury terrace.
Refined Architectural Finishes and Outdoor Networking
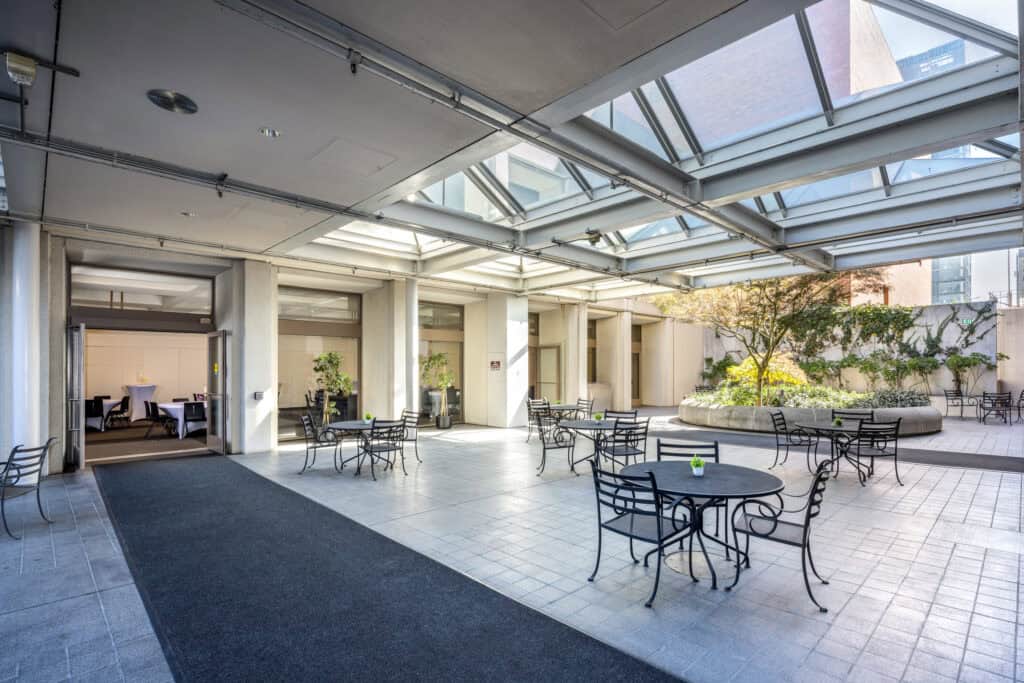
The courtyard layout features dark wrought-iron tables and chairs configured across polished stone tile flooring, with central planter installations lining the perimeter. Full-height glass double doors connect this outdoor sanctuary straight into the adjacent interior suites, allowing hundreds of attendees to step outside for fresh air and conversation without interrupting event momentum or schedule flow.
Dedicated Private Dining Suite and Chef-Led Onsite Catering
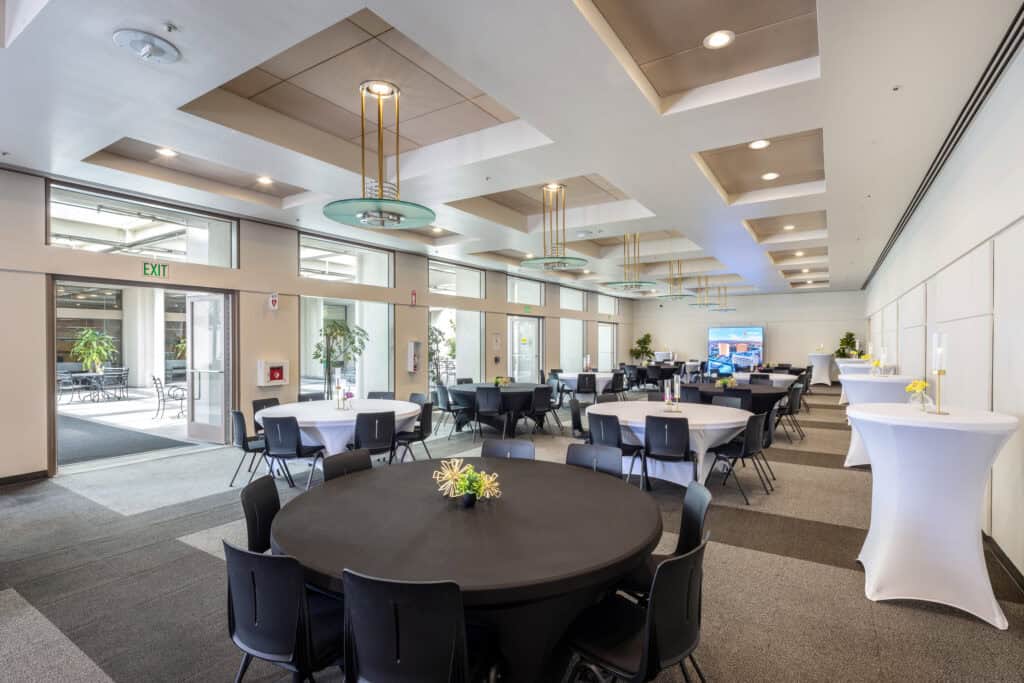
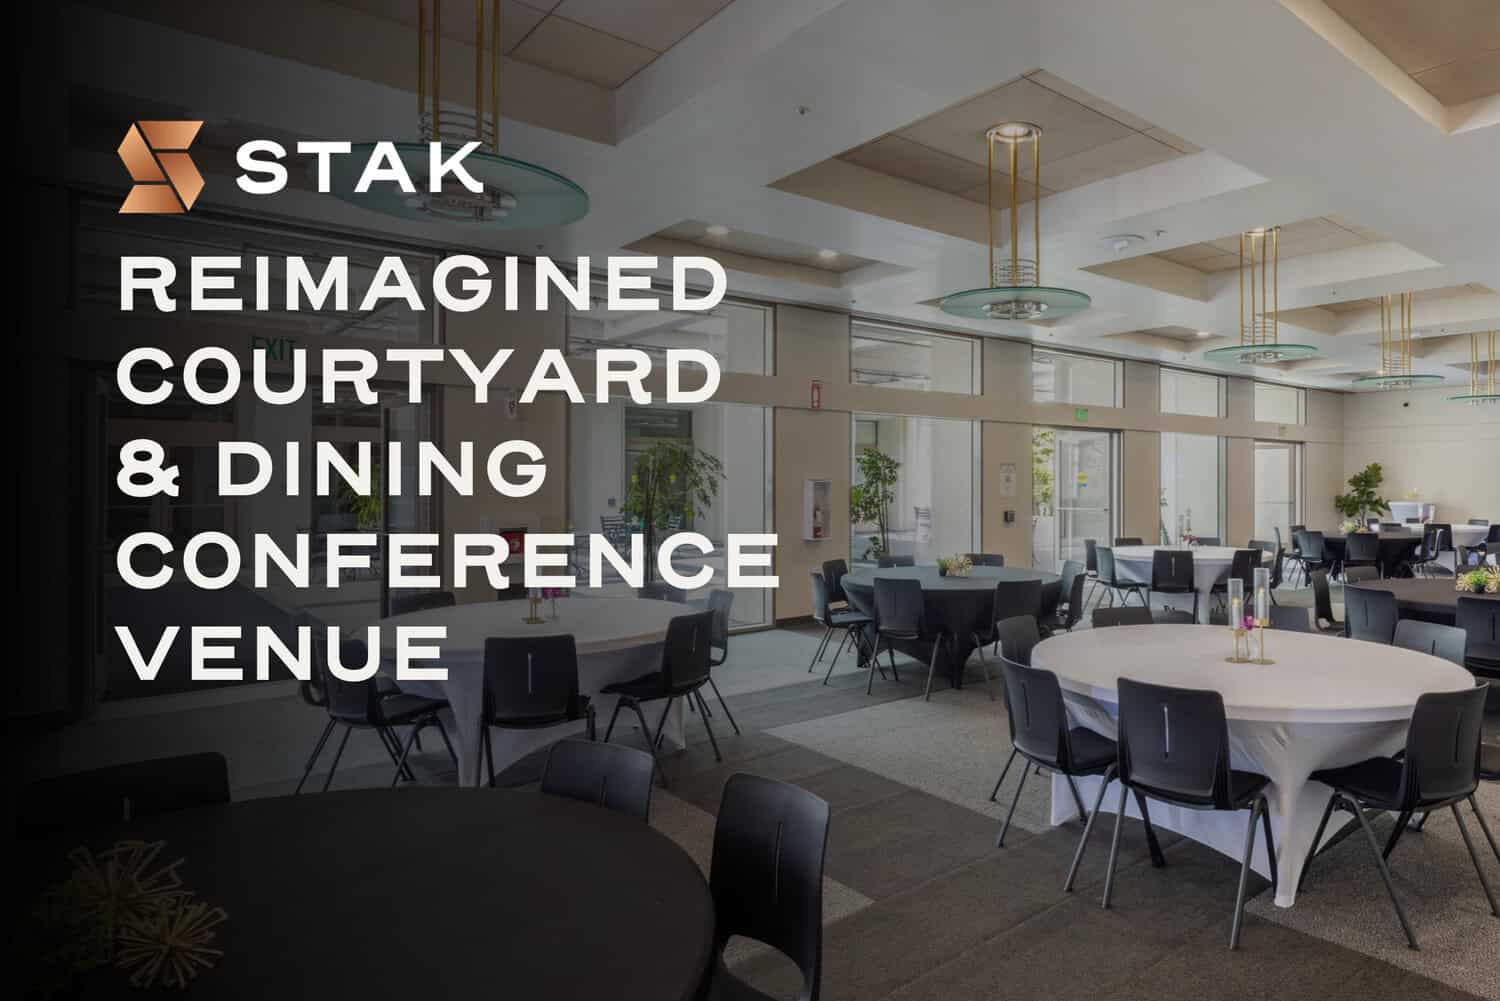
Directly adjacent to the courtyard sits the expansive private dining room, purpose-built to handle full-day meal logistics for corporate delegations, executive retreats, and multi-day summits. Full-service onsite catering is provided through venue partner Darling Dear, delivering market-driven, chef-led menus tailored to your event, budget, and dietary preferences. Located right next door to the dining room, our commercial kitchen provides immediate logistical support, ensuring fresh executive lunches, buffets, and coffee breaks are served without delay.
Elevated Hospitality Design and Flexible Banquet Setups
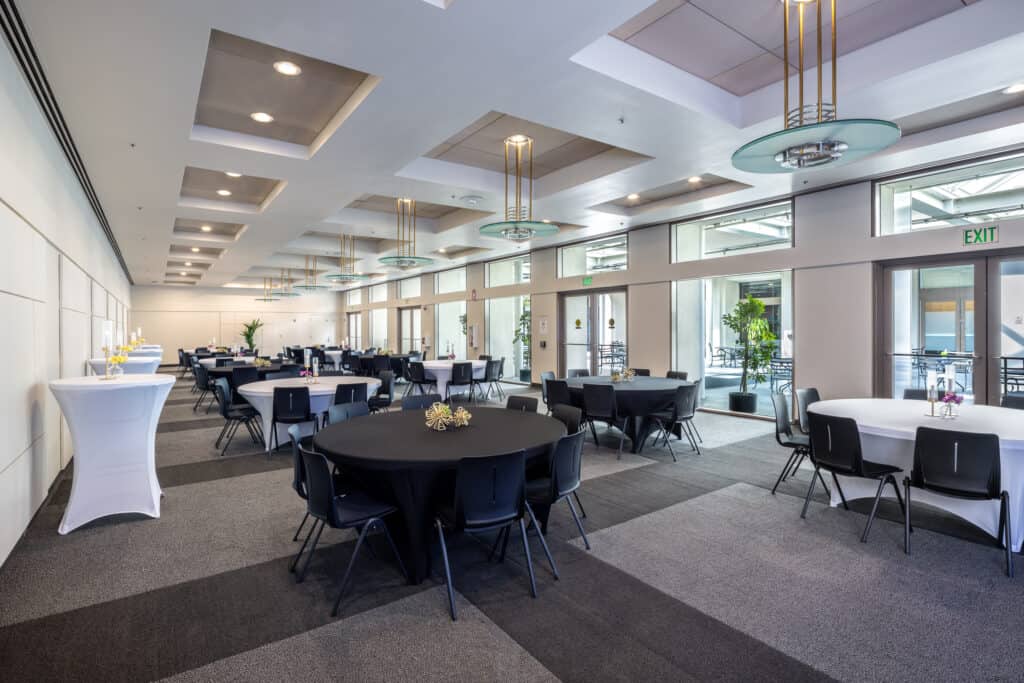
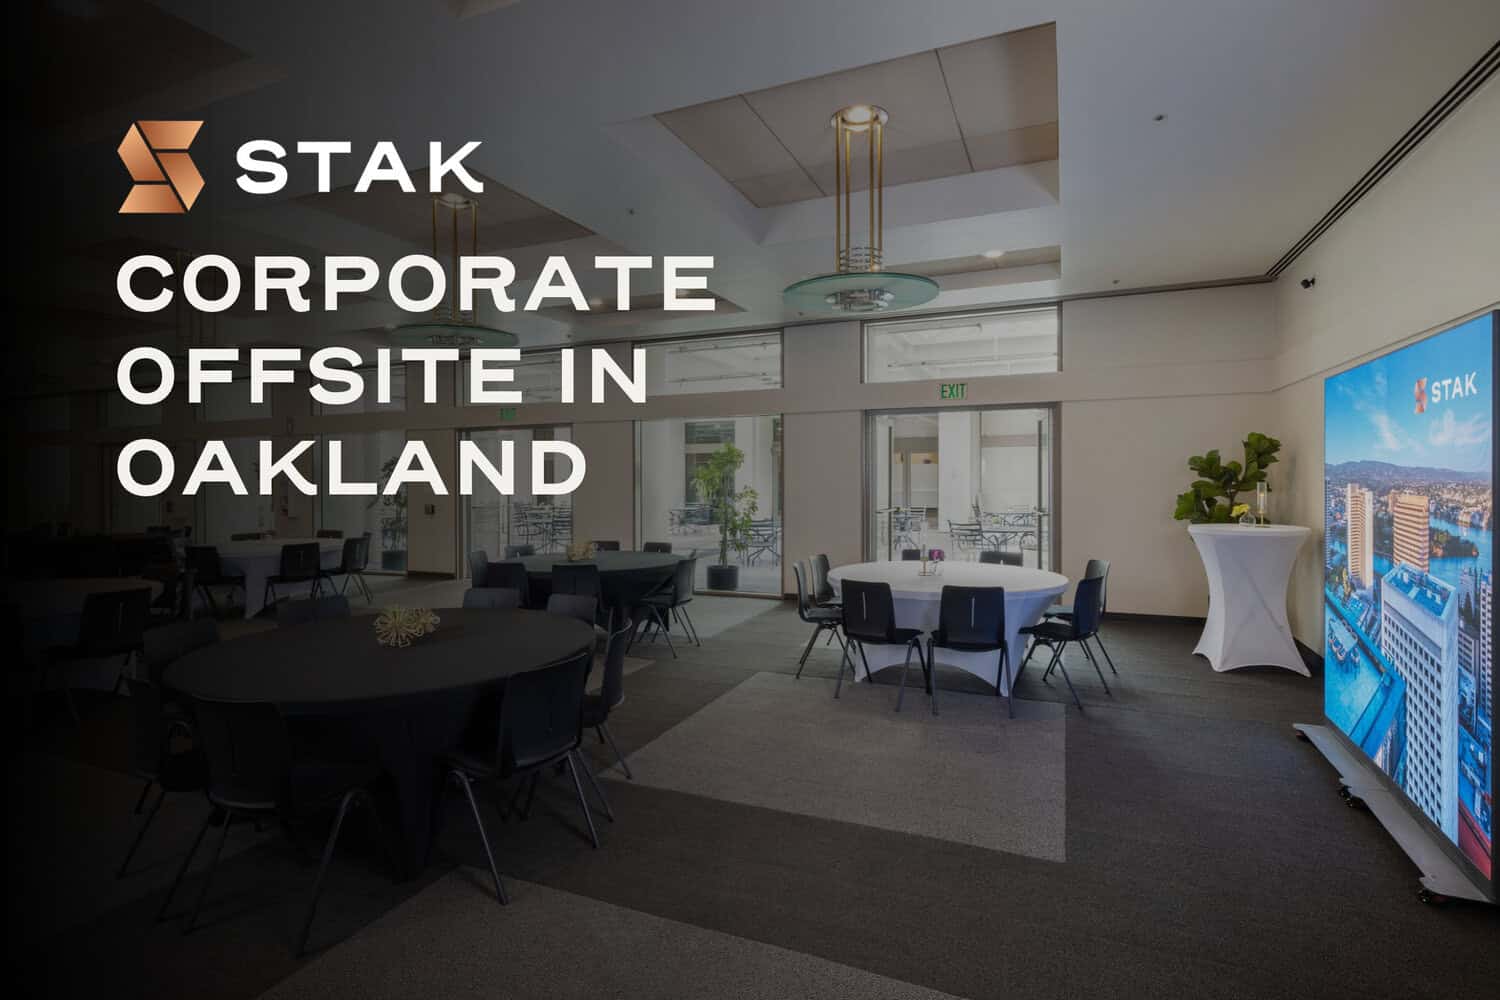
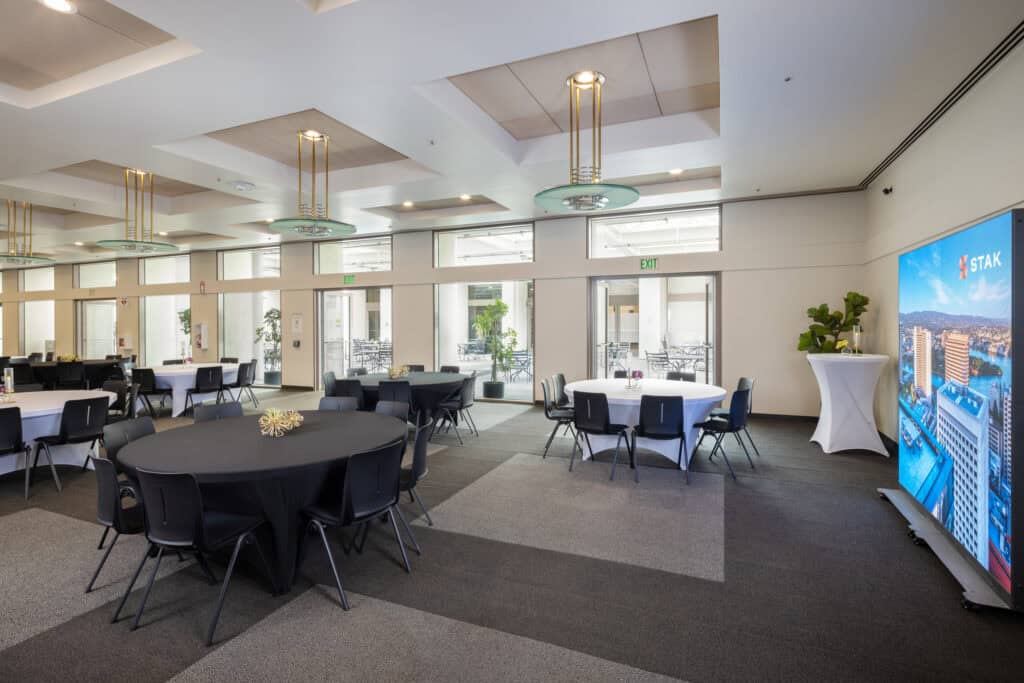
The interior design balances executive sophistication with clean architectural lines, featuring custom geometric ceiling coffers, contemporary disc chandeliers, and soft recessed lighting above plush carpeted floors. Expansive floor-to-ceiling glass wall panels run the length of the room, flooding the space with rich natural light. Configured with round dining tables dressed in black and white linens, the suite comfortably accommodates full banquet setups or executive buffets, complete with mobile digital displays along the perimeter for continuous brand mirroring throughout catered breaks.
Flexible Multi-Room Configurations and Full-Floor Buyouts
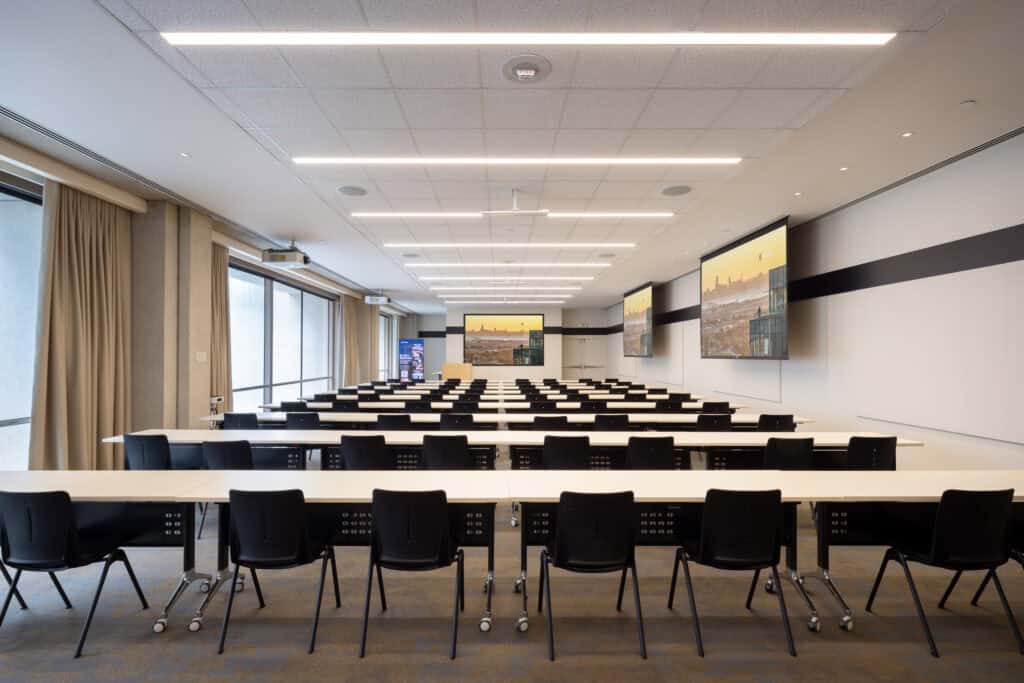
What sets 1950 Franklin apart as Oakland’s premier conference venue is the complete operational flexibility of our second-floor layout. Featuring a wide range of modular conference rooms and suites in varying capacities, event hosts can customize their footprint to match their exact program flow. You can reserve individual suites for targeted workshops, group a select cluster of spaces for breakout sessions, or execute a complete full-floor buyout for large-scale corporate summits.
Unmatched Single-Floor Synergy
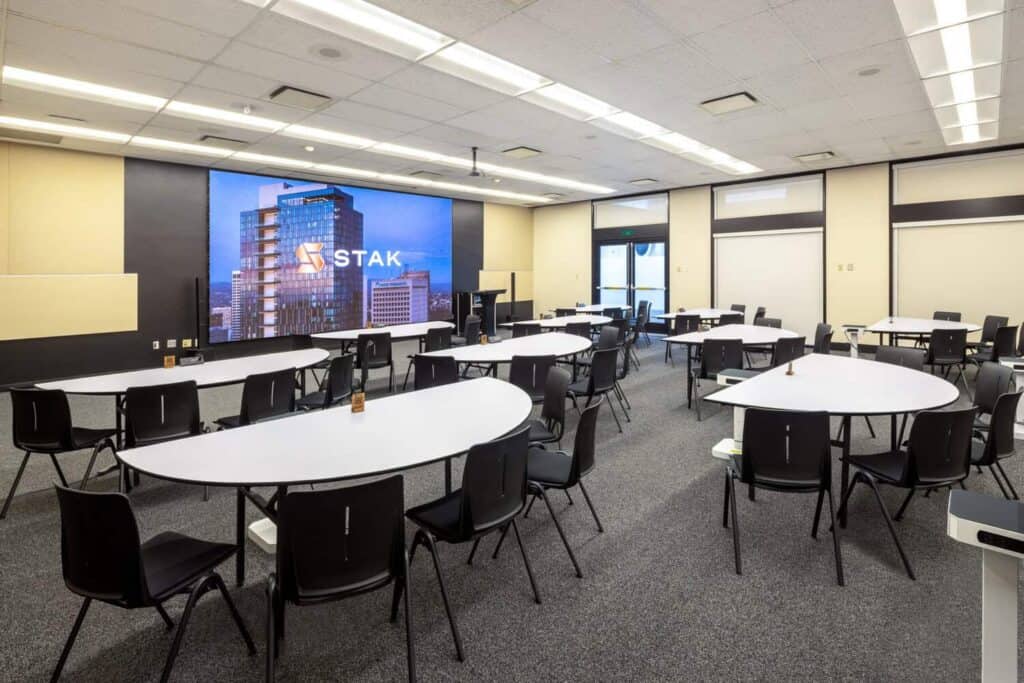
Organizers taking over Level 2 can launch their morning agenda in Flagship Room F on the 23-foot LED display, run concurrent track sessions across adjacent conference suites, or designate executive green rooms right next to main presentation halls. When session time concludes, guests never need to wait for elevators or navigate stairs. They simply step across the continuous hallway into the dining suite for a chef-prepared meal, or walk through the double doors straight into the courtyard for sunlit networking.
Direct Transit, Sky Bridge, and Parking Logistics
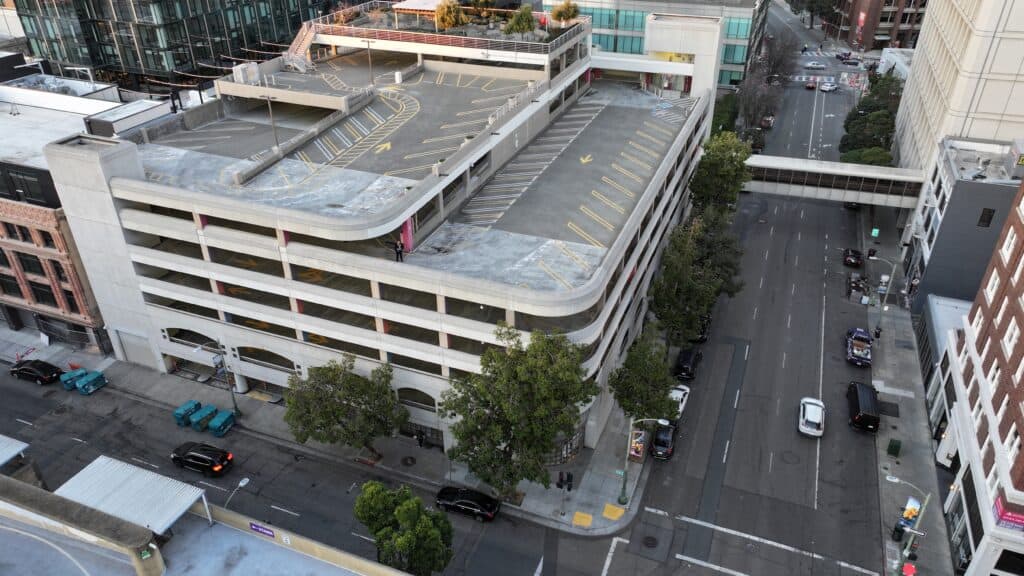
Logistical access remains completely effortless for event planners, production teams, and visiting attendees. The second floor connects directly via a covered, weather-protected sky bridge to the 1901 Franklin parking garage with 635 dedicated parking spaces. Located just steps from the 19th Street BART Station and right off major highway corridors, the property offers a swift, hassle-free commute for guests arriving from San Francisco, Silicon Valley, or the broader Bay Area.
Reserve Your Technical Preview Today
Whether you are hosting a national technology summit, an executive leadership retreat, or a high-stakes draft event, the reimagined Level 2 layout delivers the precise physical infrastructure and elevated experience your organization requires. Contact our dedicated STAK events team today to schedule an in-person walkthrough, review floorplan specifications, or arrange a technical preview of the entire Level 2 conference venue.