
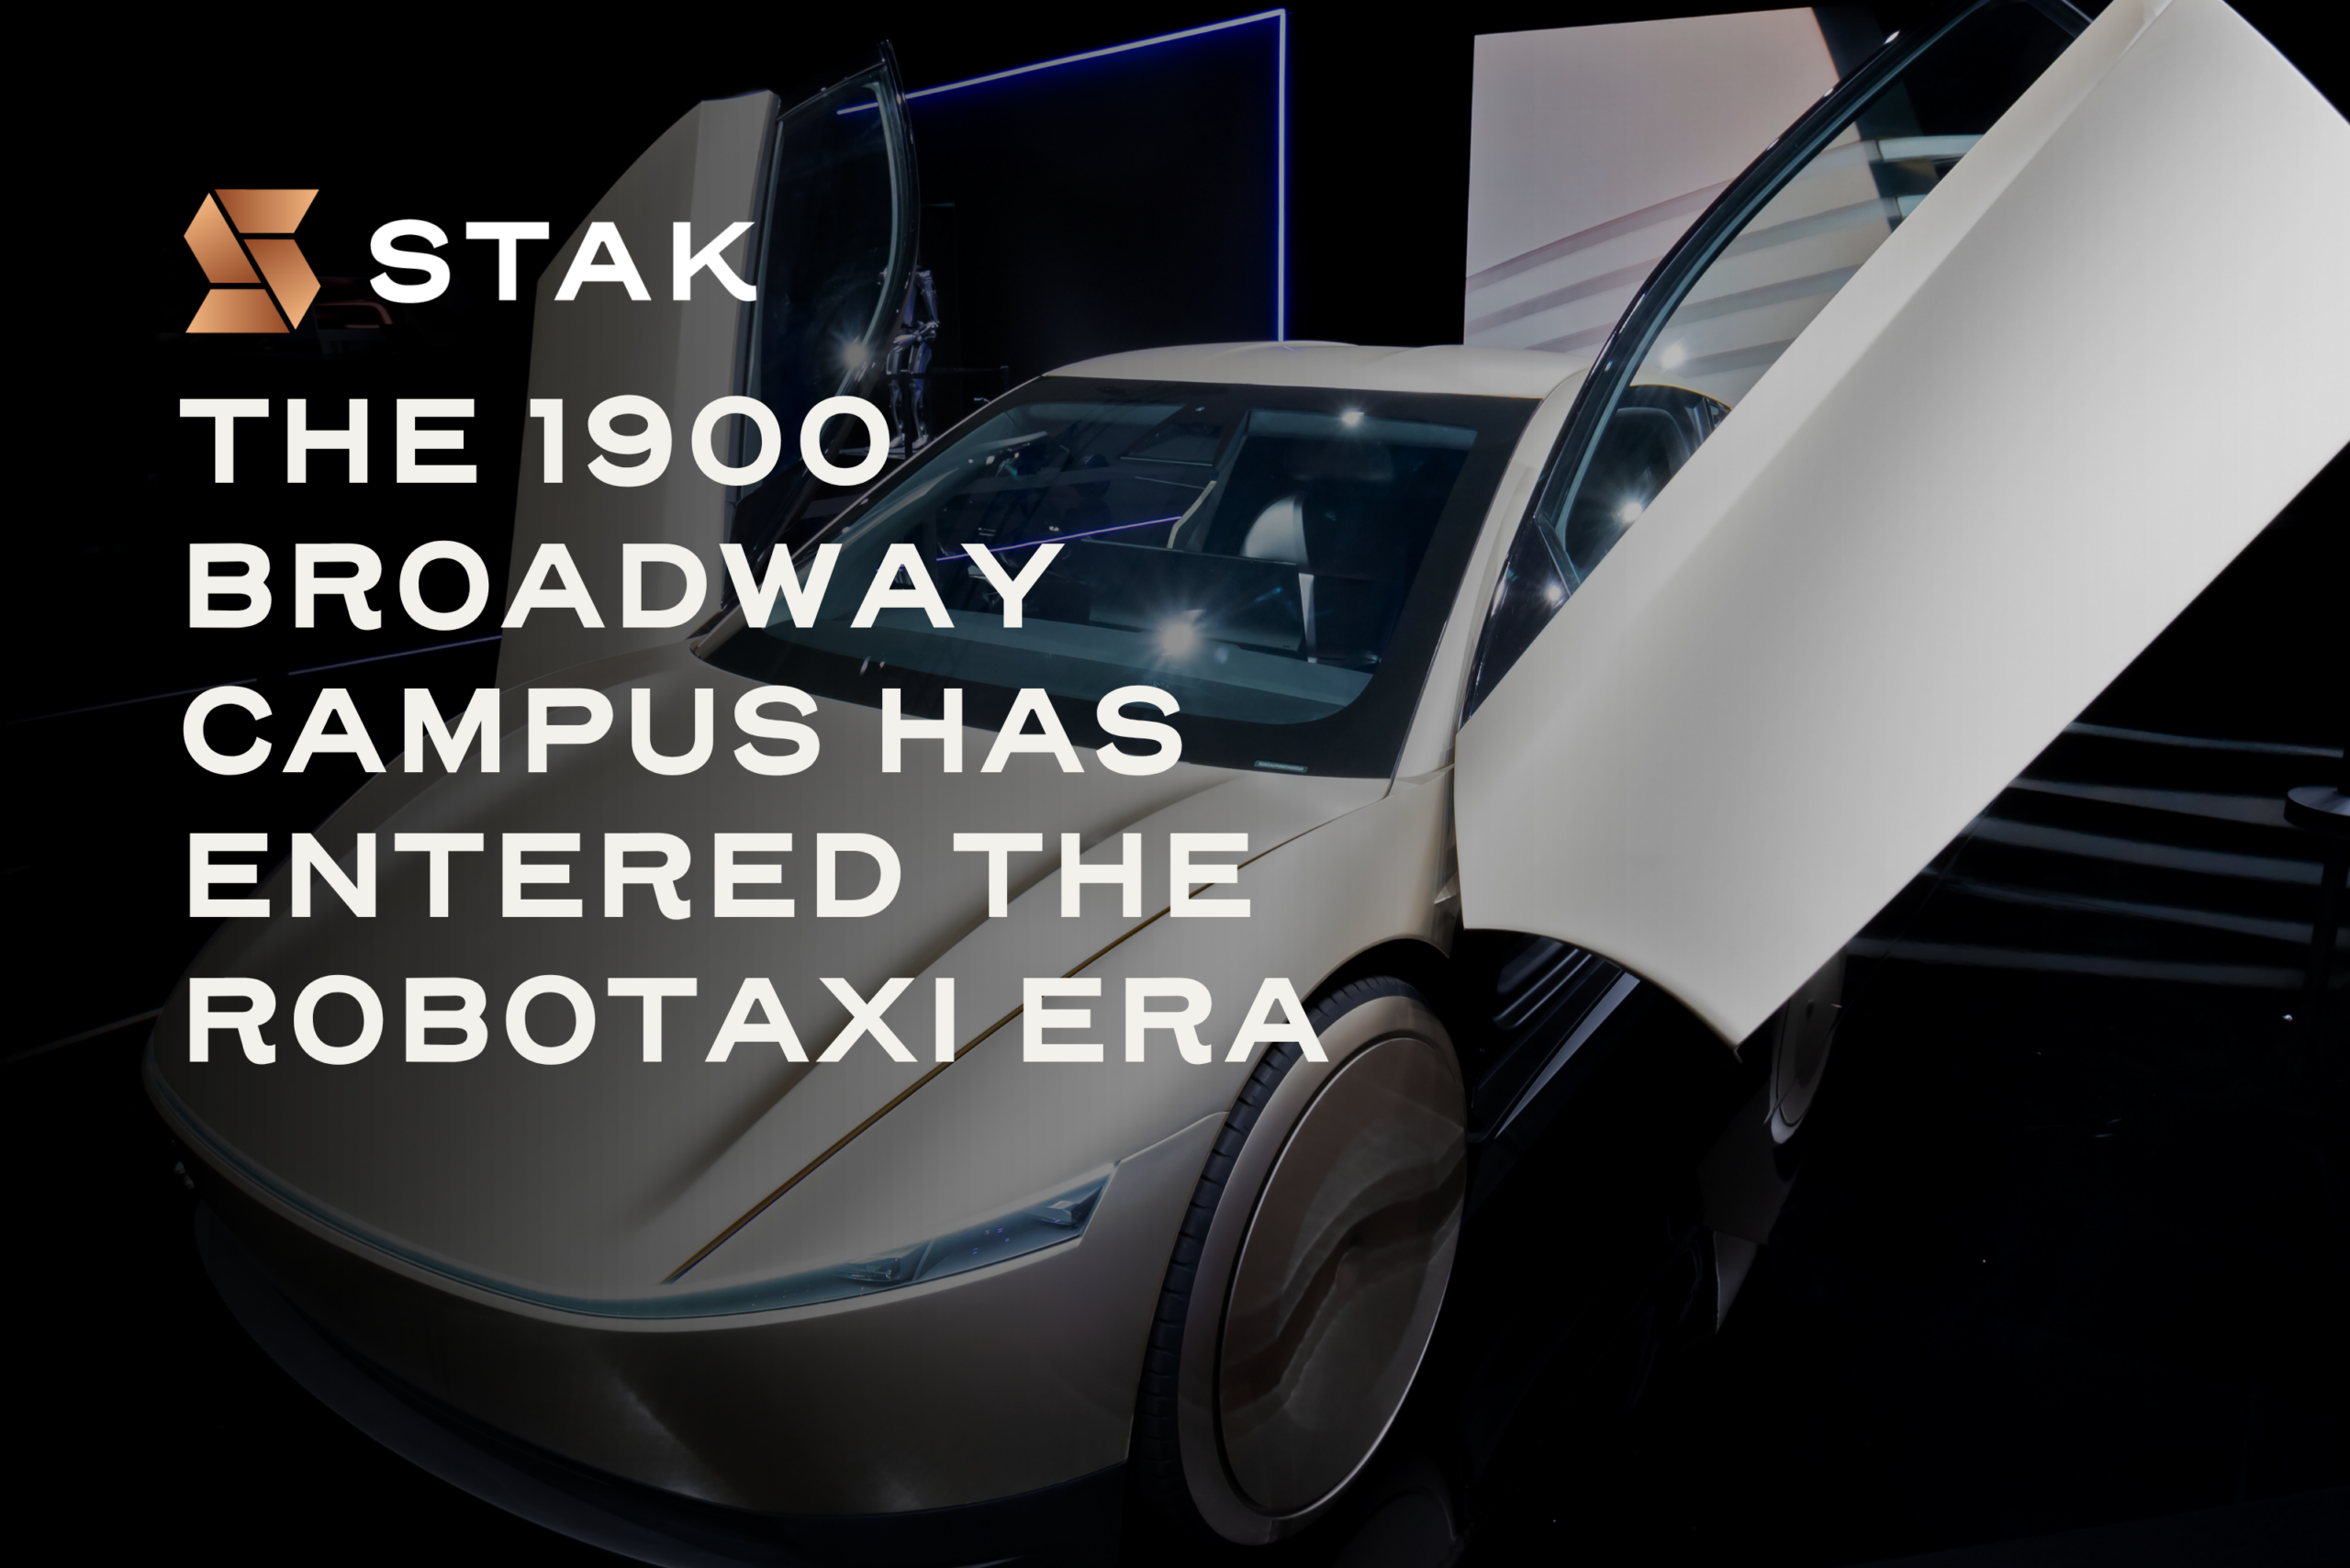
The 1900 Broadway Campus Has Entered the Robotaxi Era

Downtown Oakland has always been one of the Bay Area’s most connected urban centers. With BART, regional access, cultural depth, and a growing residential base, the blocks around our STAK Space locations have the infrastructure cities need to evolve. Tesla’s Robotaxi activity in the area is more than a transportation story. It is a positive signal that mobility, housing, parking, charging, workplace, and technology are beginning to work together in an integrated urban environment.


The 1900 Broadway Campus
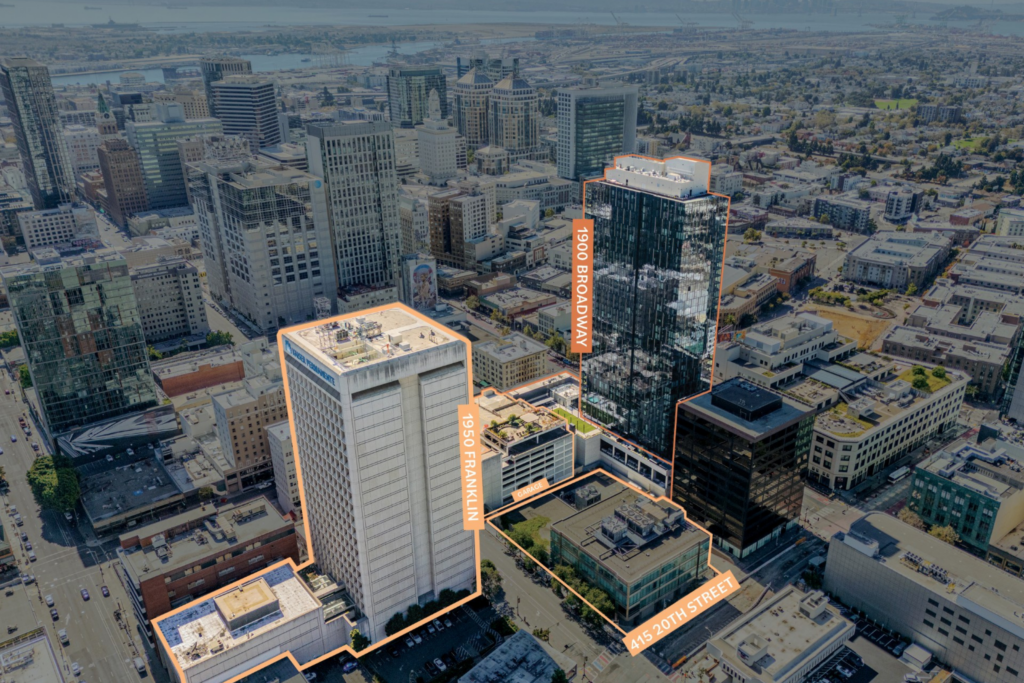

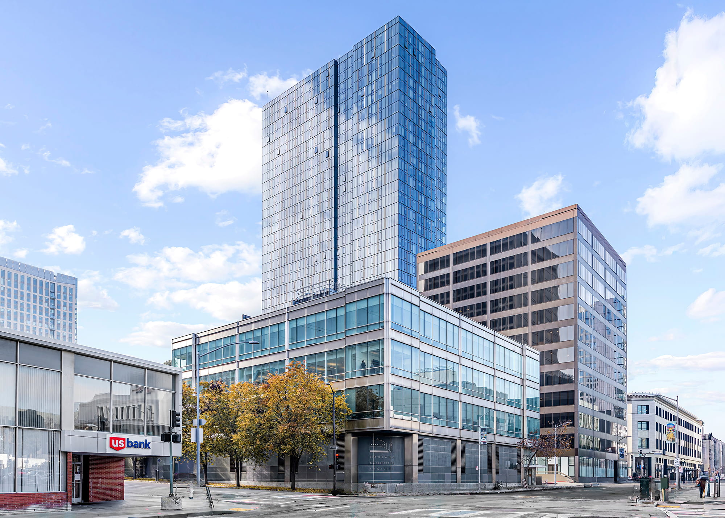

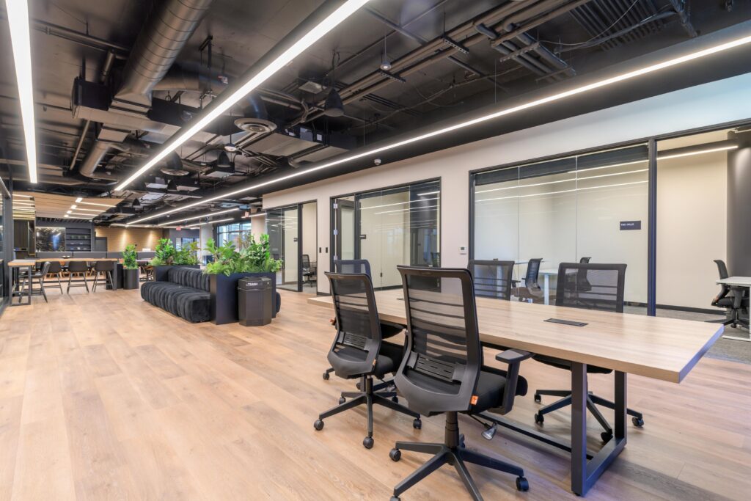
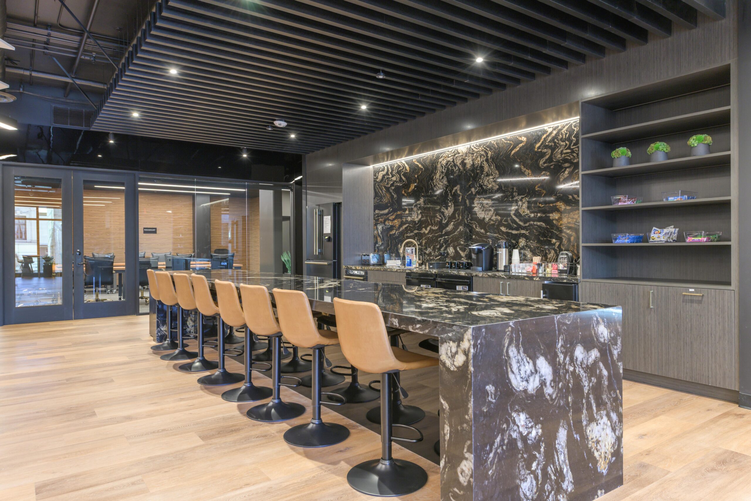
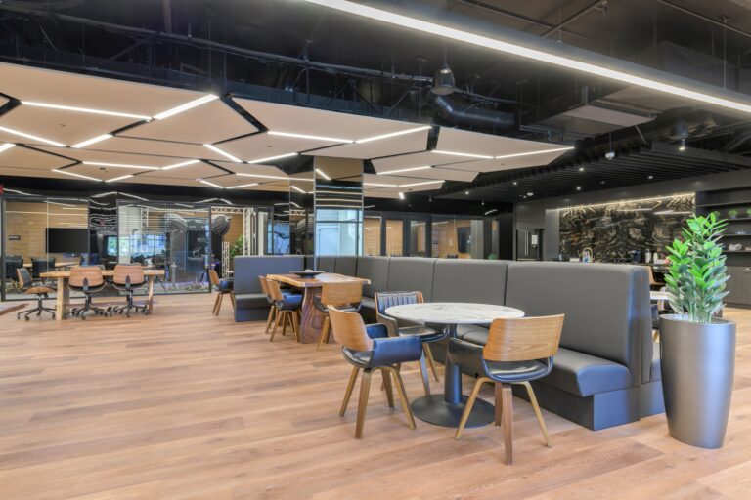
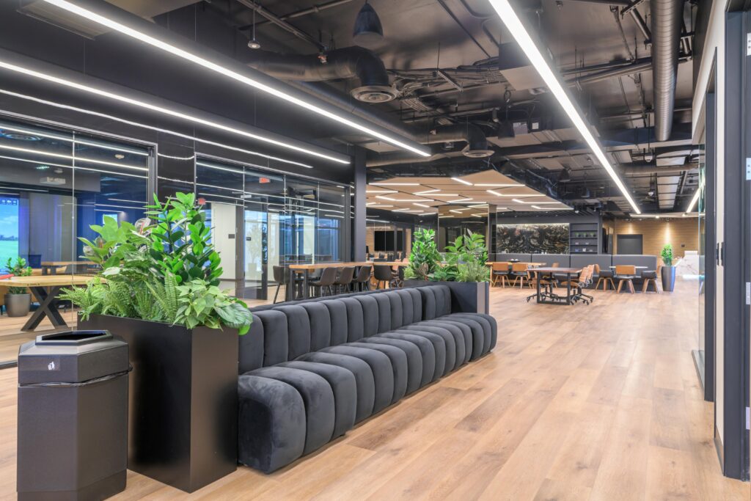
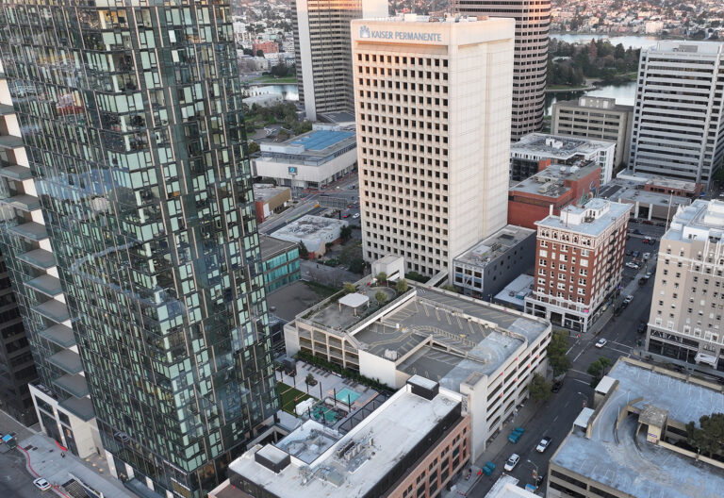
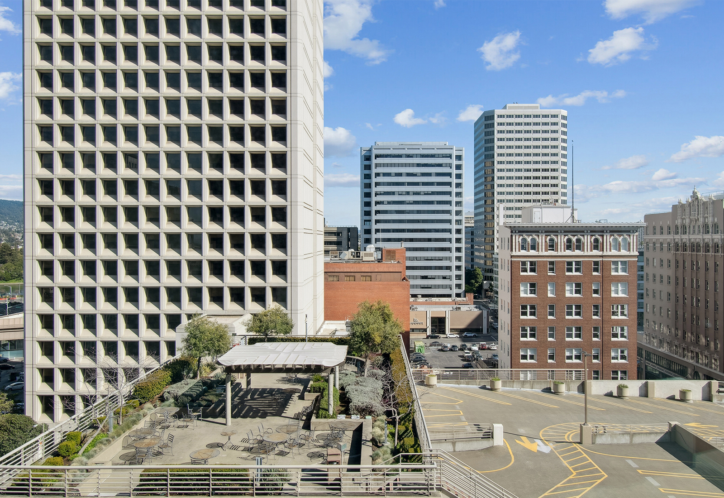
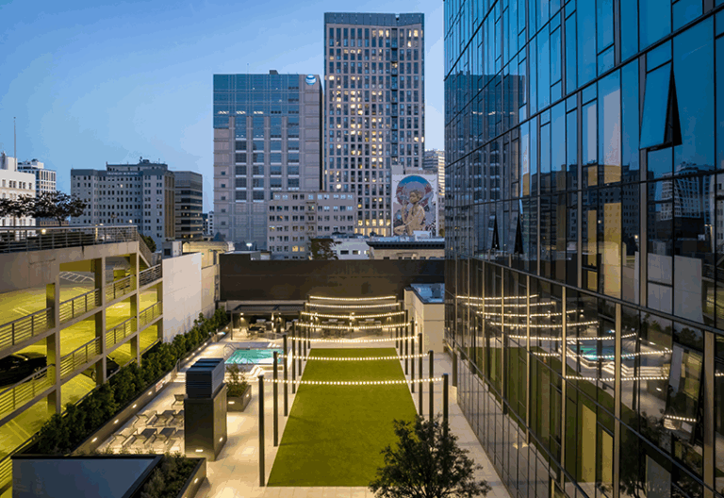
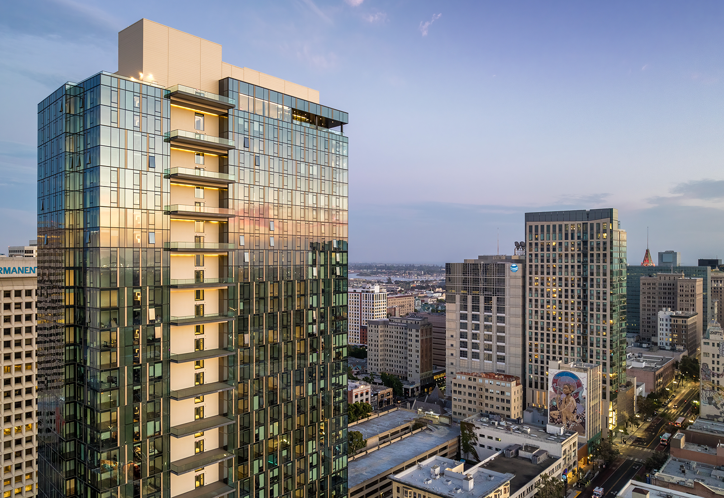
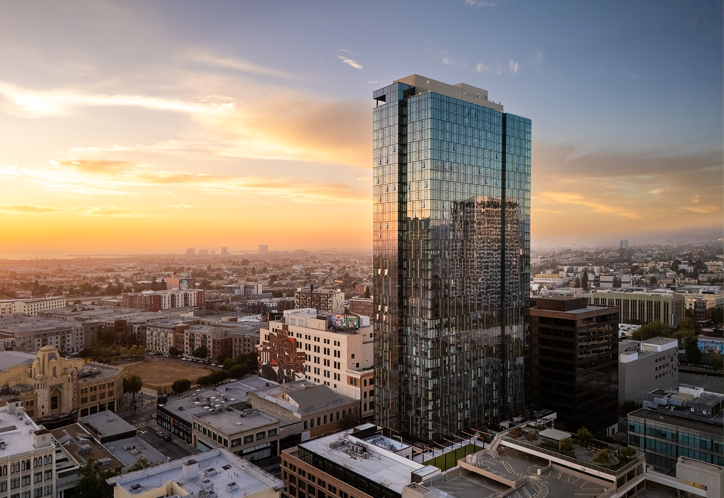
For our parent company Behring Co., the opportunity is bigger than a single building. The 1900 Broadway Campus brings together 1900 Broadway, 1950 Franklin, 415 20th, and the 1901 Franklin parking garage into a connected downtown footprint. Each asset plays a role. 1900 Broadway anchors the residential experience. 1950 Franklin and 415 20th add workplace, service, and future flexibility. The 1901 Franklin parking garage provides the physical mobility layer, including vehicle storage, staging, charging, and circulation that can support the entire campus.


Why the Garage Matters
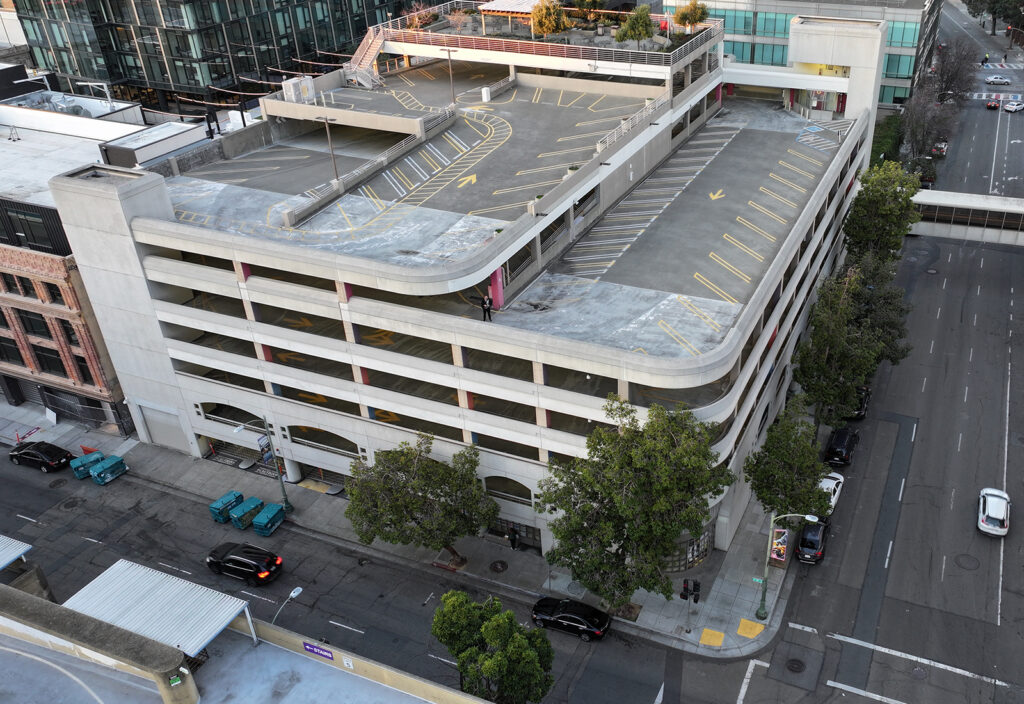

Robotaxi networks need more than software. They need real locations that can support charging, staging, cleaning, maintenance access, and efficient turnover. They also need to serve riders without adding pressure to the curb. The 1901 Franklin parking garage is important because it gives the campus a managed mobility base. Vehicles can be stored and organized within the campus footprint, then connect back to residents, STAK coworking/office members, visitors, and neighborhood users through a coordinated system.


The Evolution of STAK GO

This moment also reflects the evolution of STAK GO. What began as a resident-focused mobility layer is moving toward a broader vision for connected urban access across the 1900 Broadway Campus and our STAK Ventures ecosystem. STAK GO is not just about arranging a ride or managing a vehicle. It is about making transportation feel like part of the building and campus experience itself, connected to home, parking, charging, reservations, Robotaxi access, and daily routines.


Mobility as a Campus Amenity

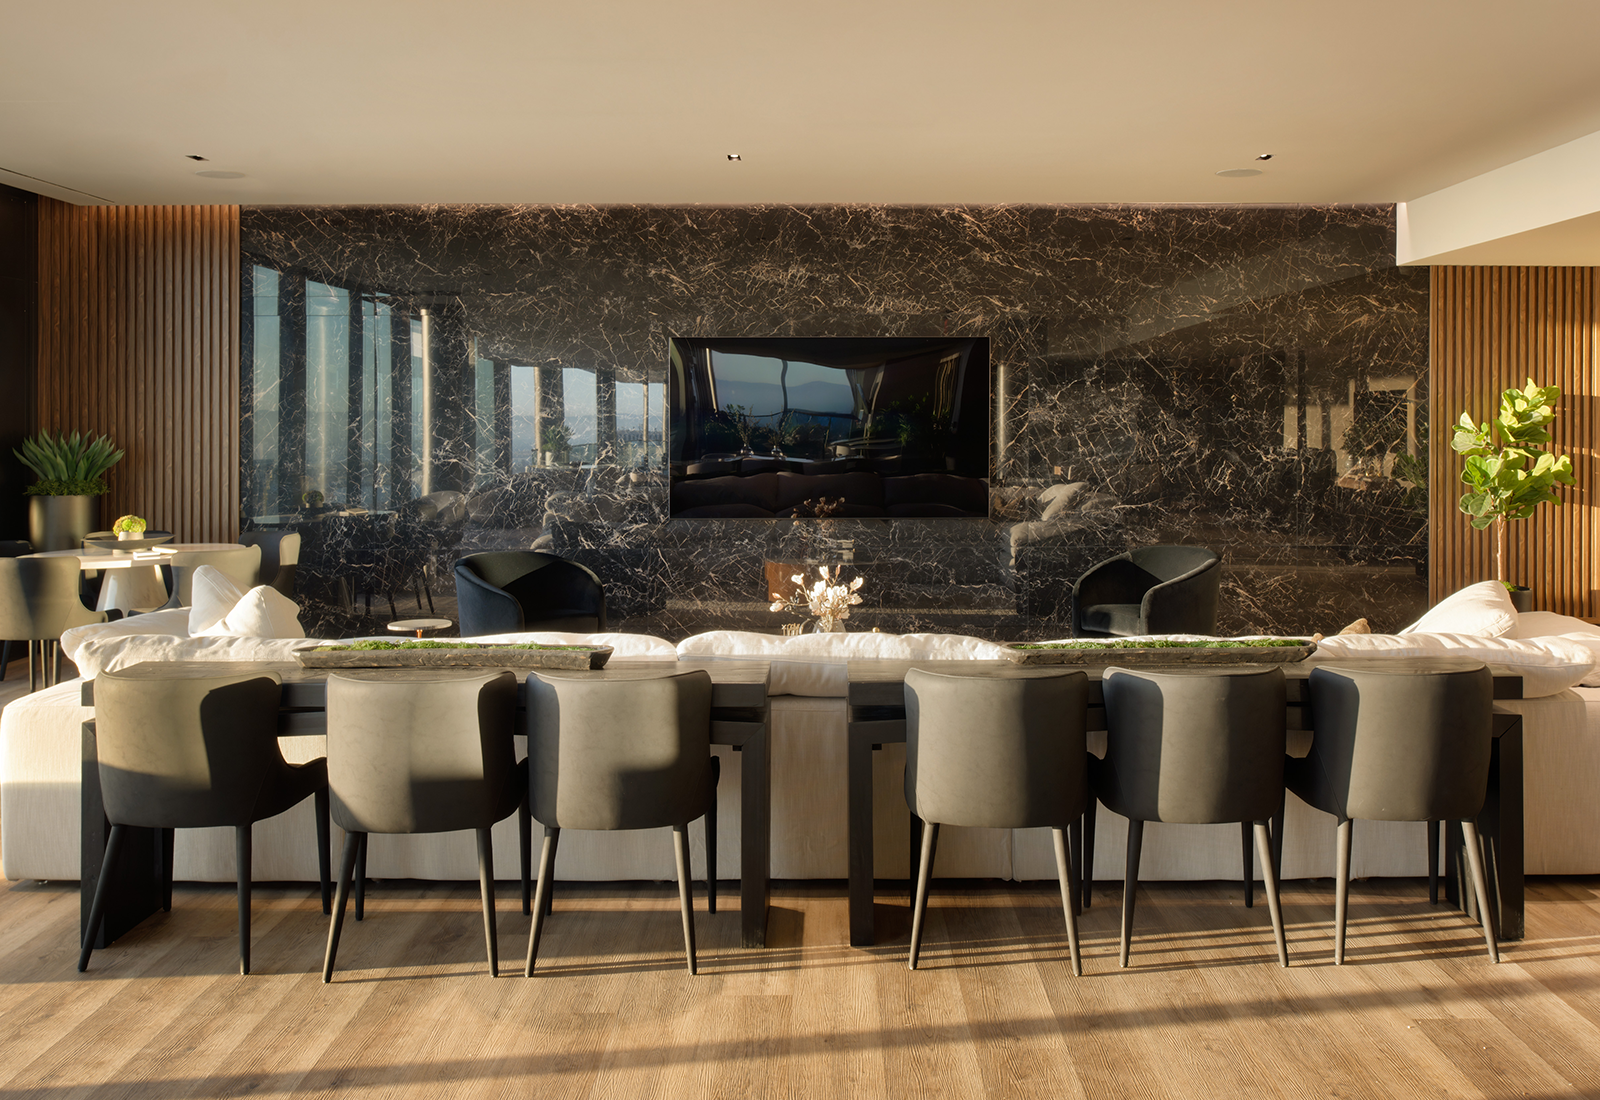
Premium residential and mixed-use environments have long competed on location, design, views, fitness, hospitality, and service. Those still matter, but the next generation of urban living is also about how easily people move through the region. Mobility is becoming a campus amenity. BART provides the regional backbone. Walkable streets provide the neighborhood experience. Electric vehicles, Robotaxi networks, shared fleets, and automated parking support the moments in between.


Why 1900 Broadway Leads
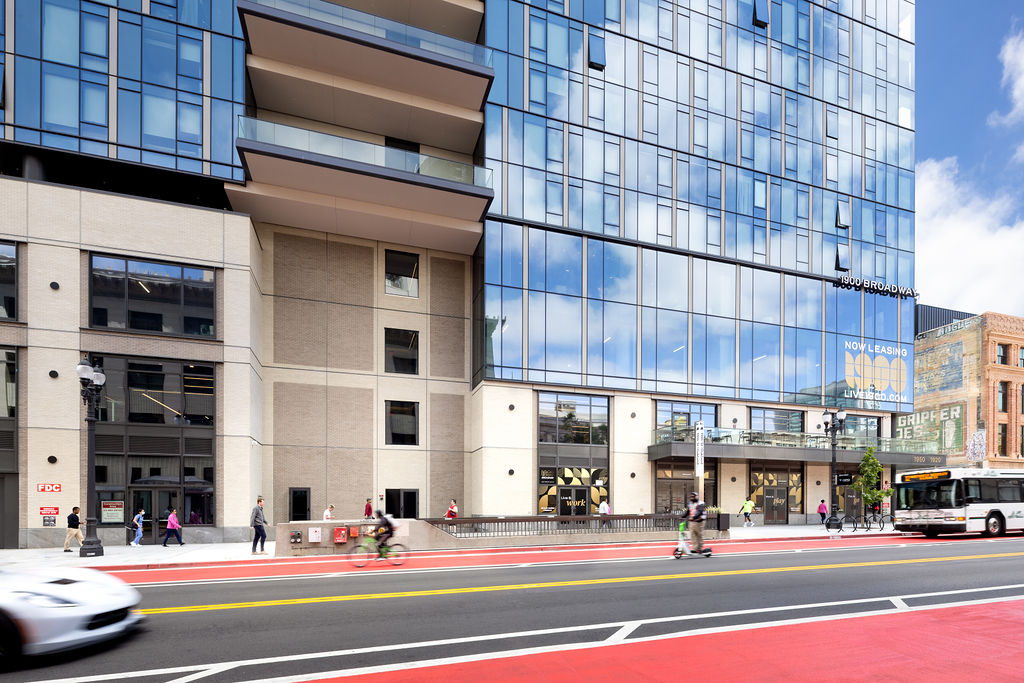

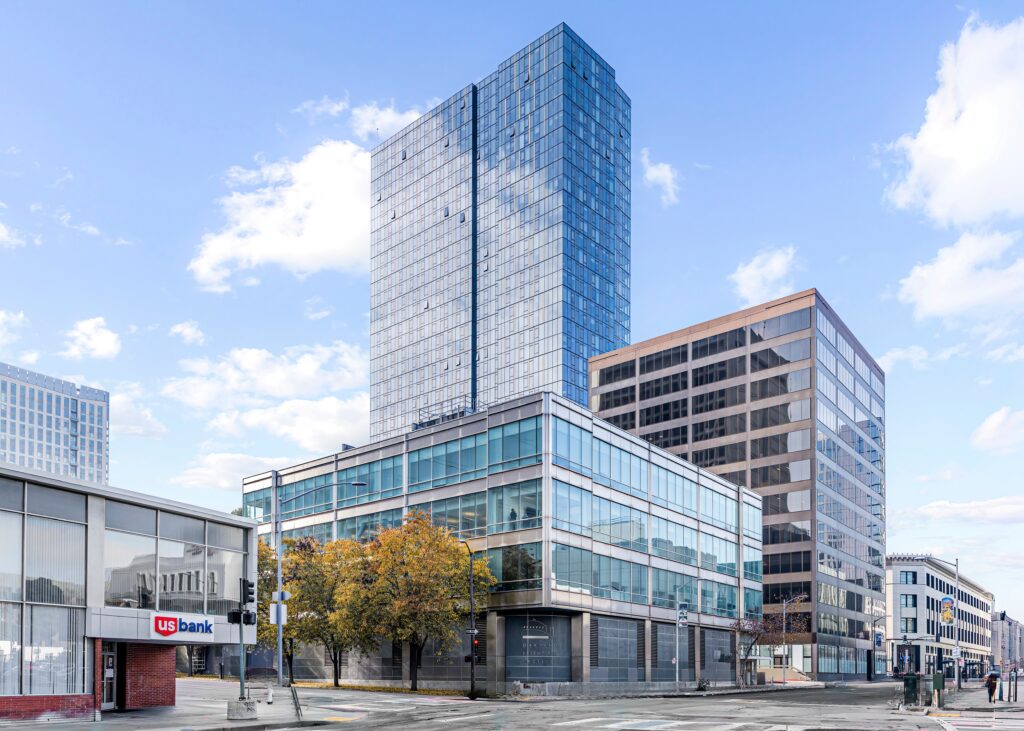
1900 Broadway was designed around access, quality, and ease. Its location directly above 19th Street BART provides immediate regional connectivity, while the surrounding campus creates the scale for a more intelligent urban campus. The combination of residential, office, parking, and mobility infrastructure gives the campus a rare ability to support what comes next. It is not simply a place to live. It is a platform for a connected downtown lifestyle.


A Positive Outlook for Oakland
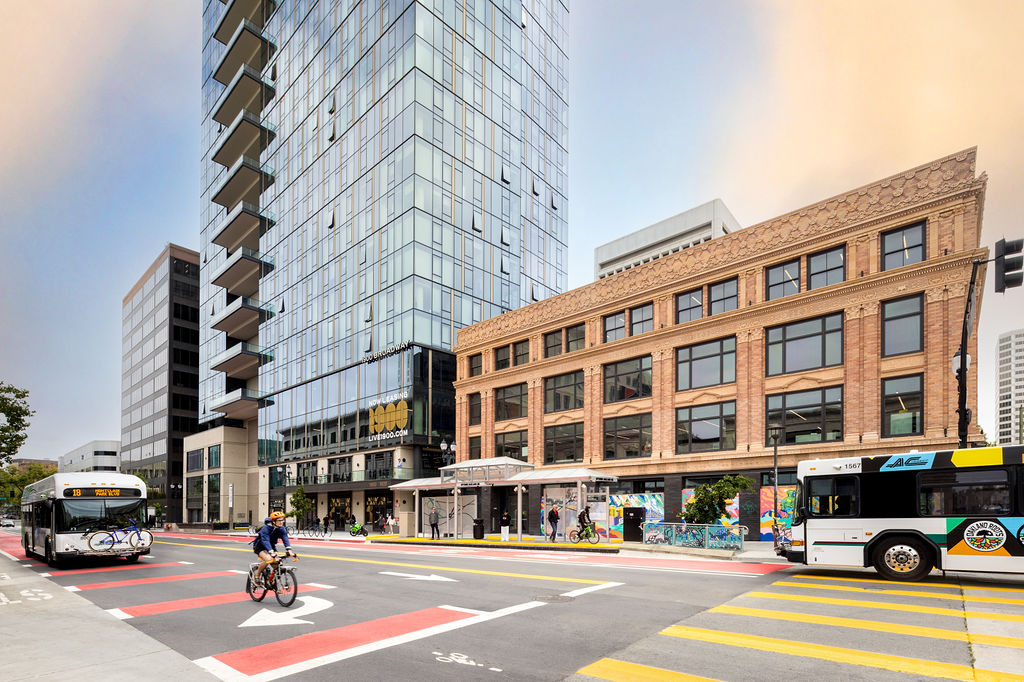

For Oakland, Robotaxi activity reinforces the city’s long-term strengths. It can support cleaner transportation, reduce friction around vehicle movement, improve first and last mile access, and make downtown more useful for residents, workers, and visitors. It also shows that Oakland’s centrality is a competitive advantage. Oakland’s role is increasingly defined by access, authenticity, and modern urban life.


The Future Is Already Arriving
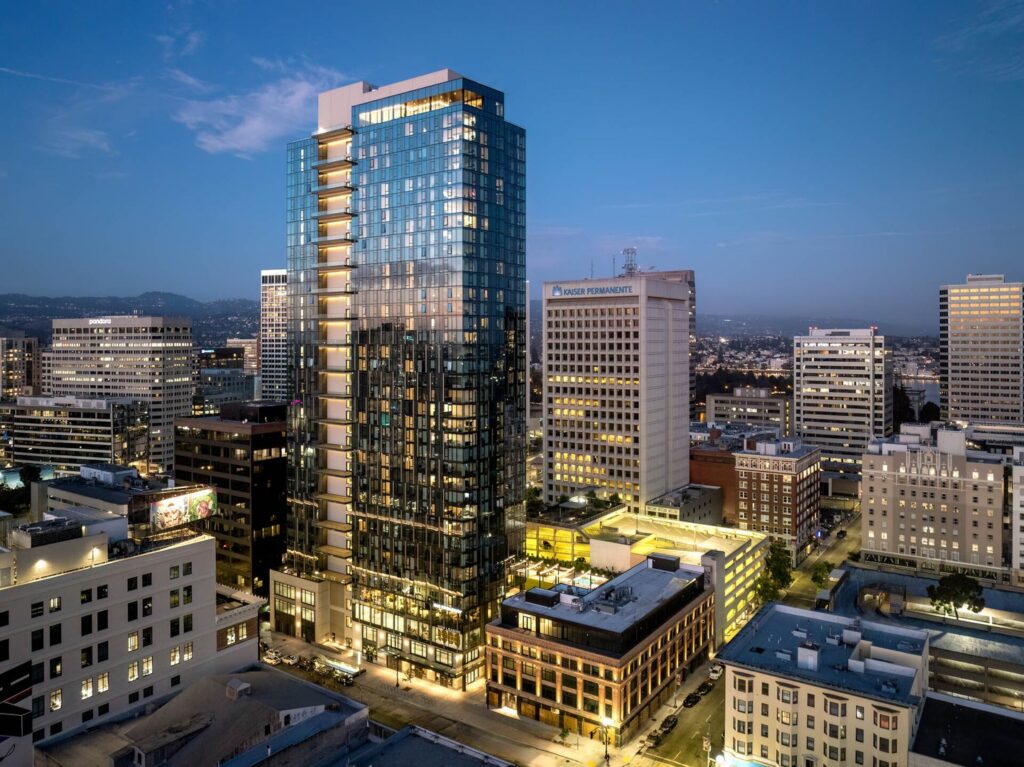

The future of city living will be defined by places that can integrate change gracefully. We strongly believe the 1900 Broadway Campus is one of those places. With 1900 Broadway, 1950 Franklin, 415 20th, and the 1901 Franklin parking garage working as one connected footprint, the campus is positioned for cleaner, smarter movement.
Related Posts

Discover premium, move-in-ready private offices and team suites just steps from the 19th Street BART Station in Uptown Oakland. Explore our current workspace availability, premium building amenities, and flexible layout configurations at 1920 Broadway and 1950 Franklin.
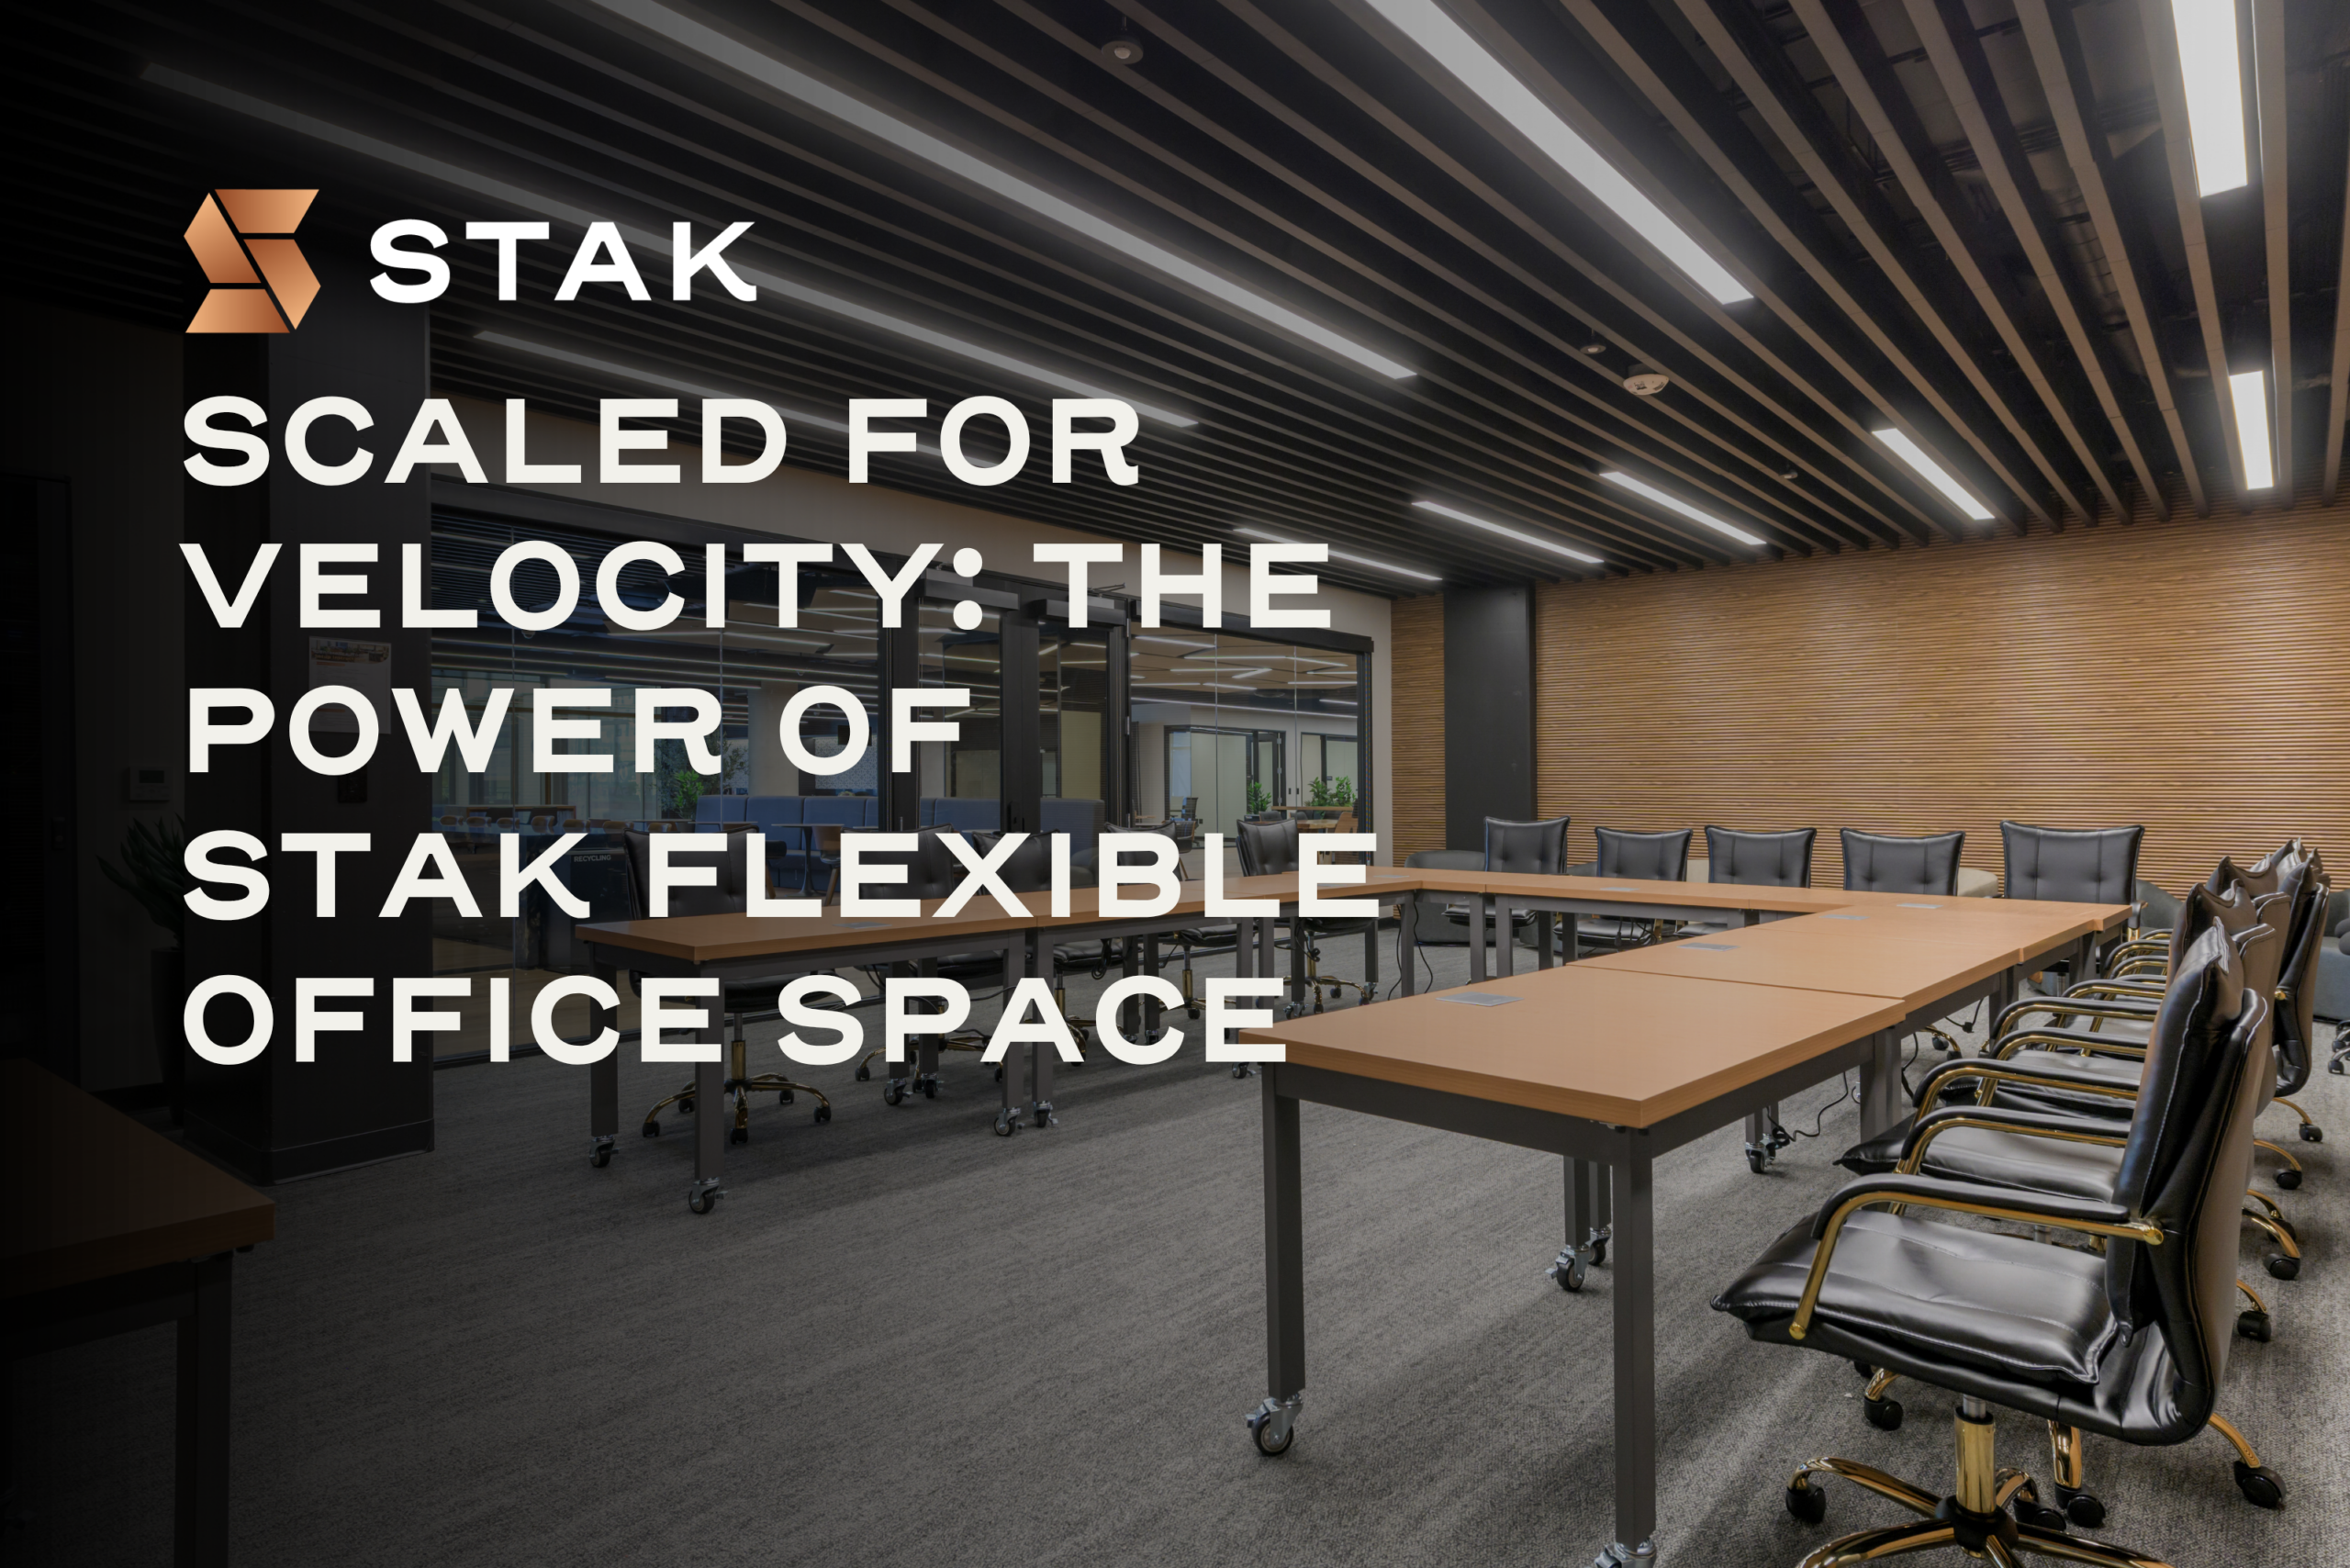
Discover how the 1900 Broadway campus delivers the ultimate flexible office space for scaling enterprises. From turnkey private offices and advanced conference rooms to full floors and premium event spaces, STAK Space offers high-growth startups the strategic flexibility required to accelerate business velocity.
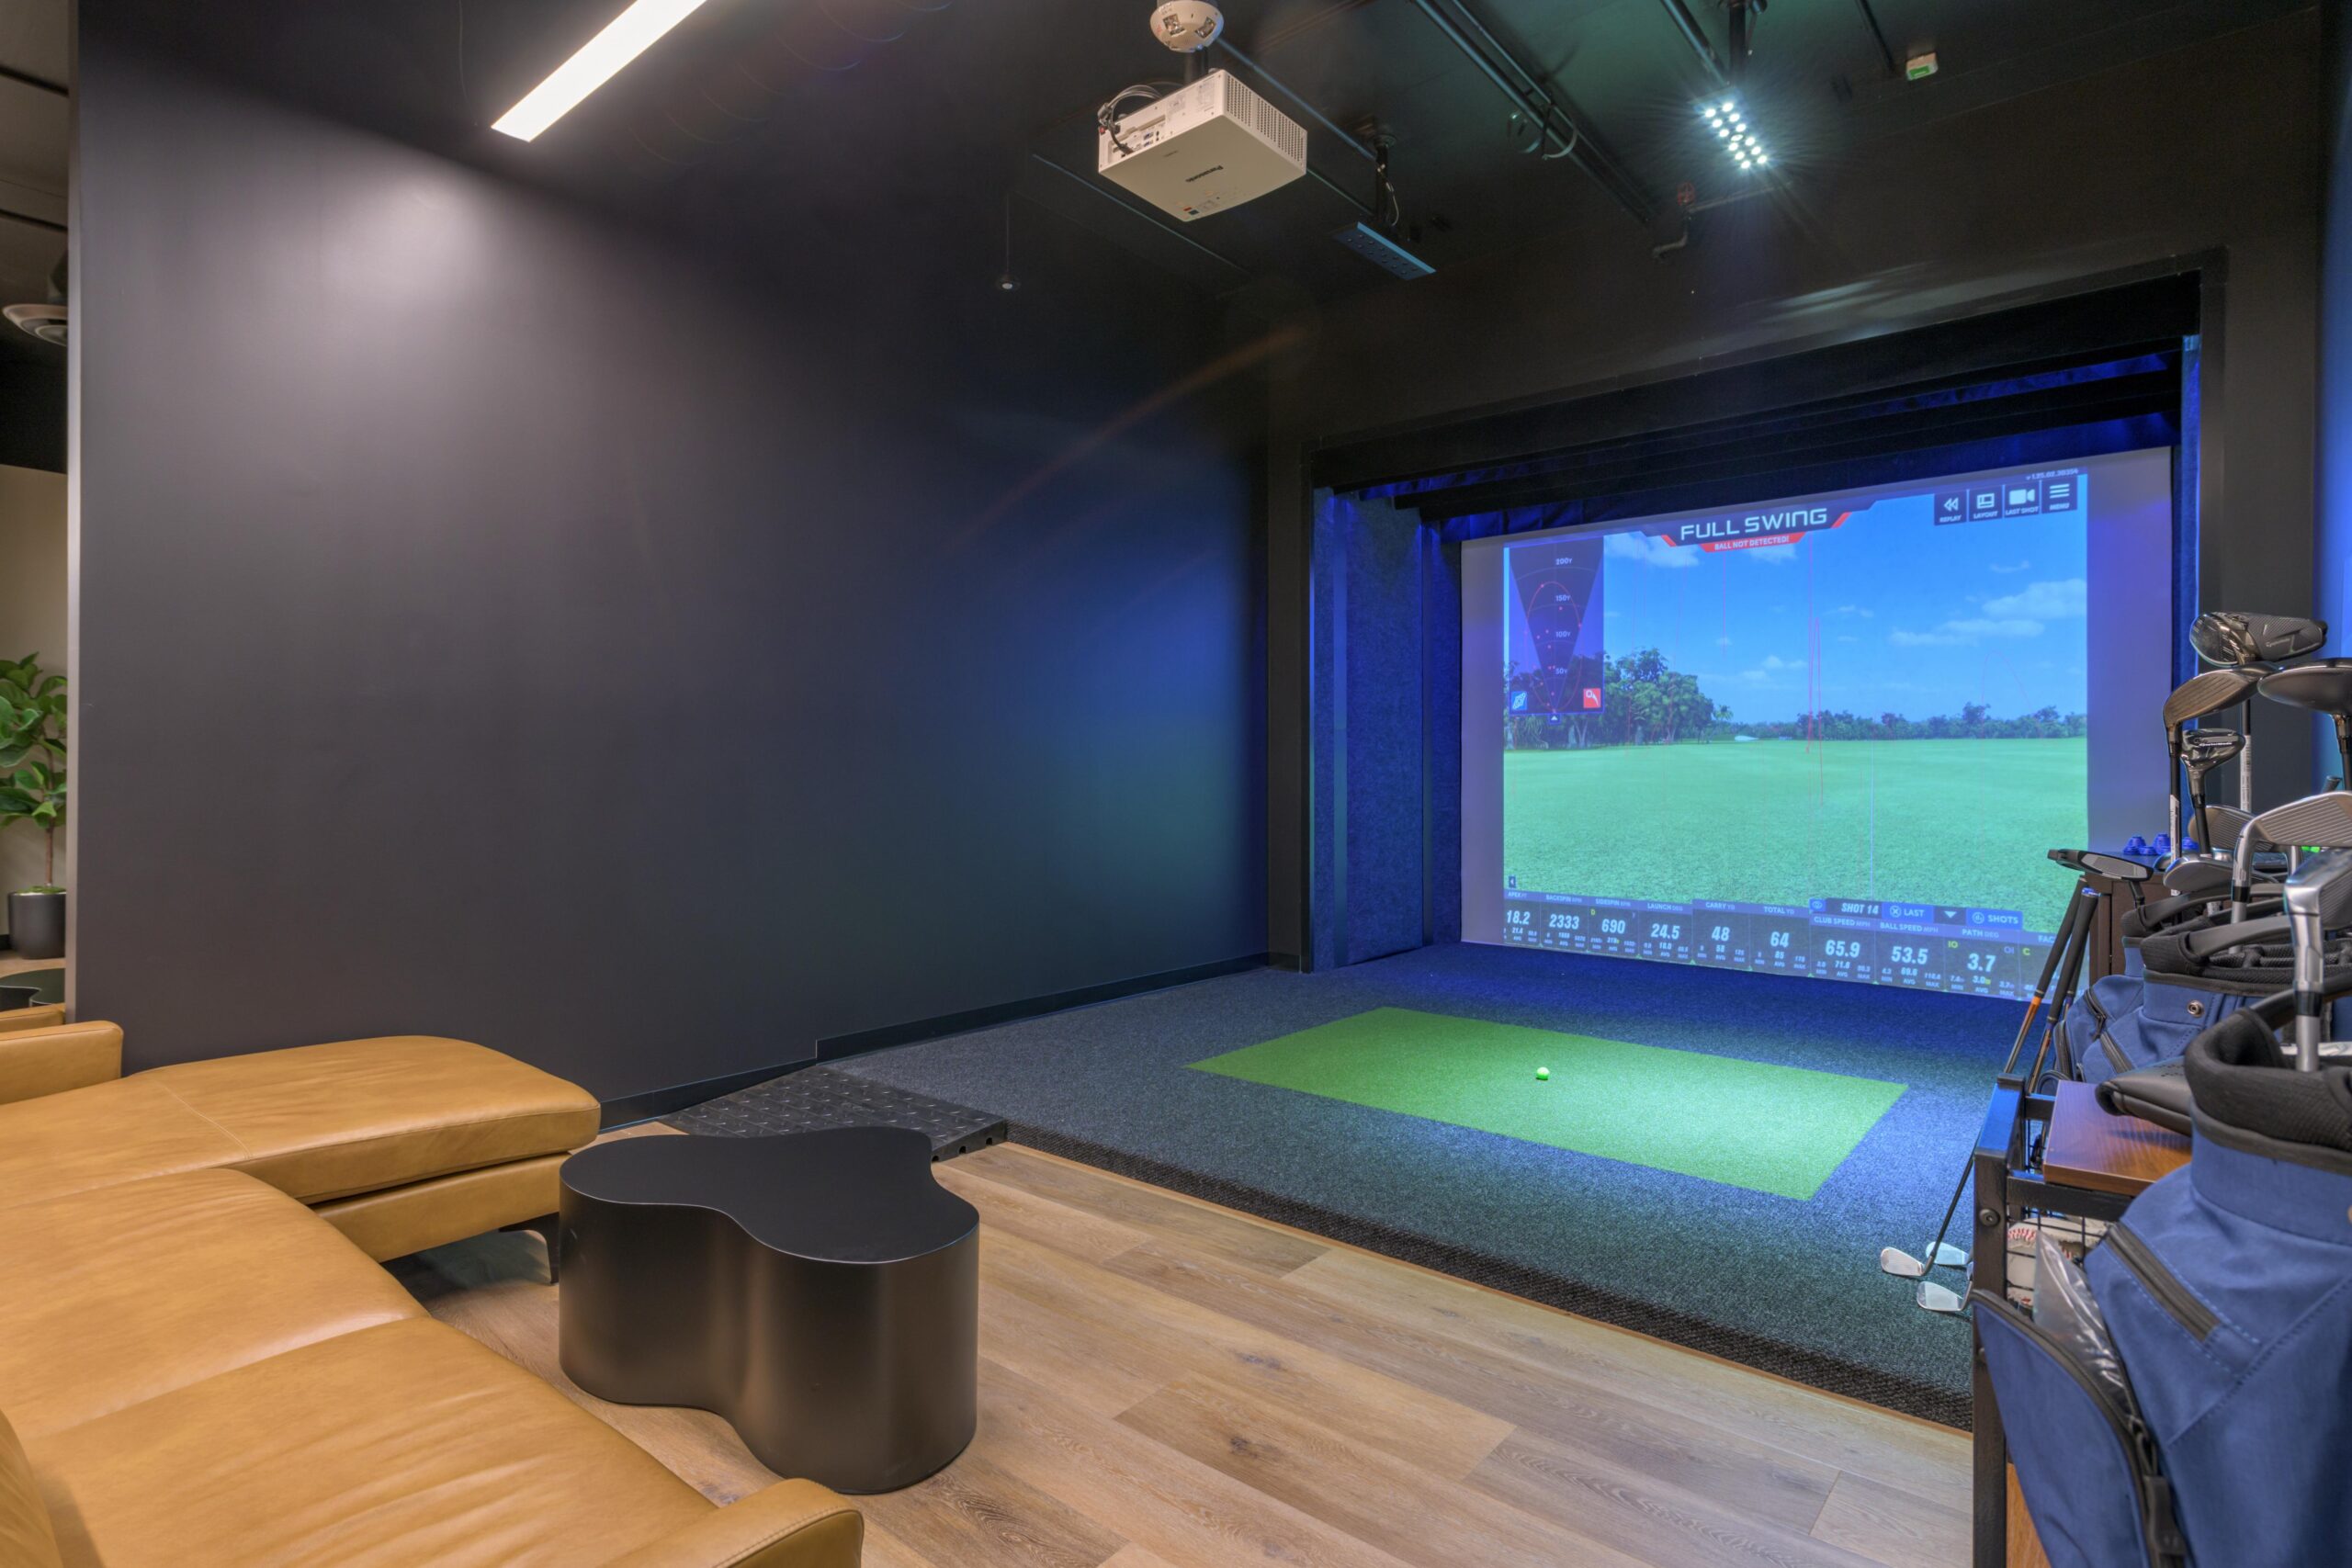
Discover how elite campus amenities at 1900 Broadway transform traditional executive wellness into a powerful business asset. Learn how on-site infrastructure like a world-class gym, golf simulator, and theater stage helps founders eliminate friction, prevent burnout, and maximize startup velocity.

Join the STAK Community Today!

Go Full Stak and Integrate Your Space - Live. Work. Play. Go.

Book a Tour

We look forward to showing you our space. Please select a time below. A member of our team will follow up with you to coordinate and confirm your appointment.
Talk to a STAK Specialist

We look forward to connecting with you! Please select a time below. A member of our team will contact you at the time of your appointment.
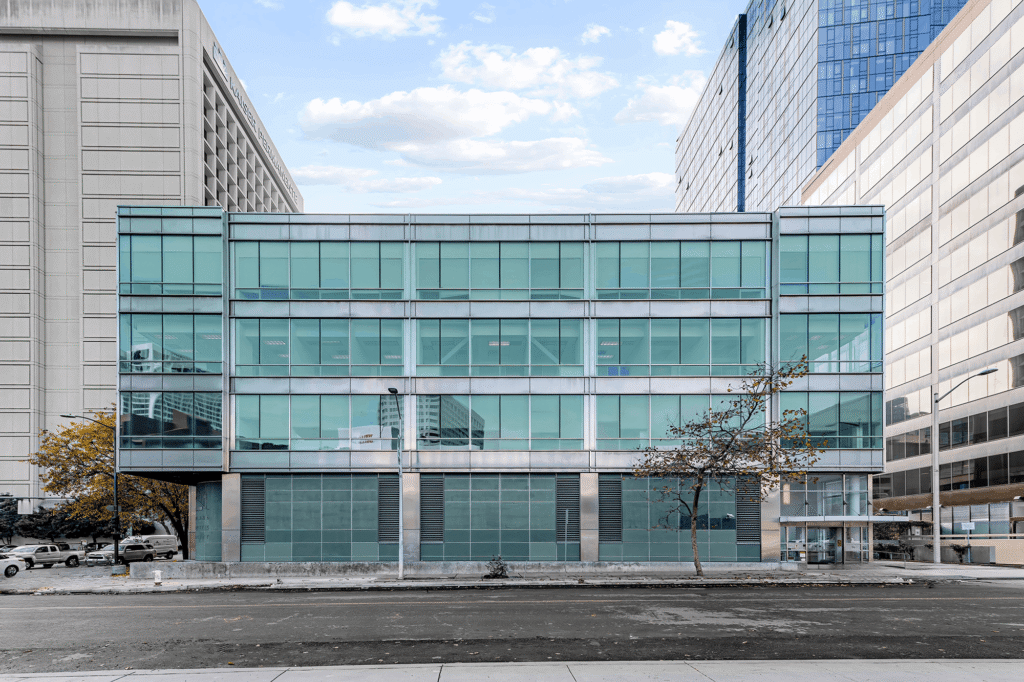
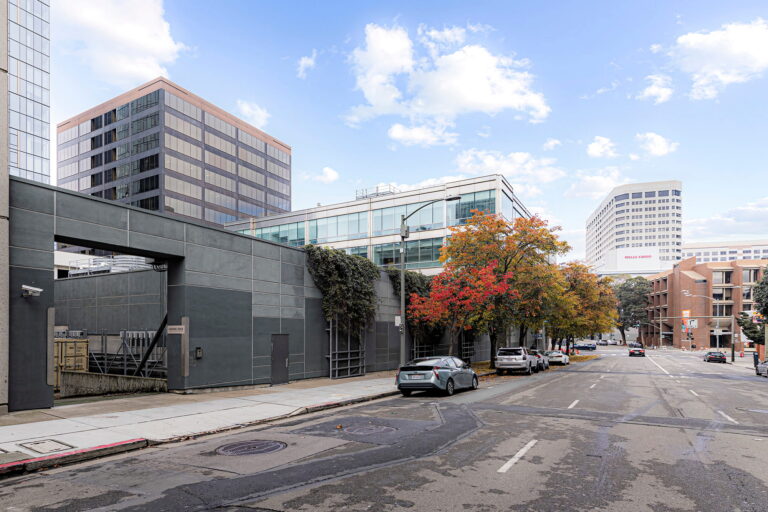
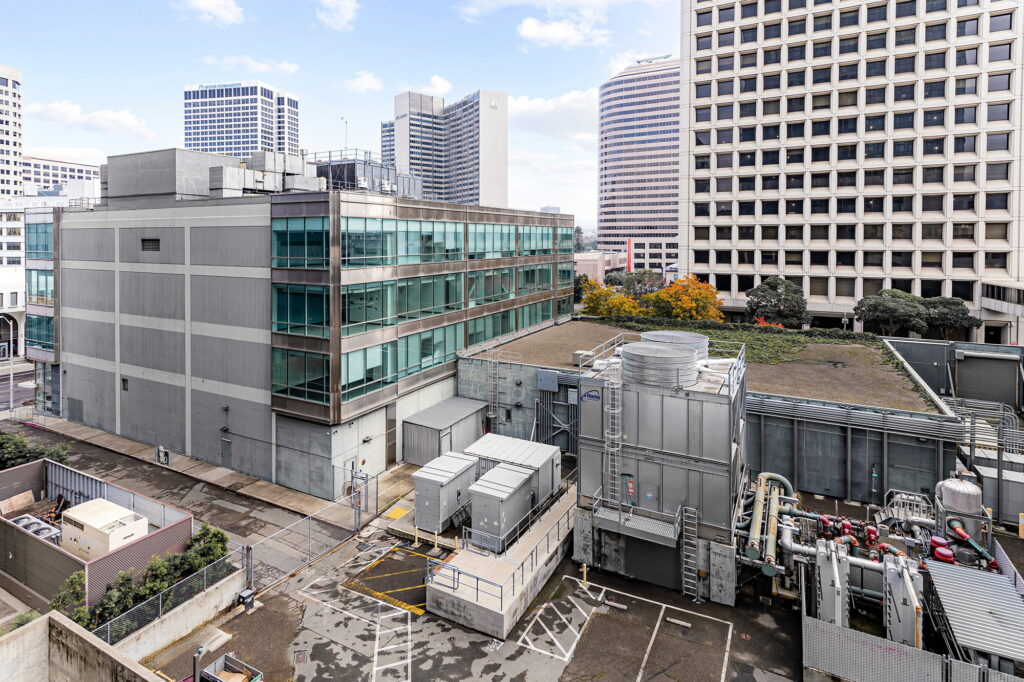
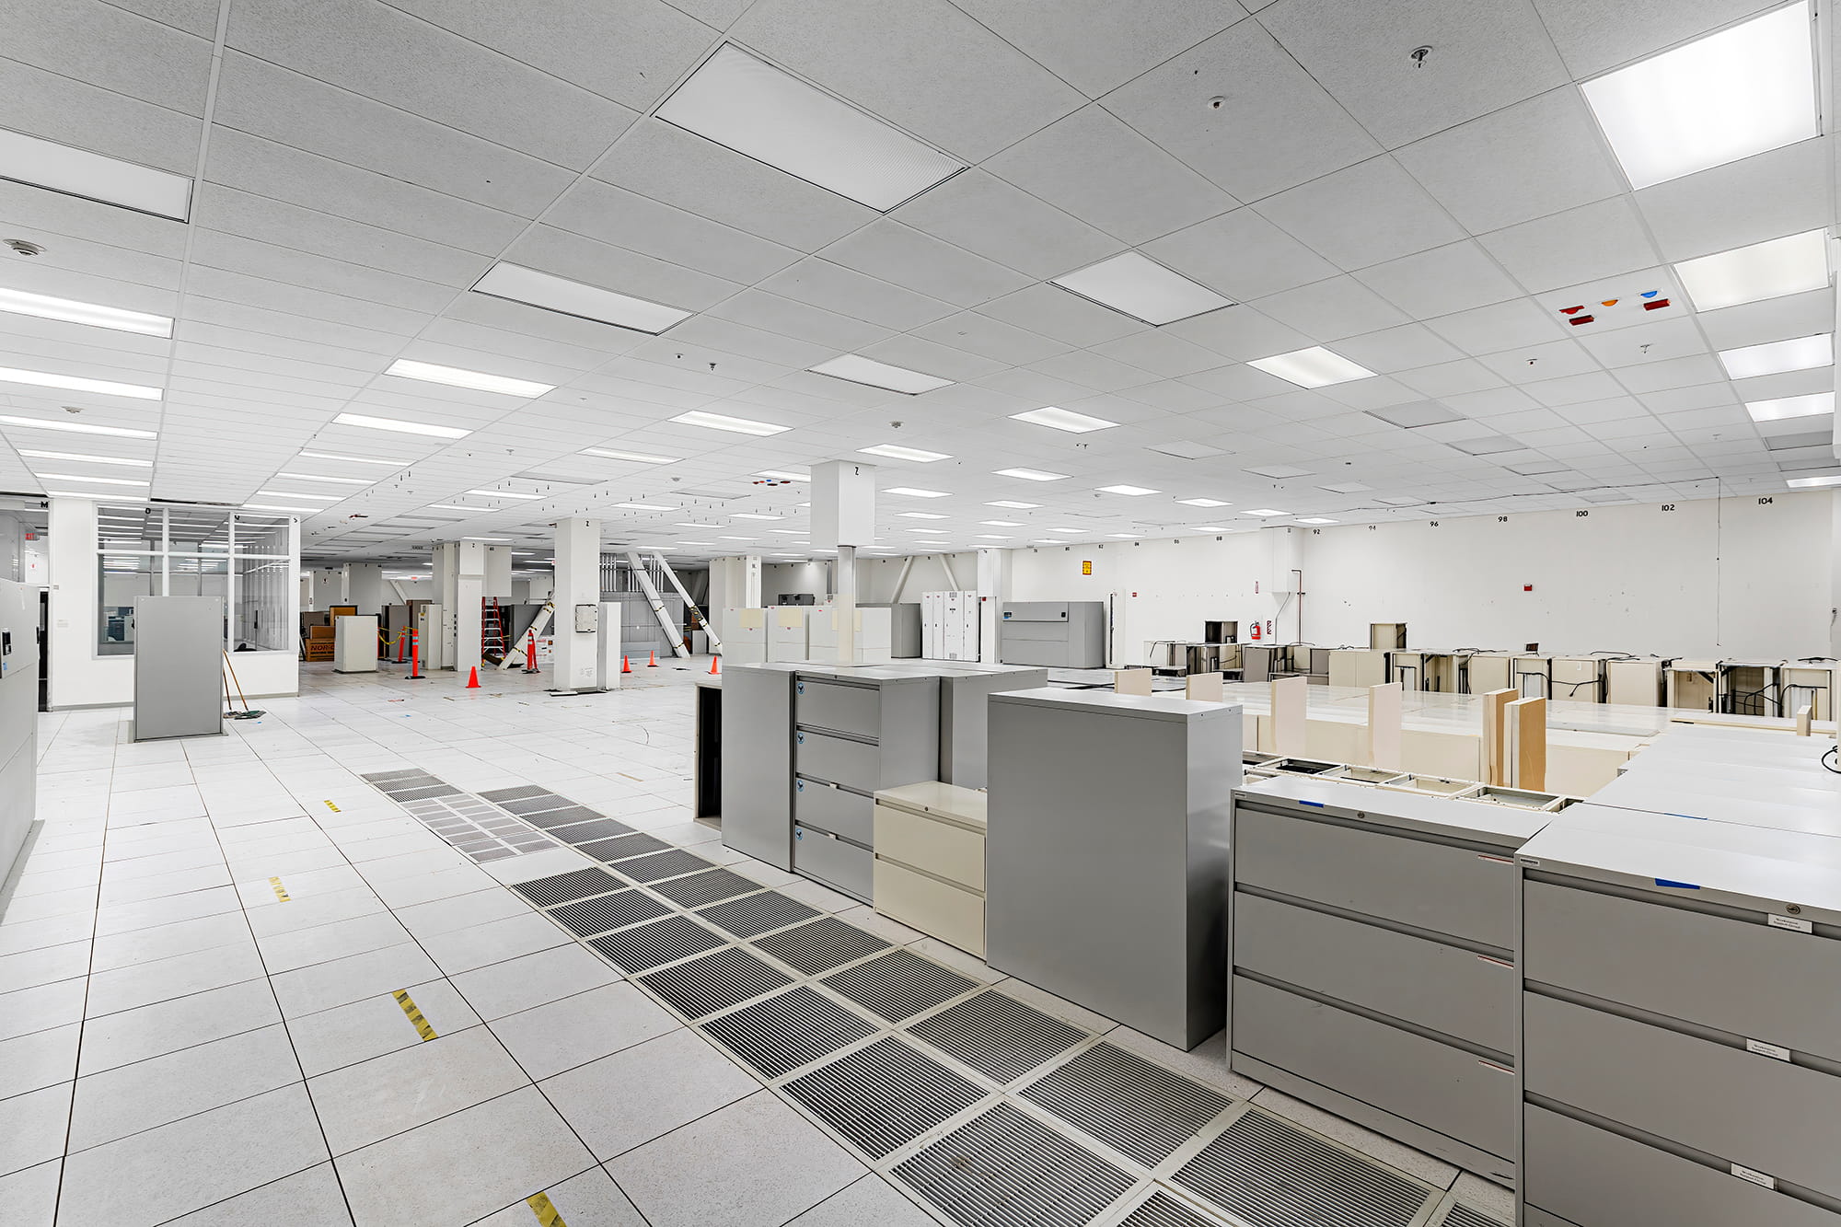
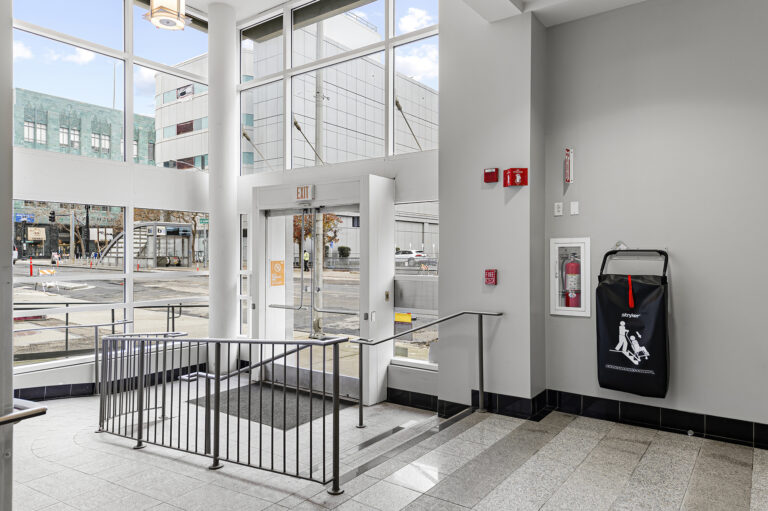
415 20th Street

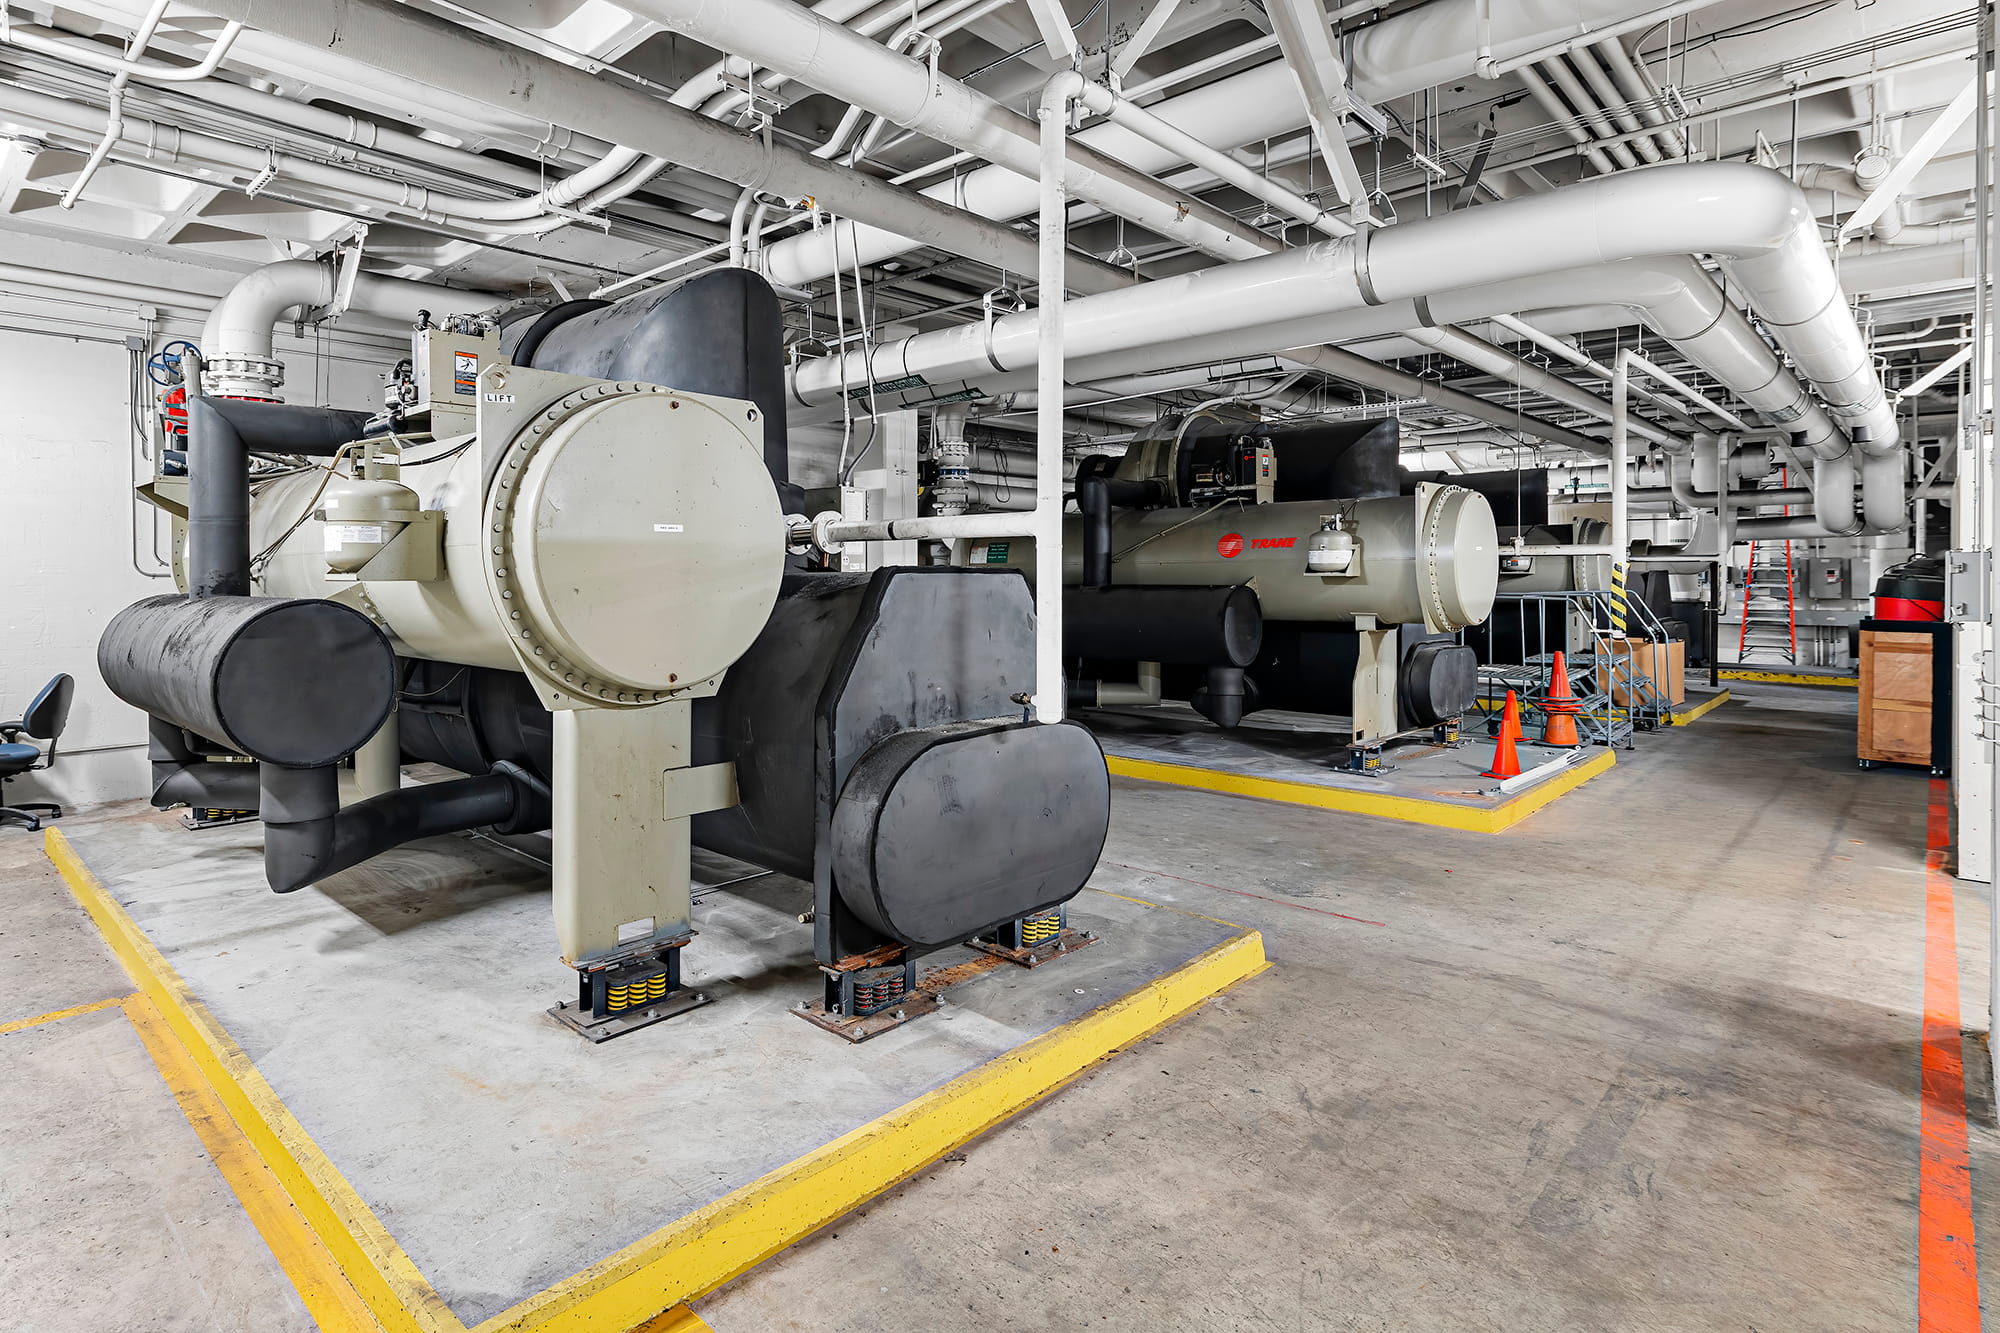
Active 4.5 MW chiller plant configuration

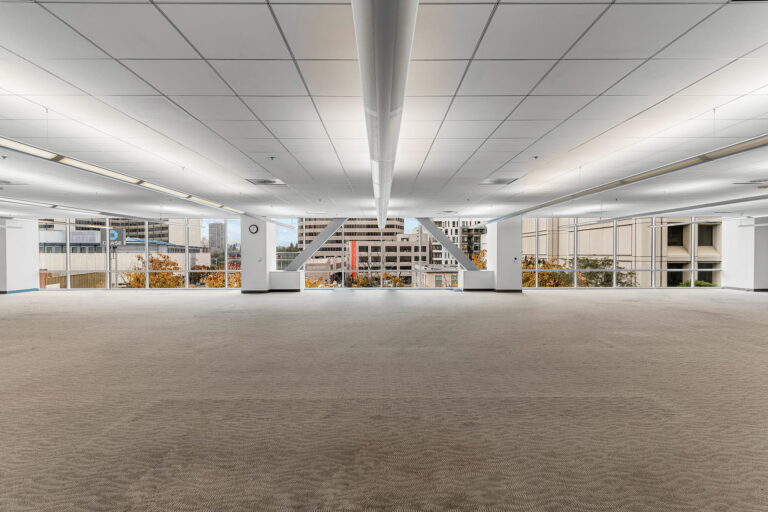
Expansive high load structural shell space

Executive oversight above the Uptown tech core

Industrial grade thermal management loop systems

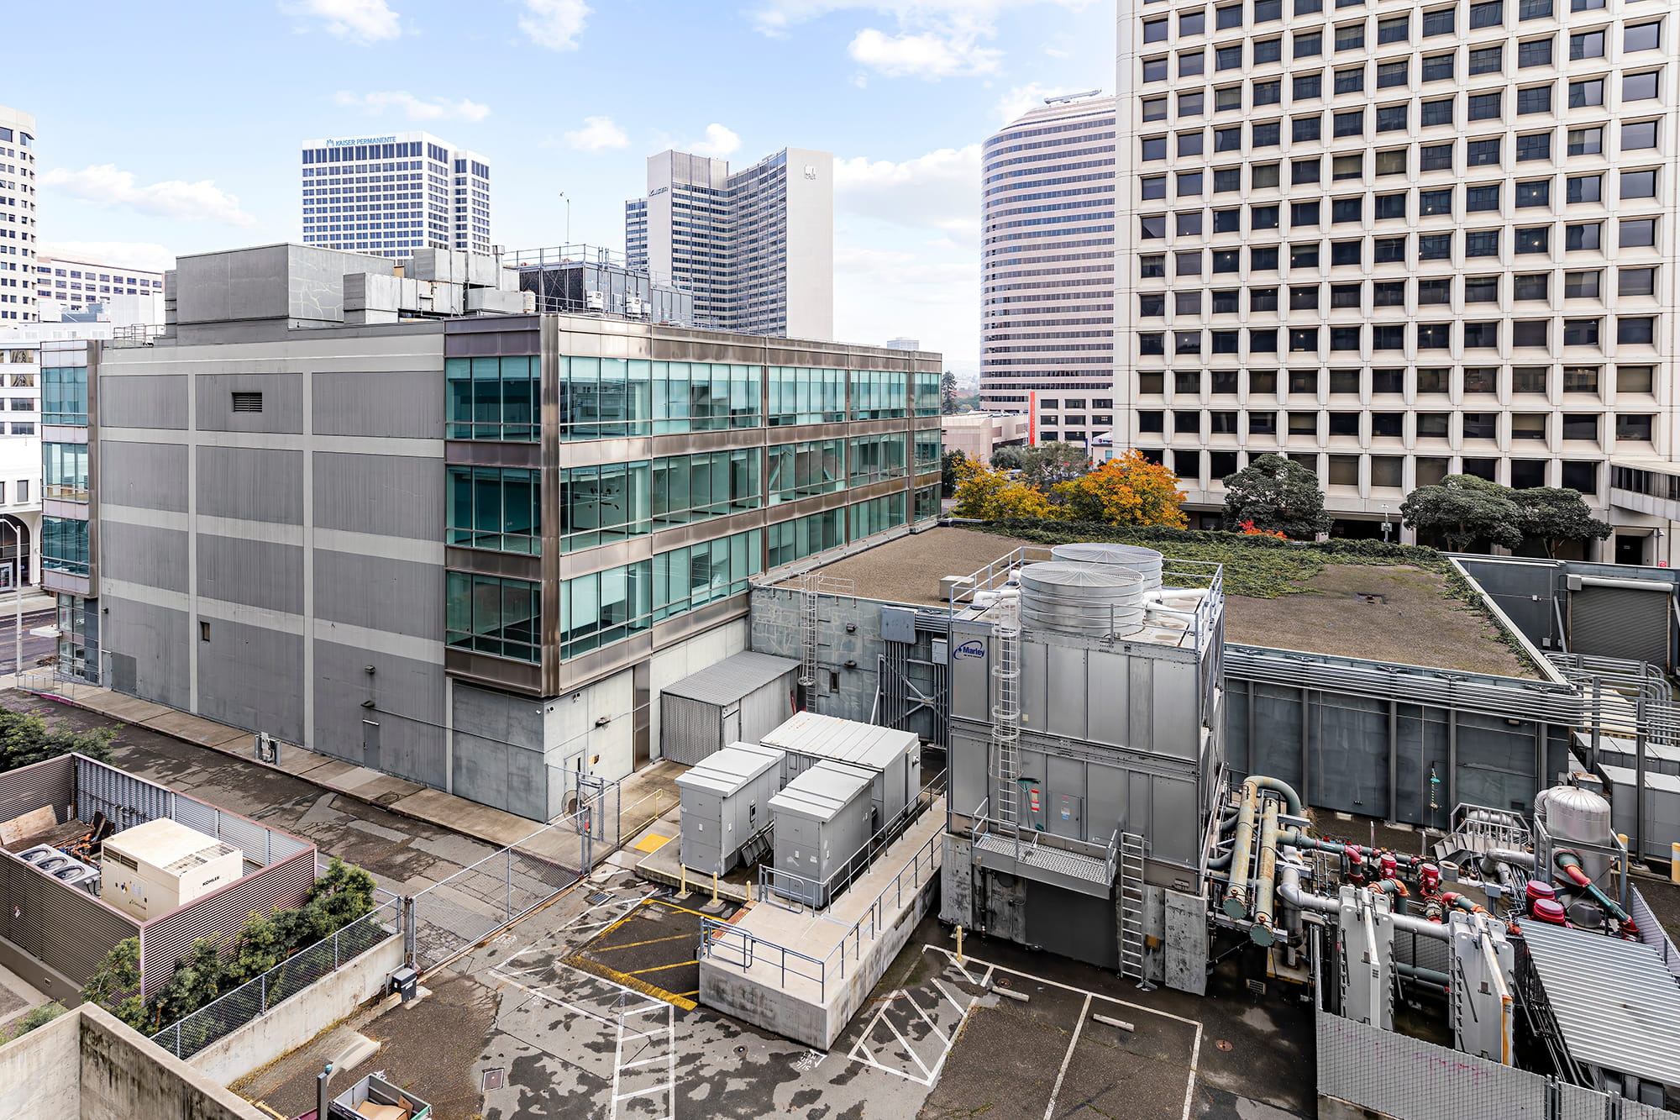
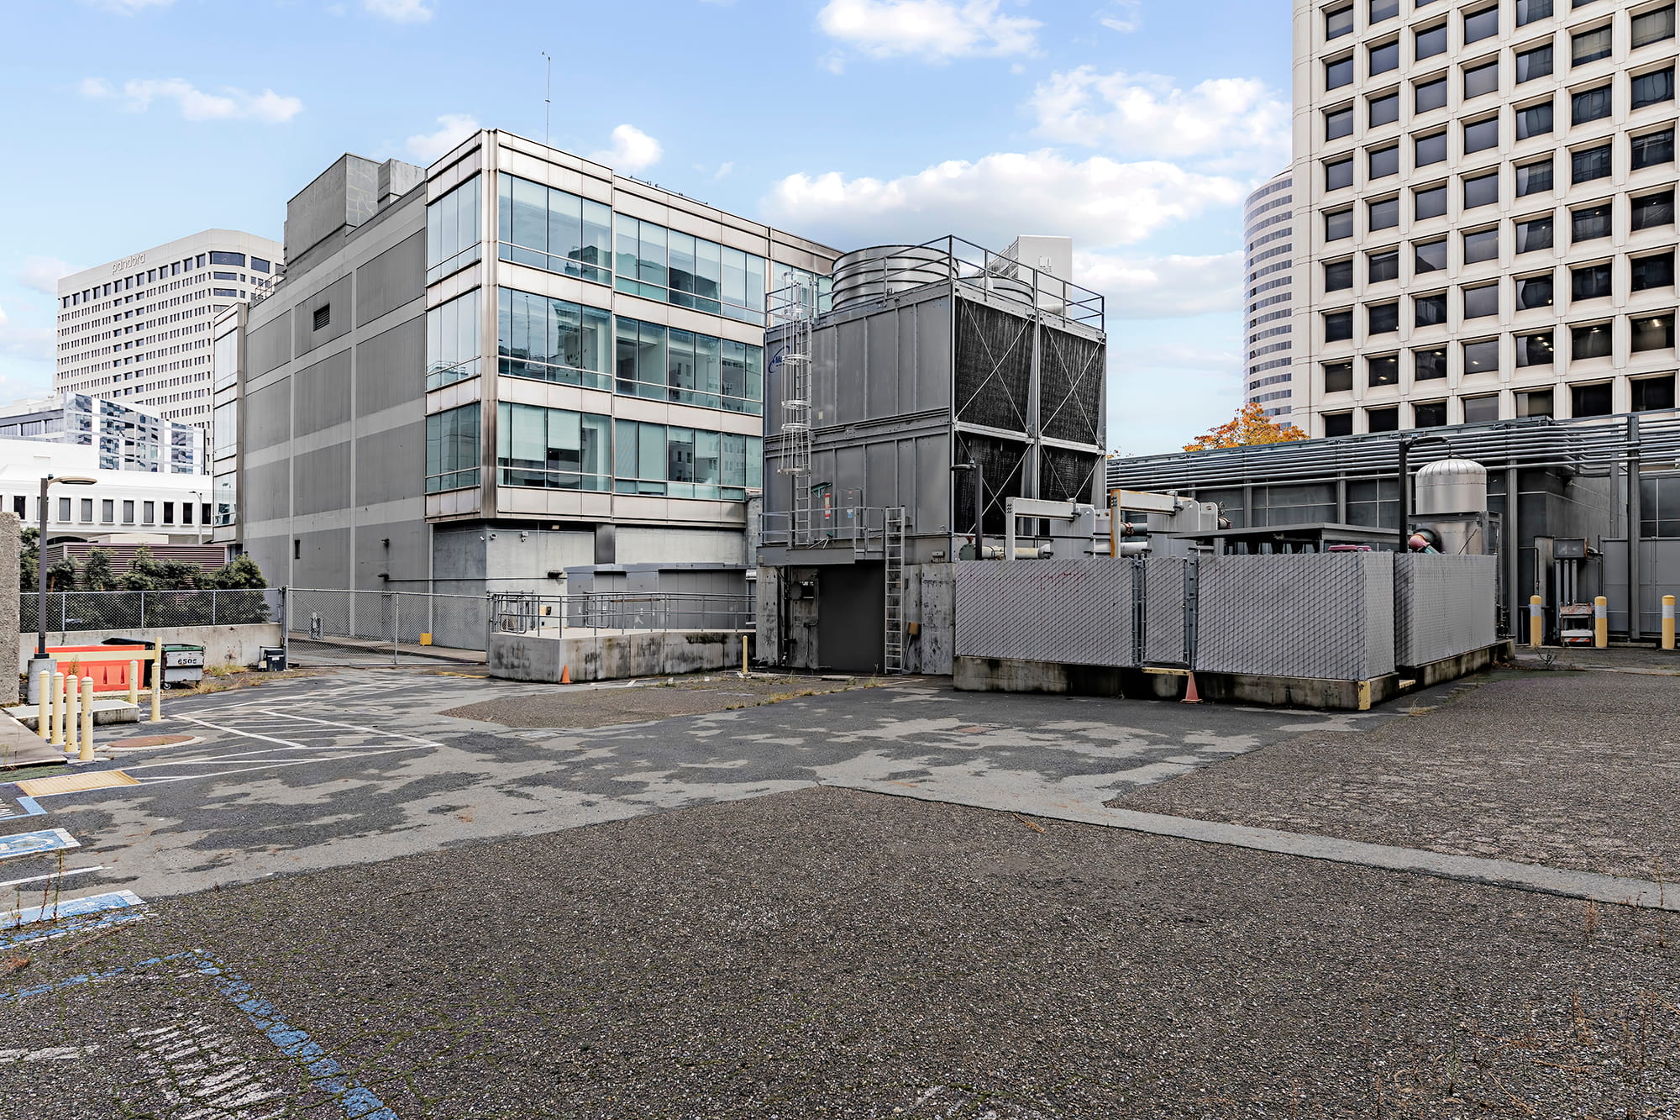
Gated logistics yard accessed via 20th Street

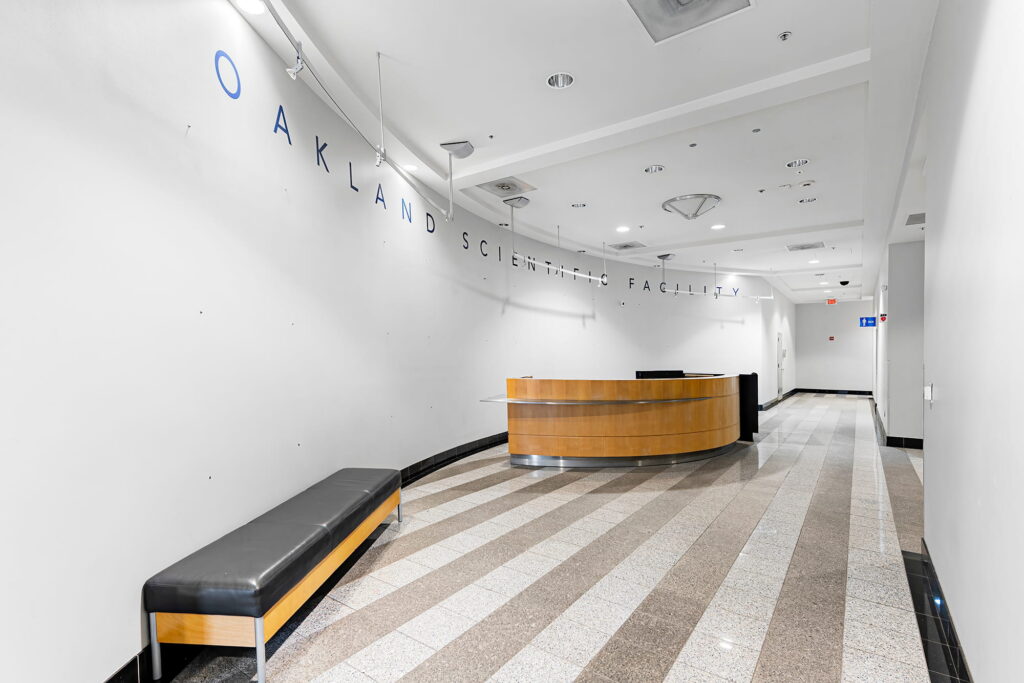
Primary reception area at Oakland Scientific Facility

Heavy equipment ready mechanical roof platform

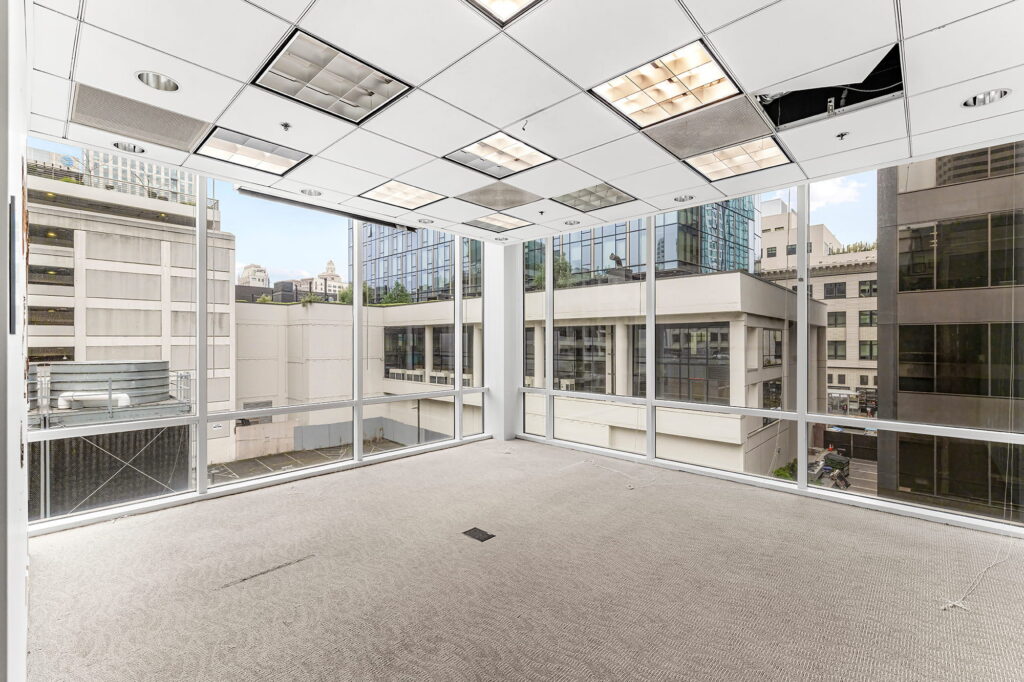
Continuous glass curtain wall facade profile

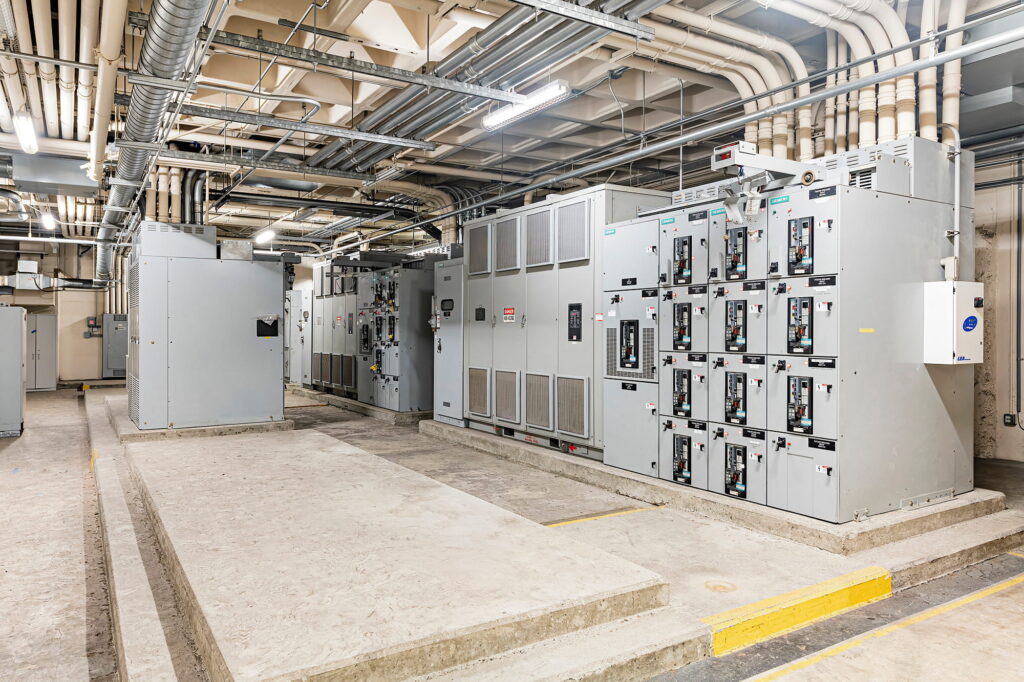
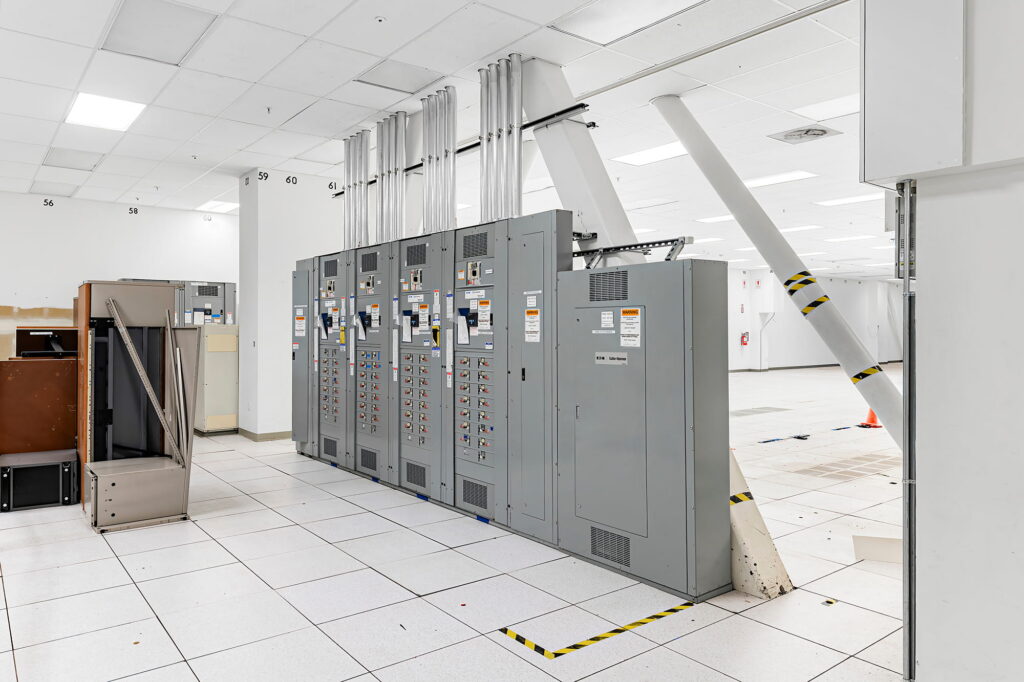
Core 6,000 Amp electrical switchgear infrastructure

Ground floor data center floor plates with racks intact

High security pedestrian egress checkpoint

Clear span window line offering abundant natural light

Secure outdoor staging and cooling tower footprint

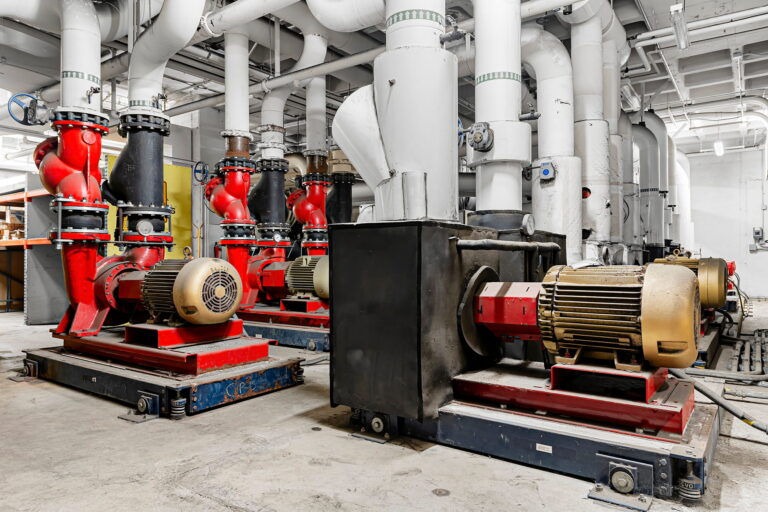
Redundant mechanical pumping stations in basement

Modular power distribution panels on raised flooring​

Customizable workspace setup for technical operations teams

1920 Broadway Gallery

Private Offices

Private Offices

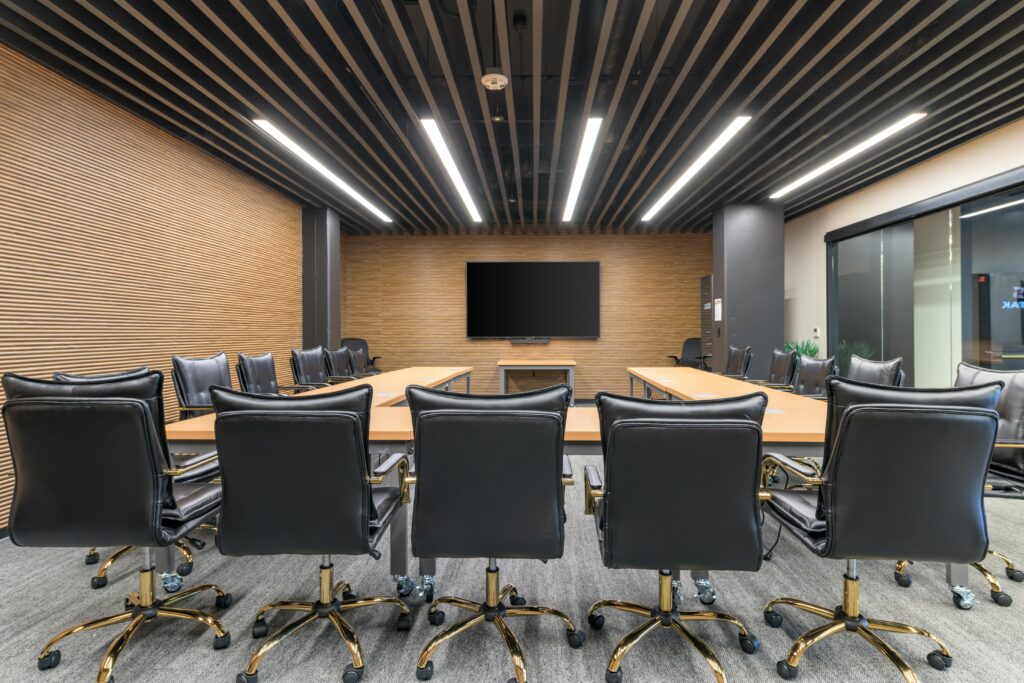
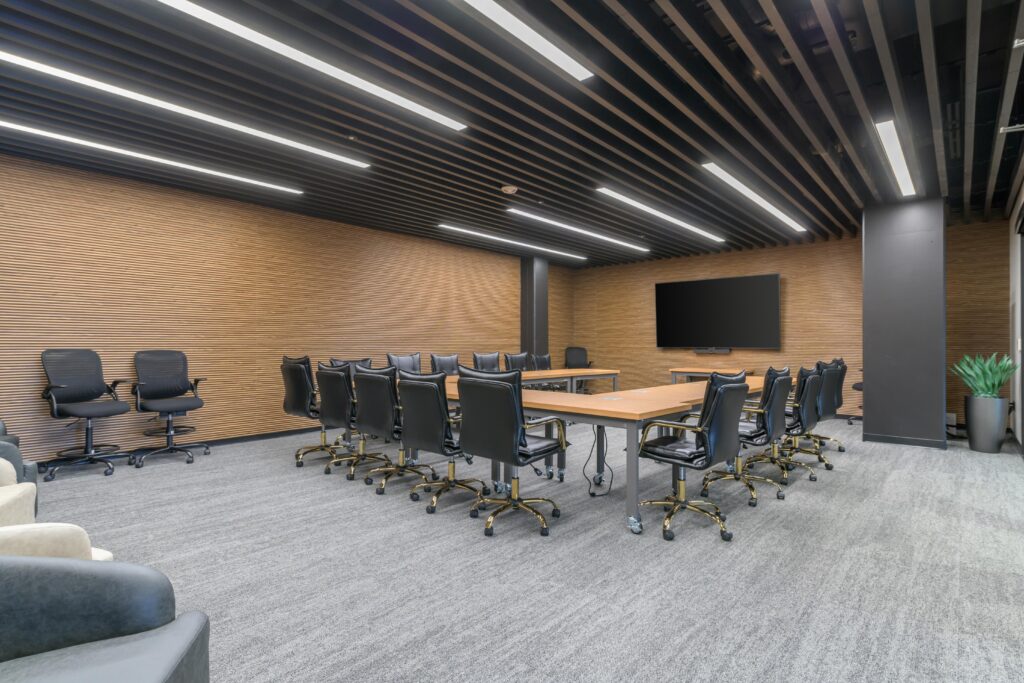
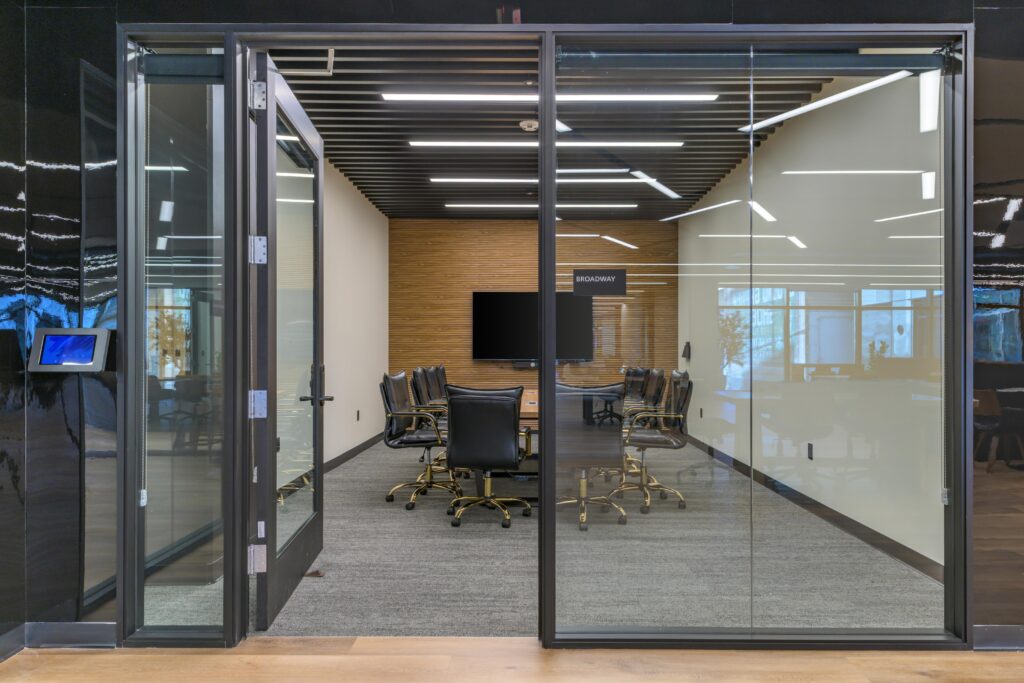
Large Conference Rooms

Large Conference Rooms


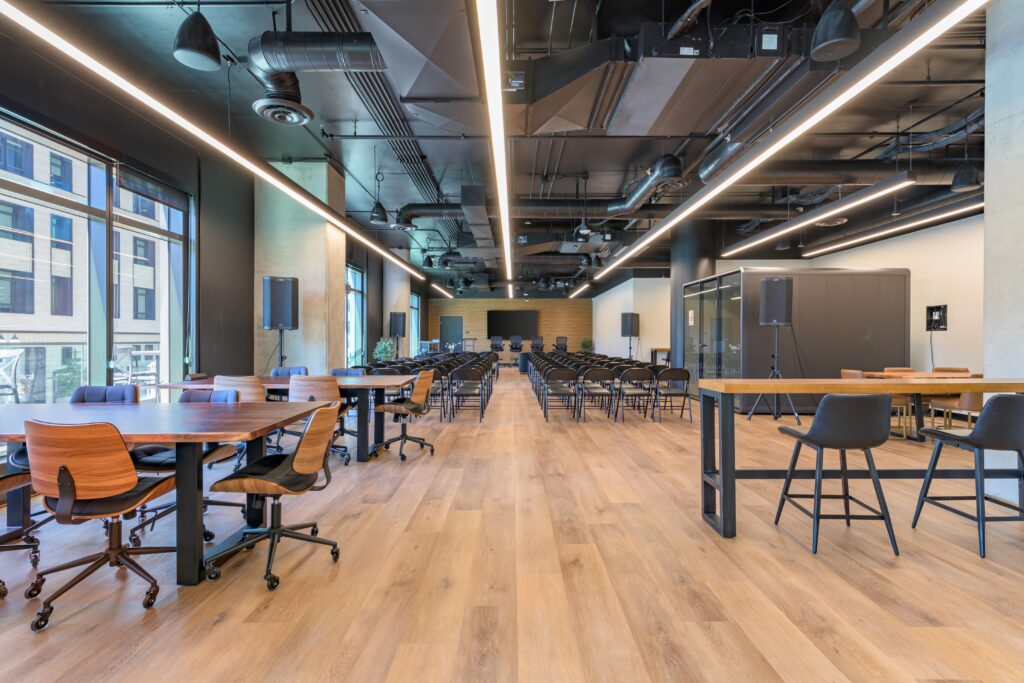
Large event space

Host a panel

Presentation space

Premium Coworking Spaces

Bookable meeting rooms

Bookable meeting rooms

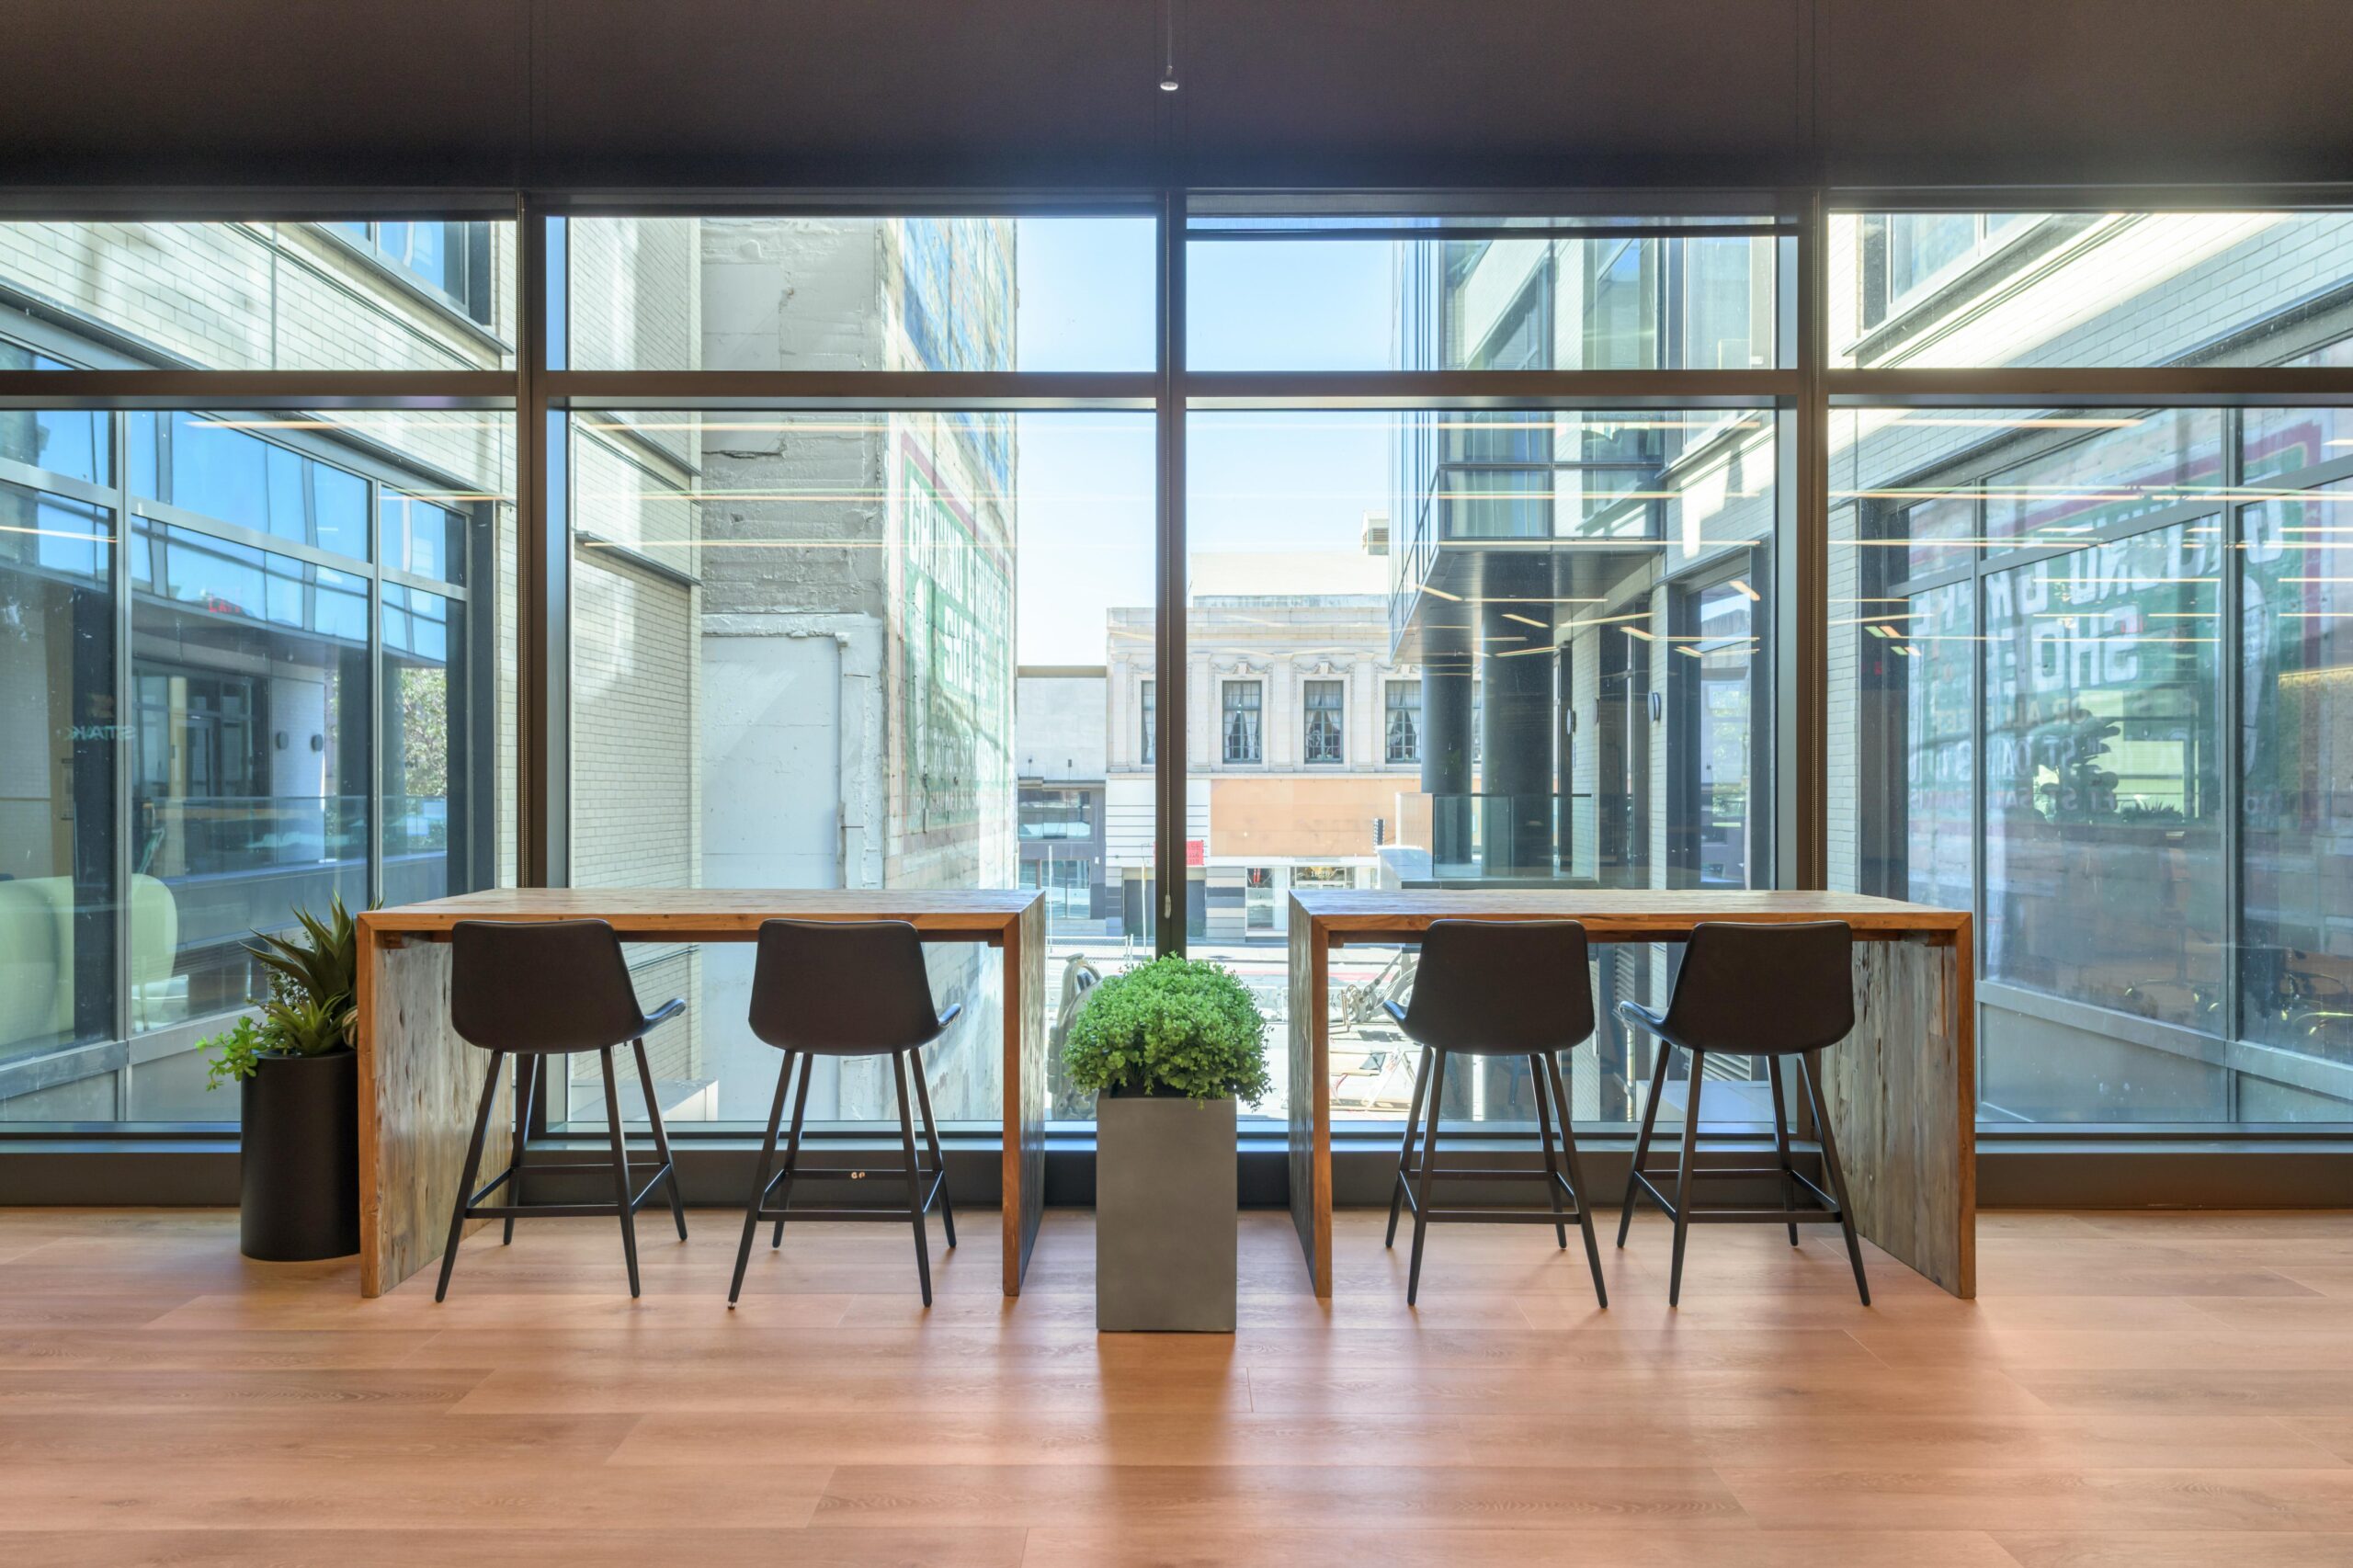
Fully equipped coworking

First-come first served desks


Luxury kitchen areas

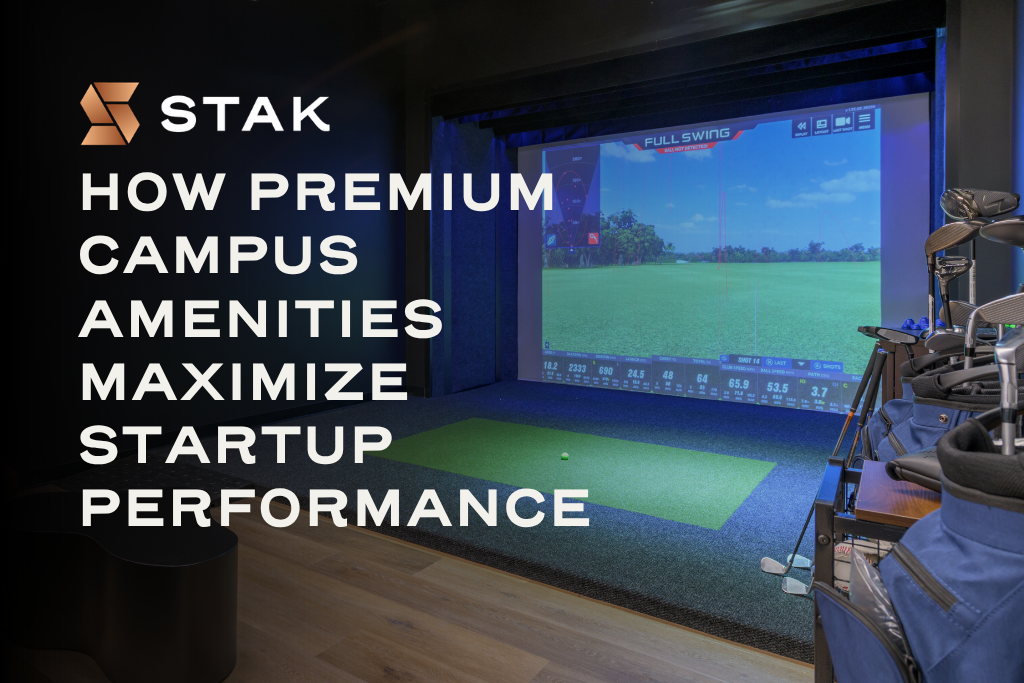
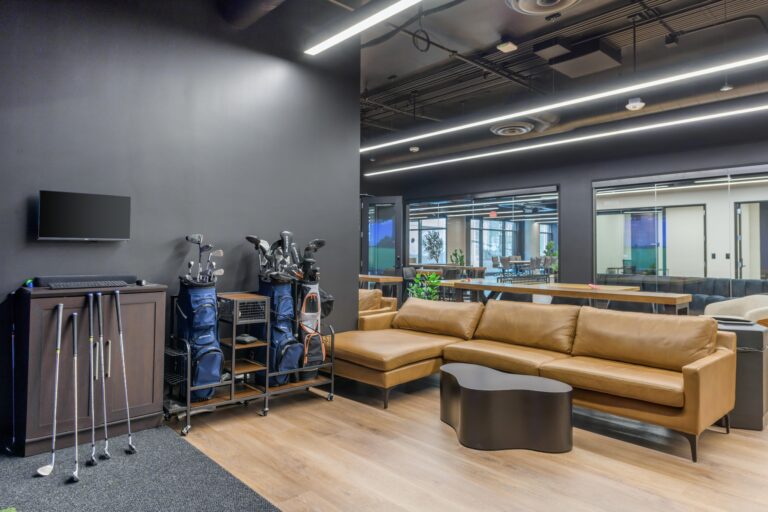
Swing Suite sports simulator

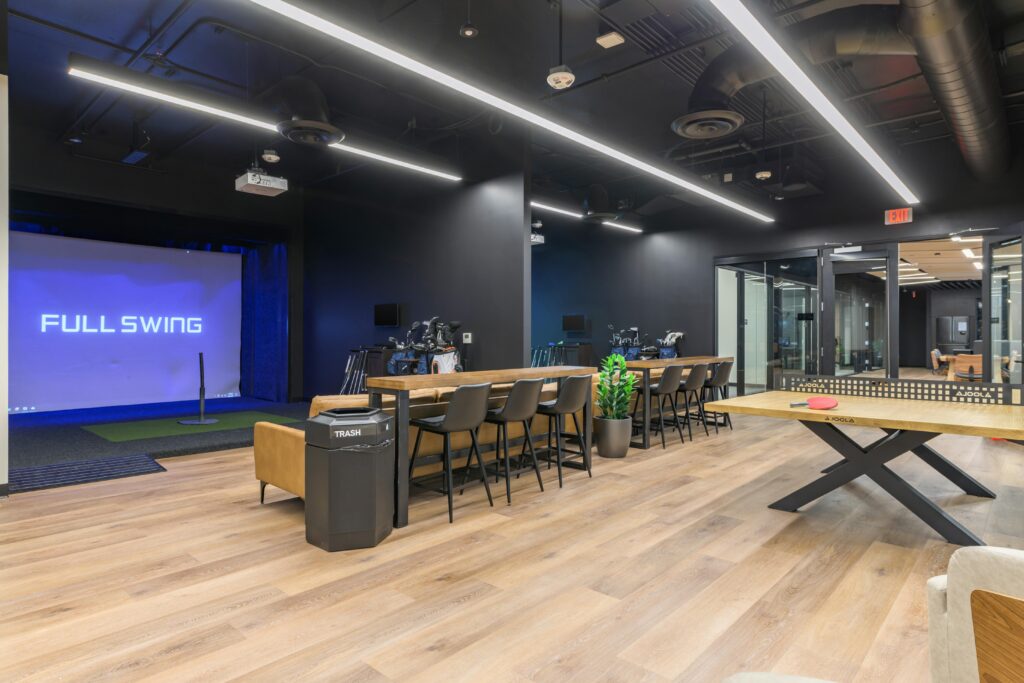
Lounge and play

Game suite

Game Room

Outdoor patio

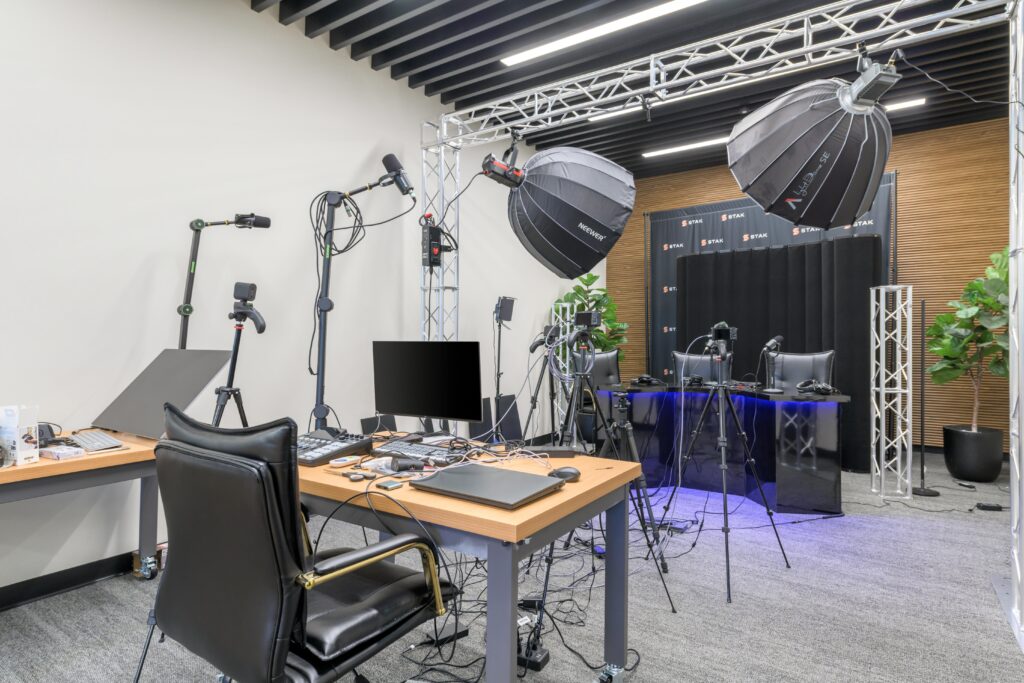
Full equipped studio

Stylish communal areas

Mixed-use space

1901 Franklin Parking Garage

Redefining urban parking

EV charging stations

Secure bike storage

Steps from Uptown’s dining and tech scene

Adjacent to 1900 Broadway & 1950 Franklin

Next-gen mobility solutions

1900 Broadway Gallery

Where opportunity enters

Common areas

Office lounge

Elevator access

Virtual Office

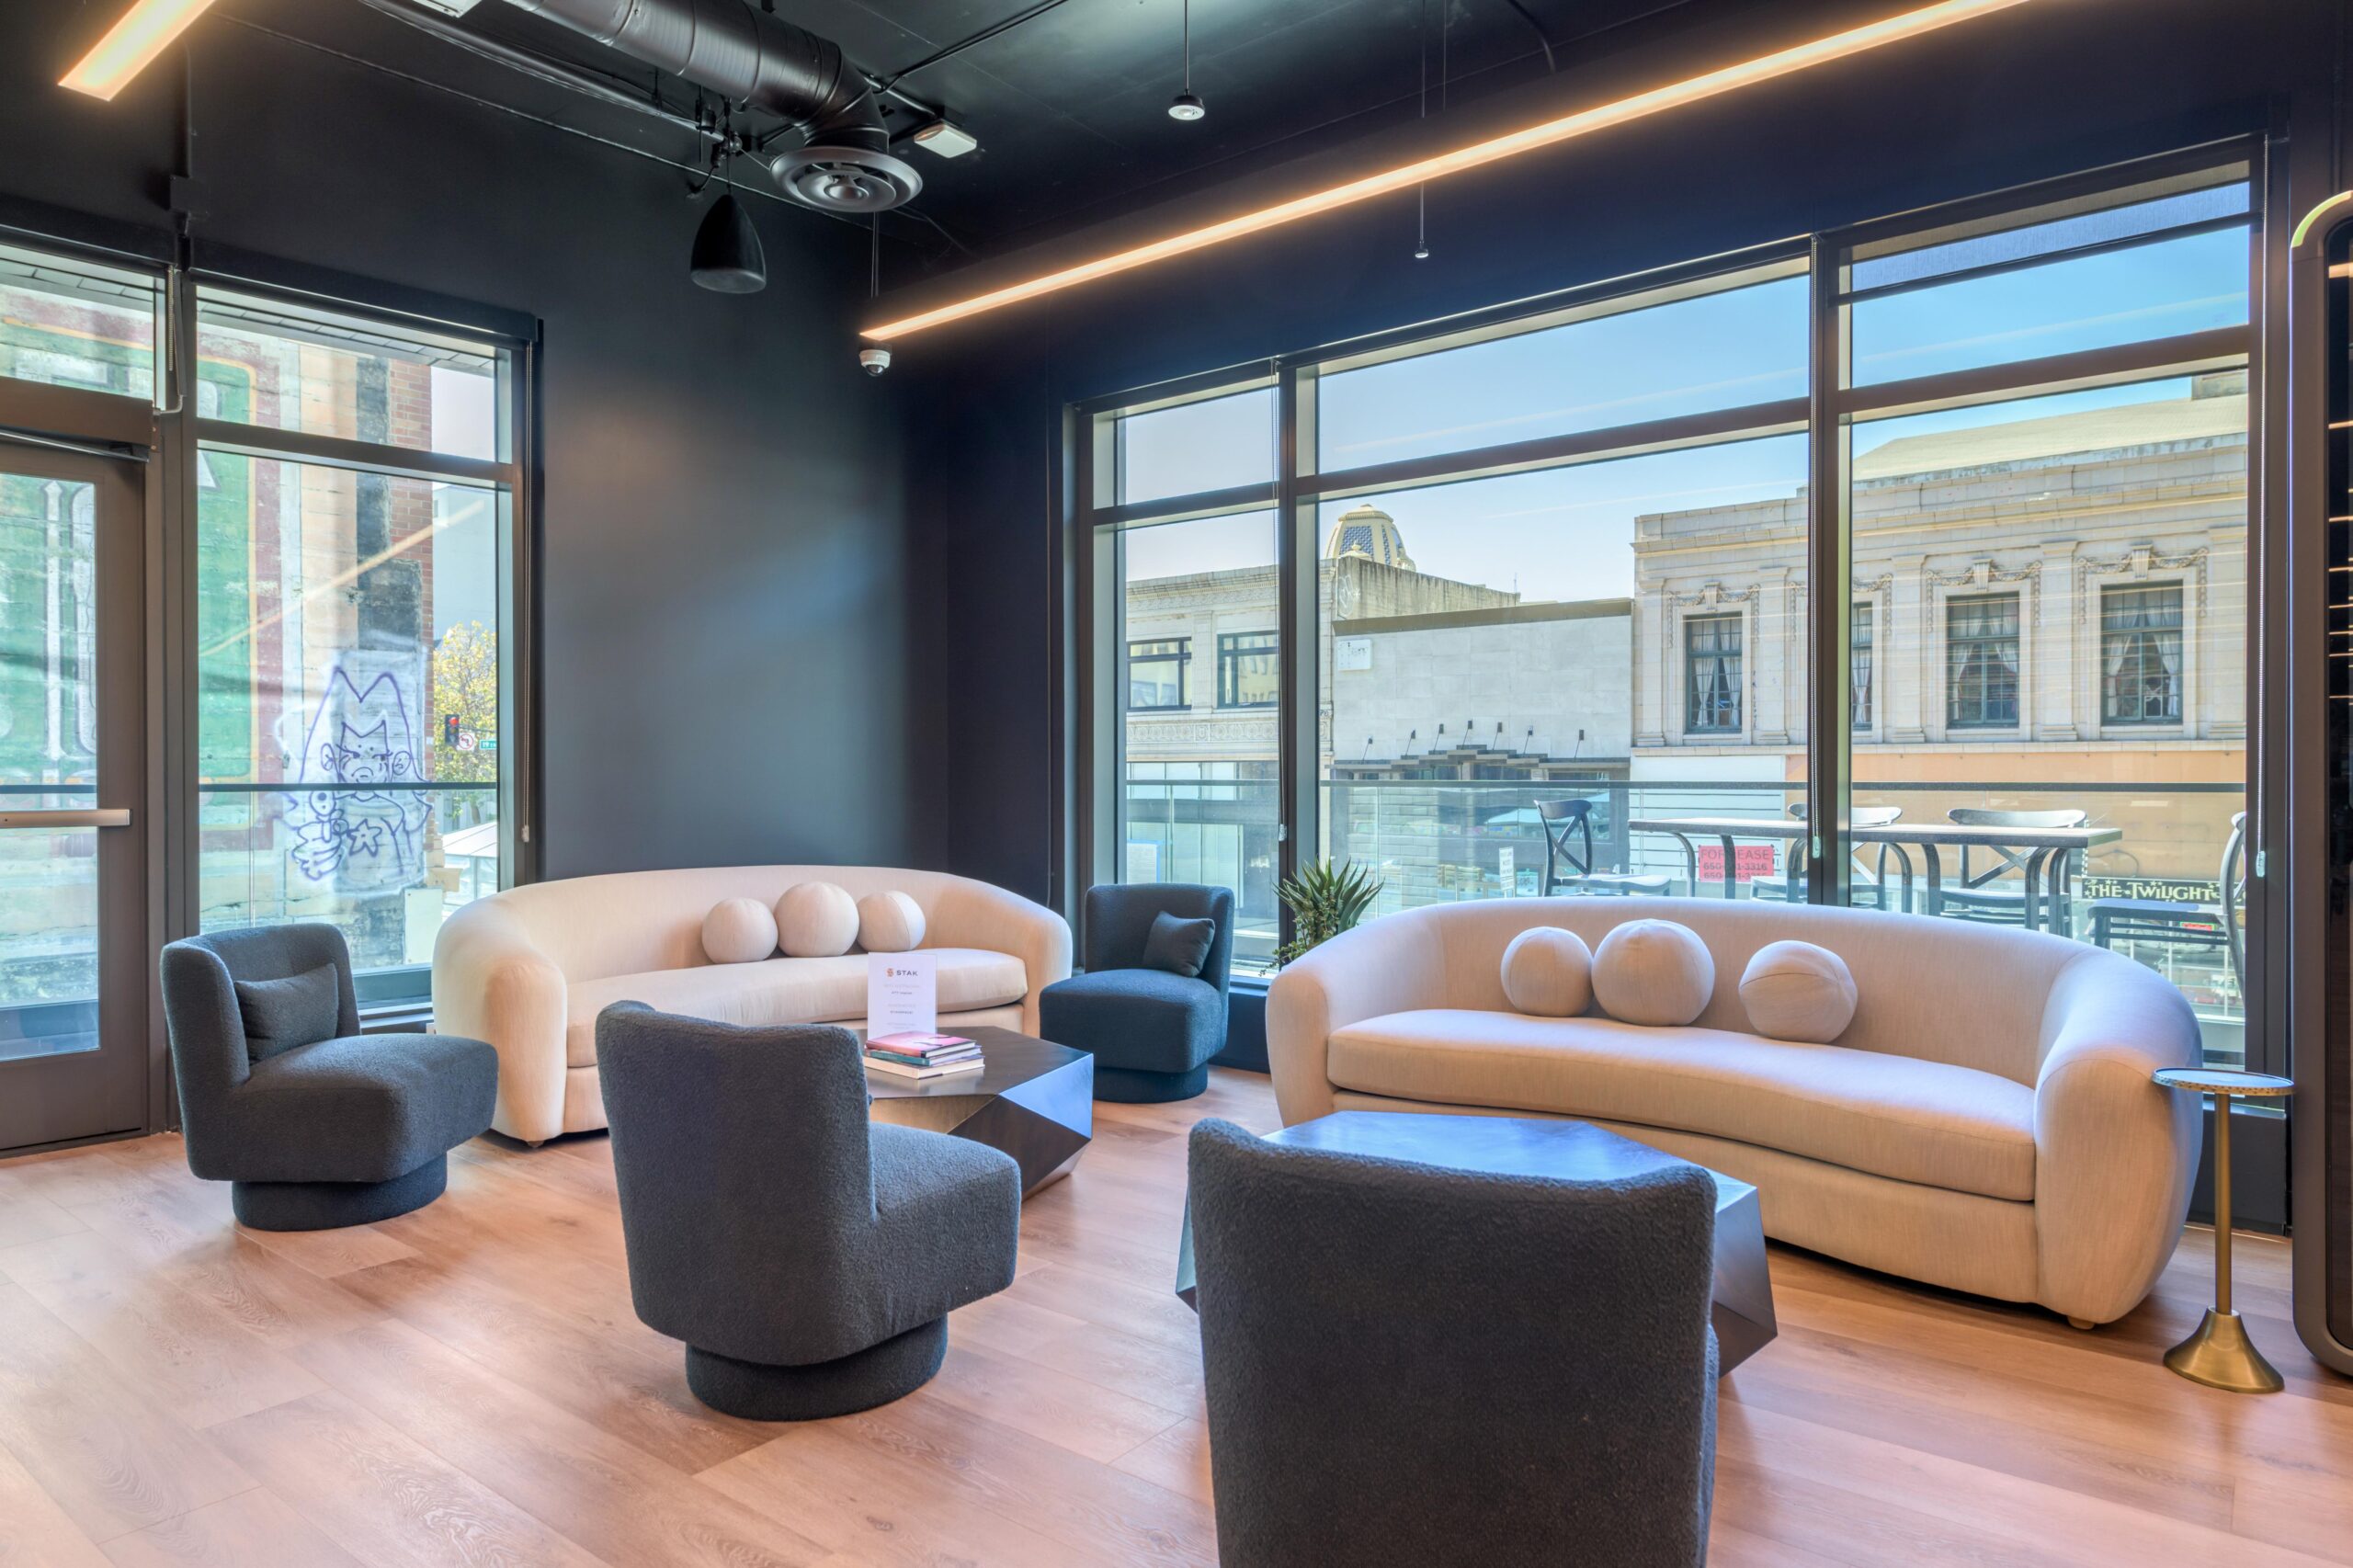
Common Lounge Areas

Spaces built for every need

Coworking Floor

Coworking with a view

Bookable meeting rooms

First-come first-served flex desks

Luxury coworking

Large meeting rooms

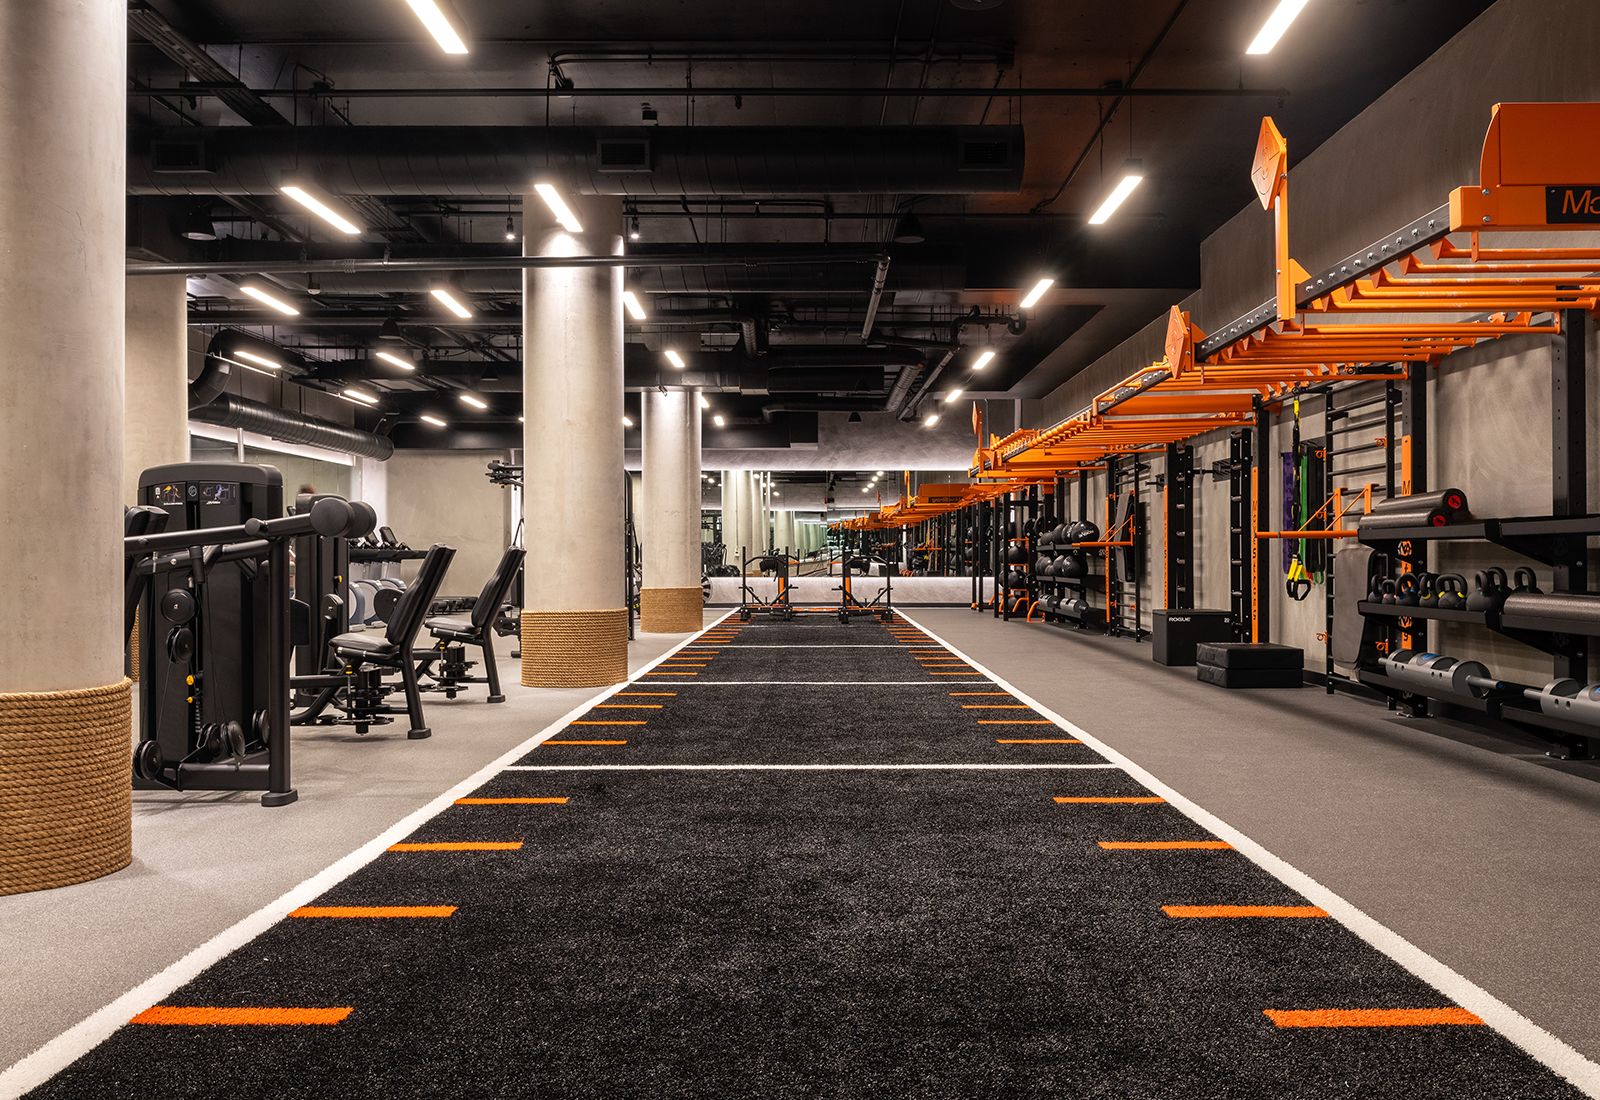
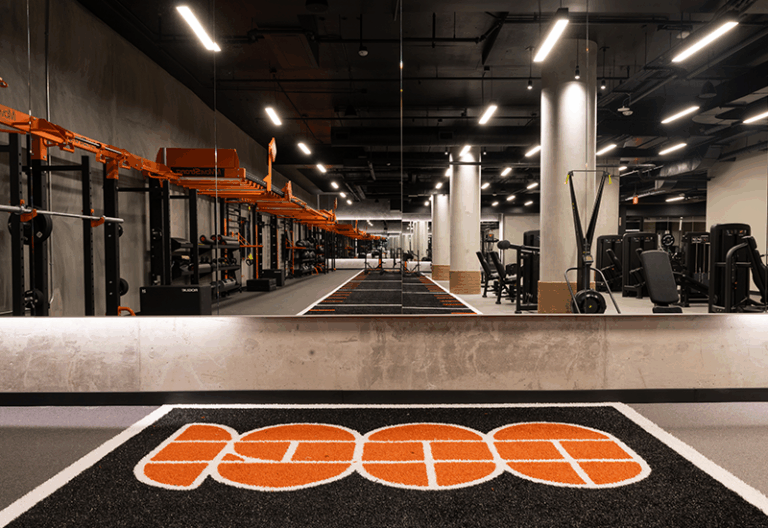
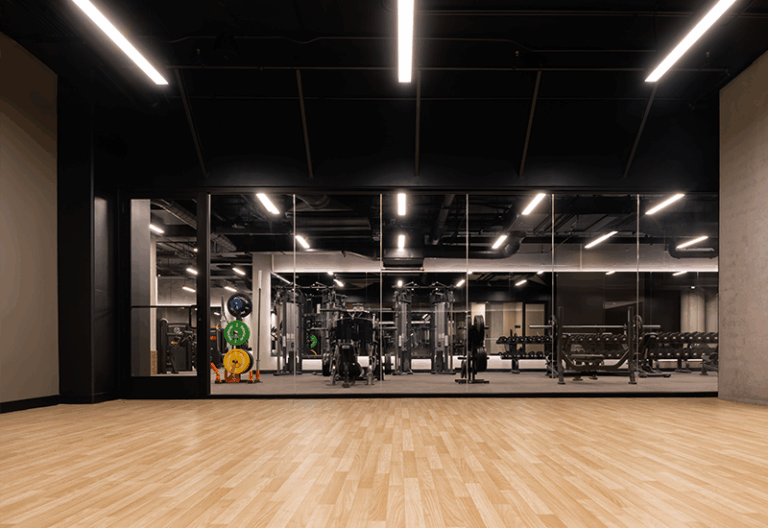
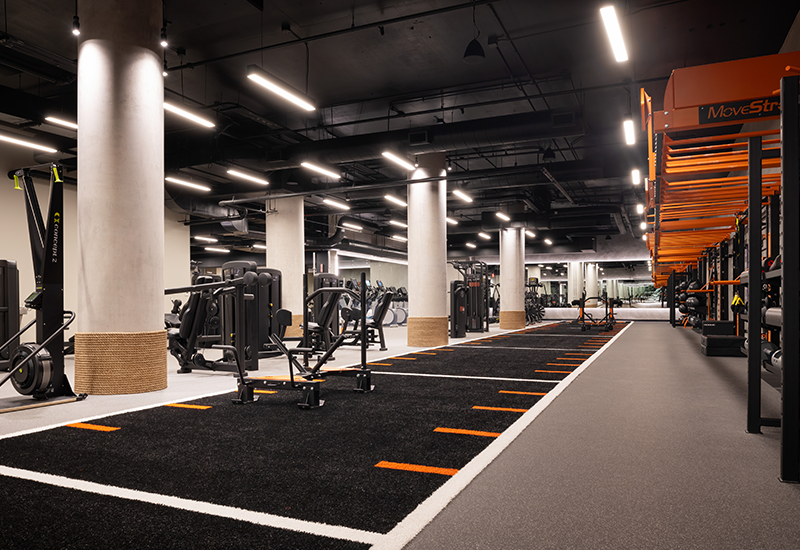
6,000+ Sq. Ft. Vault-Style Functional Fitness Center by MoveStrong
Studio quality fitness

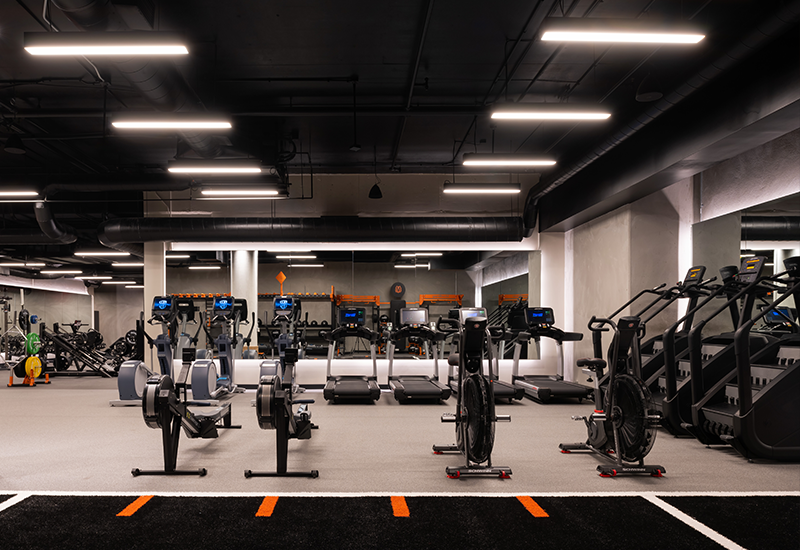
Cardio machines

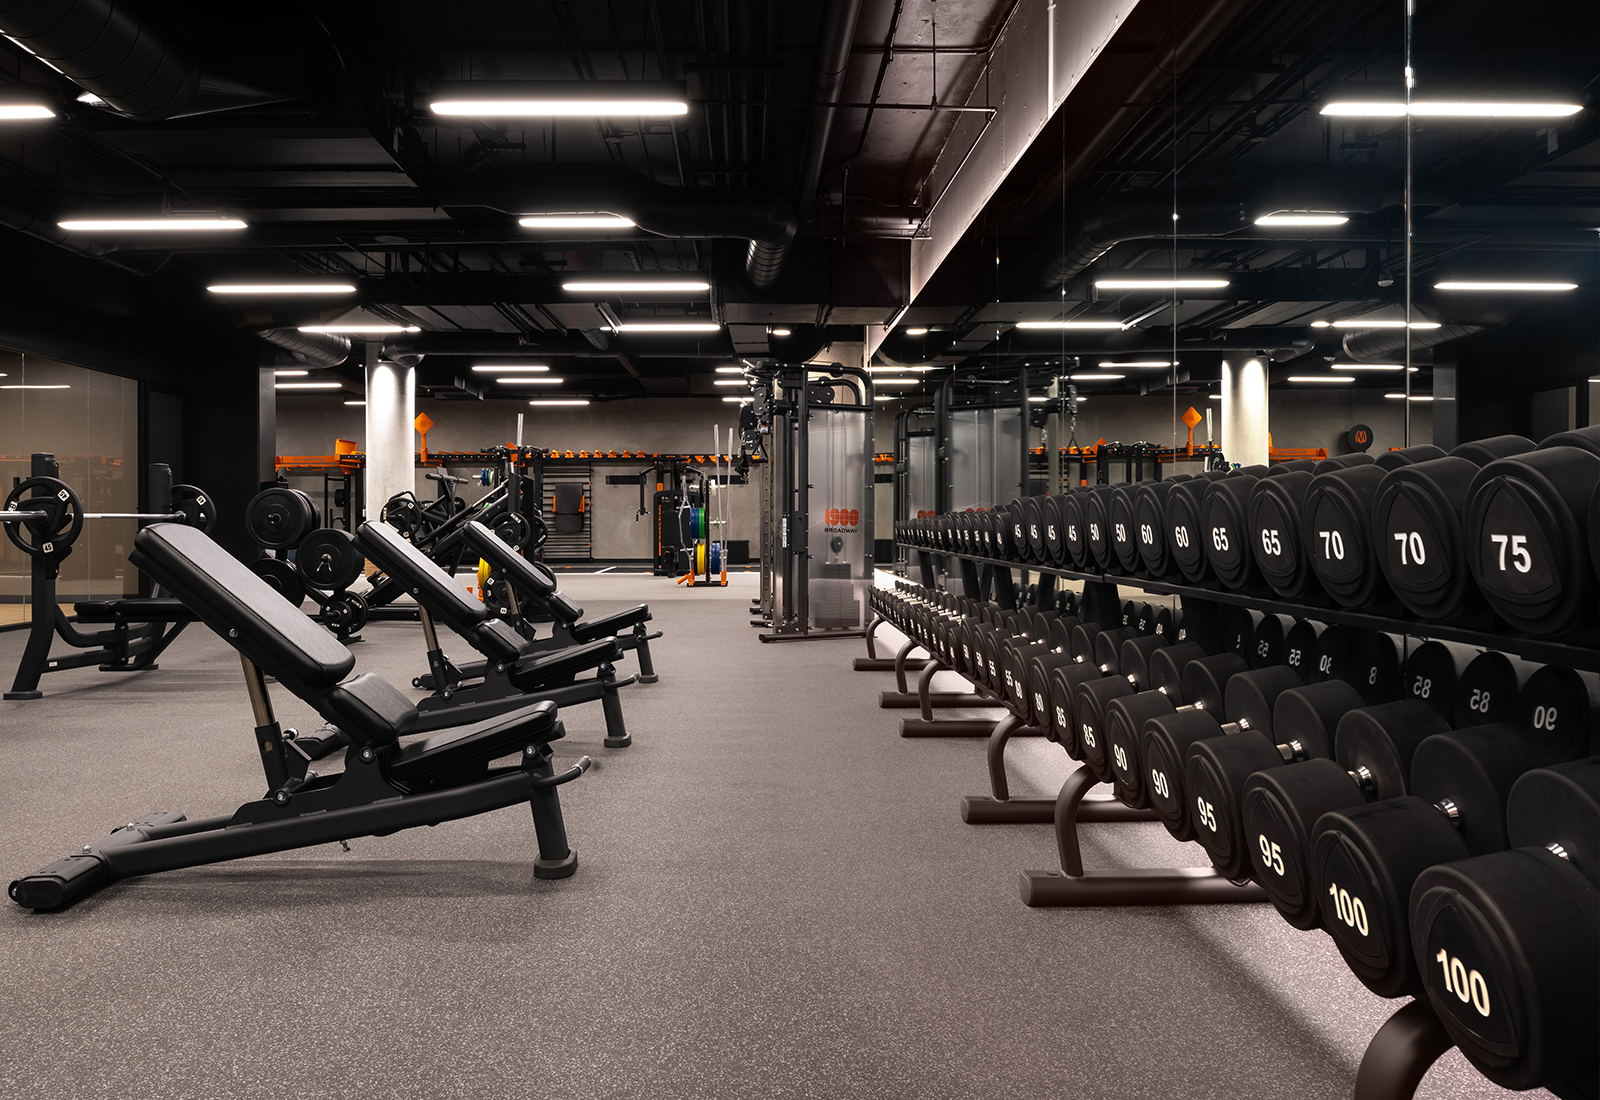
Free weights

Class studio

Equipment for every need

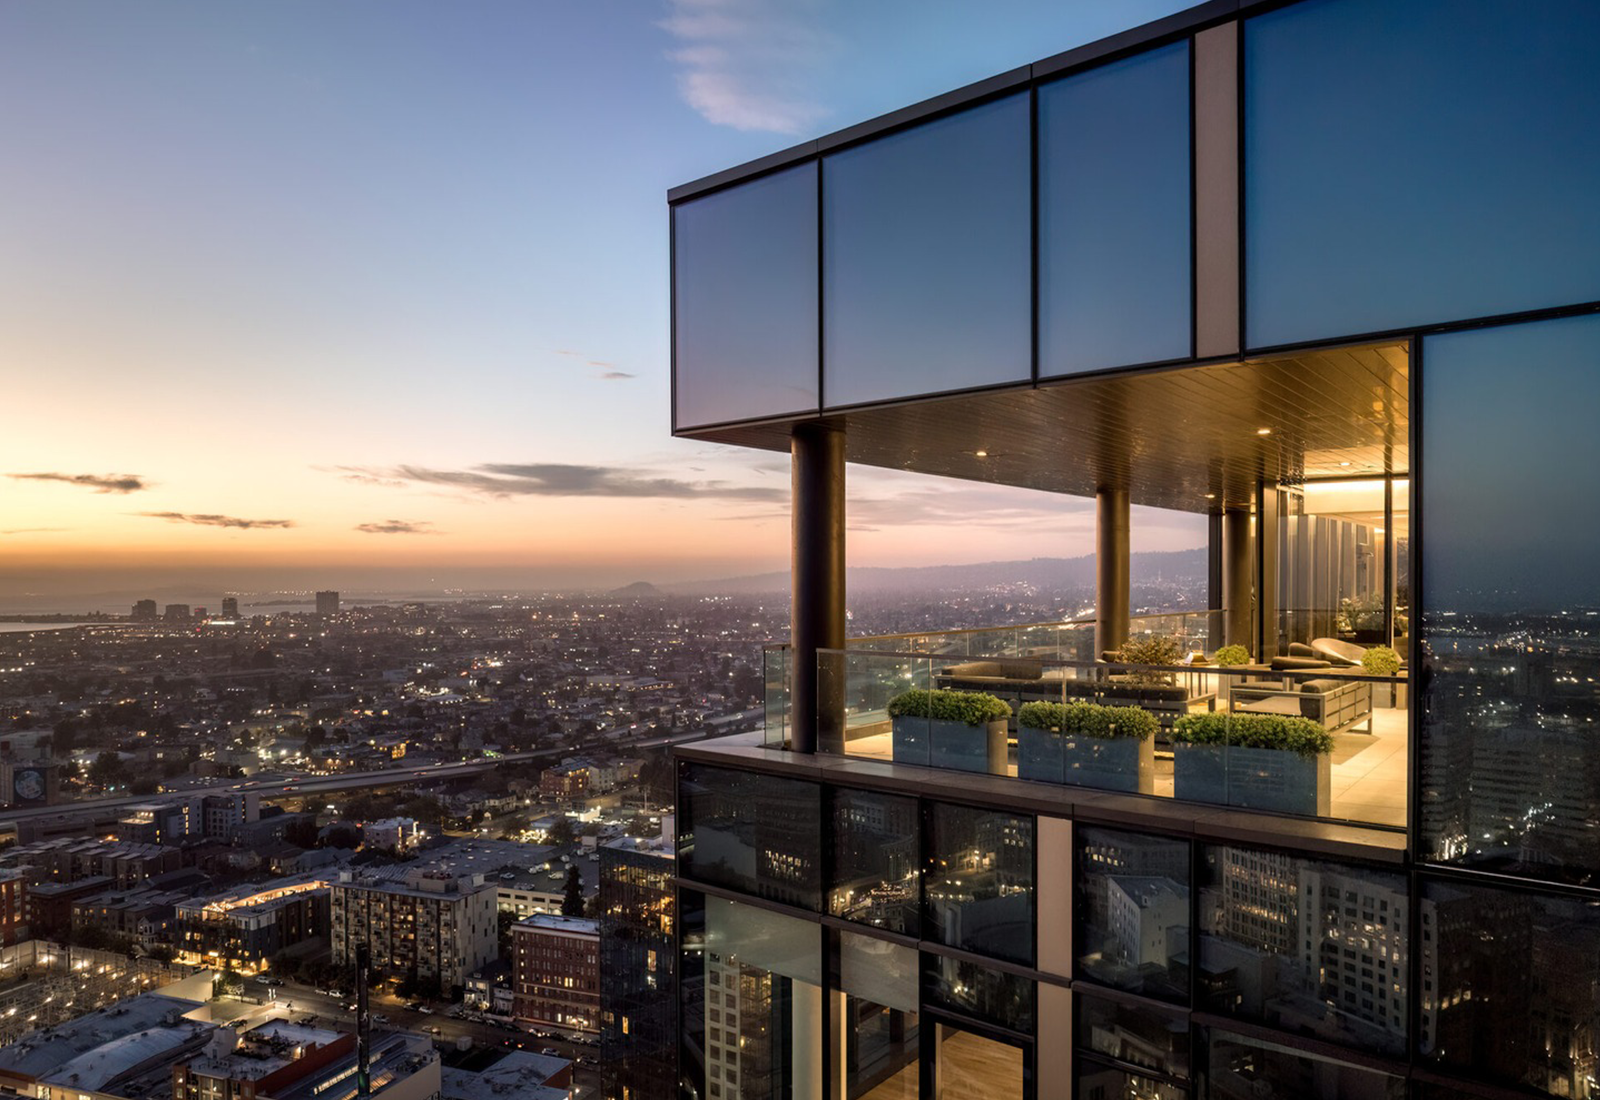
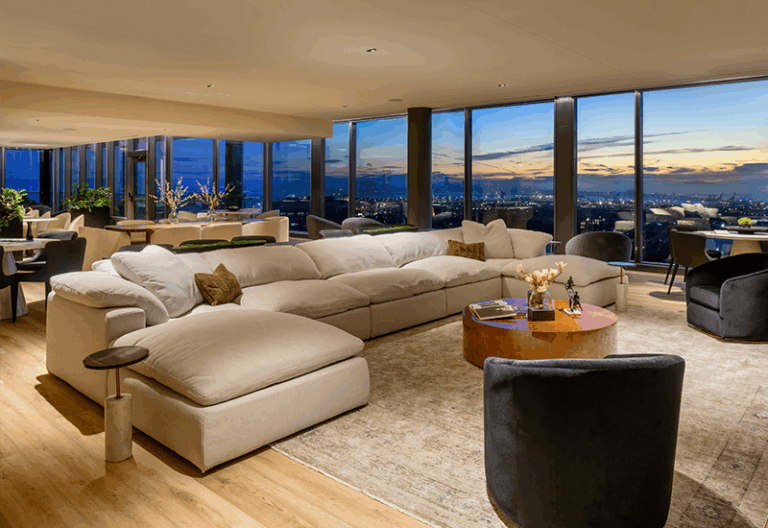
Sky lounge with city views

Sweeping views

Host events

Sky lounge outdoor lanai

Outdoor terrace

Breathtaking views

Media Wall and Sectional Seating

Outdoor common space

BBQ pits

Cocktail pool

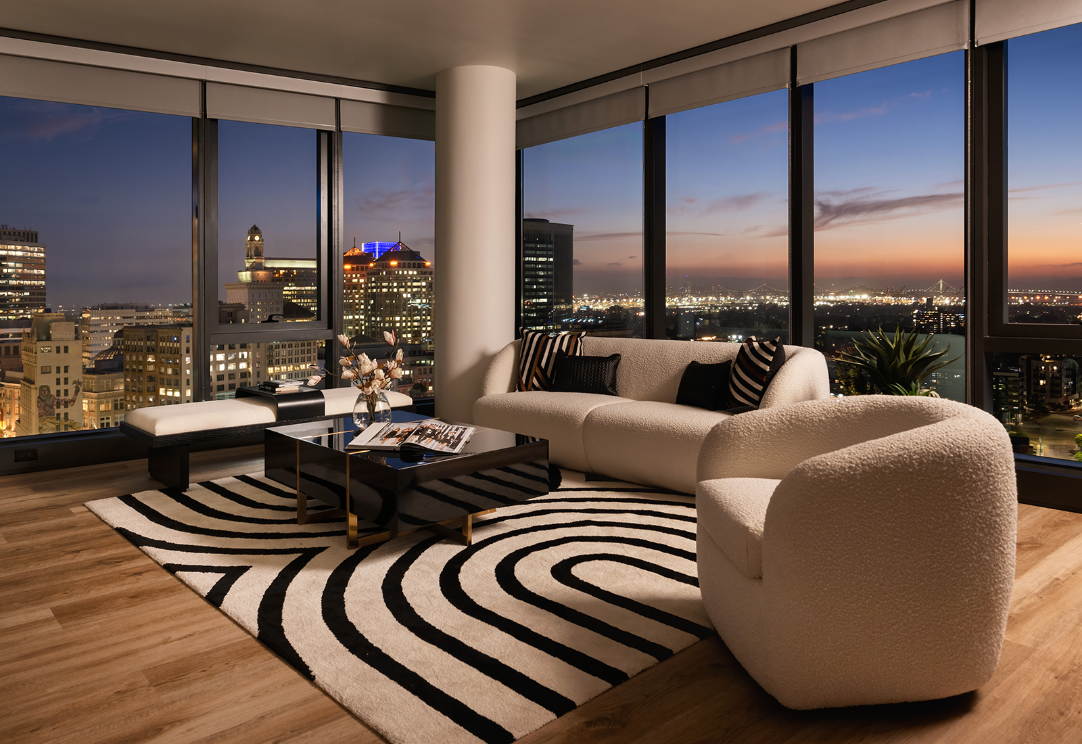
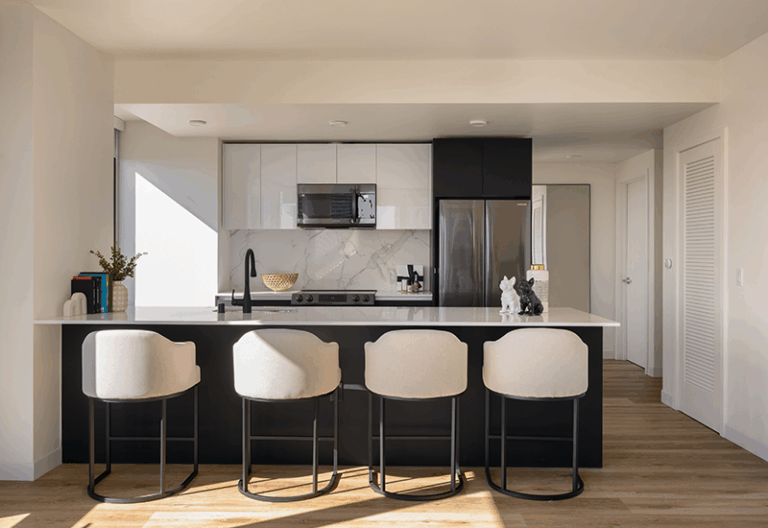
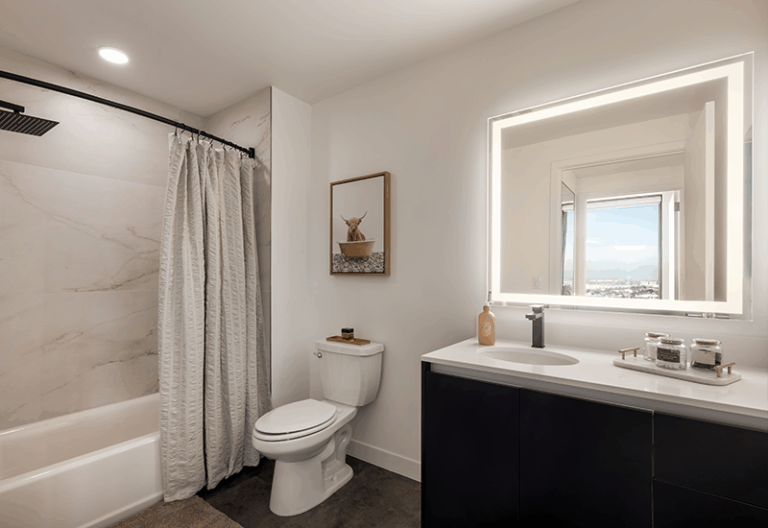
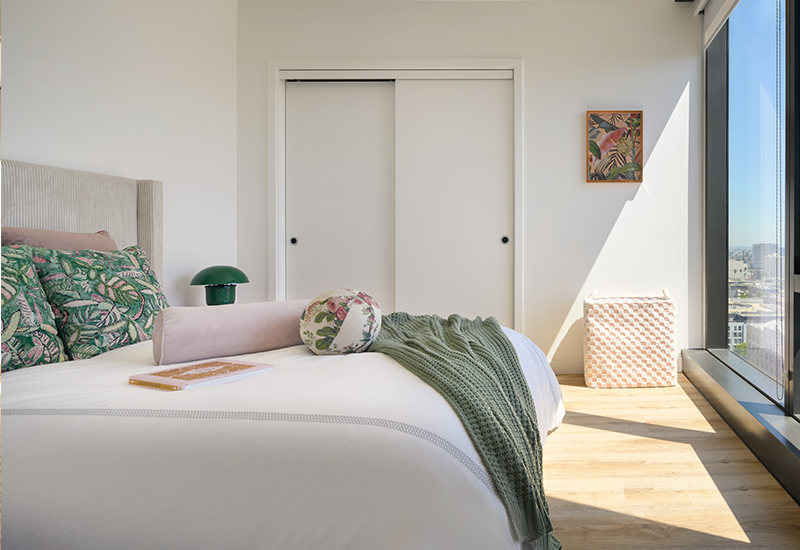
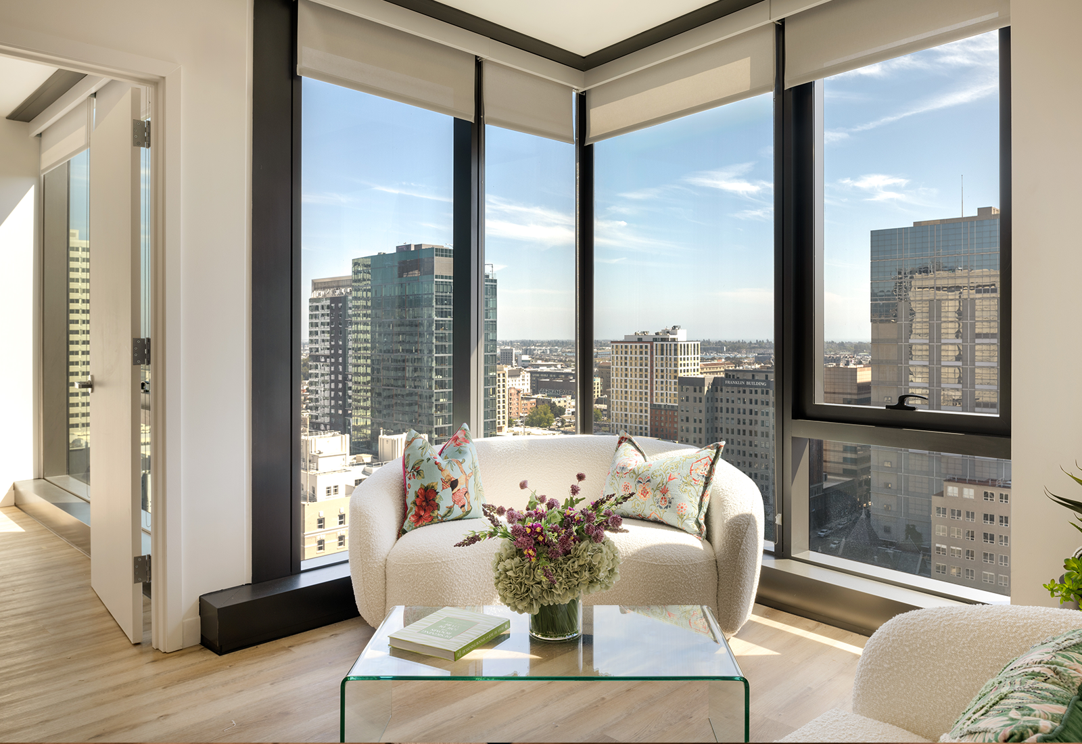
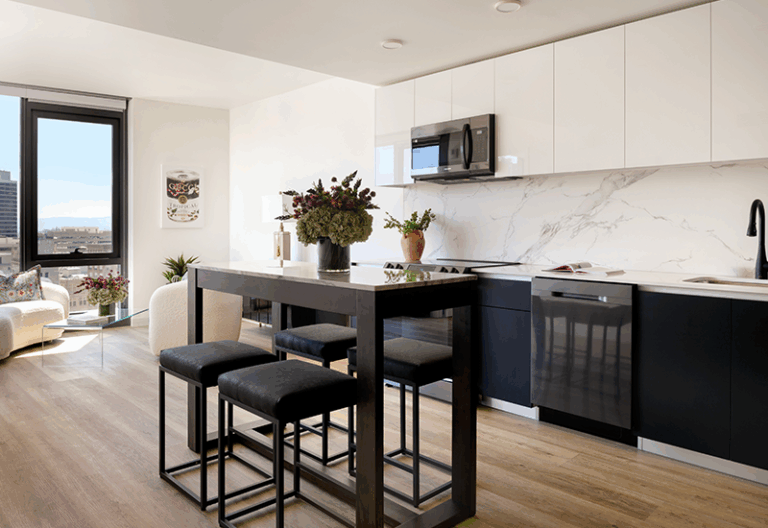
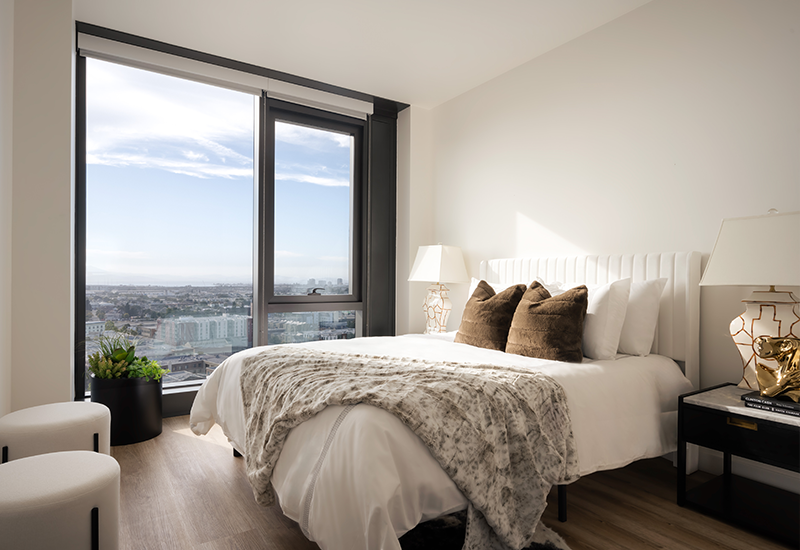
Luxury apartment residences

Samsung Smart Appliances

Dekton™ Marble Look Countertops

In-Unit Washer Dryer

Luxury Distressed Oak Wood Look Vinyl Plank Flooring

Floor to Ceiling View Glass

Electric Cooktops

Nest Thermostat

Shared Terraces with Sweeping Views

24-Hour CCTV Service

24-Hour Digital Access Control

Live. Work. Play. Go. in the heart of Oakland

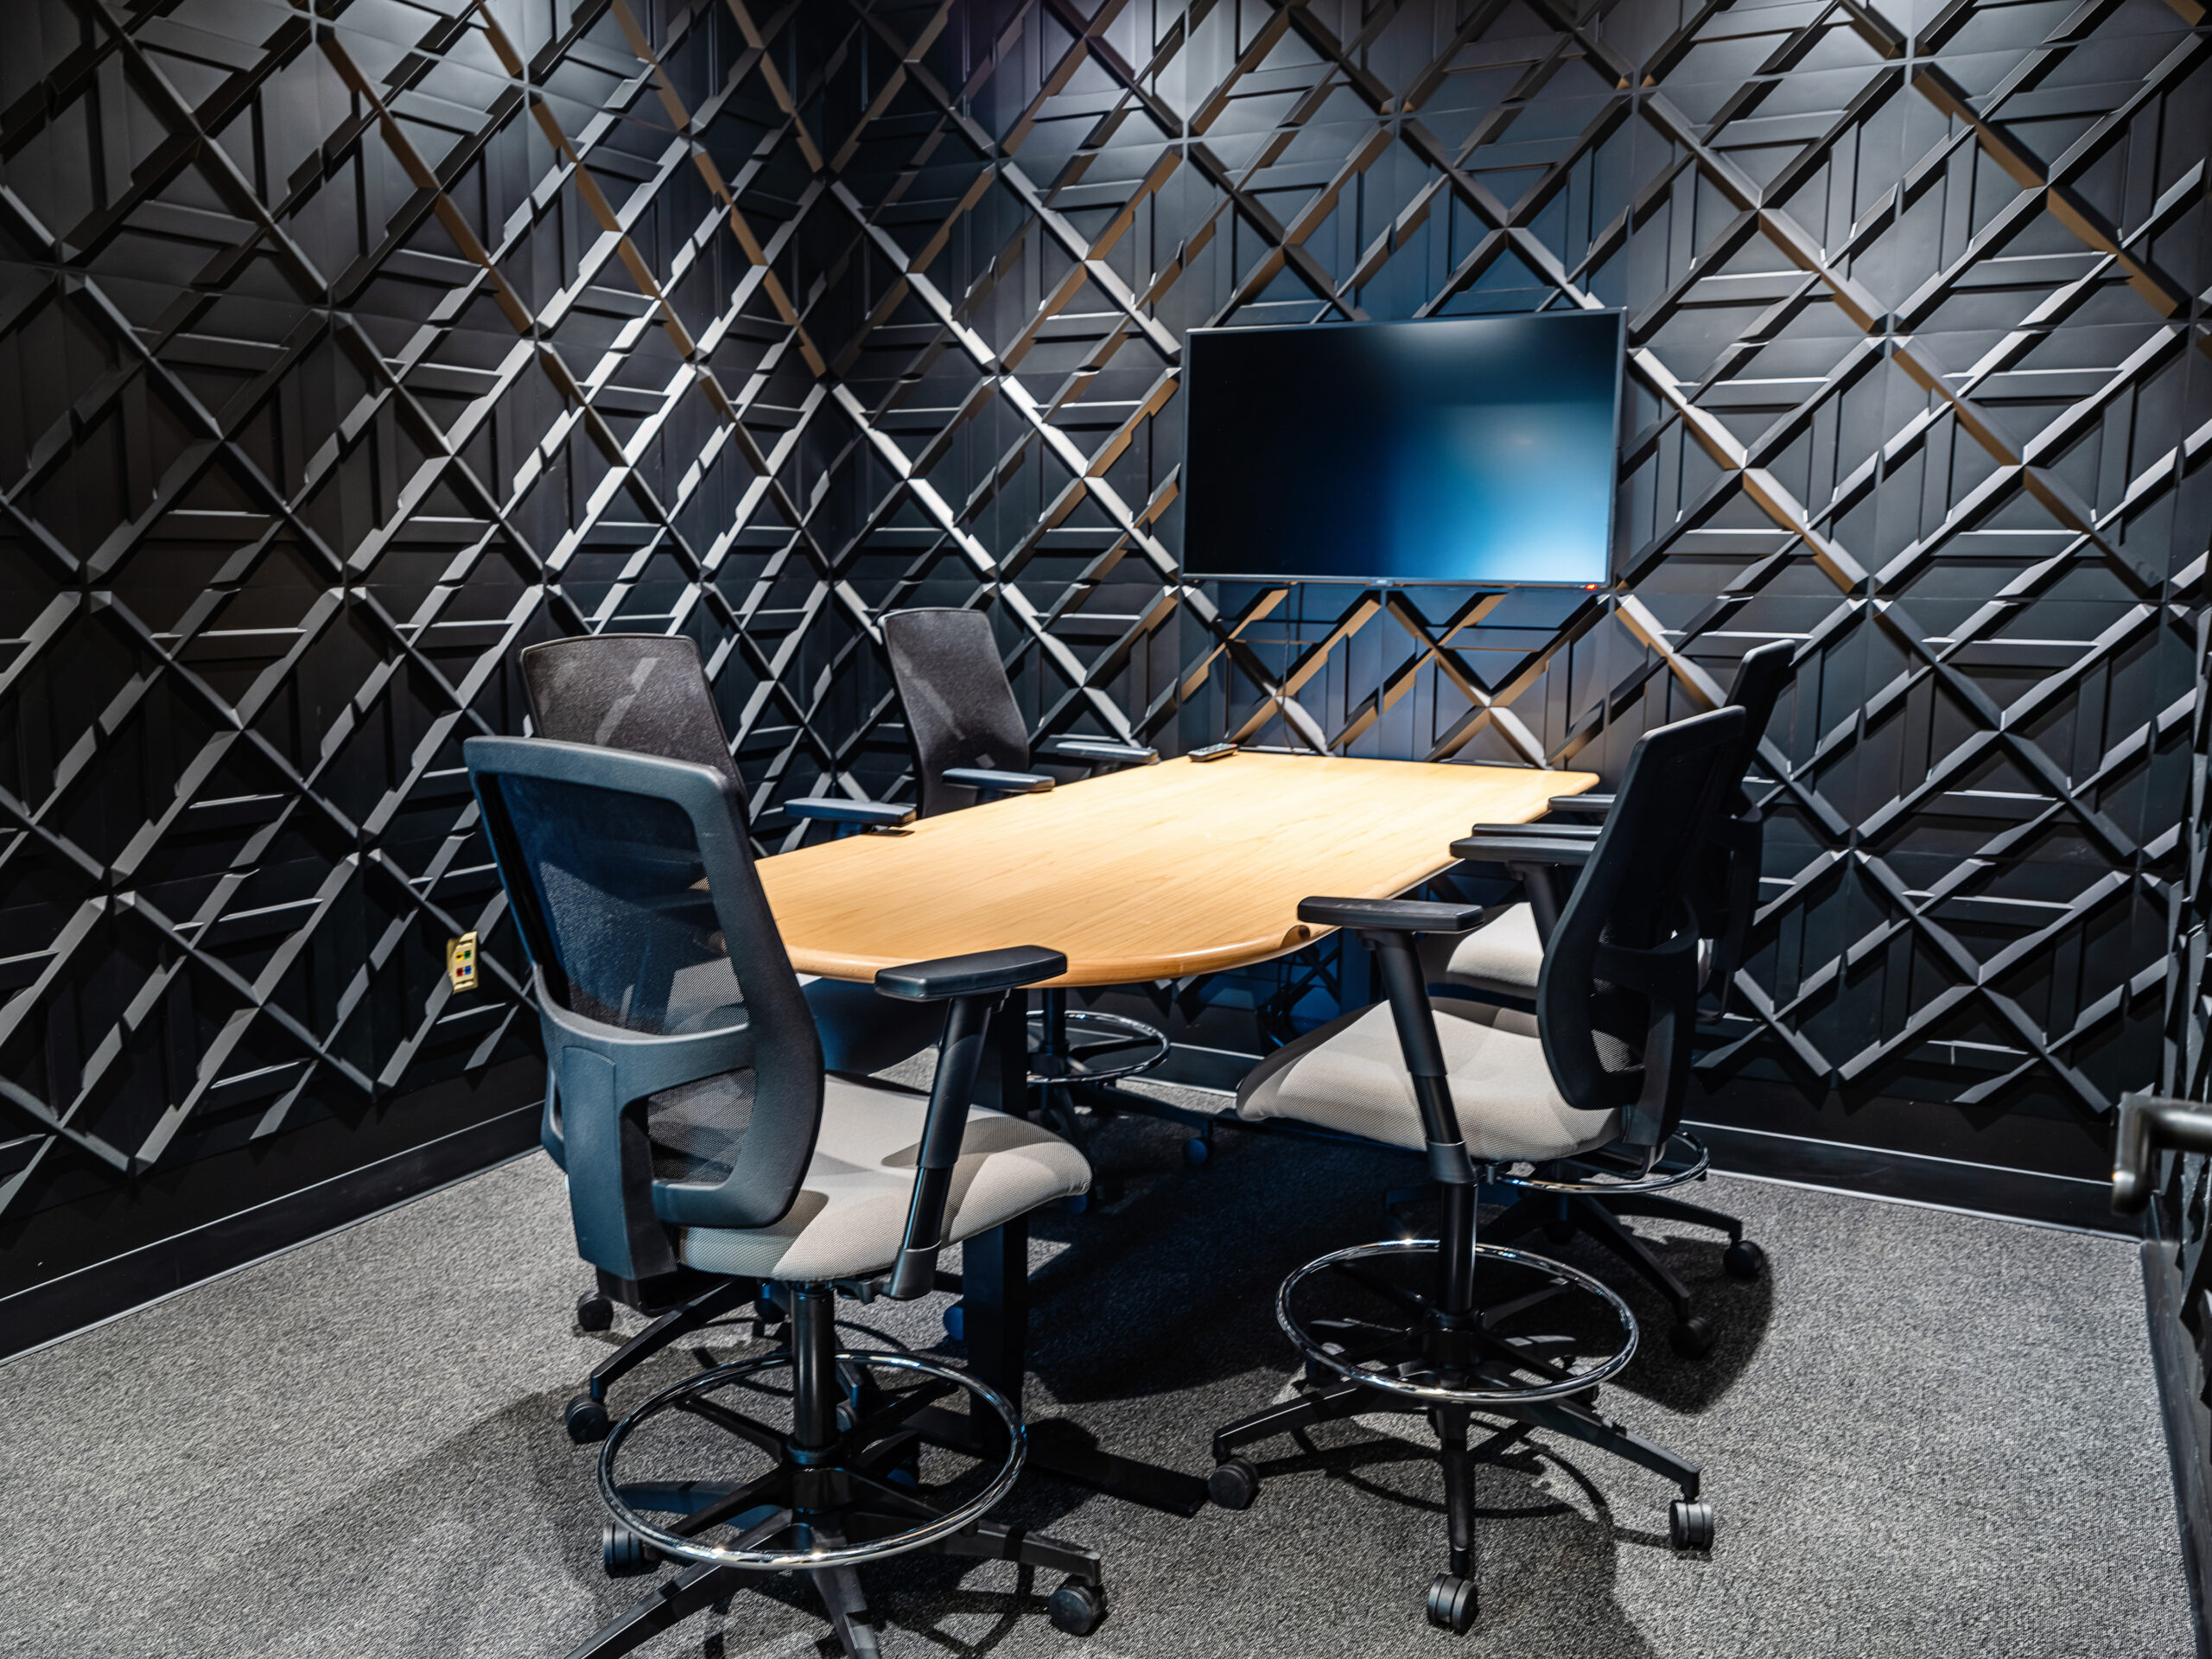
1950 Franklin Gallery

Built for events & conferences

Fuel your day and find community

Built for flexibility and comfort

Podcast rooms available for booking

Spaces built for every need

Ready to host your next event

The Town Hall - Collaborative and imaginative meeting rooms

Spacious conference rooms

Meeting rooms of varying sizes

Advanced AV capabilities

Cozy small rooms

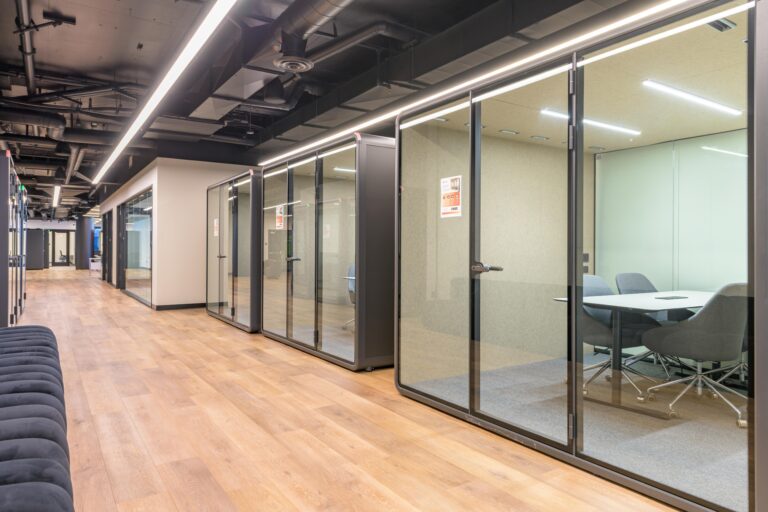
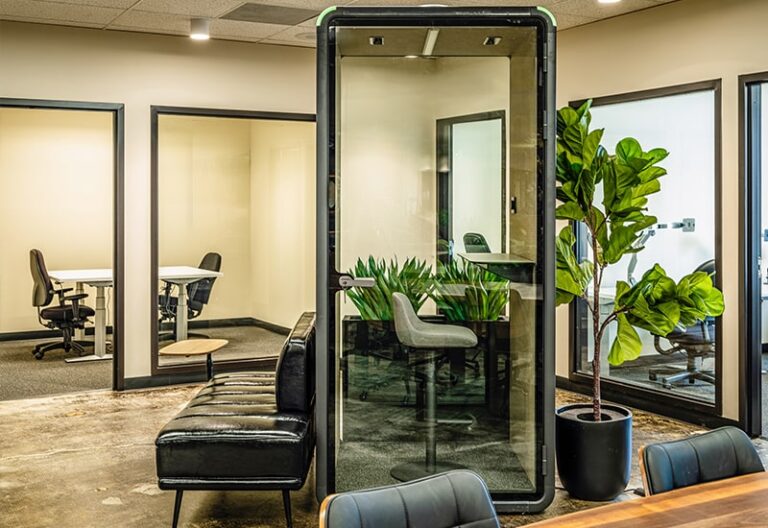
Soundproof meeting booths for private meetings

Soundproof pods for calls

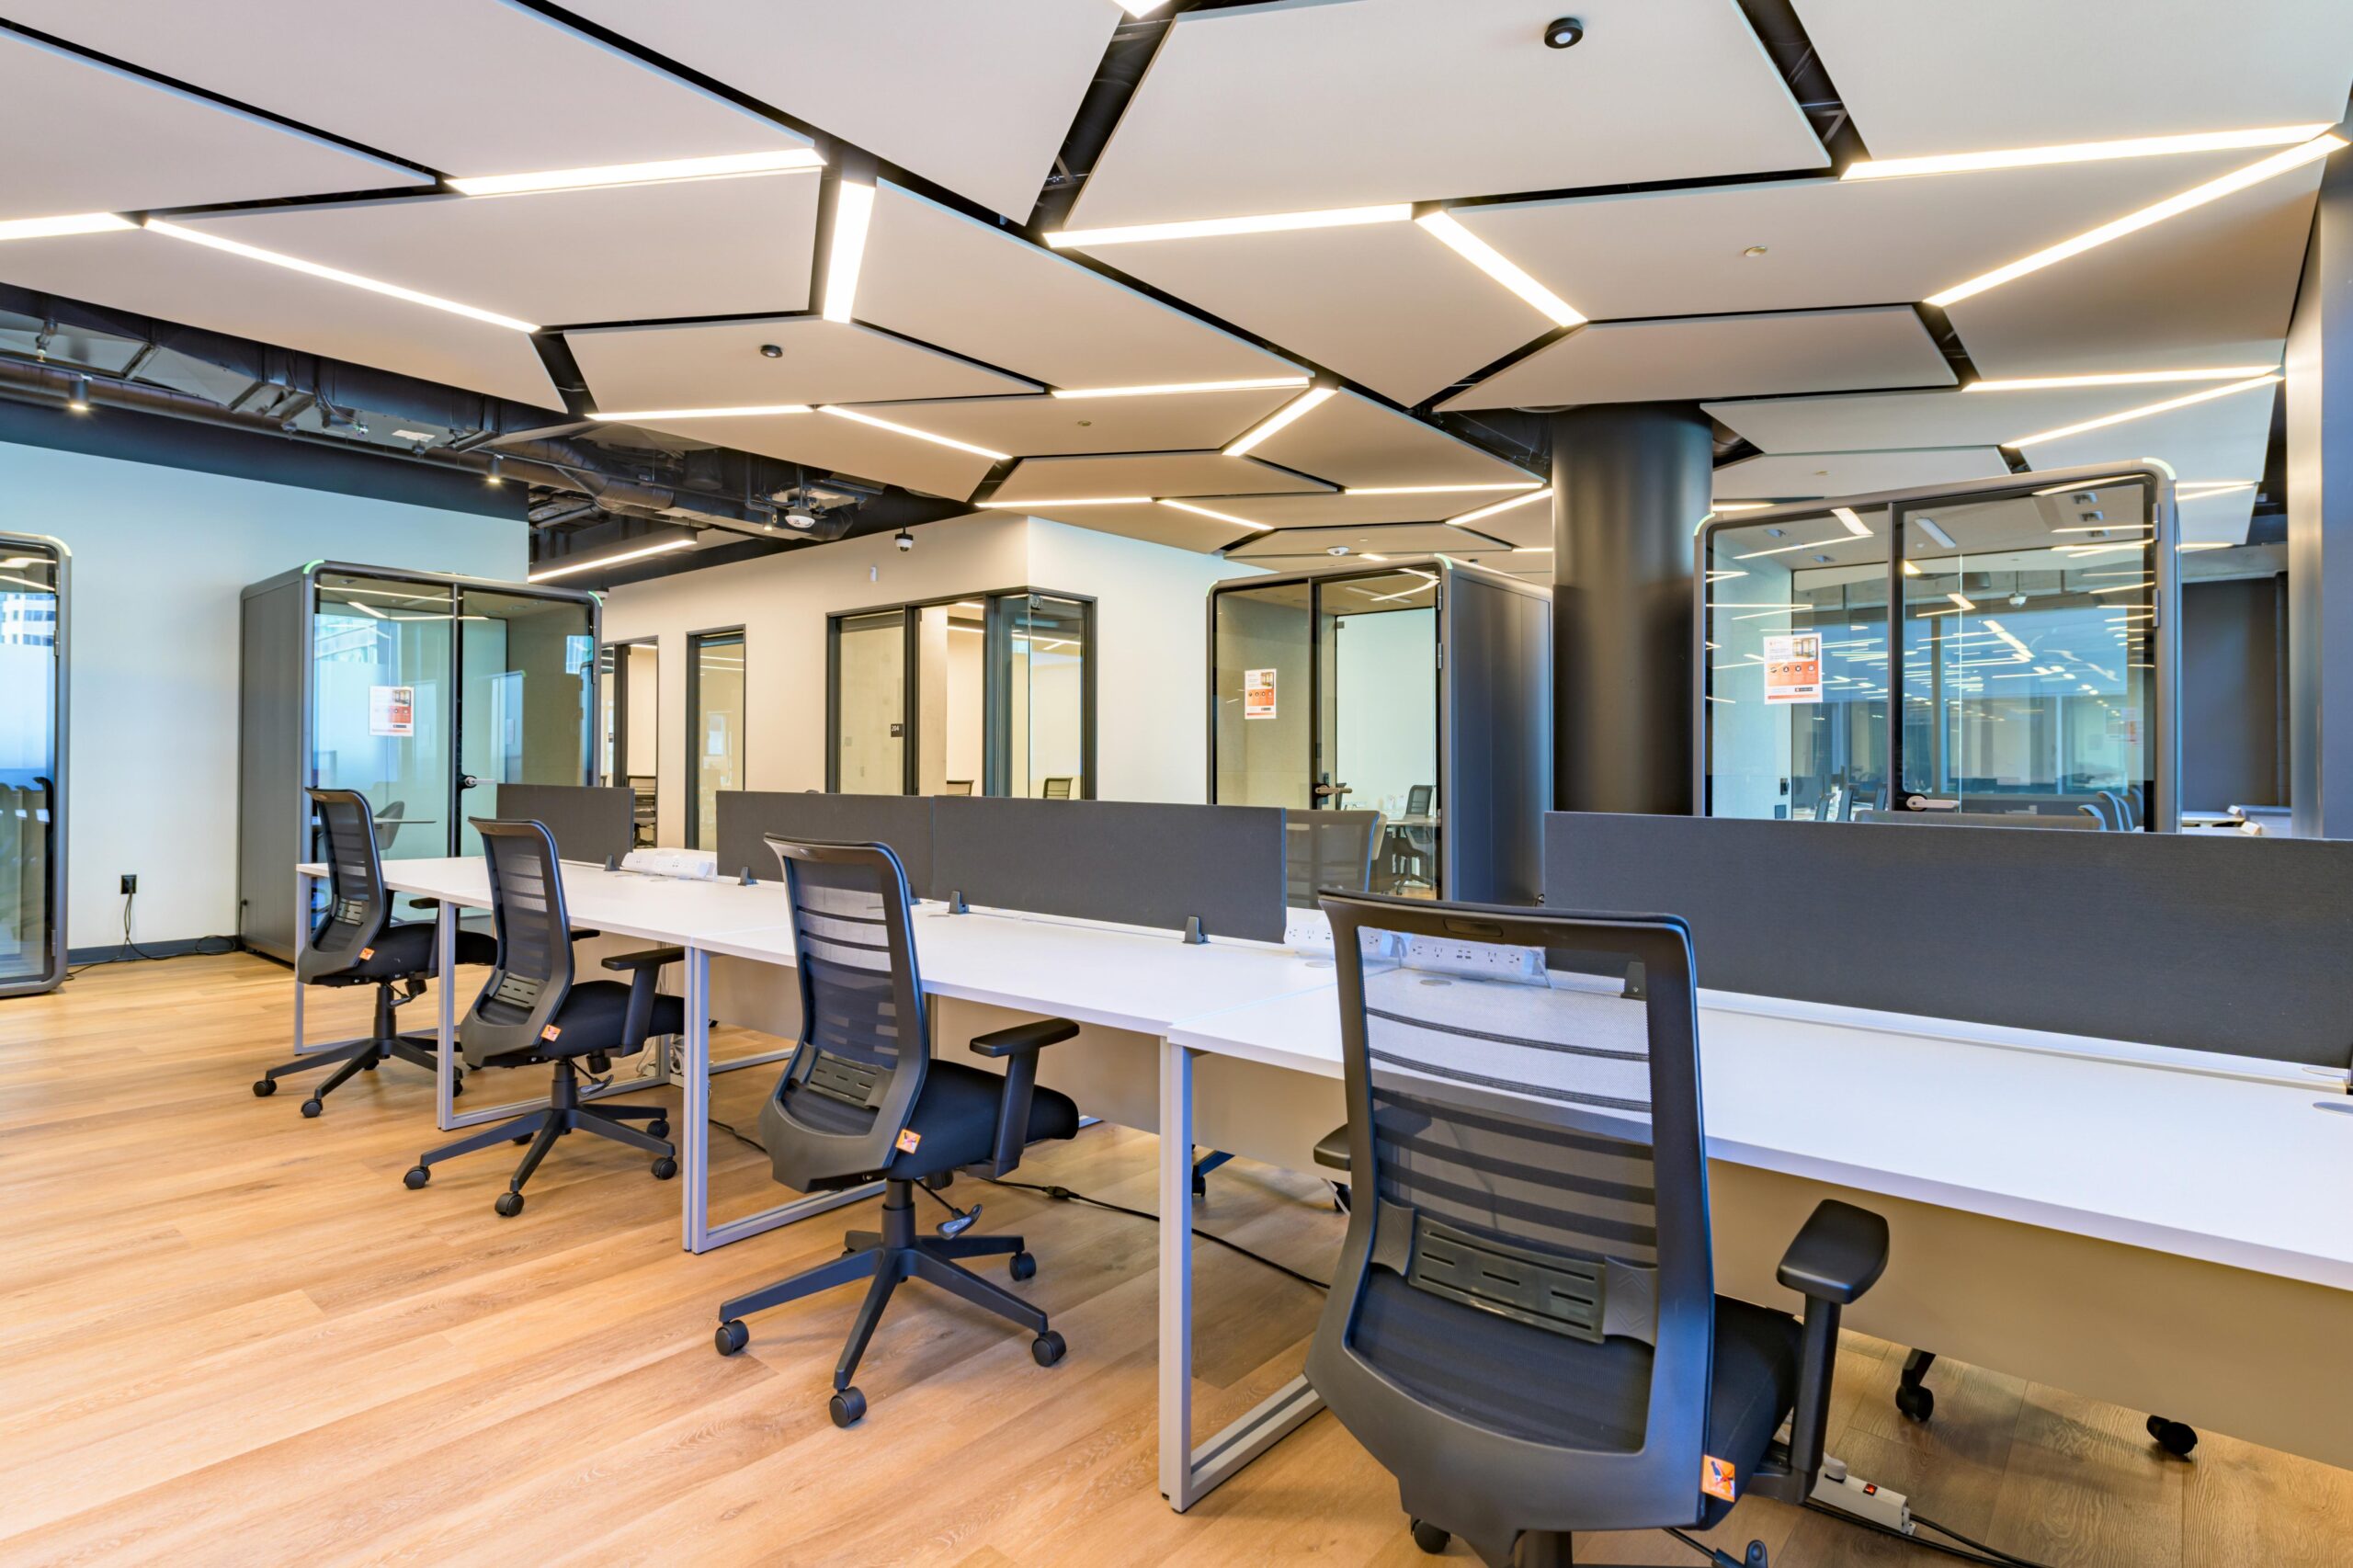
Over 500 flex desks available daily

Dedicated standing desks within shared, lockable offices

Private fully reserved lockable offices

Consistent workspaces with private storage

Host Workshops

Jeff Bezos

CEO • Amazon

Colin Behring is the Founder and Chief Executive Officer of Behring Companies, a vertically integrated real estate investment and development firm based in the San Francisco Bay Area. As a third-generation property developer and investor, he has continued his family’s legacy in the industry.

Behring began his professional journey in 2006 as an analyst intern with Morgan Stanley Properties in Shanghai, China. He later held various positions within the Behring family’s development company, Behring Group, Ltd., contributing to significant projects such as the Sanctuary at Dongtan—a 330-acre mixed-use master-planned community on Chongming Island, Shanghai, with an estimated project cost exceeding $1.2 billion.

In 2013, Behring founded Behring Companies, focusing on real estate development, investment, and EB-5 financing. Under his leadership, the company has undertaken various urban mixed-use developments, addressing the cost-of-space crisis in Northern California.

Colin Behring

CEO • Behring Capital

Colin Behring is the Founder and Chief Executive Officer of Behring Companies, a vertically integrated real estate investment and development firm based in the San Francisco Bay Area. As a third-generation property developer and investor, he has continued his family’s legacy in the industry.

Behring began his professional journey in 2006 as an analyst intern with Morgan Stanley Properties in Shanghai, China. He later held various positions within the Behring family’s development company, Behring Group, Ltd., contributing to significant projects such as the Sanctuary at Dongtan—a 330-acre mixed-use master-planned community on Chongming Island, Shanghai, with an estimated project cost exceeding $1.2 billion.

In 2013, Behring founded Behring Companies, focusing on real estate development, investment, and EB-5 financing. Under his leadership, the company has undertaken various urban mixed-use developments, addressing the cost-of-space crisis in Northern California.