
Scaled for Velocity: The Power of STAK Flexible Office Space

In the lifecycle of a high-growth startup, agility is paramount. A company’s real estate requirements can shift dramatically within a single fiscal quarter, moving from a small core team of founders to an expanded departmental workforce. When a business is forced to navigate rigid, long-term commercial leases or manage the logistical headaches of moving offices, operational velocity stalls.

To maintain momentum, expanding enterprises require physical infrastructure that adapts in real time. The 1900 Broadway campus and STAK Space have been purposefully engineered to solve this challenge, providing an integrated, flexible office space ecosystem designed to scale alongside your business.


From Flex Desks to Full Floors: The Workspace Trajectory
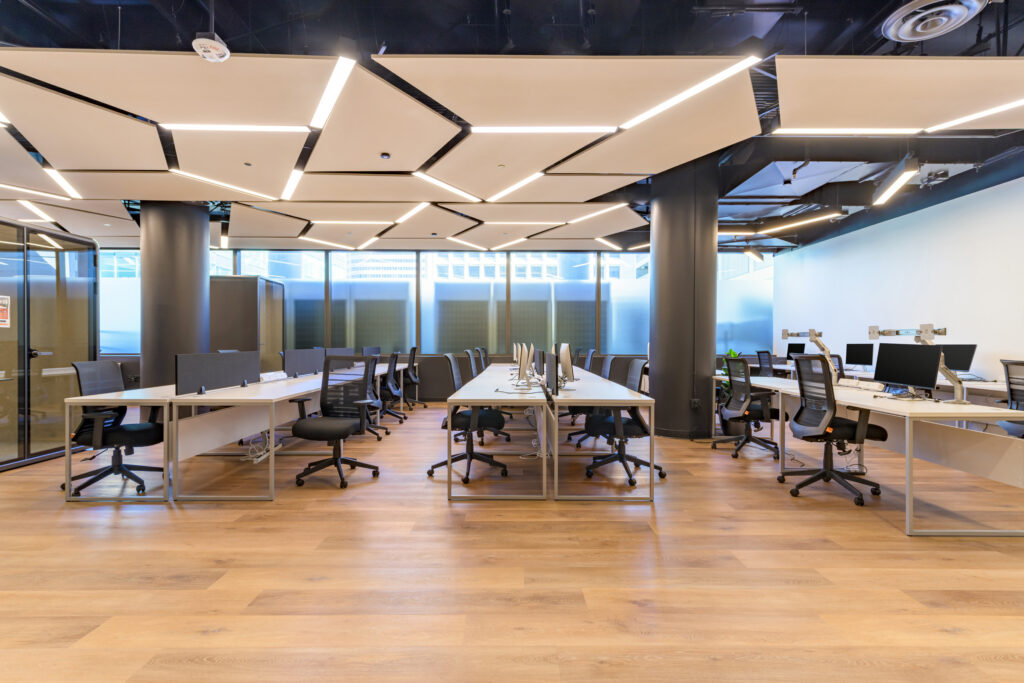
The journey of scaling an enterprise requires a physical footprint that expands seamlessly without interrupting daily execution. Traditional commercial real estate often forces expanding companies into a binary choice: overpay for empty square footage in anticipation of future growth, or squeeze a growing team into an inadequate environment.

The infrastructure at STAK Space eliminates this friction by offering a complete spectrum of workspace and membership options tailored to your operational stage. Early-stage teams can establish their footprint with fluid flex desks or dedicated coworking setups, enjoying full access to premium campus amenities. As head count expands, teams can transition effortlessly into turnkey private offices or custom team suites. For late-stage enterprises requiring maximum autonomy, the campus provides the capacity to scale into full floors. This continuous real estate pipeline ensures that your workspace matches your headcount at every stage of the corporate lifecycle.


Preserving Capital and Velocity Through Strategic Flexibility
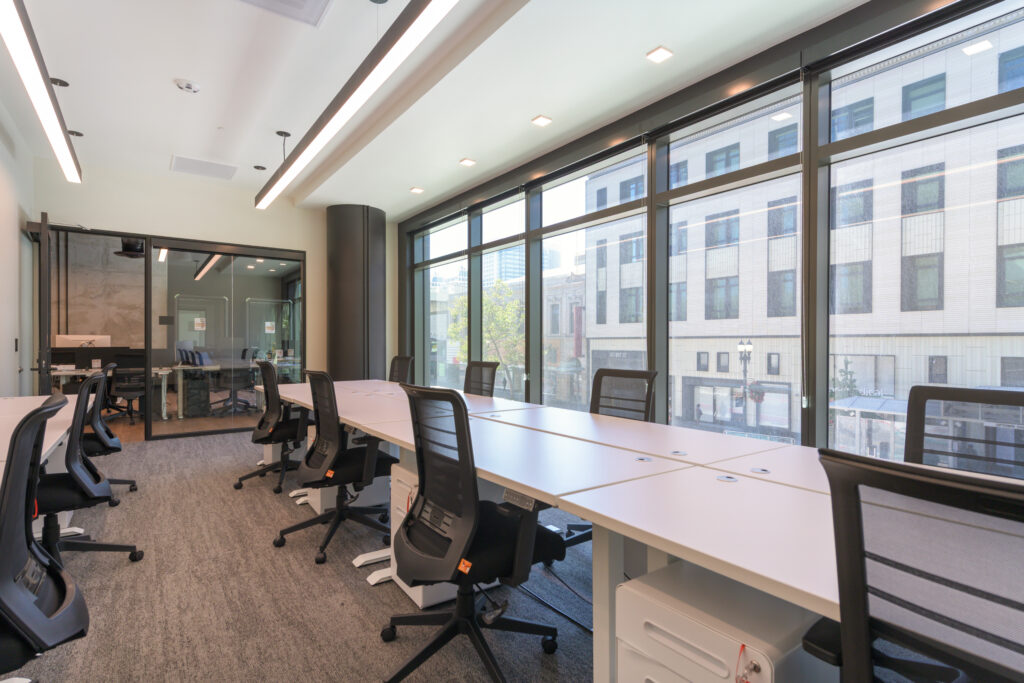
Capital efficiency remains a core metric for any venture-backed business. Committing significant capital to traditional, multi-year lease obligations or expensive tenant improvements diverts critical resources away from product development and talent acquisition.

By utilizing our flexible office space, corporate leadership can optimize cash flow and protect the corporate balance sheet. Our turnkey, premium office infrastructure allows teams to move in and begin executing immediately, eliminating the months of downtime typically associated with setting up a new headquarters. Because the 1900 Broadway campus offers flexible terms and scalable environments, executives can adjust their spatial commitments based on real-time market conditions and hiring velocity, ensuring that real estate remains a strategic asset rather than a liability.


Enterprise Infrastructure: High-Performance Conference Rooms and Event Spaces
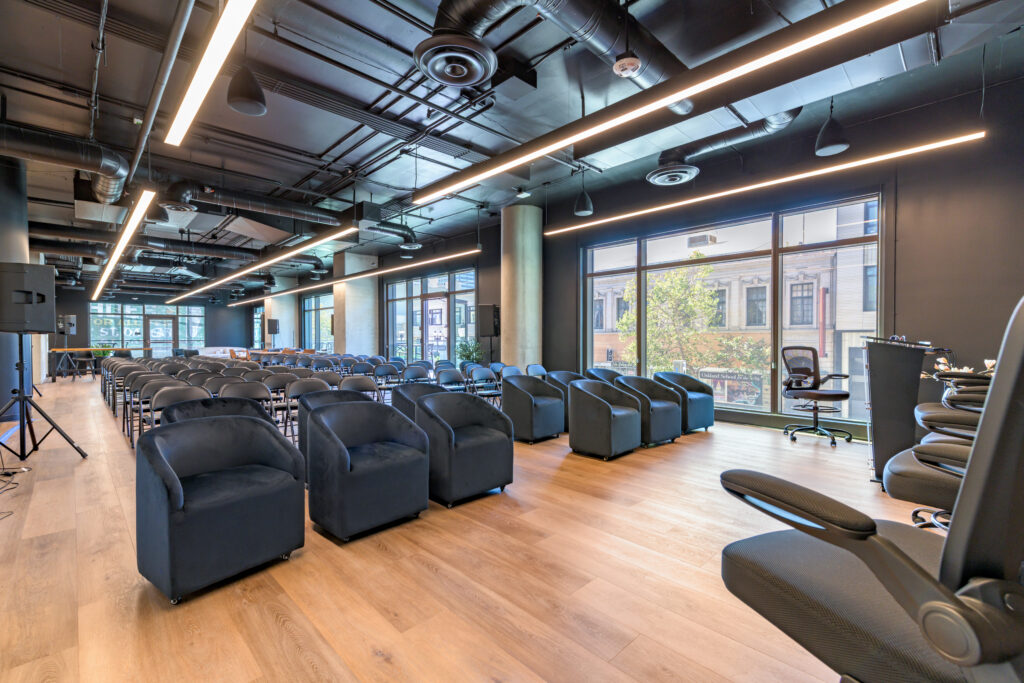
A premium corporate headquarters must provide more than just desks; it requires sophisticated meeting environments designed to facilitate collaboration, secure partnerships, and close enterprise clients. STAK provides a comprehensive suite of professional spaces meticulously engineered for high-fidelity communication.

For day-to-day operations, strategic planning, and critical board meetings, our advanced conference rooms feature elite audiovisual technology, integrated presentation systems, and sound-insulated architecture. These meeting rooms offer an environment where technical teams can collaborate seamlessly with external partners or host remote investors without technical friction.

When a company needs to project institutional gravity to the broader tech market, our premium event spaces offer an unmatched professional stage. Founders can host high-impact product launches, developer workshops, or media broadcasts on our dedicated theater stage, providing a polished setting that elevates your brand narrative. For networking mixers, corporate galas, or intimate investor dinners, the campus offers private event rooms and the spectacular 39th floor lounge. Looking out over the iconic Bay Area skyline, these spaces transform standard corporate gatherings into unforgettable, institutional-grade experiences.


Seamless Connectivity: Integrated Parking and Direct BART Access
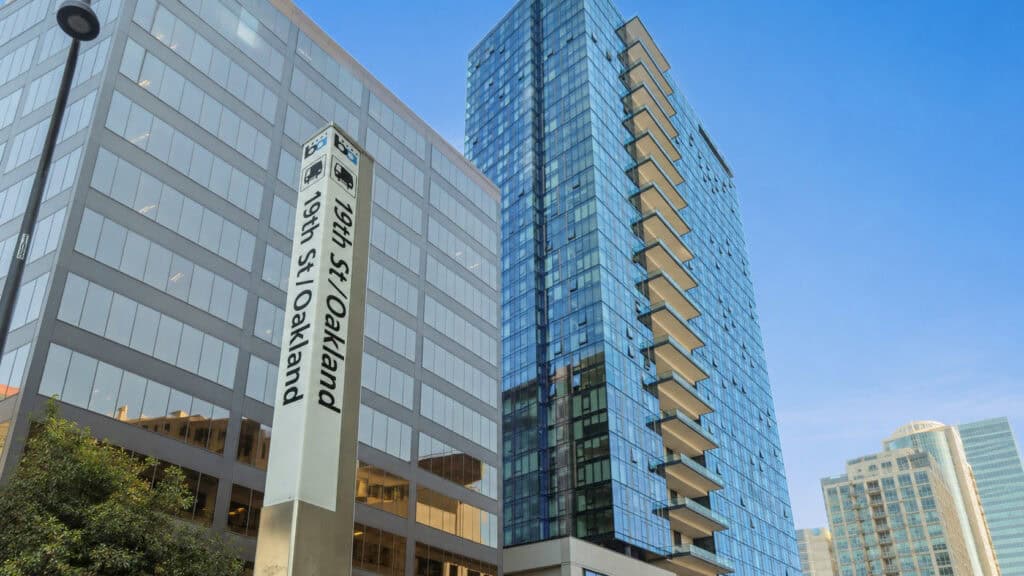
Operational velocity requires frictionless logistics both inside and outside the office. For commuting teams, enterprise clients, and visiting investors, regional accessibility is a critical component of everyday efficiency. The 1900 Broadway campus addresses this directly with a controlled-access, integrated parking garage, eliminating the daily friction of urban parking logistics. For those utilizing the region’s broader transit network, the campus features direct, immediate access to BART right outside the front door. This dual-connectivity pipeline provides an effortless, predictable link to downtown San Francisco and the wider Bay Area technology corridor, ensuring your team spends less time in transit and more time executing on core corporate initiatives.


The Network Effect of an Integrated Campus
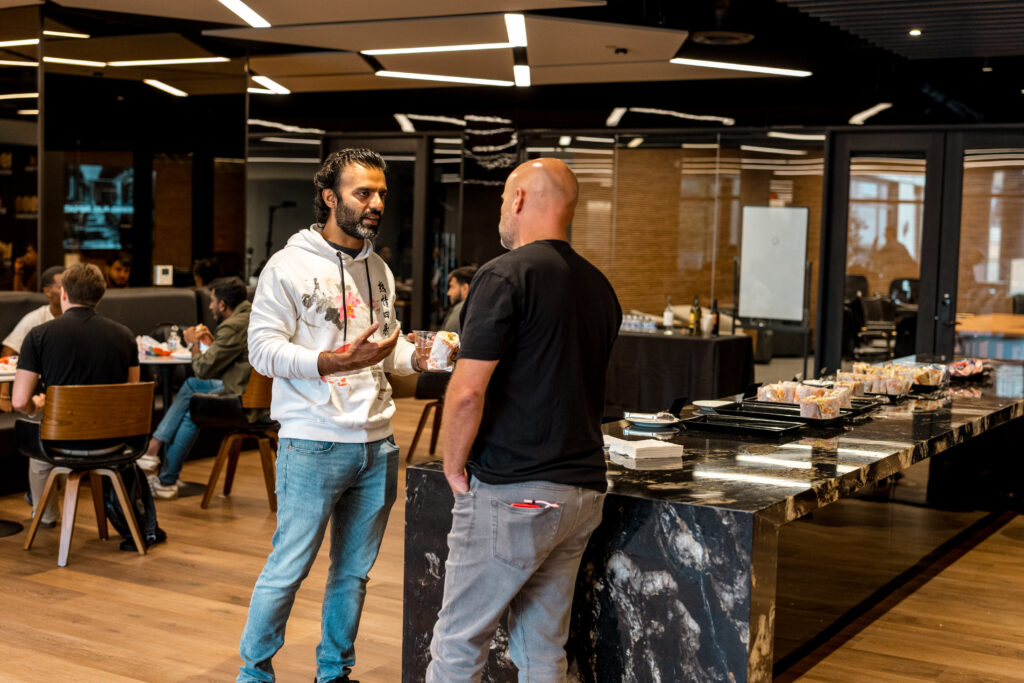
Operating within the STAK Ventures ecosystem places your team in continuous proximity to an elite network of builders, technologists, and strategic partners. The shared infrastructure of the campus creates natural opportunities for high-fidelity networking. Whether collaborating in professional conference rooms, exchanging ideas across our premium lounge environments, or engaging directly with the investment team at STAK Ventures, founders operate within a concentrated hub of innovation. This unique proximity compresses the distance between your business and the capital, mentorship, and talent required to dominate your market.


Transform Your Vision Into Reality
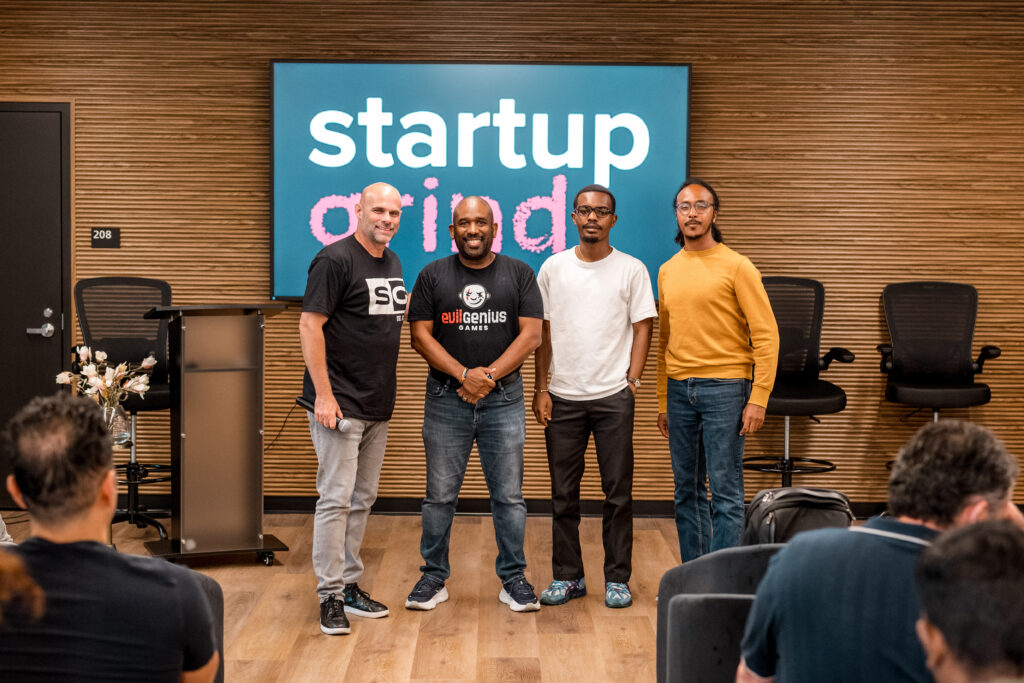
STAK Ventures is actively seeking innovative startups that align with our mission to create full-stack real estate ecosystems. If you are a founder building disruptive technologies and looking for a platform that seamlessly integrates capital, community, and world-class infrastructure to accelerate your growth, we want to hear from you.

Discover how the ultimate founder lifestyle can elevate your business velocity. Connect with our team today to explore funding opportunities, portfolio integration, and how to position your startup at the center of the Bay Area tech ecosystem.

Related Posts

The 1900 Broadway Campus brings together residential living, STAK coworking, parking, charging, and mobility infrastructure into one connected downtown Oakland footprint. As Robotaxi activity expands, Behring Co. sees a positive signal for the future of urban access, with STAK GO evolving into a broader campus mobility layer.
Discover premium, move-in-ready private offices and team suites just steps from the 19th Street BART Station in Uptown Oakland. Explore our current workspace availability, premium building amenities, and flexible layout configurations at 1920 Broadway and 1950 Franklin.
Discover how elite campus amenities at 1900 Broadway transform traditional executive wellness into a powerful business asset. Learn how on-site infrastructure like a world-class gym, golf simulator, and theater stage helps founders eliminate friction, prevent burnout, and maximize startup velocity.

Join the STAK Community Today!

Go Full Stak and Integrate Your Space - Live. Work. Play. Go.

Book a Tour

We look forward to showing you our space. Please select a time below. A member of our team will follow up with you to coordinate and confirm your appointment.

Talk to a STAK Specialist

We look forward to connecting with you! Please select a time below. A member of our team will contact you at the time of your appointment.

415 20th Street

Active 4.5 MW chiller plant configuration

Expansive high load structural shell space

Executive oversight above the Uptown tech core

Industrial grade thermal management loop systems

Gated logistics yard accessed via 20th Street

Primary reception area at Oakland Scientific Facility

Heavy equipment ready mechanical roof platform

Continuous glass curtain wall facade profile

Core 6,000 Amp electrical switchgear infrastructure

Ground floor data center floor plates with racks intact

High security pedestrian egress checkpoint

Clear span window line offering abundant natural light

Secure outdoor staging and cooling tower footprint

Redundant mechanical pumping stations in basement

Modular power distribution panels on raised flooring​

Customizable workspace setup for technical operations teams

1920 Broadway Gallery

Private Offices

Private Offices

Large Conference Rooms

Large Conference Rooms

Large event space

Host a panel

Presentation space

Premium Coworking Spaces

Bookable meeting rooms

Bookable meeting rooms

Fully equipped coworking

First-come first served desks

Luxury kitchen areas

Swing Suite sports simulator

Lounge and play

Game suite

Game Room

Outdoor patio

Full equipped studio

Stylish communal areas

Mixed-use space

1901 Franklin Parking Garage

Redefining urban parking

EV charging stations

Secure bike storage

Steps from Uptown’s dining and tech scene

Adjacent to 1900 Broadway & 1950 Franklin

Next-gen mobility solutions

1900 Broadway Gallery

Where opportunity enters

Common areas

Office lounge

Elevator access

Virtual Office

Common Lounge Areas

Spaces built for every need

Coworking Floor

Coworking with a view

Bookable meeting rooms

First-come first-served flex desks

Luxury coworking

Large meeting rooms

6,000+ Sq. Ft. Vault-Style Functional Fitness Center by MoveStrong

Studio quality fitness

Cardio machines

Free weights

Class studio

Equipment for every need

Sky lounge with city views

Sweeping views

Host events

Sky lounge outdoor lanai

Outdoor terrace

Breathtaking views

Media Wall and Sectional Seating

Outdoor common space

BBQ pits

Cocktail pool

Luxury apartment residences

Samsung Smart Appliances

Dekton™ Marble Look Countertops

In-Unit Washer Dryer

Luxury Distressed Oak Wood Look Vinyl Plank Flooring

Floor to Ceiling View Glass

Electric Cooktops

Nest Thermostat

Shared Terraces with Sweeping Views

24-Hour CCTV Service

24-Hour Digital Access Control

Live. Work. Play. Go. in the heart of Oakland

1950 Franklin Gallery

Built for events & conferences

Fuel your day and find community

Built for flexibility and comfort

Podcast rooms available for booking

Spaces built for every need

Ready to host your next event

The Town Hall - Collaborative and imaginative meeting rooms

Spacious conference rooms

Meeting rooms of varying sizes

Advanced AV capabilities

Cozy small rooms

Soundproof meeting booths for private meetings

Soundproof pods for calls

Over 500 flex desks available daily

Dedicated standing desks within shared, lockable offices

Private fully reserved lockable offices

Consistent workspaces with private storage

Host Workshops

Jeff Bezos

CEO • Amazon

Colin Behring is the Founder and Chief Executive Officer of Behring Companies, a vertically integrated real estate investment and development firm based in the San Francisco Bay Area. As a third-generation property developer and investor, he has continued his family’s legacy in the industry.

Behring began his professional journey in 2006 as an analyst intern with Morgan Stanley Properties in Shanghai, China. He later held various positions within the Behring family’s development company, Behring Group, Ltd., contributing to significant projects such as the Sanctuary at Dongtan—a 330-acre mixed-use master-planned community on Chongming Island, Shanghai, with an estimated project cost exceeding $1.2 billion.

In 2013, Behring founded Behring Companies, focusing on real estate development, investment, and EB-5 financing. Under his leadership, the company has undertaken various urban mixed-use developments, addressing the cost-of-space crisis in Northern California.

Colin Behring

CEO • Behring Capital

Colin Behring is the Founder and Chief Executive Officer of Behring Companies, a vertically integrated real estate investment and development firm based in the San Francisco Bay Area. As a third-generation property developer and investor, he has continued his family’s legacy in the industry.

Behring began his professional journey in 2006 as an analyst intern with Morgan Stanley Properties in Shanghai, China. He later held various positions within the Behring family’s development company, Behring Group, Ltd., contributing to significant projects such as the Sanctuary at Dongtan—a 330-acre mixed-use master-planned community on Chongming Island, Shanghai, with an estimated project cost exceeding $1.2 billion.

In 2013, Behring founded Behring Companies, focusing on real estate development, investment, and EB-5 financing. Under his leadership, the company has undertaken various urban mixed-use developments, addressing the cost-of-space crisis in Northern California.