

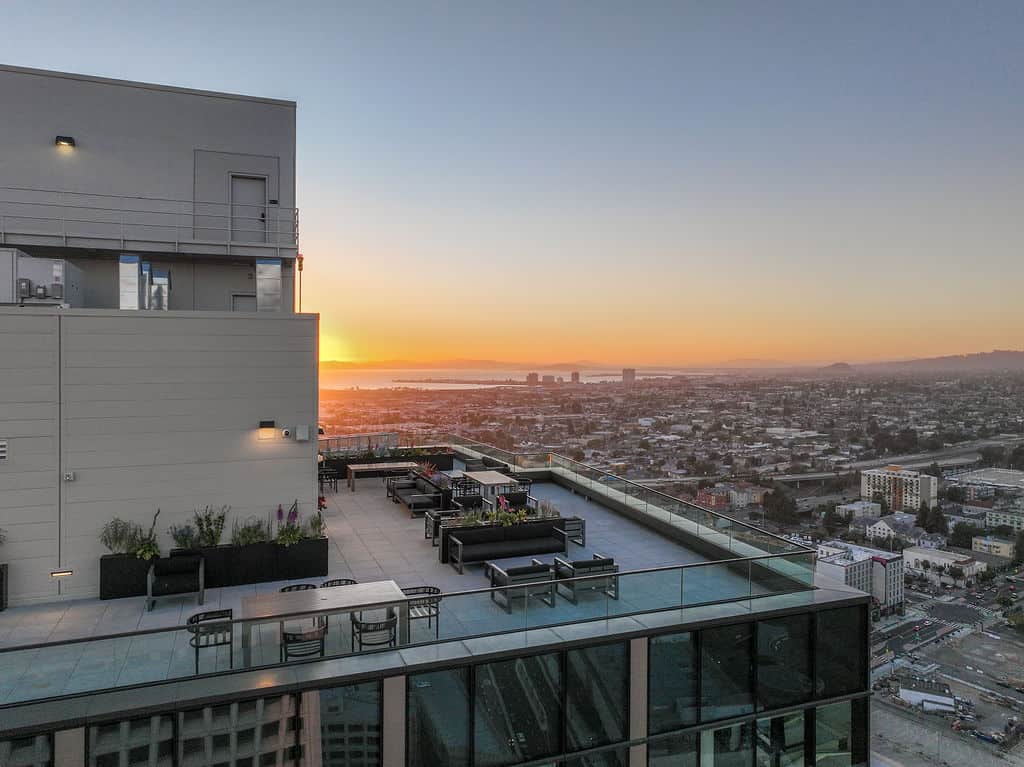
A rooftop deck above Oakland, a fitness center, a cocktail pool, a golf simulator, a digital taproom, a theater and an event center with on-site catering, all on one campus in Uptown Oakland.
STAK Space amenities span four addresses on one campus in Uptown Oakland: 1900 Broadway, 1920 Broadway, 1950 Franklin and the 1901 Franklin Parking Garage. Members use them every day, and event clients can book most of them by the hour or the day through our venues & spaces page.
Start at the top and work your way down. Each amenity links to its own page with photos, capacity and a way to inquire, and our memberships page shows which ones come with your plan.
The spaces members and guests ask about first. Tap any of them for photos, capacity and a way to book.
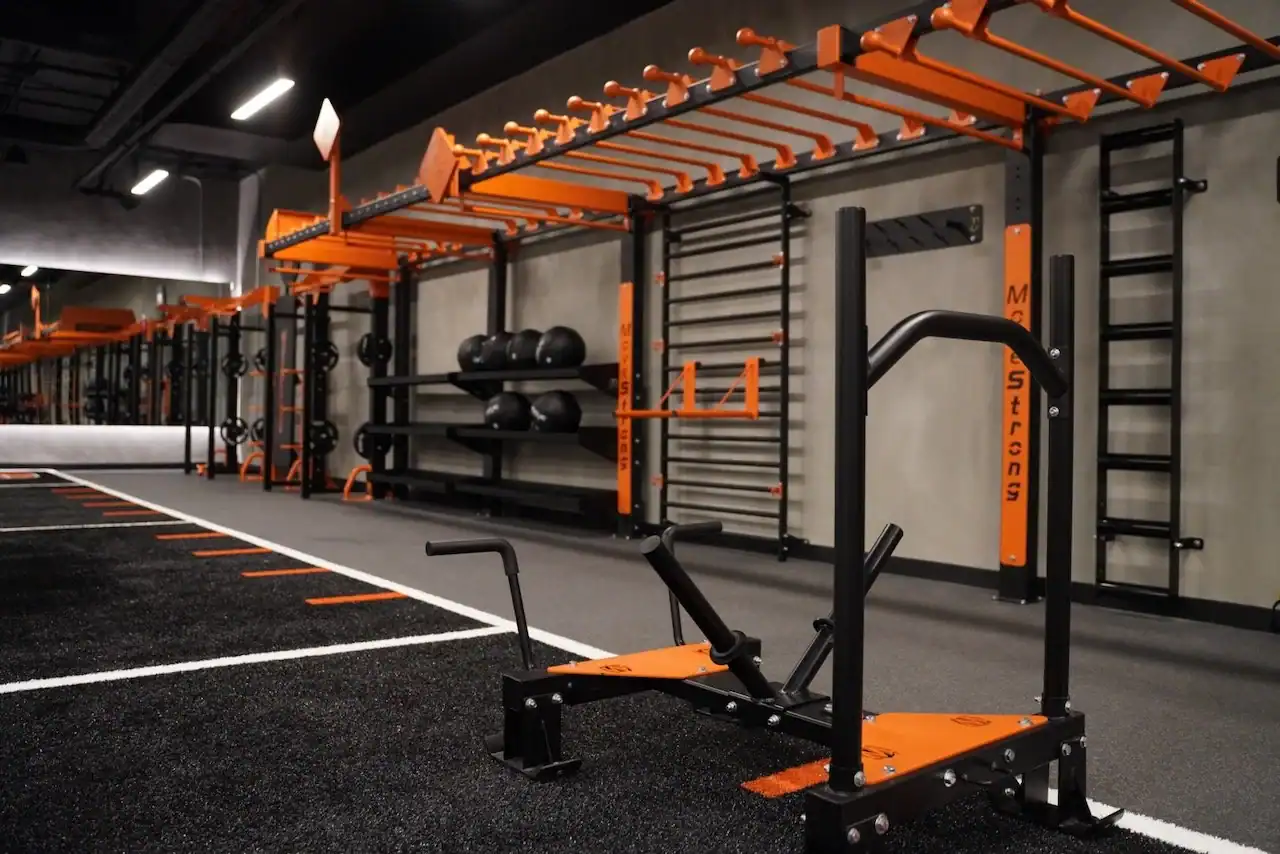
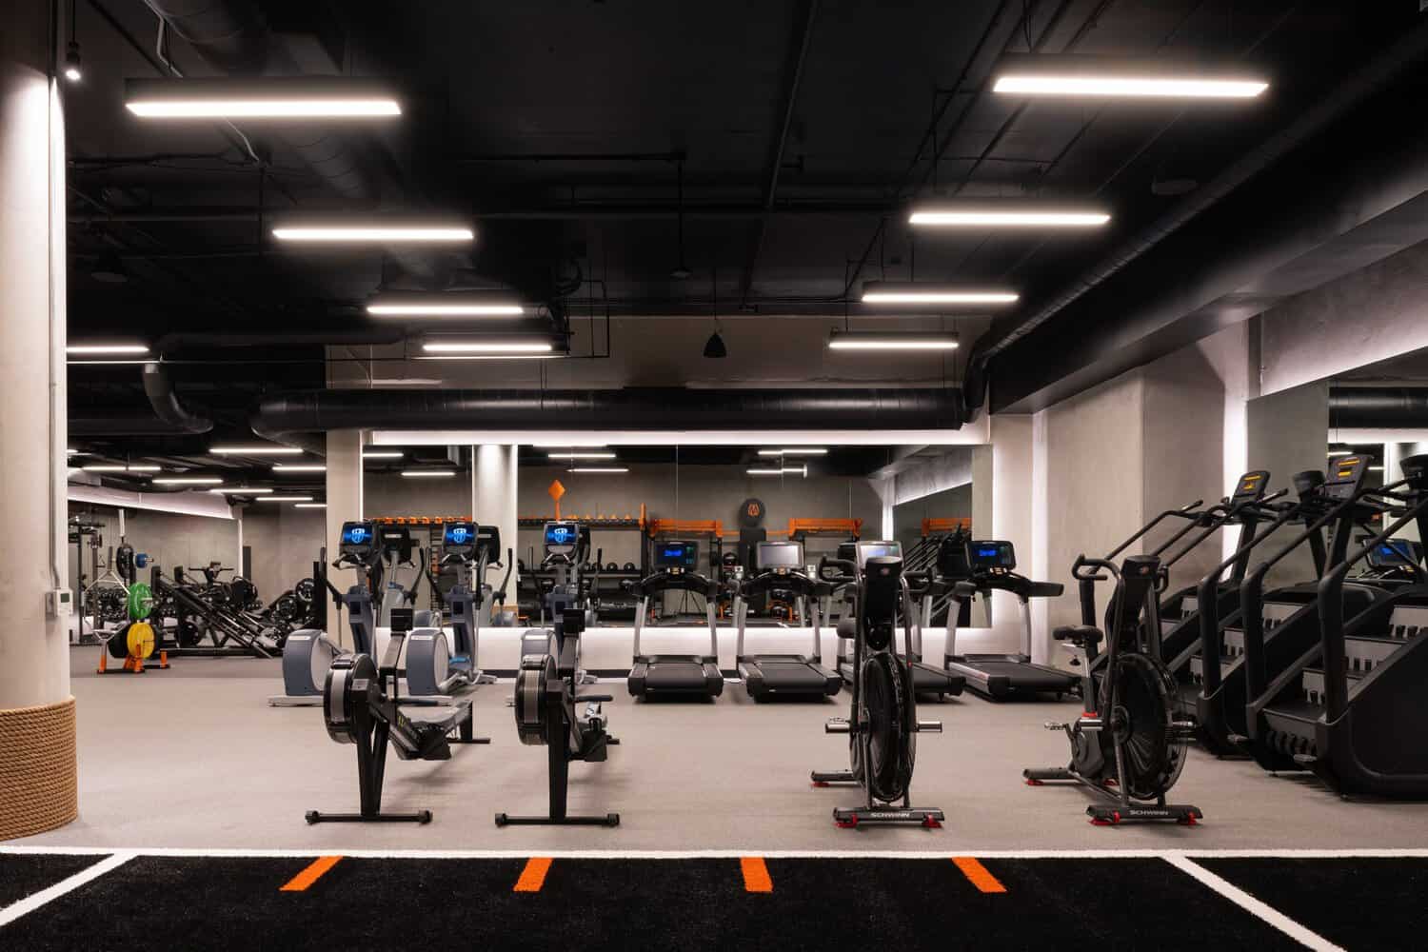
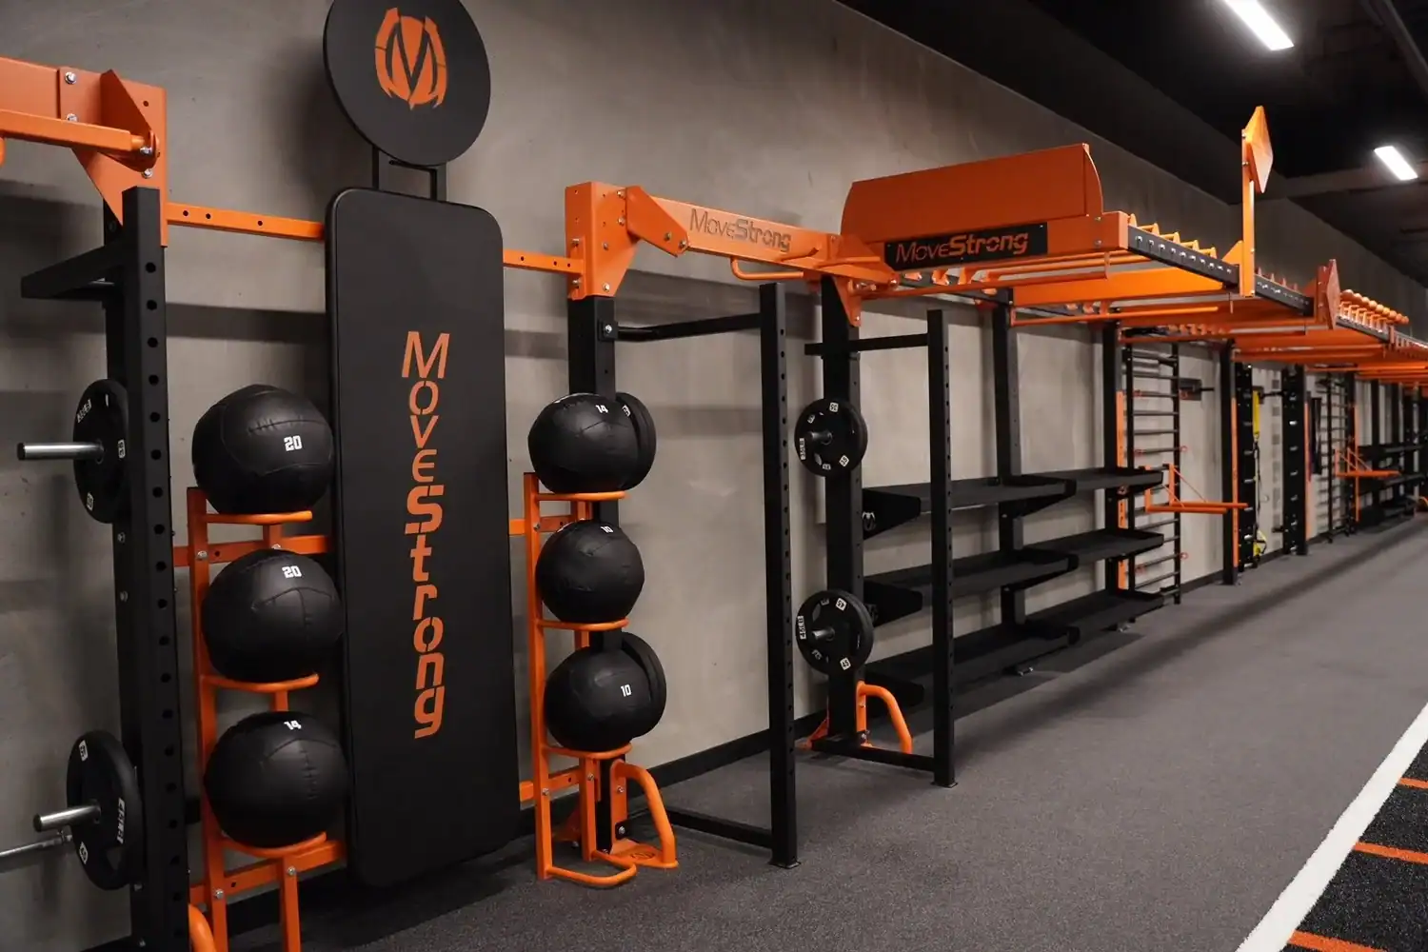
The fitness center at 1900 Broadway is built around a custom MoveStrong training setup, and access is capped so the floor stays uncrowded, unlike a commercial gym. See the fitness center page for the full equipment list and membership options.
STAK Space is dog-friendly, and dogs are part of the amenity mix, not just allowed in the building. Read more in our post on how to hot desk like a pro at STAK Space, and ask the team for the full dog policy.
Right next to the fitness center, so your dog can come along for a midday workout or a break between meetings.
A dedicated spot to wash and groom your dog on site.
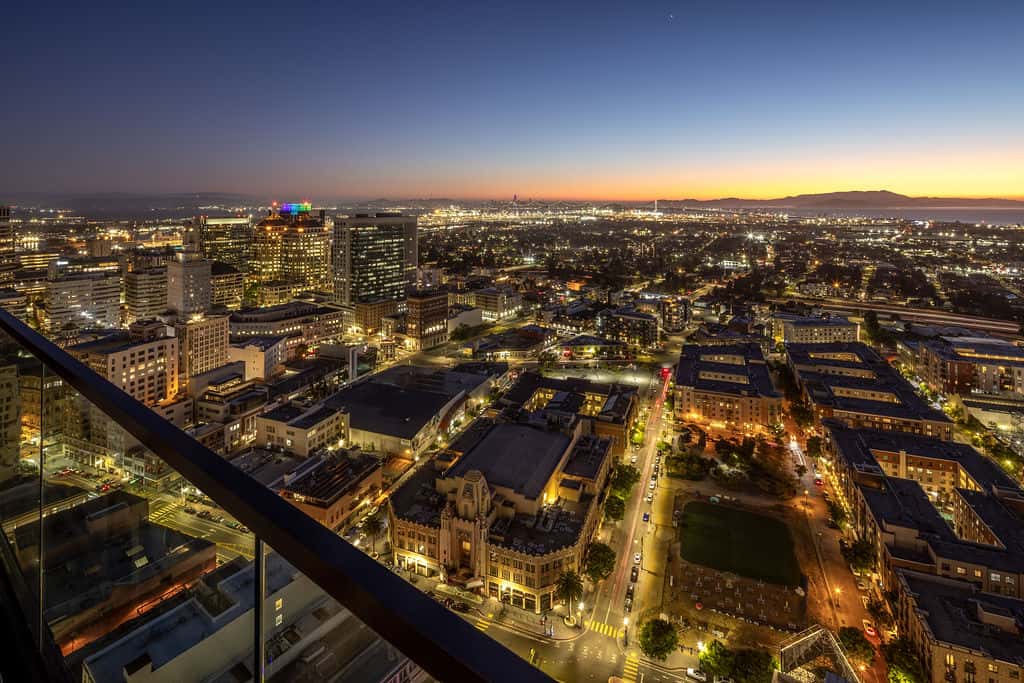
Part of the 39th Floor Outdoor Deck, with 360° views over Oakland.
The top of the tower is the campus showpiece: a penthouse lounge and an open-air deck with panoramic views across Oakland and the Bay, plus a board room with its own balcony.
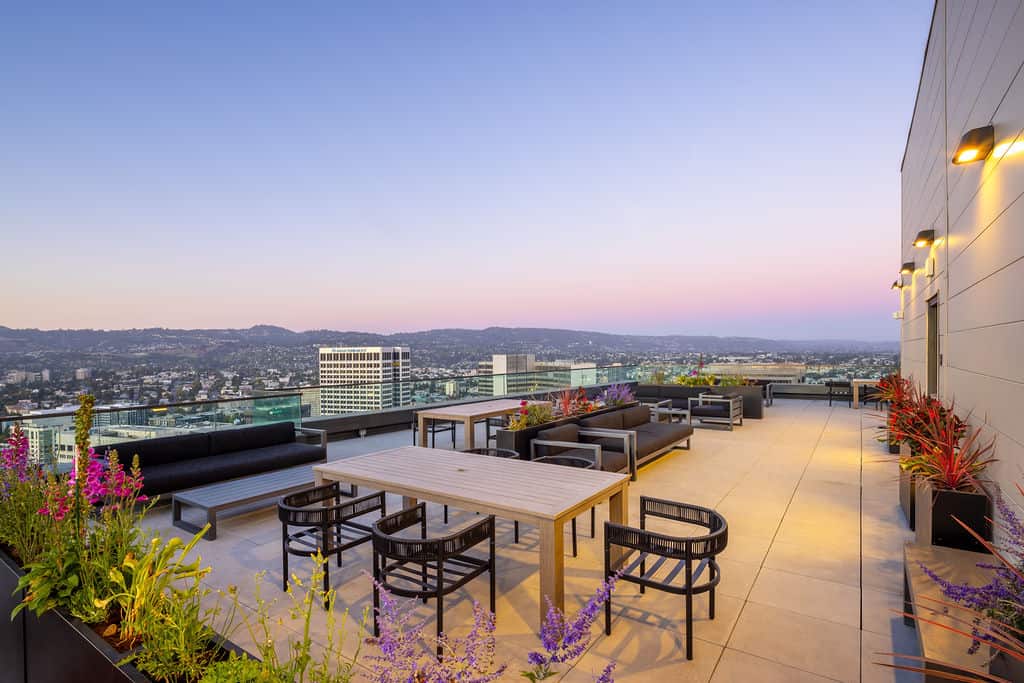
An open-air lounge and dining layout with a cocktail bar, outdoor lanai, chef’s kitchen and dog park.
View the deck
A 98-inch TV, media wall, cocktail bar and chef’s kitchen behind floor-to-ceiling windows.
View the lounge
Board meetings and pitches with a private balcony and floor-to-ceiling views.
View the board roomThe 4th floor is the campus social hub. Step out onto a turf lawn and cocktail pool, grab a pour in the taproom, or take over the whole floor for a big event with Full Floor Level 4.
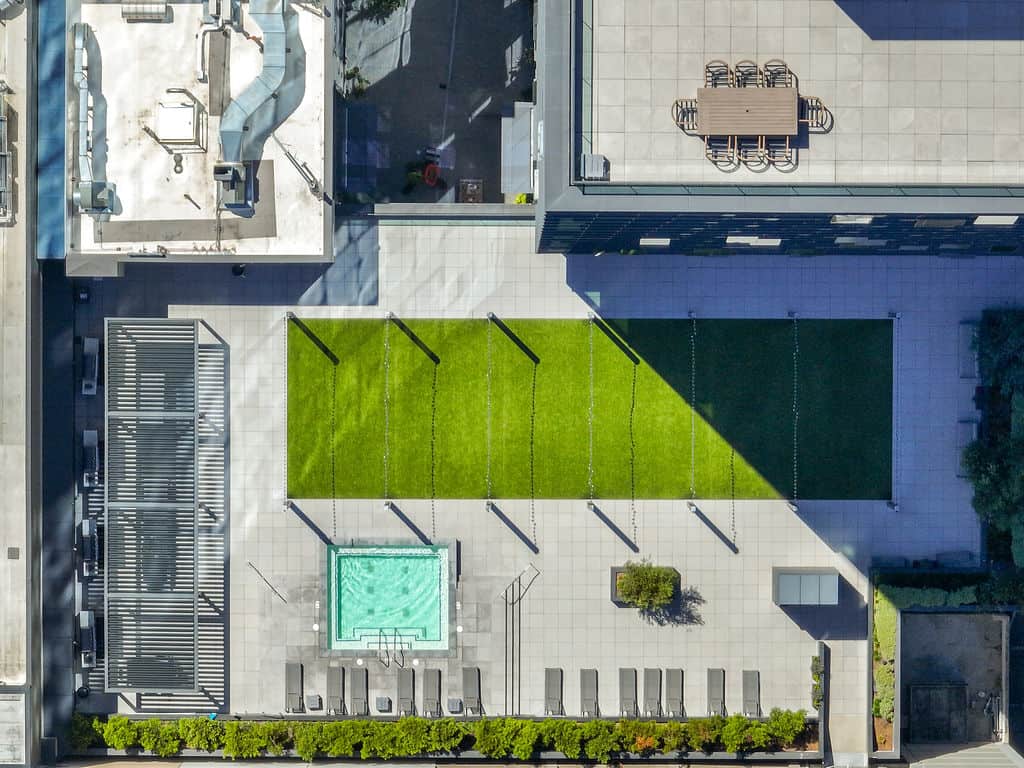
An expansive outdoor deck for networking, team lunches and events of up to 350 guests.
View the podium deck
Craft beers, wines and cocktails on tap, paid for right through the app.
View the taproom
A social hub for casual meetings, focused work and larger groups.
View the club loungeSeats 20 for client pitches and team syncs.
The club lounge, taproom and podium deck together, for 1,000+ guests.
Out on the 4th Floor Podium Deck, part of 13,688 sq ft of outdoor space at 1900 Broadway.
Two 2nd floors, two very different moods. 1920 Broadway brings the Swing Suite, a private theater and a blank-canvas full floor. Across the campus, the STAK Event Center at 1950 Franklin pairs LED-equipped event rooms with a dining room and covered courtyard, and chef-led catering from Darling Dear, our on-site culinary partner, is available in every event space.

Play simulated golf courses, step into virtual batting cages or try interactive games with your team.
View the Swing Suite
Screenings, keynotes, announcements and training in a private theater.
View the theater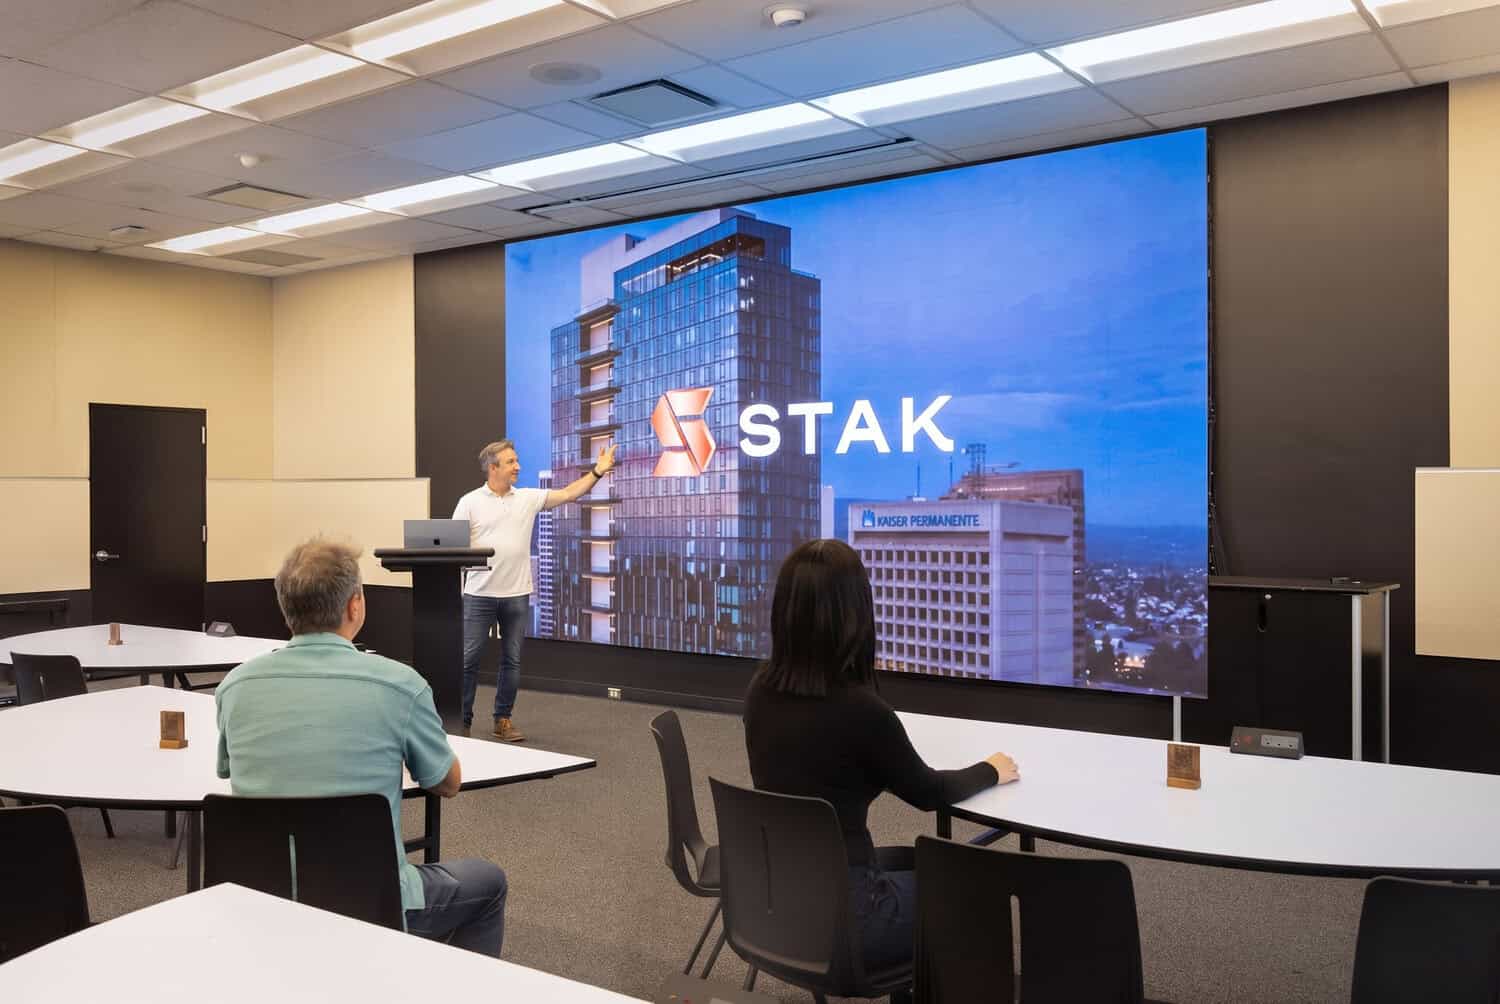
A full-wall LED screen for screenings, live streams and presentations at 1950 Franklin.
View the suite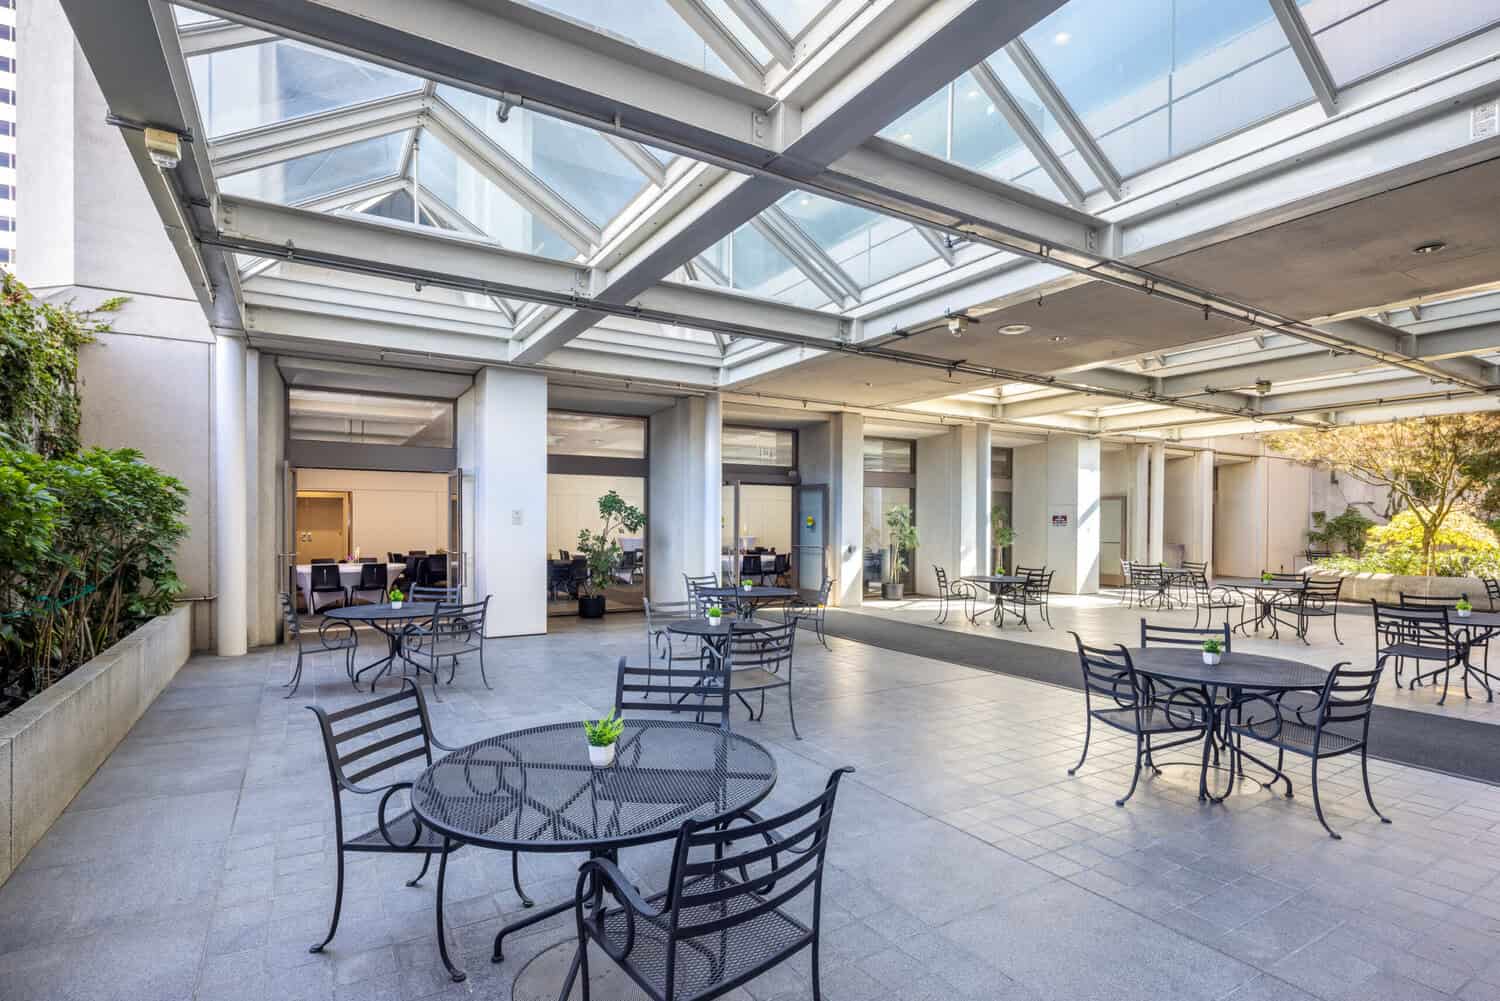
Up to 250 guests under a skylit trellis, steps from the event rooms. Book it on its own, pair it with the private dining room next door, or take the whole event center. Darling Dear cooks in the commercial kitchen right next door.

Our main podcast studio, acoustically treated for podcasts, voice-overs and interviews, for up to 5 at 1920 Broadway.
Up to 175 guests with modular seating, three overhead projectors and a lectern, next to the catering kitchen.
About 22,800 sq ft at 1920 Broadway for conferences, galas and pop-up markets of up to 350.
Up to 30 for launches, workshops and social gatherings.
A modern room for up to 10.
High above Franklin Street, you will find meeting rooms of every size and a second, soundproofed podcast studio. Reserve any of them through the meeting rooms page.
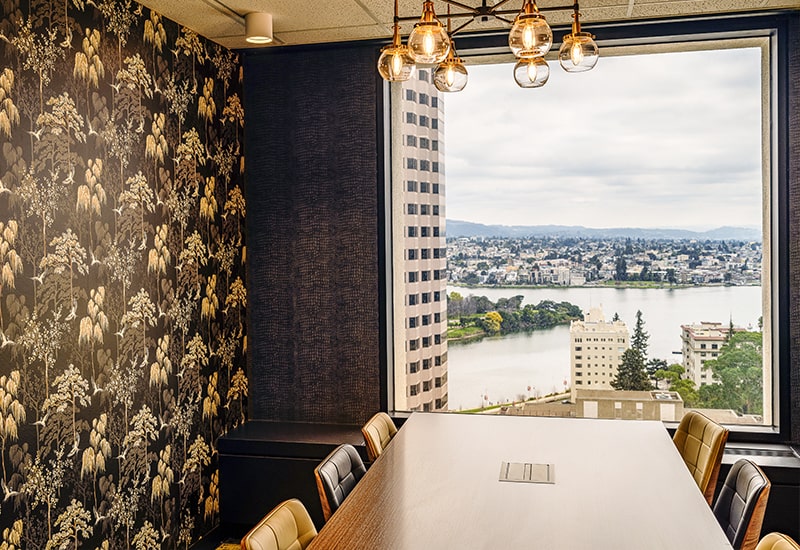
From the 6-person Uptown Hub and 8-person Lakeview Lounge to Eye of the Tiger, Birds of a Feather and the 12-seat Town Hall.
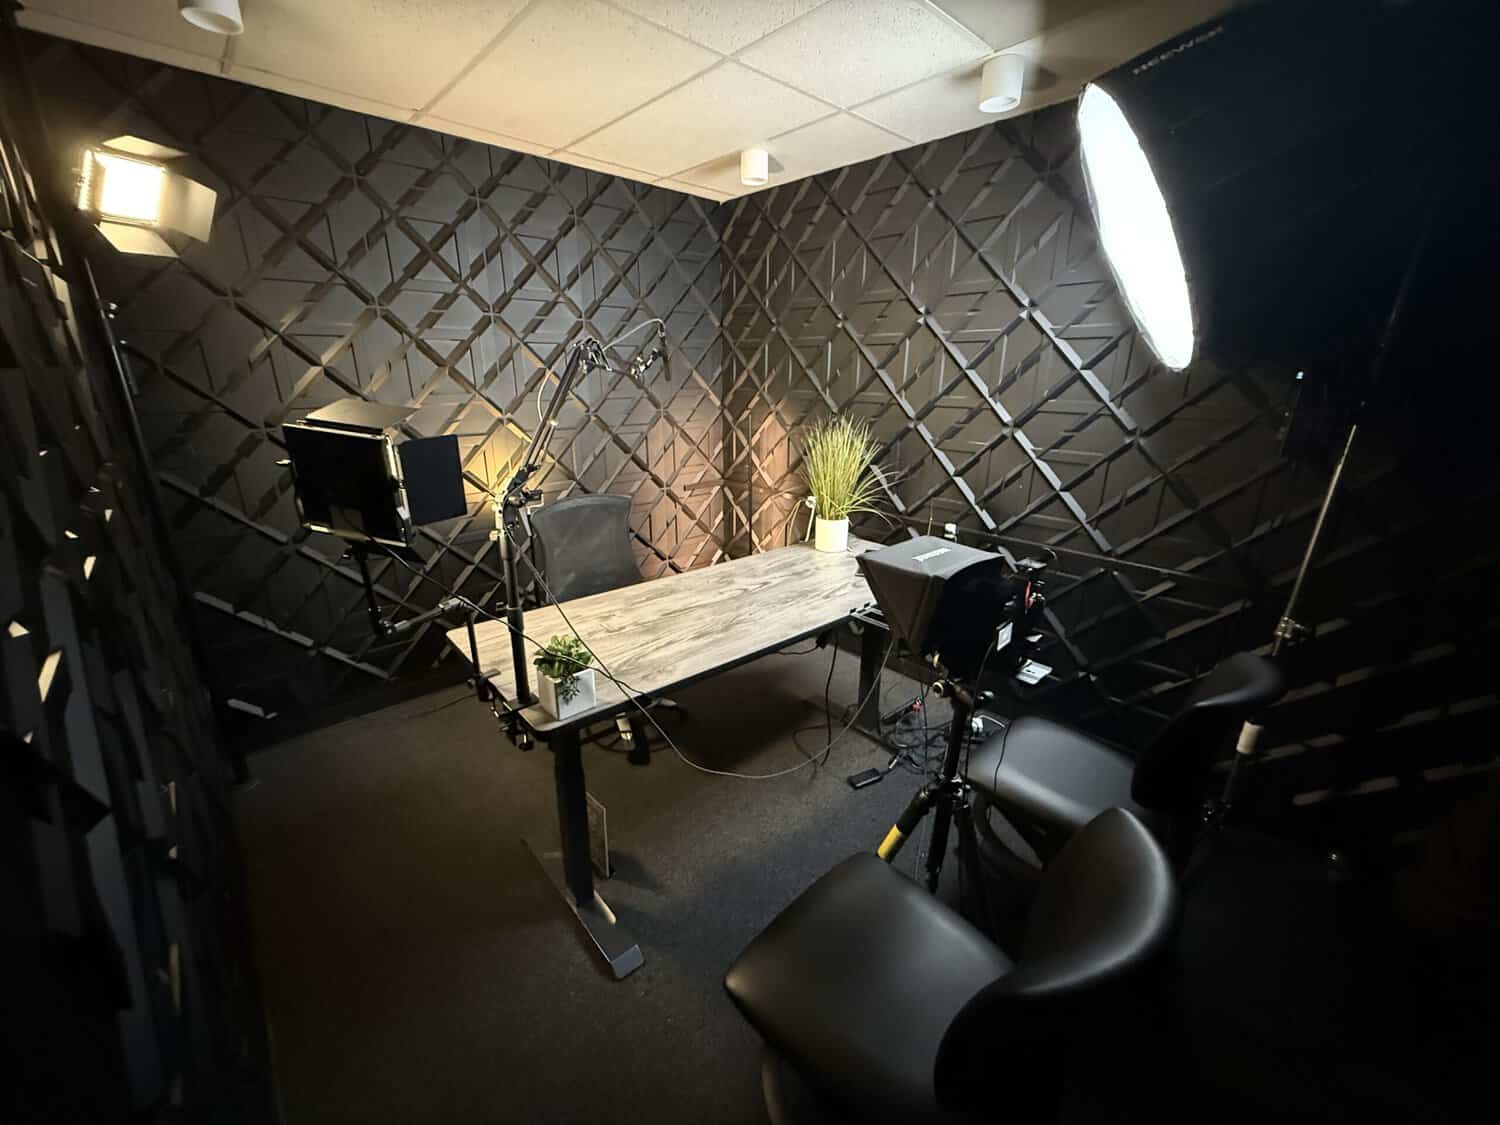
Soundproofed, with broadcast microphones and multi-channel mixers.
View the studioGetting here is the easy part. The campus sits steps from 19th Street BART, and the 1901 Franklin Parking Garage connects straight into 1900 Broadway, with a skybridge to 1950 Franklin.
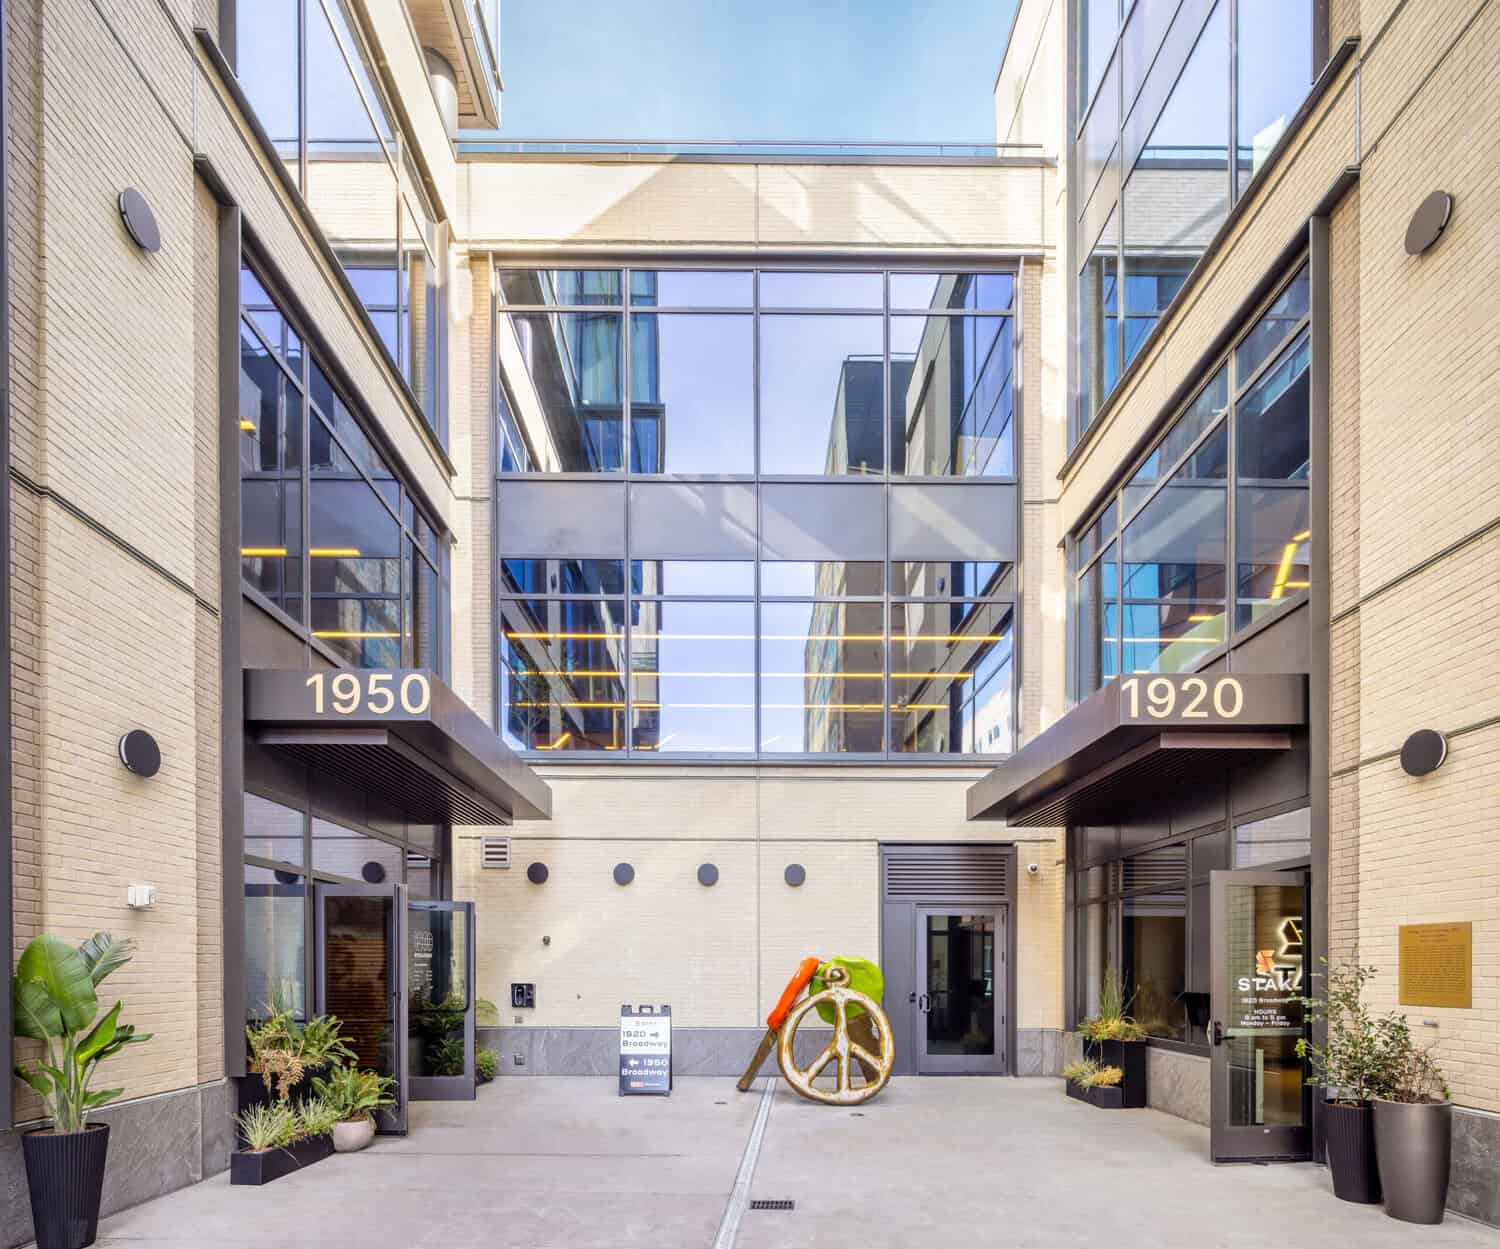
Walk to the Paramount Theatre, the Fox Theater and Lake Merritt, then come back to work.
Explore the neighborhood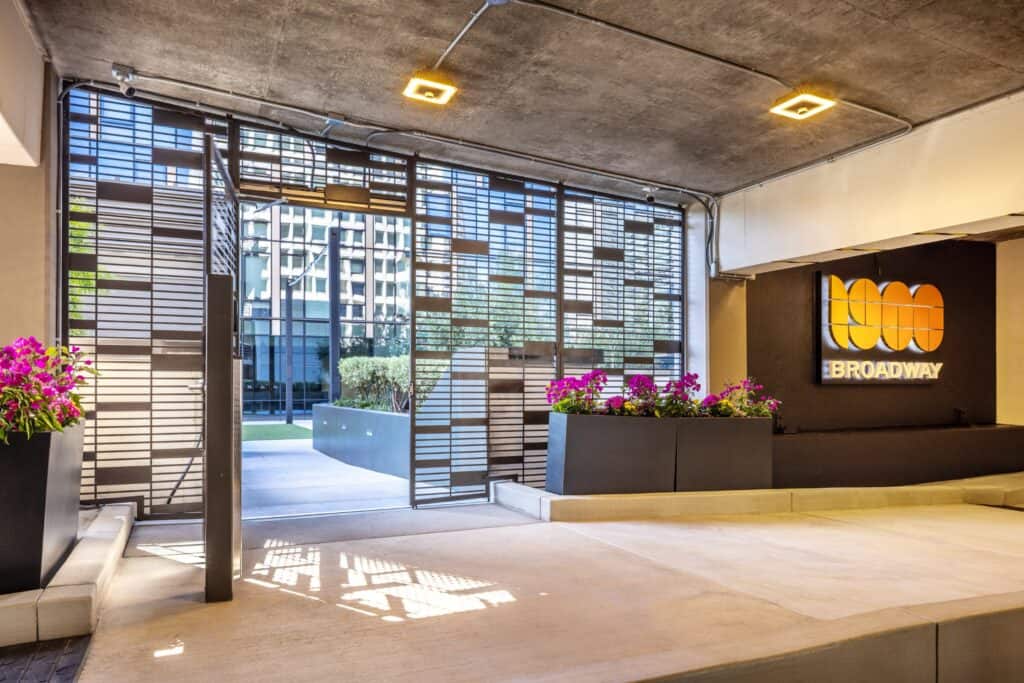
Walk from the garage straight into 1900 Broadway. Daily parking, plus monthly parking for members and commuters.
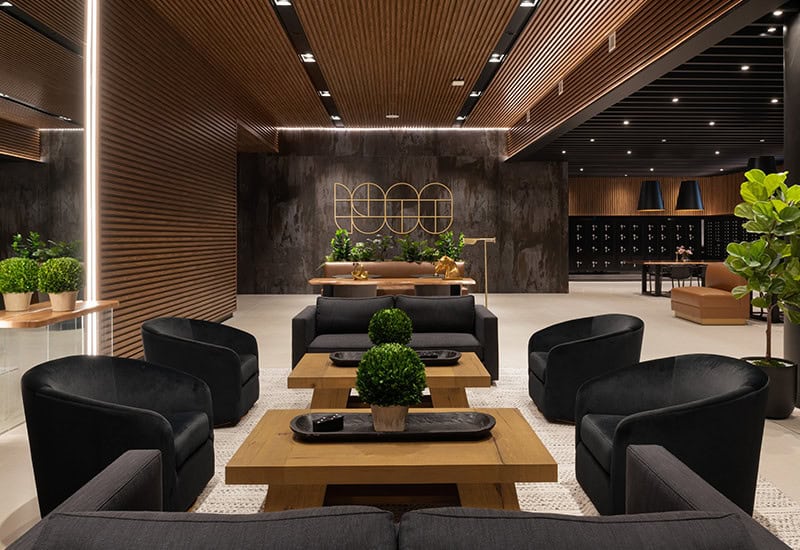
A 1st-floor lounge at 1900 Broadway, plus a business address option with digital package management.
Beyond the headline spaces, these everyday amenities keep the workday moving. See the full list on our FAQ and memberships pages.

Your amenities depend on how you use STAK Space. Here is how access breaks down; the team can walk you through the details on a tour.
Drop in for the day, 9 AM to 5 PM, with high-speed Wi-Fi.
24/7 access, lounges on the 1st, 4th and 39th floors, unlimited booths and 3 hours of conference room bookings.
Everything in Basic, plus the 6,000+ sq ft fitness center and 5 hours of conference room bookings.
Book any venue with Wi-Fi, available A/V and on-site staff, with catering by Darling Dear or your own caterer. Members and 1900 Broadway residents get discounted event rates.
The best way to understand the campus is to walk it. Pick a time and the STAK team will show you the fitness center, the Sky Lounge, the podium deck and anything else on your list.
Planning an event instead? Start on Plan Your Event, or email info@stakspace.com.
STAK Space amenities include the 39th Floor Lounge, Board Room and outdoor deck, a 6,000+ sq ft fitness center by MoveStrong, a dog run and dog spa, the Swing Suite golf simulator, a digital taproom, the 4th Floor Club Lounge, a 4th floor podium deck with a turf lawn and cocktail pool, a private theater, the STAK Event Center with on-site catering by Darling Dear, meeting rooms, and podcast and recording studios.
Yes. The 6,000+ sq ft functional fitness center by MoveStrong at 1900 Broadway comes with the HQ membership, with a turf lane, free weights, cardio machines, showers and changing areas.
Yes. STAK Space is dog-friendly, with a 4th floor Dog Run next to the fitness center, a dog spa for washing and grooming, and a dog park on the 39th Floor Outdoor Deck. Ask the team for the full dog policy.
Yes. Every space has its own page on venues & spaces with an Inquire to Book option. Our sales team quotes each event by date, timing, headcount and setup.
Yes. Darling Dear is our full-service on-site catering partner, with chef-led catering available in any of our event spaces, from executive lunches to full-service galas. See catering for menus and details.
The campus is steps from 19th Street BART. The 1901 Franklin Parking Garage has 635 spaces, connects to 1950 Franklin by skybridge, and offers monthly parking.
Members can host up to two guests at a time in member areas, reserved meeting rooms and event spaces. Guests register through the STAK app. The FAQ has the full guest policy.
Pick a membership, find a private office or book a venue. The amenities come with it.