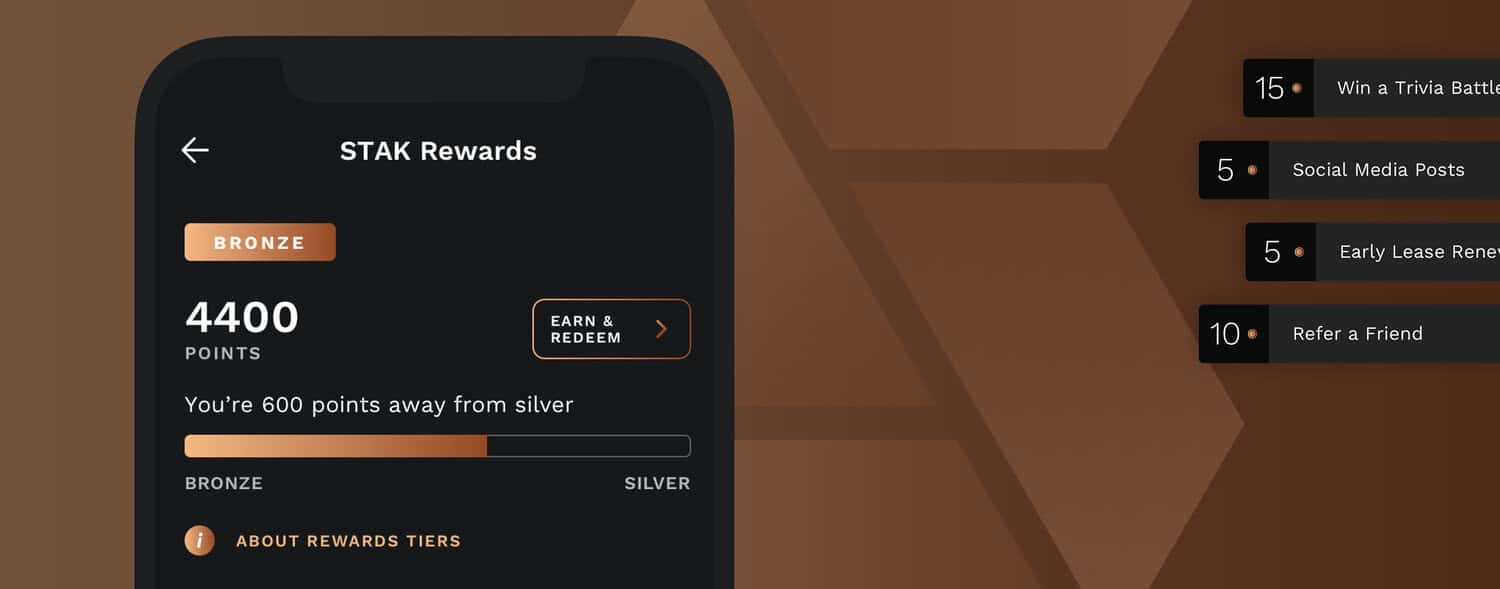




Access: Choose any open desk in common areas on a first-come, first-served basis, available 24/7 – perfect for entrepreneurs.
Privacy: Minimal, as spaces are shared with other users in open areas.
Lockability: No personal locking storage; items must be carried in and out.
Best For: Those who need flexible, on-demand workspace without the need for personal storage or a consistent location.
Amenities Package: Member
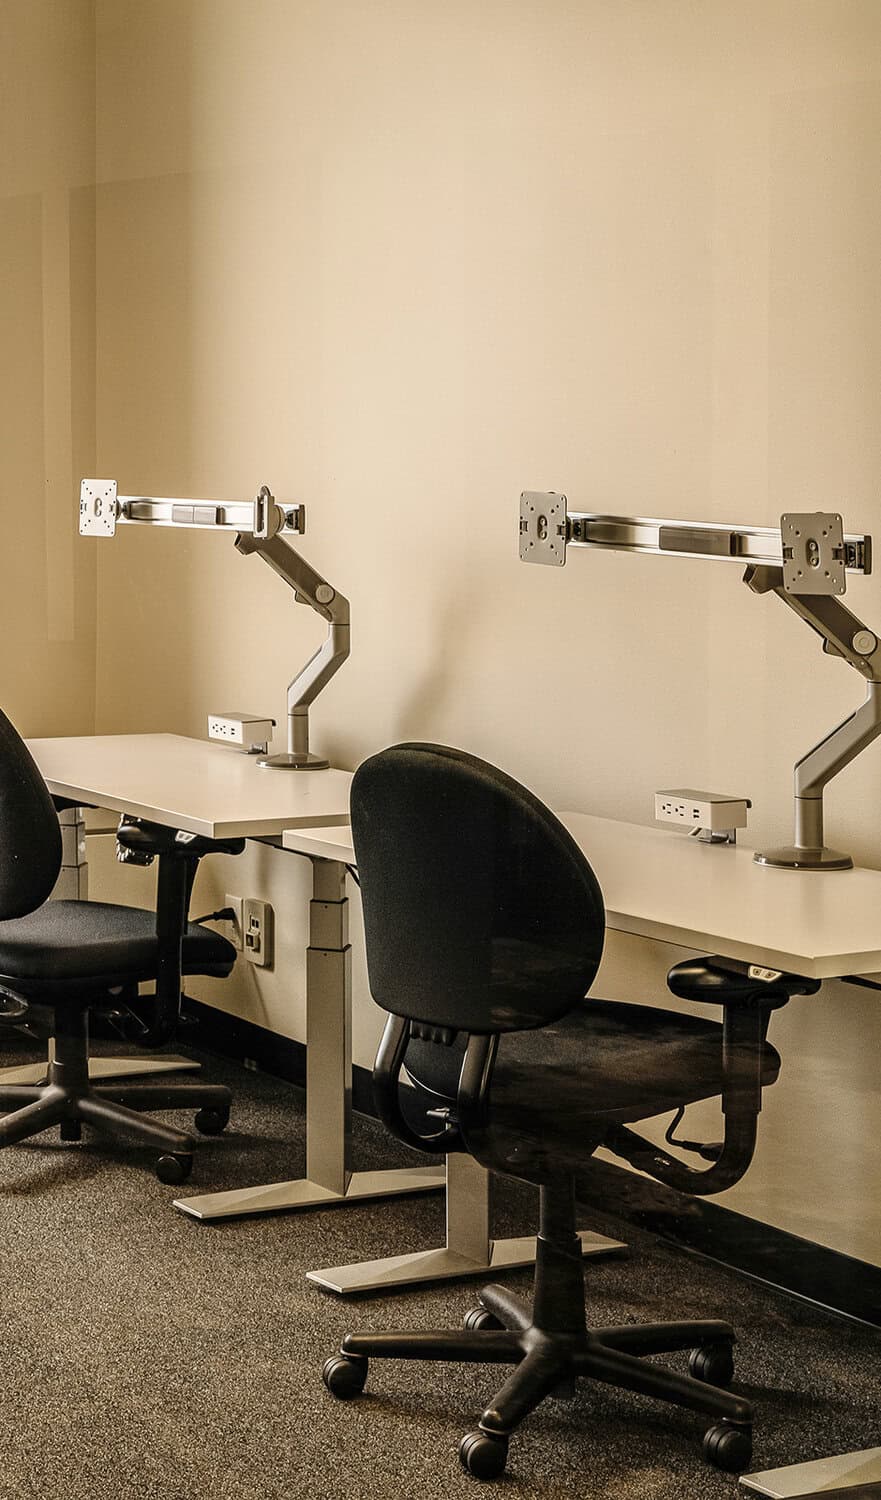
Access: A private desk reserved for your exclusive use within a shared, lockable office, with 24/7 access. Includes STAK App & Community Access, allowing you to earn points/discounts for just about everything.
Privacy: Moderate, with the added benefit of leaving your setup intact in a shared environment.
Lockability: Access: A private desk reserved for your exclusive use within a shared, lockable office, with 24/7 access. Includes STAK App & Community Access, allowing you to earn points/discounts for just about everything.
Best For: Professionals who require a consistent workspace and secure storage, but do not need a fully private office.
Amenities Package: Member

Access: Fully reserved, lockable office space that is exclusively yours.
Privacy: Maximum, in a fully enclosed and private setting.
Lockability: Complete security for your workspace and all stored items.
Best For: Individuals or teams needing high privacy and security, ideal for handling confidential work or hosting client meetings.

Access: Fully reserved, lockable office space that is exclusively yours.
Privacy: Maximum, in a fully enclosed and private setting.
Lockability: Complete security for your workspace and all stored items.
Best For: Larger teams or departments needing diverse work zones for a number of workers.
Amenities Package: Full STAK

Best For: Companies and teams seeking fully customized work solutions designed from scratch to meet your exact needs.
Design Your Space, Your Way
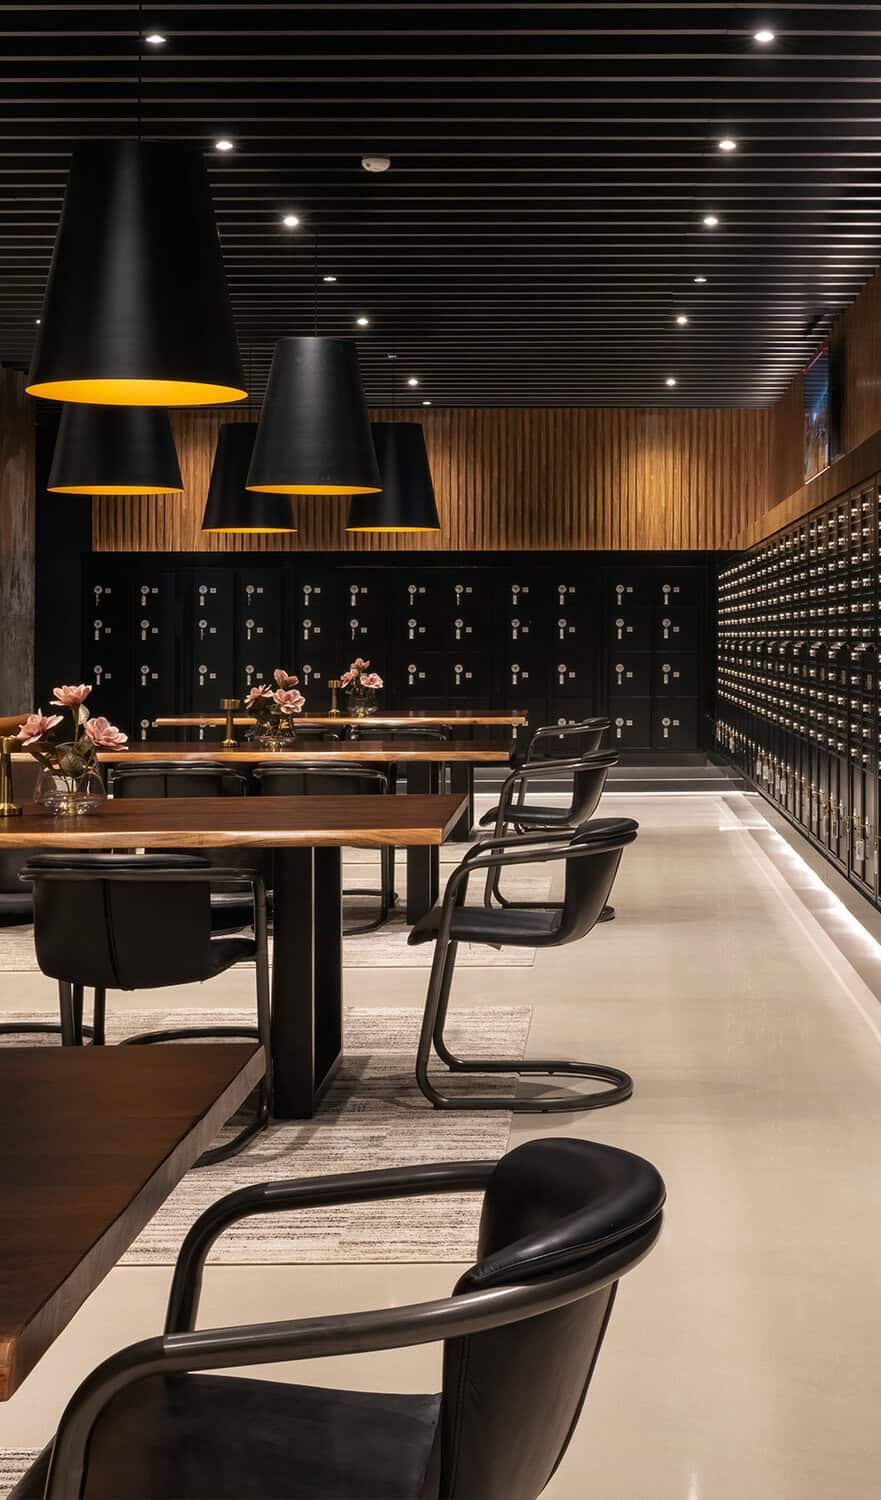
Access: 9AM – 5PM
Best For: Workers or teams who do not need coworking space on a regular basis but would like a commercial address and mailroom for their business.
Plans: Business or personal plans are available on a yearly or monthly payment plan.
Benefits