
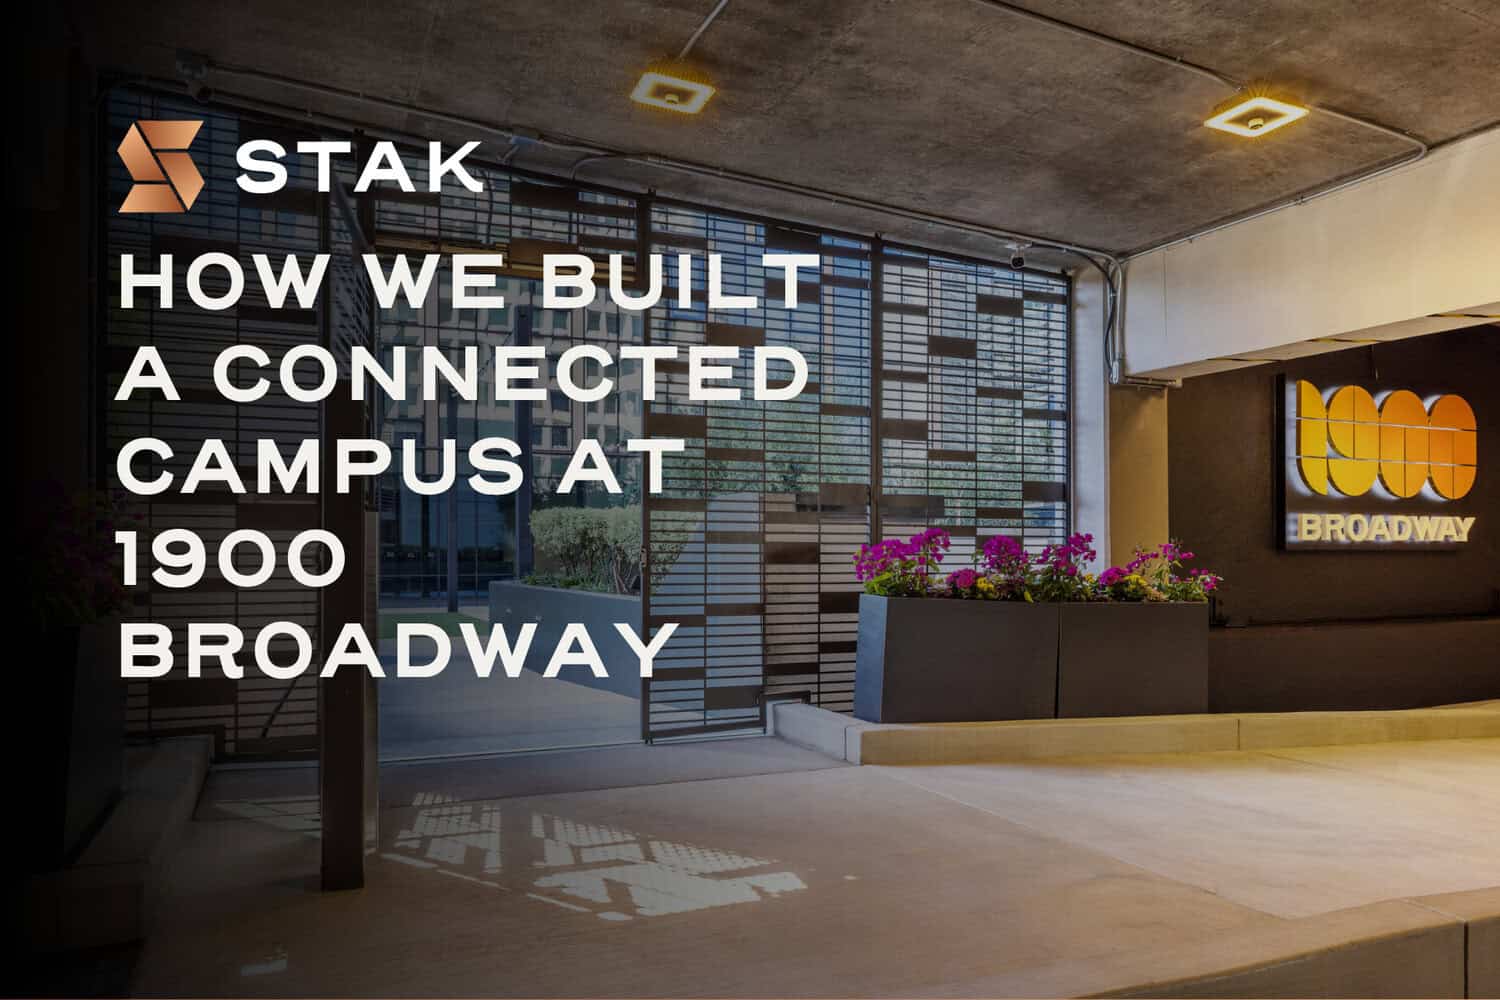
Building an urban connected campus is not about installing superficial smart features or posting digital signage. It requires a fundamental commitment to physical infrastructure, long-term spatial vision, and heavy engineering. At STAK Space, our goal was to create a unified footprint in the heart of Uptown Oakland where physical movement between work, amenities, transit, and events feels entirely continuous.
Understanding this campus starts with the connection between Behring, STAK Space, and STAK Ventures. As our parent company, Behring Co. drives the master planning, property acquisition, and long-term capital investment across all sites. STAK Space serves as the operational workspace brand and platform built on top of that physical foundation, translating buildings into an integrated workplace network. Complementing this physical infrastructure, STAK Ventures sits within the ecosystem to back early-stage founders and venture-backed startups, aligning venture investment directly with the resources, space, and community built across our connected campus.
The Vision Behind the Urban Footprint
Traditional commercial real estate often forces growing organizations to compromise. Companies find themselves split across non-adjacent floors, separated by street traffic, or locked into rigid leases in disconnected towers. When Behring set out to build our campus anchored by 1900 Broadway, we recognized that density alone was not enough. Real productivity and community vitality depend on physical proximity and effortless accessibility.
We envisioned a single campus environment where STAK Space members could move fluidly from a dedicated workspace to a high-capacity event venue, grab lunch at an onsite retail spot, and access secure parking without ever stepping out into the elements. Achieving that degree of physical integration in a dense urban grid required a master plan that tied together multiple distinct properties into one cohesive system.
The Central Anchor of the Campus Network
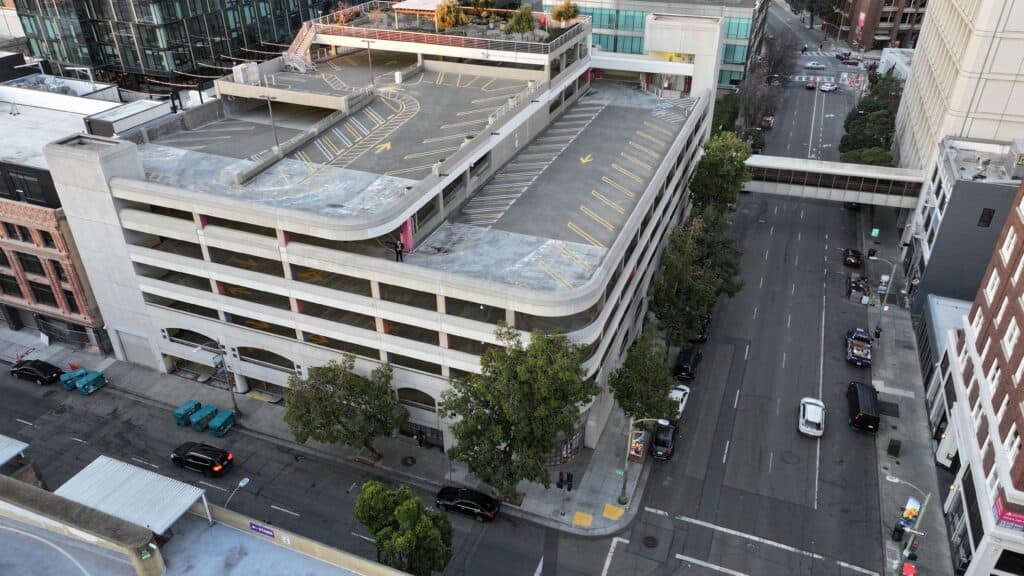
At the geographic and operational core of this entire system sits the 1901 Franklin Garage. Far more than a standard parking structure, this facility serves as the mechanical and physical bridge binding our surrounding buildings together. Offering over 600 parking spaces, it provides essential mobility infrastructure for daily commuters, executive guests, and event visitors arriving from across the Bay Area.
Beyond vehicle storage, the garage ground floor incorporates available retail space that adds street-level vitality and daily convenience to the immediate neighborhood. By treating the garage as a vital connector rather than a passive storage lot, we established the core foundation required to link each surrounding address into a single continuous experience.
Engineering the Structural Connection
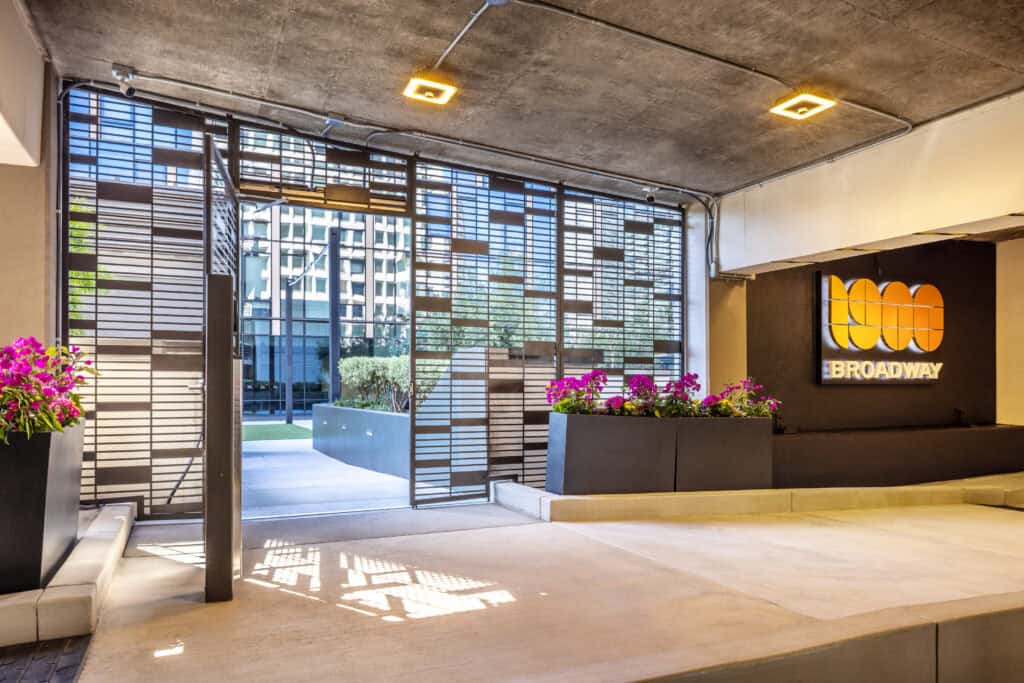
Integrating separate properties into a unified campus requires aggressive structural modifications. The 1901 Franklin Garage was already connected to 1950 Franklin via an existing skybridge, providing an elevated walkway between parking and office environments. However, establishing true pedestrian flow into our flagship tower at 1900 Broadway required a far more ambitious engineering solution.
To bridge the gap between 1900 Broadway and the adjacent garage, Behring undertook extensive construction that involved cutting directly through the heavy concrete structure on the fifth floor of the 1901 Franklin Garage. This precise demolition and structural reinforcement created a seamless direct conduit between the garage and 1900 Broadway. Members and visitors can now walk straight from their vehicle or adjacent buildings directly into 1900 Broadway without stepping outside or navigating street-level traffic.
Expanding the Footprint with 1950 Franklin
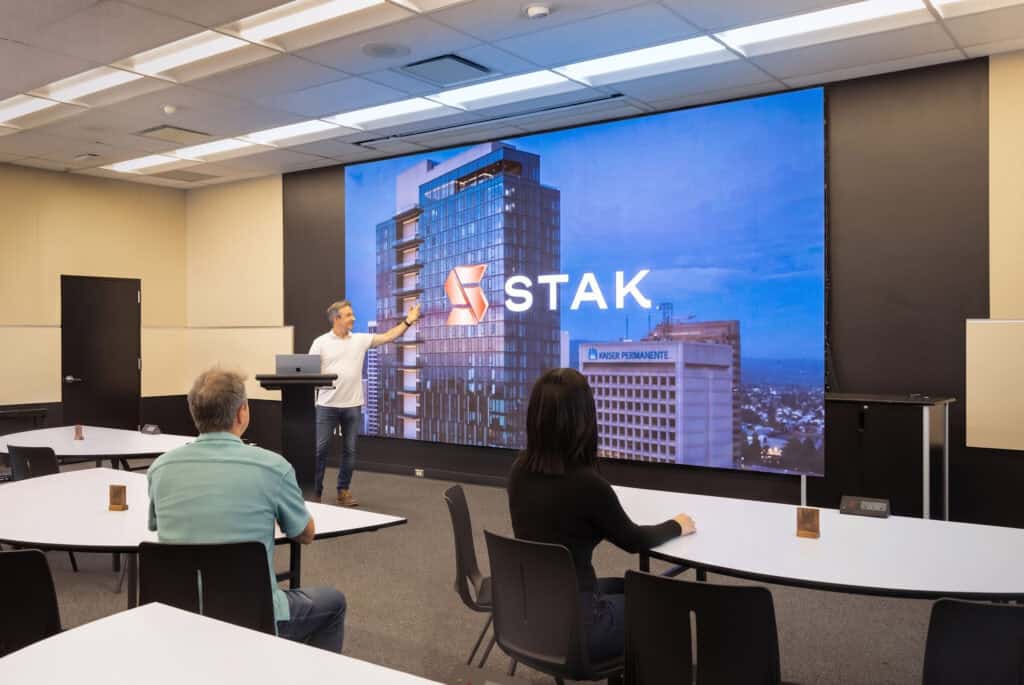
Following the development and launch of 1900 Broadway, we expanded our contiguous footprint in 2024 with the acquisition of 1950 Franklin by Behring. Tying this property into the broader campus ecosystem added valuable versatility to our overall offering, giving organizations access to corporate offices, premium event space, and specialized facilities.
Because 1950 Franklin interfaces directly with the central garage network, members working at 1950 Franklin enjoy immediate access to every shared amenity on campus. Whether hosting a large presentation, utilizing dedicated production venues, or holding team gatherings, users can walk through the central garage core straight into any connected building.
Campus Amenities Integrated Across the Footprint
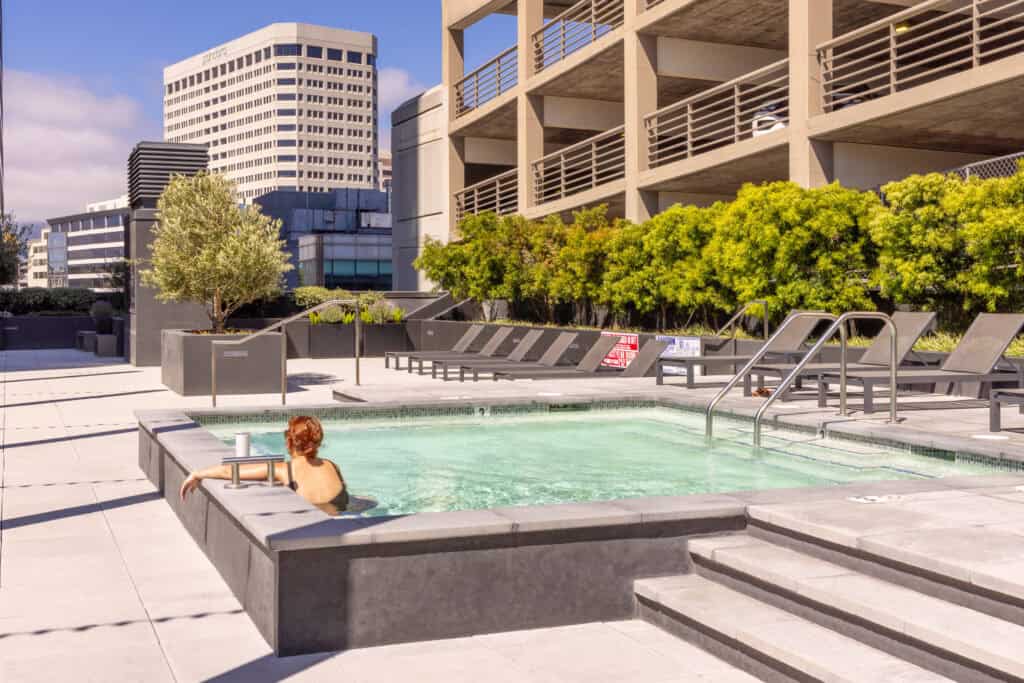
Connecting these buildings physically allowed us to sprinkle high-value amenities throughout the entire footprint, creating specialized destinations across every floor.
At 1900 Broadway, the fourth floor serves as a major community hub anchored by the Club Lounge, an expansive 350-person outdoor Podium Deck with a cocktail pool, and the self-pour Digital Taproom. Further up, the 39th floor offers an elevated 150-person lounge and Executive Board Room with panoramic views across the Bay Area.
Over at our 1920 Broadway Coworking Hub, spaces are built for specialized programming and recreation. This address houses a private 150-person Theater for film screenings and keynotes, the interactive Swing Suite simulator, the Fox recording studio, and scalable gathering floors.
Meanwhile, the 1950 Franklin Event Center provides high-production gathering and content creation hubs. It features flagship suites like Event Room F with its massive full-wall LED screen, the modular Webster Event Room with overhead projectors and adjacent dining facilities, and the high-altitude Oakland Echo podcast studio perched on the 18th floor.
The Complete Walkable Campus Flow
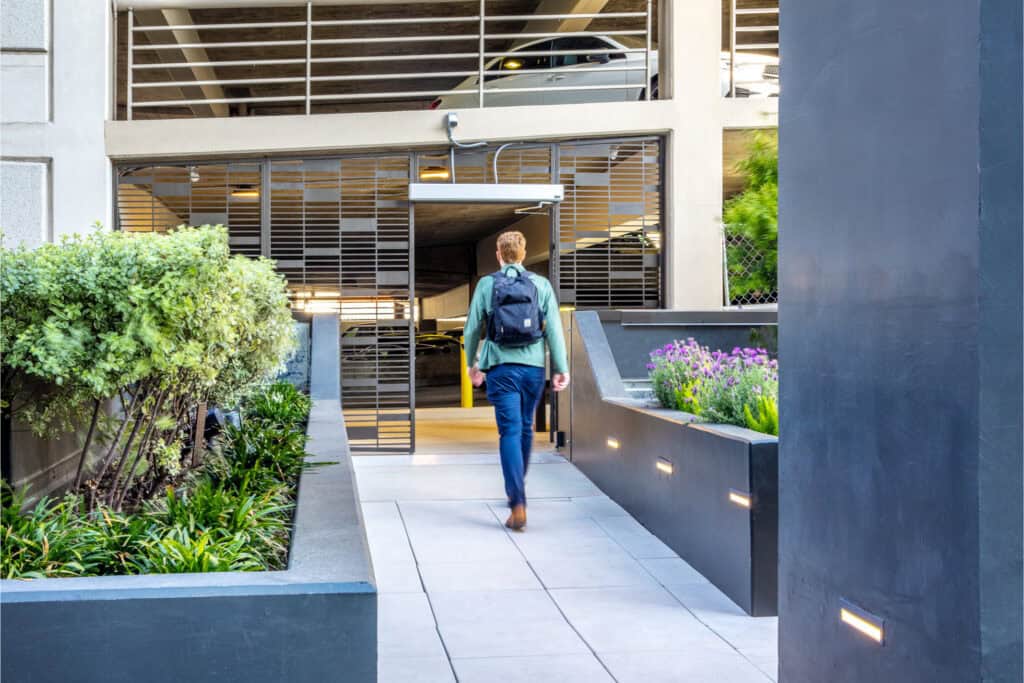
The result of these deliberate connections and distributed amenities is a fully walkable indoor campus where the 1901 Franklin Garage functions as the central bridge. A member can use their STAK app to park their car, walk through the fifth-floor passage into 1900 Broadway and 1920 Broadway, visit our 3,600 sq ft gym, cross over to 1950 Franklin via the skybridge, or access 1950 Franklin, all within a few minutes of continuous walking.
Located right off 19th Street BART, this pedestrian-first internal network redefines how teams experience their workday. Bad weather, street-level congestion, and security checks between separate addresses disappear. The physical barrier between buildings is replaced by a single, secure environment that accommodates focused work, casual client meetings, broadcast production, and campus gatherings under one umbrella.
Integrating 415 20th Street into the Campus
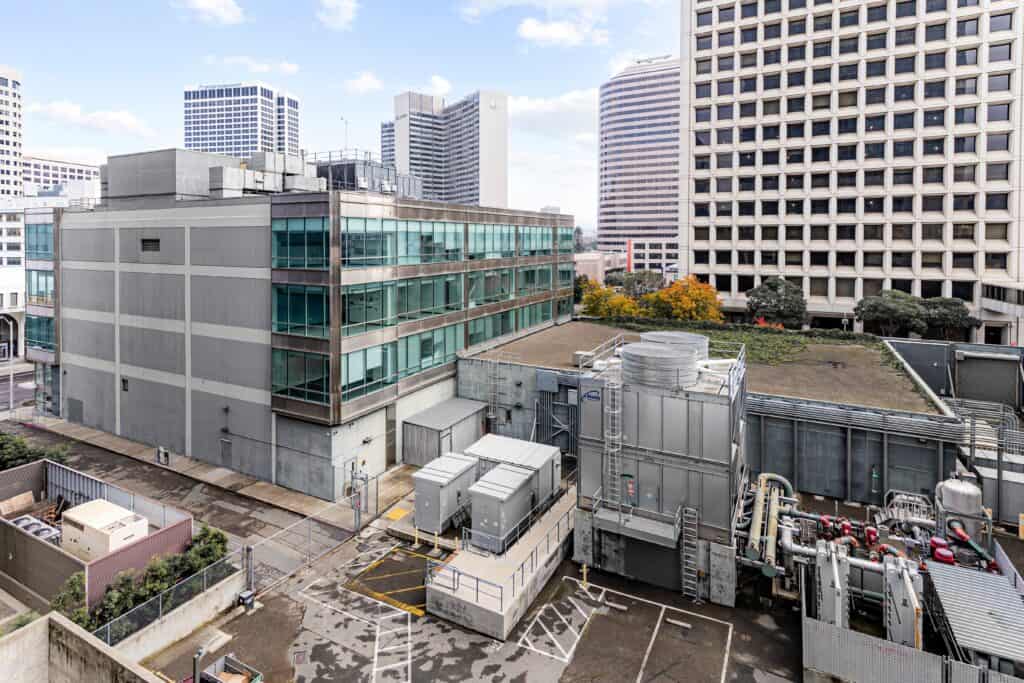
The final piece of our connected campus strategy sits right next door at 415 20th Street. Positioned immediately adjacent to 1900 Broadway, 1950 Franklin, and the 1901 Franklin Garage, this historic property has recently generated significant regional business press coverage following its acquisition by Behring.
Originally built as a major supercomputing data center for Lawrence Berkeley National Laboratory, 415 20th Street brings massive power density and heavy technical infrastructure to our central Oakland footprint. Its integration ensures that growing companies within the STAK network have access to high-performance computational space alongside traditional corporate offices.
As this building completes the physical boundaries of our contiguous footprint, we have made our website available for the entire community to explore building specifications, ask questions, and learn more about how this facility fits into the overall STAK ecosystem. Whether teams are looking for specific technical details on power delivery or curious about upcoming floor plan layouts, our digital platform provides direct access to answers from our team.
The Final Piece of a Connected Future
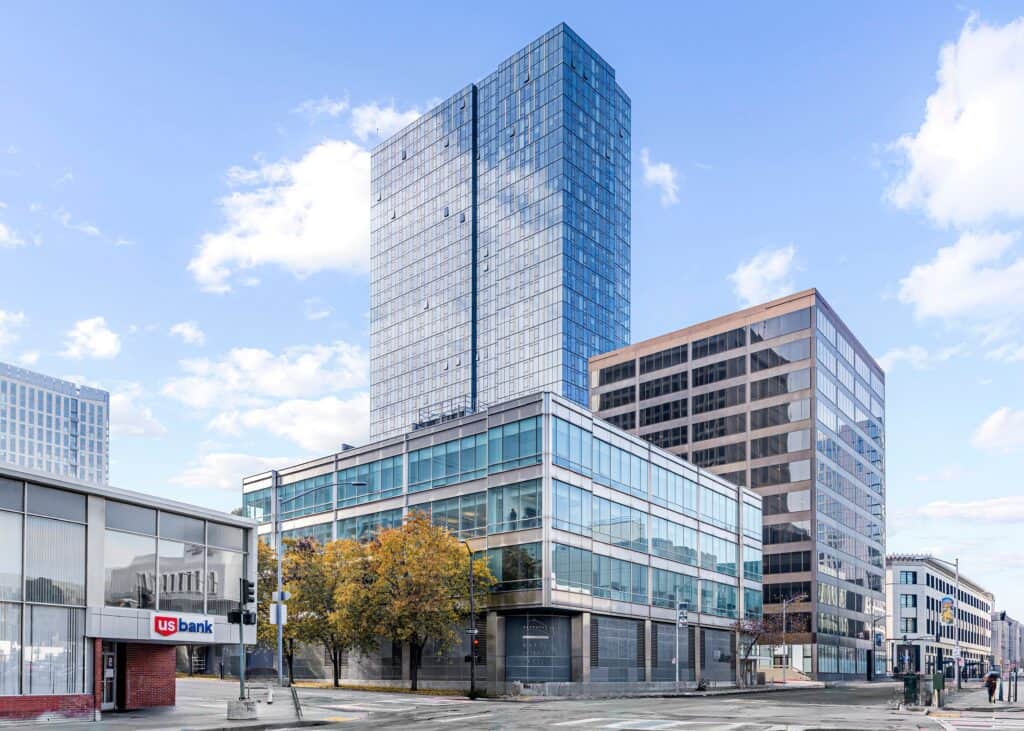
Integrating 415 20th Street consolidates our multi-building footprint into a comprehensive urban workplace destination. What started as individual addresses on a city map has evolved into a unified environment spanning offices, premium event venues, retail amenities, high-density parking infrastructure, and advanced technical space.
By investing heavily in physical connections, structural engineering, and strategic acquisitions, Behring, STAK Space, and STAK Ventures have built a campus that adapts to the scale and speed of modern business. At 1900 Broadway and across our surrounding Franklin and 20th Street properties, the future of work is connected, continuous, and built to last.
Book your tour to see the connected campus in the heart of Oakland today!