
The modern workout is about how effortlessly your training fits into your day. While many top Oakland gyms fall short with crowded weight floors, long wait times, and zero space to focus afterward, STAK Space HQ offers a better approach. Pairing a separate fitness club with an office subscription adds travel, friction, and wasted money. By unifying an uncrowded, performance-driven training floor with top-tier coworking and central parking, STAK Space HQ delivers a far better deal than gyms charging premium rates purely for workout access. Starting at $499 per month, our membership provides a curated, low-density alternative to traditional fitness clubs, combining state-of-the-art athletic facilities and flexible workspace under one roof for a fraction of the combined cost.
Elevating the Daily Training Experience
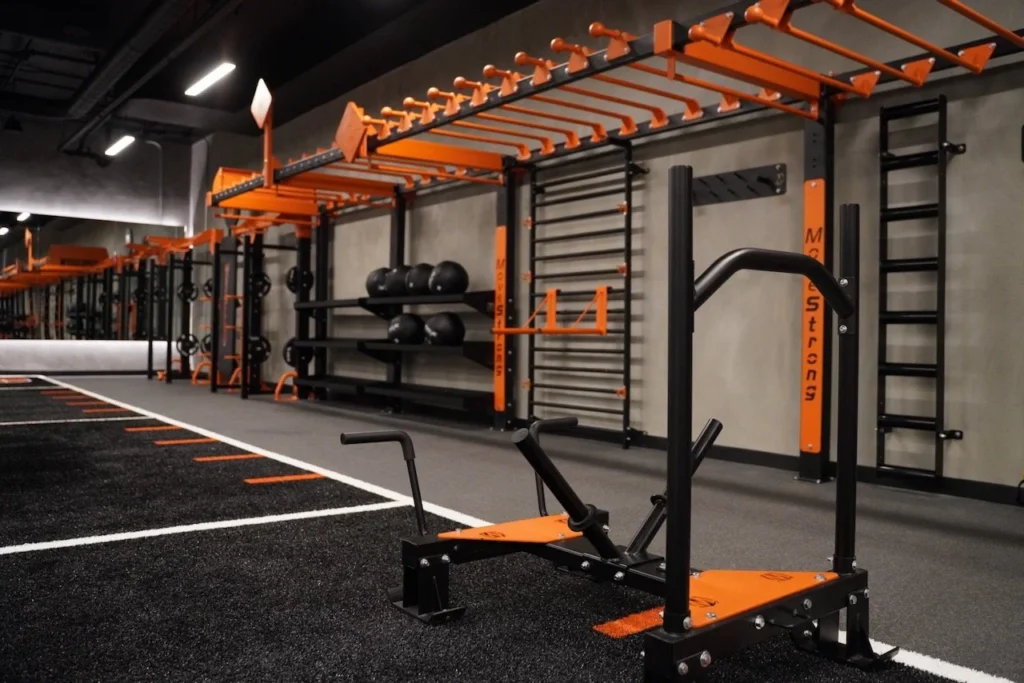
At the heart of the STAK Space HQ offering is a 6,000+ square foot functional fitness center engineered specifically for intentional movement and performance. Unlike standard commercial health clubs that crowd thousands of members onto a single floor during peak morning and evening hours, access at STAK Space is deliberately capped to maintain an uncrowded atmosphere. You step onto a spacious training floor equipped for functional strength and athletic conditioning without fighting for equipment or navigating chaotic weight rooms.
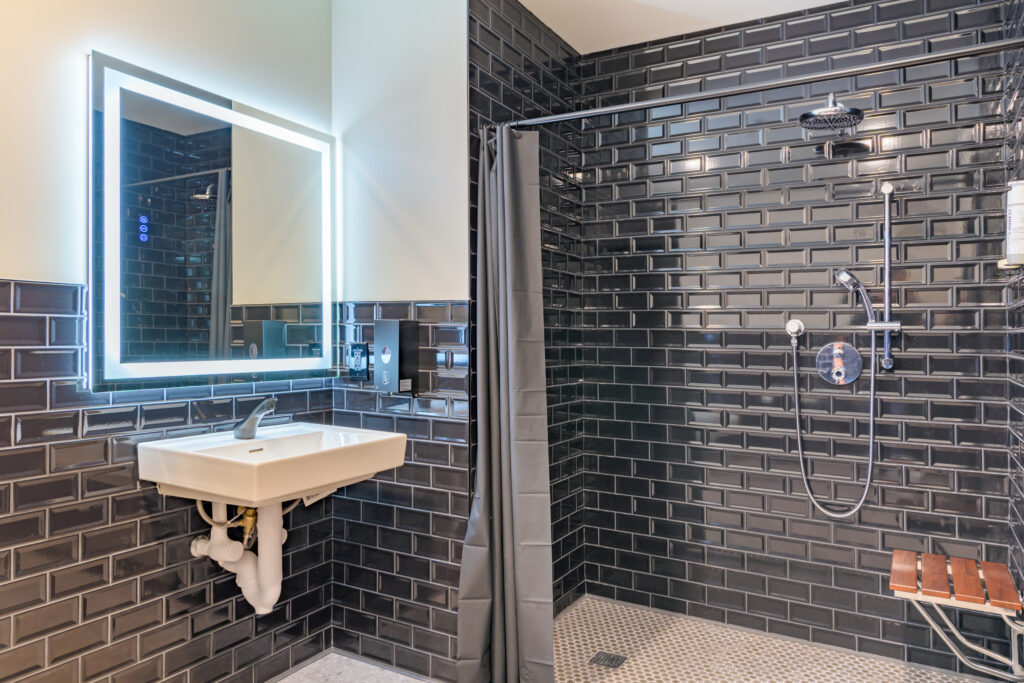
This low-density design transforms the daily workout from a frustrating waiting game into an efficient, invigorating part of your routine. Post-workout transitions are handled with hospitality-grade care, giving members access to pristine shower facilities and high-end changing areas that make getting ready for important meetings simple and seamless.
Our Dynamic Campus
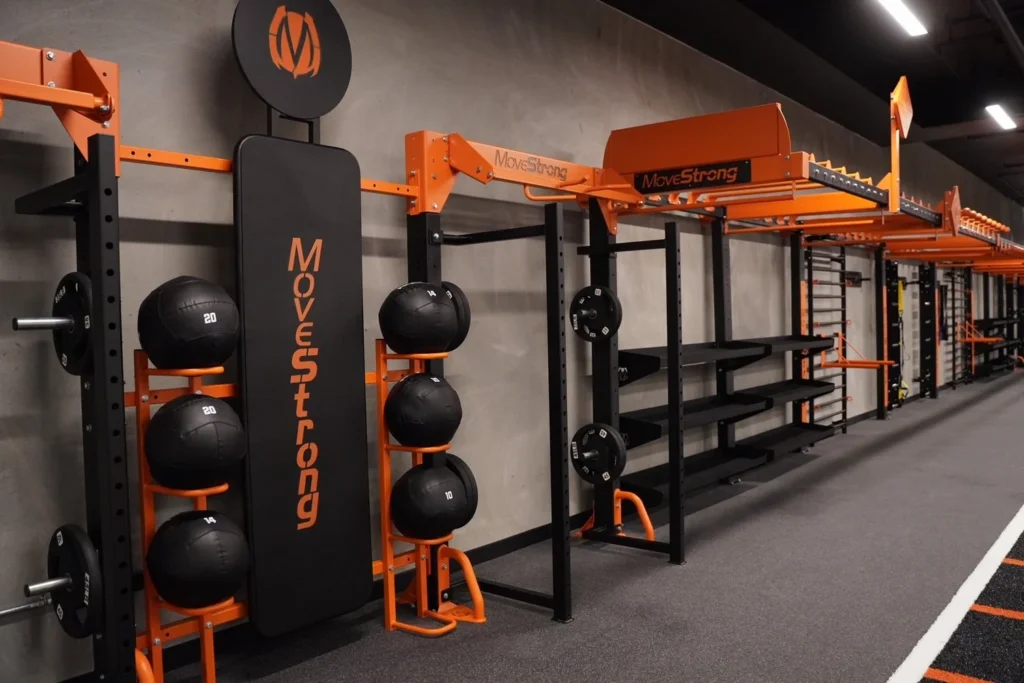
Our 6,000+ square foot athletic center is anchored by a custom MoveStrong functional training installation. Designed specifically for versatile, full-body athletic conditioning, the floor features integrated power racks, heavy-duty suspension trainers, medicine ball target walls, and specialized barbell stations. Flanking the MoveStrong rigging is a long expanse of premium indoor turf, providing the space needed for sled pushes, dynamic agility drills, and rotational core work.
Free Weights and Cardio Equipment
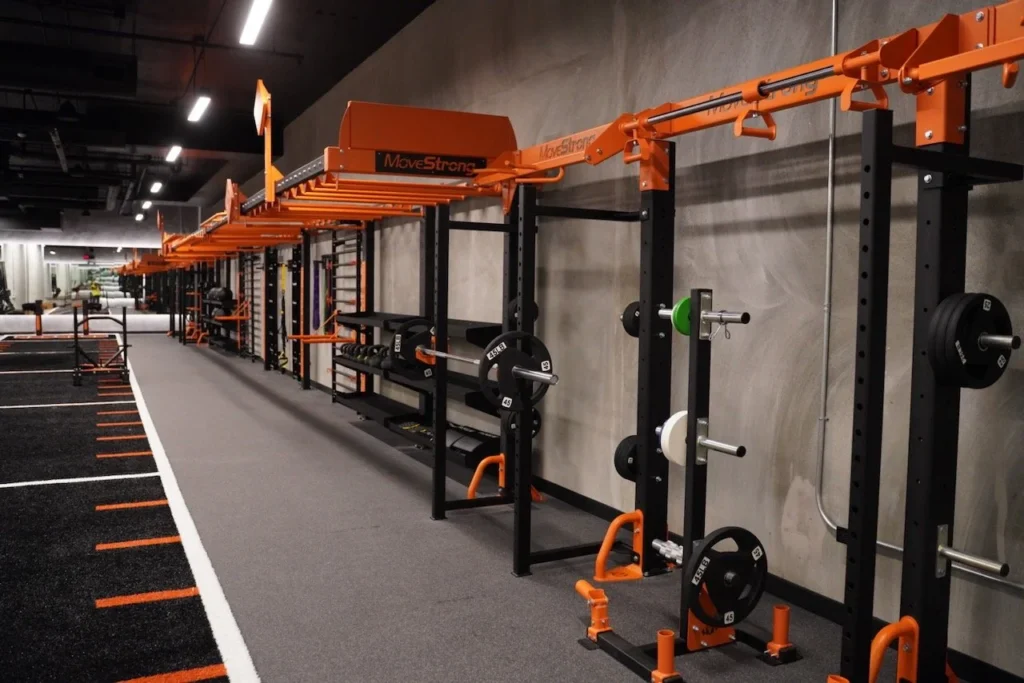
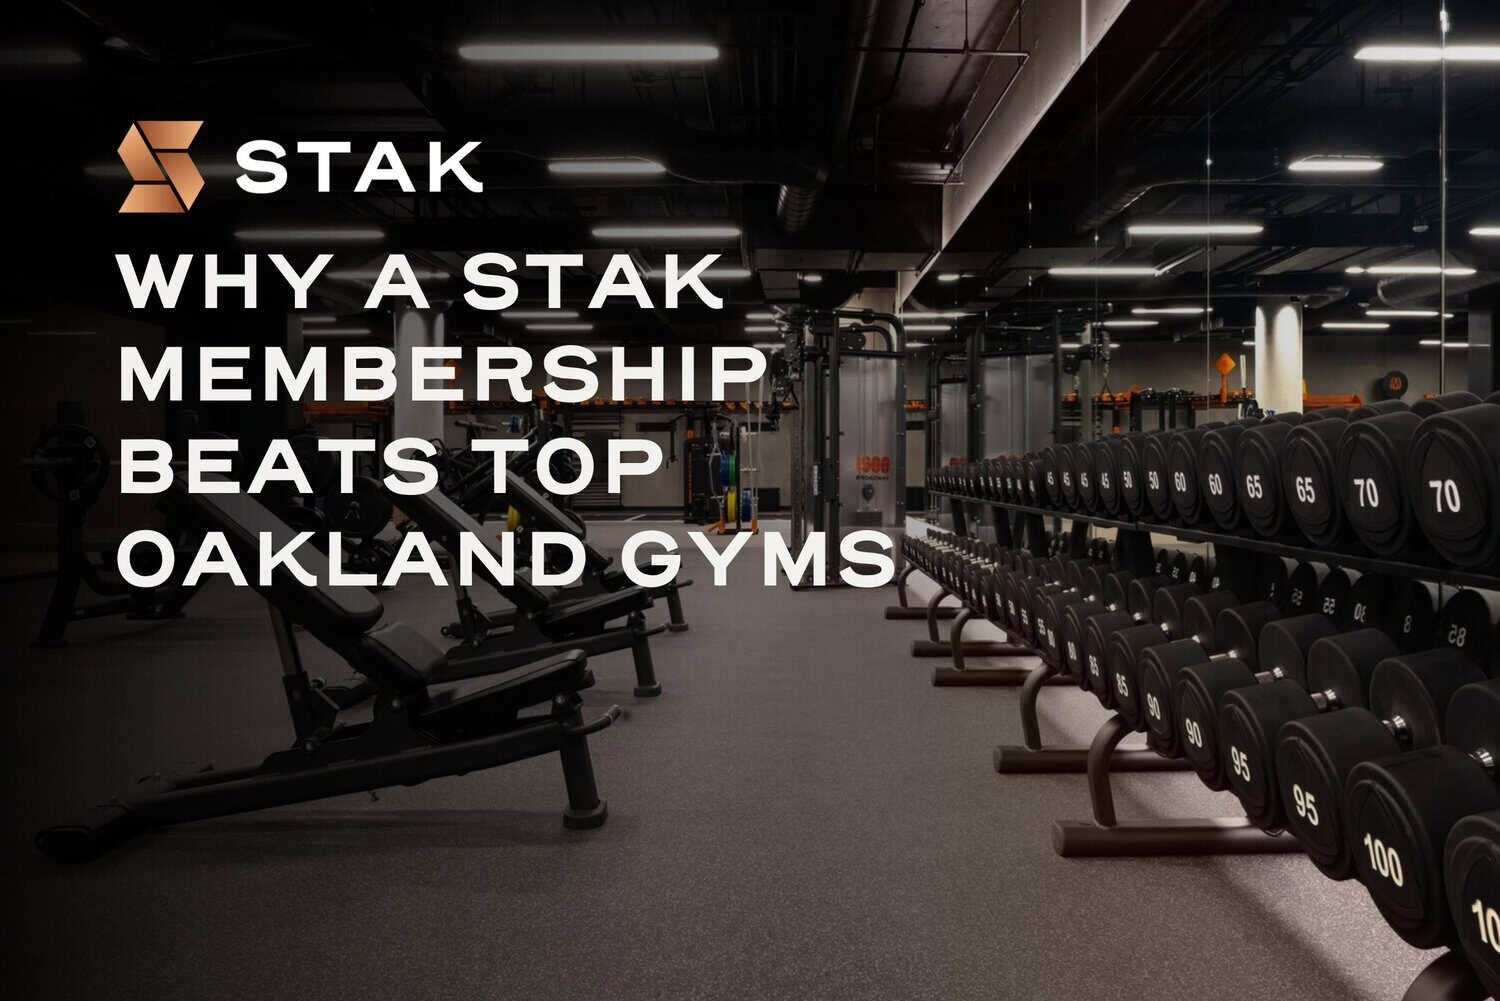
Beyond functional movement zones, the gym floor at 1900 Broadway comes fully stocked with a heavy-duty free weight section and specialized conditioning tools. Members have access to a full range of rubber hex dumbbells, kettlebells, Olympic bumper plates, and adjustable bench setups. For aerobic conditioning, the space features Concept2 rowers, SkiErgs, assault bikes, and commercial treadmills, allowing you to tailor your workout to high-intensity interval training, steady-state cardio, or heavy strength sessions.
Specialized Cardio and Recovery Equipment
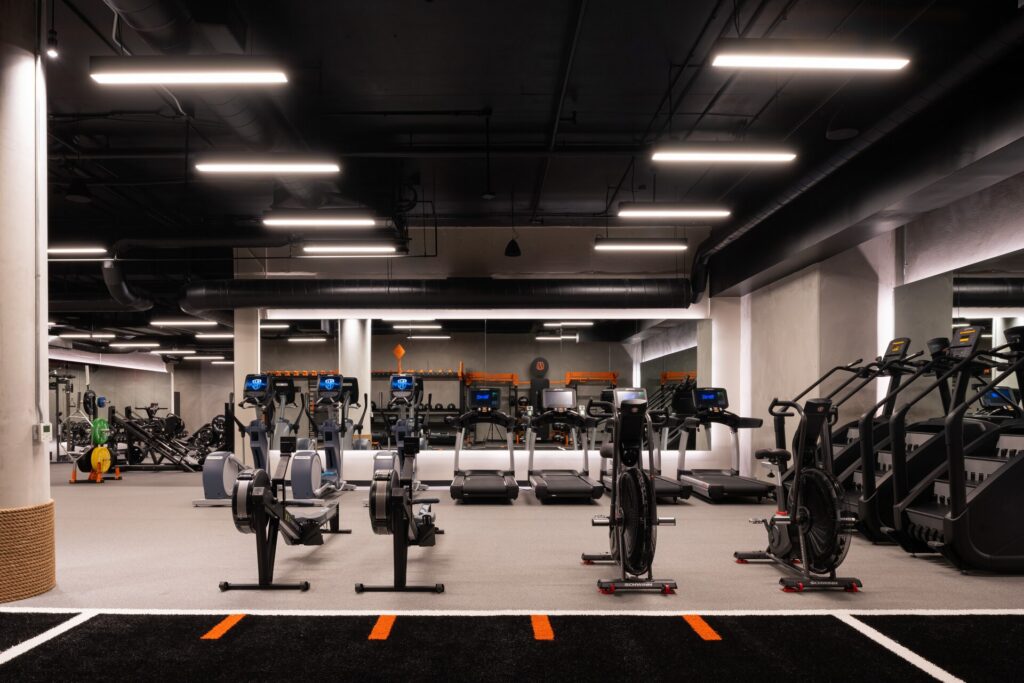
Complementing the strength zones is a lineup of specialized conditioning tools chosen for maximum athletic efficiency. The cardio floor features Concept2 rowers, SkiErgs, assault bikes, and commercial treadmills, perfect for high-intensity interval training or steady-state aerobic work. Following a heavy training session, members can utilize dedicated mobility tools, foam rollers, and stretching zones to work on soft tissue recovery before heading upstairs to work.
Unifying Productivity and Wellness Under One Roof
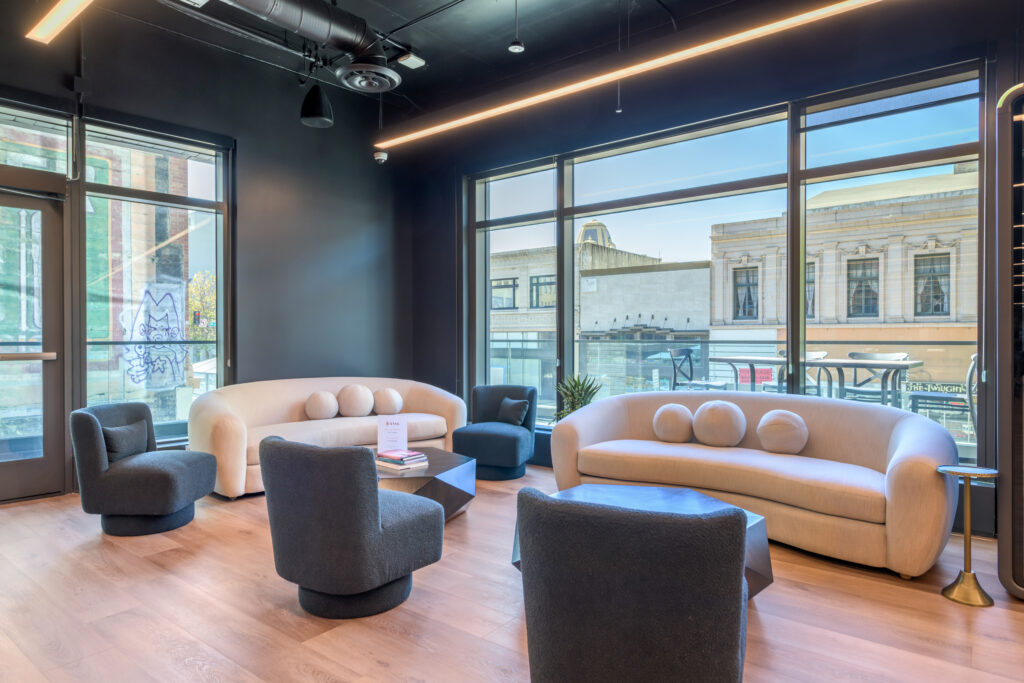
Transitioning from a high-intensity training session at the 1900 Broadway fitness center to high-focus professional work happens within seconds, eliminating the need to commute across town or hunt for quiet coffee shop seating. The multi-property campus spans 1900 Broadway, 1920 Broadway, which also occupies the 2nd floor of 1900 Broadway, and 1950 Franklin. All properties are conveniently linked together through the shared 1901 Franklin parking garage, making transitions between work, workouts, and parking completely frictionless.
Coworking spaces are available across both 1920 Broadway and 1950 Franklin, providing expansive layouts designed for deep focus and high-speed enterprise connectivity. Premium lounge and outdoor terrace spaces offer polished, comfortable environments for casual catch-ups or quick administrative tasks between sets. Members also enjoy unlimited access to soundproof privacy pods and booths across the campus, ensuring that taking an urgent client video call or leading an internal presentation occurs in complete quiet directly following a workout.
Unmatched Hospitality, Amenities, and Venue Access

Beyond daily workstations and athletic facilities, STAK Space HQ delivers exceptional real estate value through its expansive network of campus amenities. HQ members receive 24/7 building access privileges, five complimentary hours of monthly conference room bookings, and discounted rates on additional meeting spaces across 1920 Broadway and 1950 Franklin to host team strategy sessions or client pitches effortlessly.
The campus experience extends far beyond the desk or the squat rack. Park easily at the central 1901 Franklin garage with direct indoor access to your workout at 1900 Broadway or your workspace at 1920 Broadway and 1950 Franklin. Integrated app access allows members to seamlessly reserve rooms, unlock doors across all connected buildings, and engage with a curated network of local professionals through STAK Ventures. The experience culminates on the 39th floor at 1900 Broadway, where a breathtaking penthouse lounge offers panoramic, 360-degree views across the Bay Area skyline. Whether you are hosting an evening client wrap-up session, catching a sunset after a full day, or enjoying a mid-afternoon change of scenery, the penthouse provides an elevated backdrop unmatched by top Oakland gyms.
The Financial Advantage of an Integrated Membership
Evaluating the membership through a financial lens reveals the distinct economic value of STAK Space HQ compared to traditional alternatives. Standalone luxury gyms in major urban centers typically charge between $250 and $310 per month purely for fitness access. When you add a separate flexible workspace membership running $300 to $500 per month plus daily downtown parking fees, combined overhead routinely exceeds $800 to $1,000 each month for disconnected services.
At $499 per month, STAK Space HQ consolidates those fragmented costs into a single, highly efficient investment. That single price point includes full access to the 6,000+ square foot fitness center at 1900 Broadway, flexible coworking access at both 1920 Broadway and 1950 Franklin, pristine showers, central access via the 1901 Franklin garage, 24/7 building privileges through our STAK App, open coworking floors, unlimited private phone booth access, five complimentary conference room hours, and access to all building lounges and amenity spaces including the 39th-floor penthouse and premium golf simulator swing suite. Rather than paying premium rates to separate operators for partial solutions, members secure a complete, hospitality-driven work and wellness campus at a significantly lower total cost.
A Frictionless Investment in Your Lifestyle
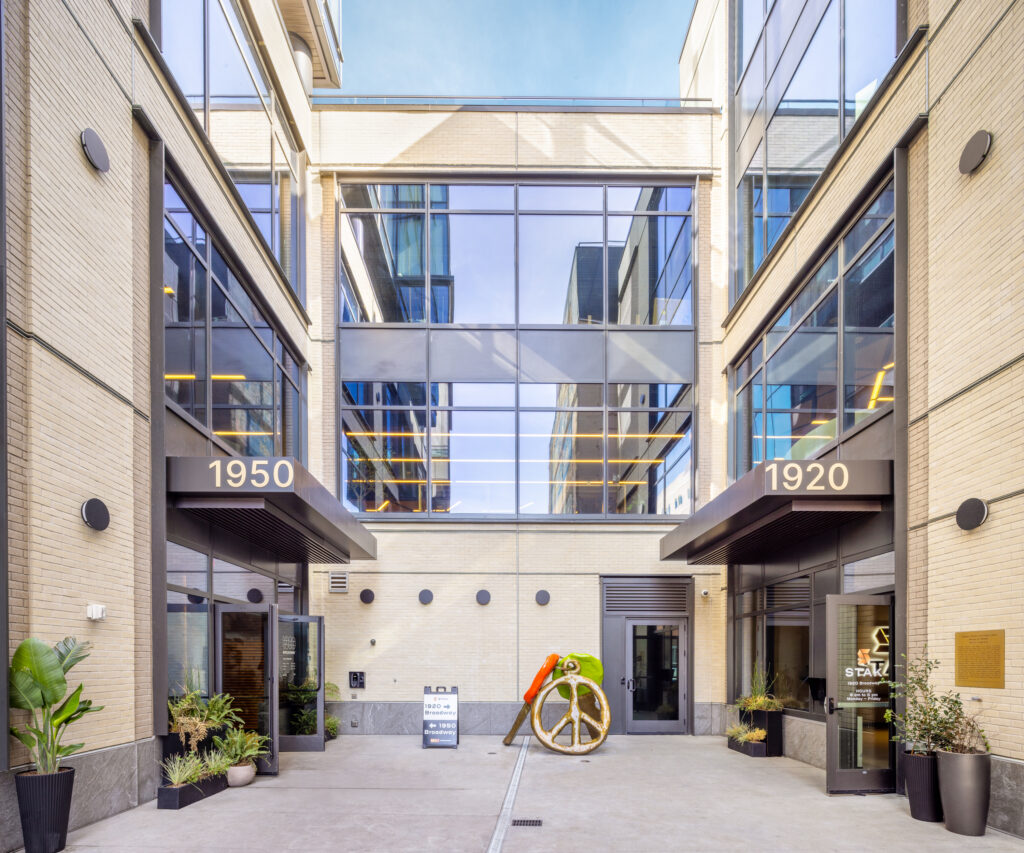
Paying separate fees for a boutique gym, flexible hot desks, and daily garage parking quickly adds up while introducing constant disruption to your daily schedule. By unifying wellness at 1900 Broadway, dynamic workspaces at 1920 Broadway and 1950 Franklin, and central parking at 1901 Franklin into a single cohesive destination, STAK Space HQ eliminates daily friction and maximizes your time.
STAK Space HQ stands apart from traditional top Oakland gyms by offering a complete shift in how urban residents approach their daily life. It is not merely a gym, nor is it simply a place to drop a laptop. It is a unified, purpose-built campus designed to help you work better, train harder, and live without compromise.