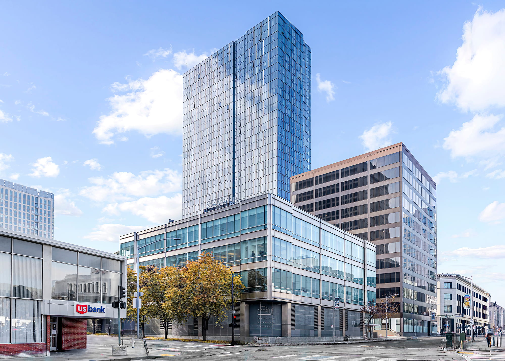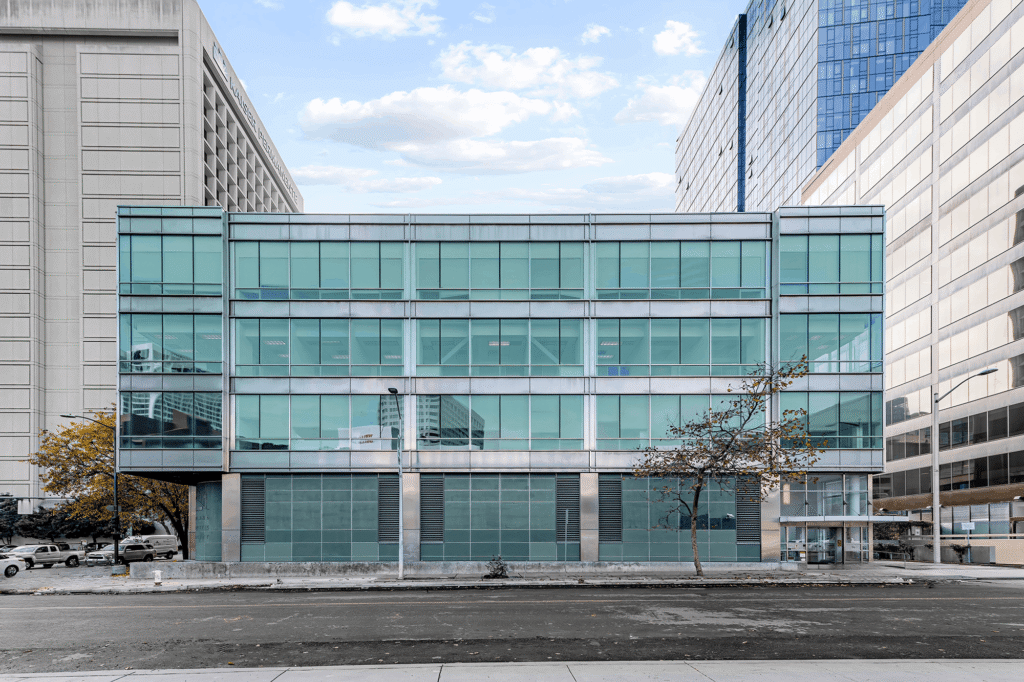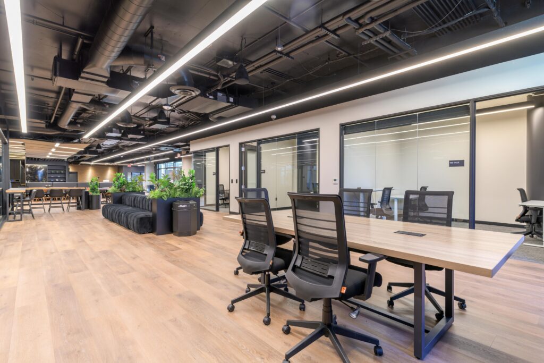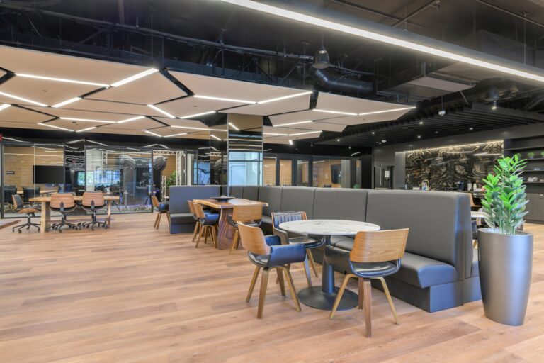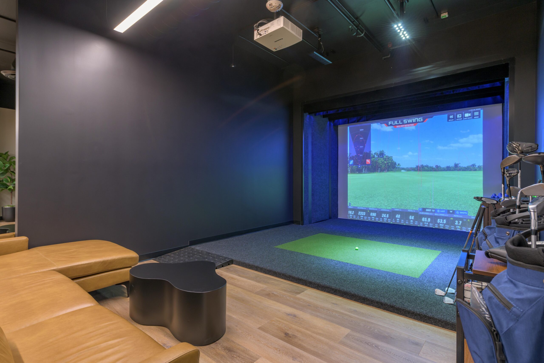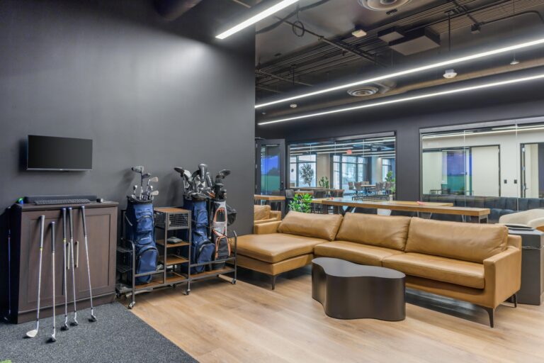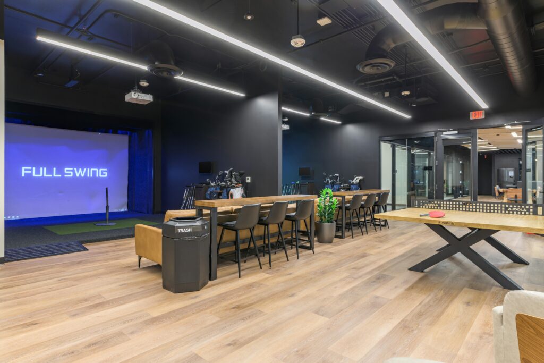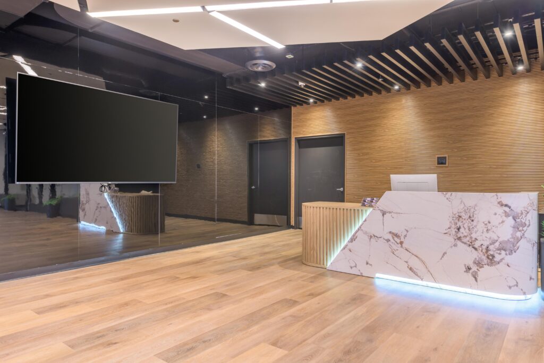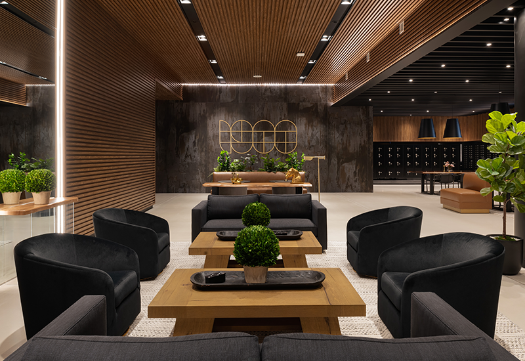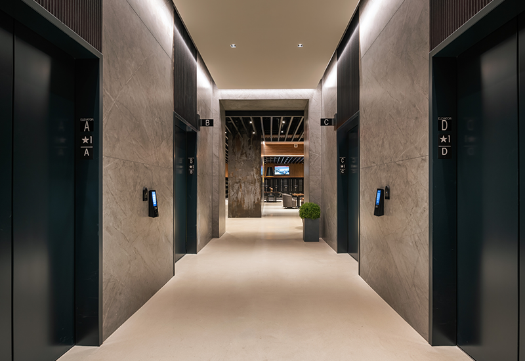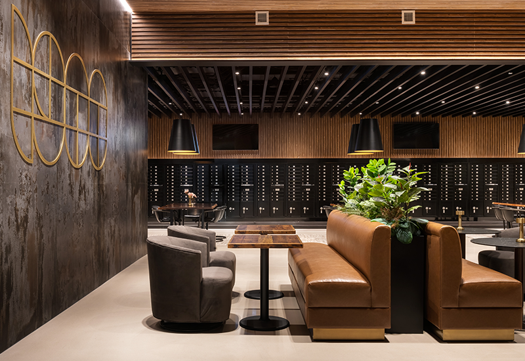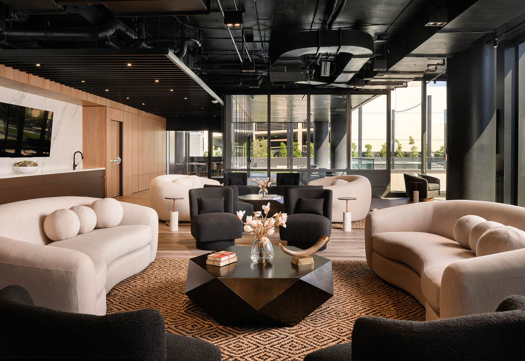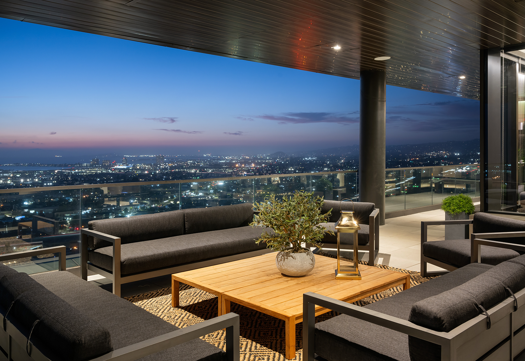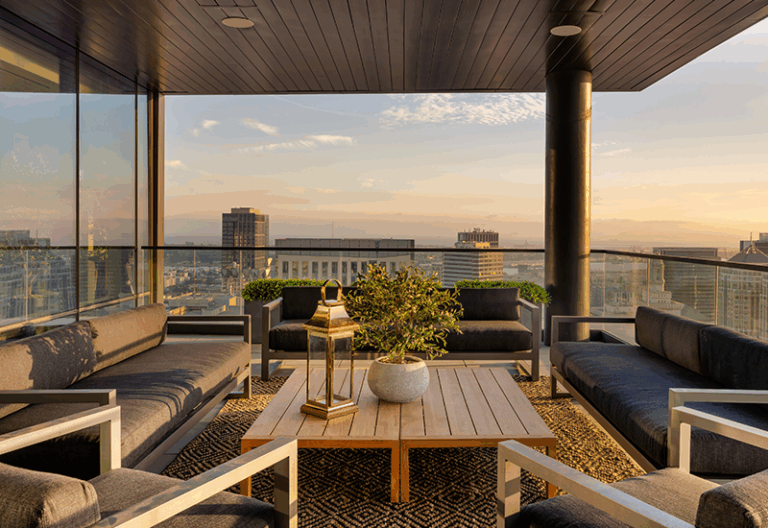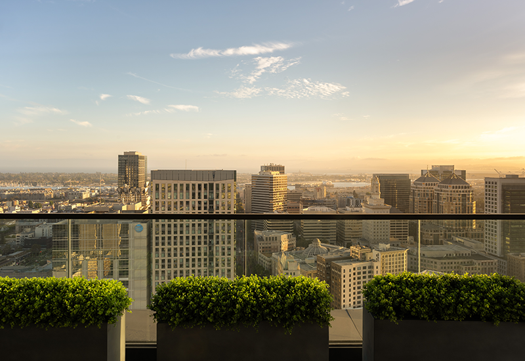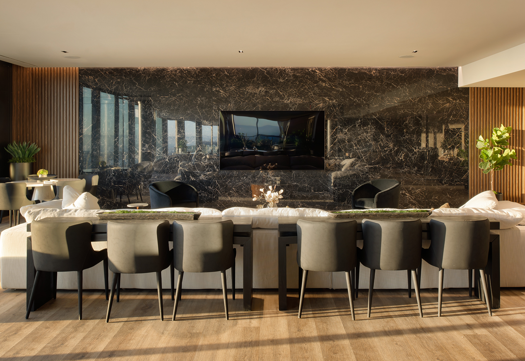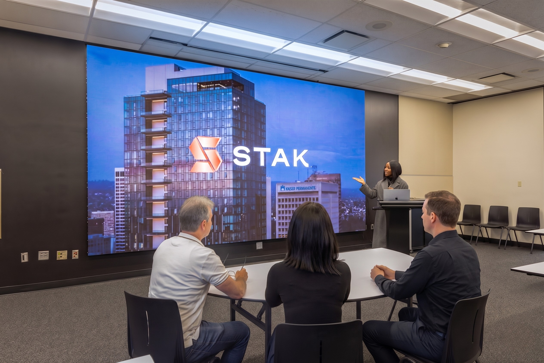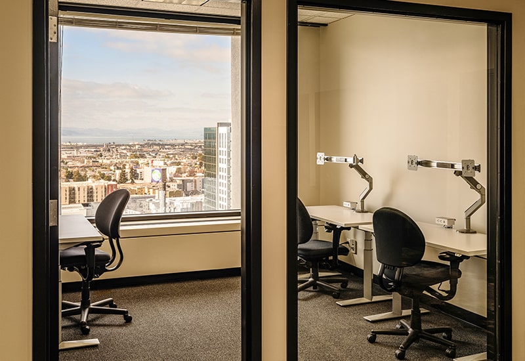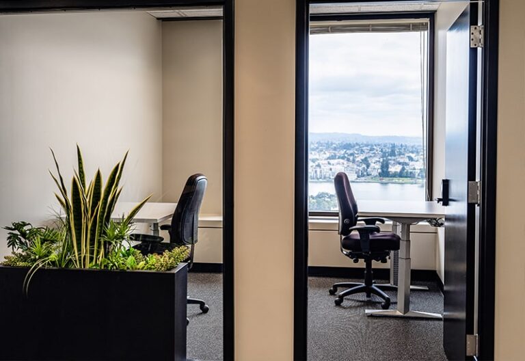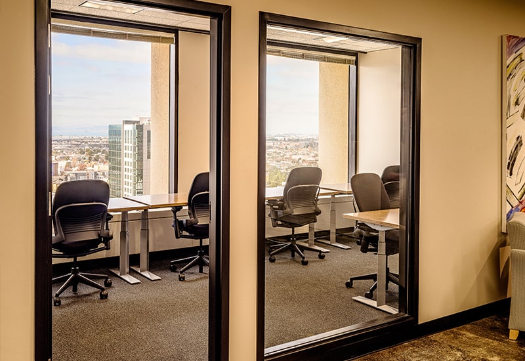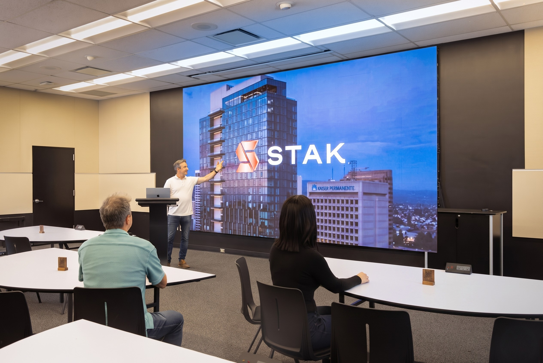

A massive 23-foot LED display creates presence, reliable image quality, and hybrid-ready production capability. Our multiple event rooms at 1950 Franklin are configured to make that screen the centerpiece of keynotes, panels, product launches, high-stakes fantasy football drafts, and broadcast-style events. Schedule a tour now to book your gathering within the Ultimate 23-Foot LED Screen Event Venue in Oakland.
The Level 2 Event Center Layout and Infrastructure
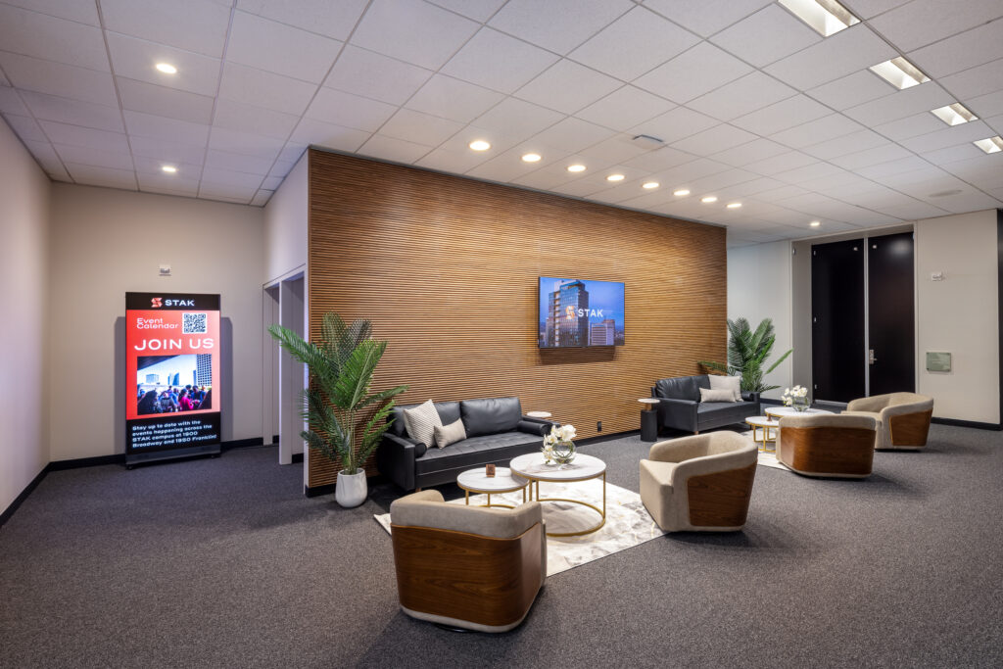
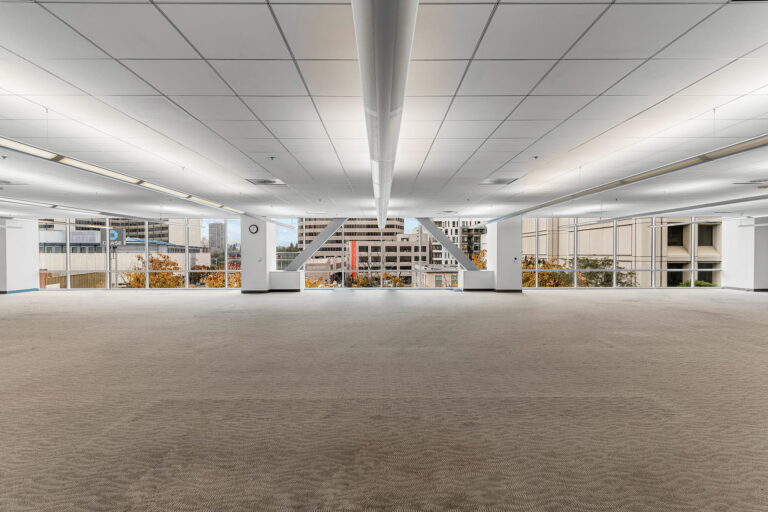
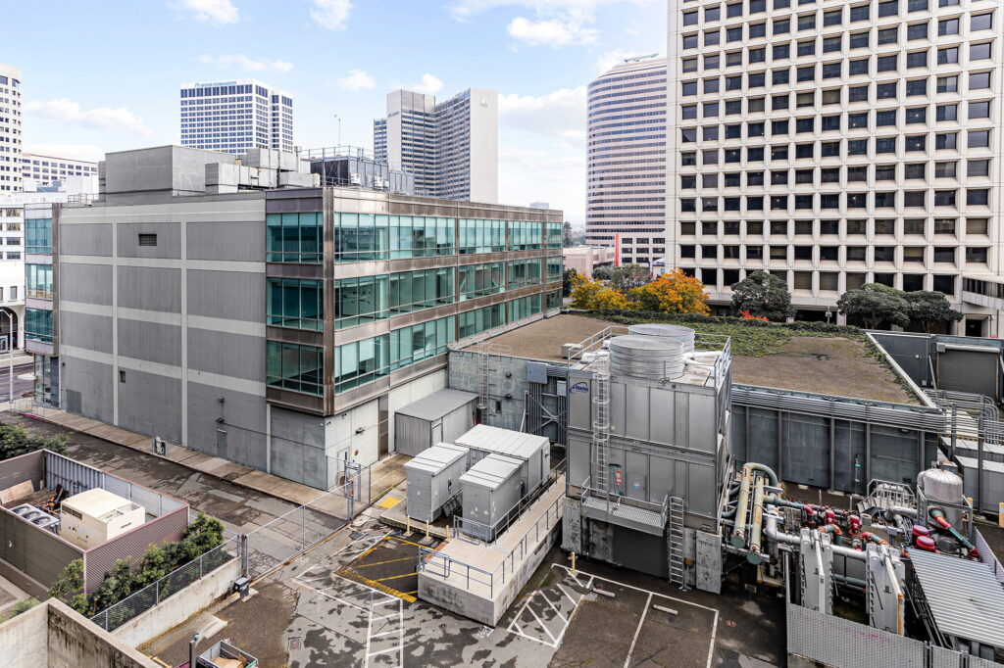
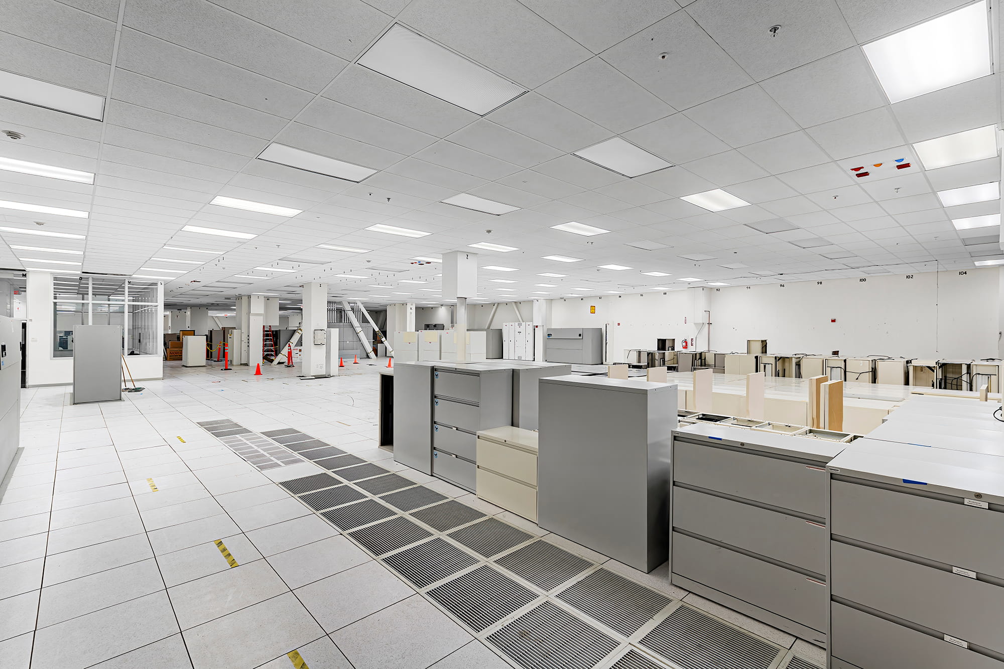
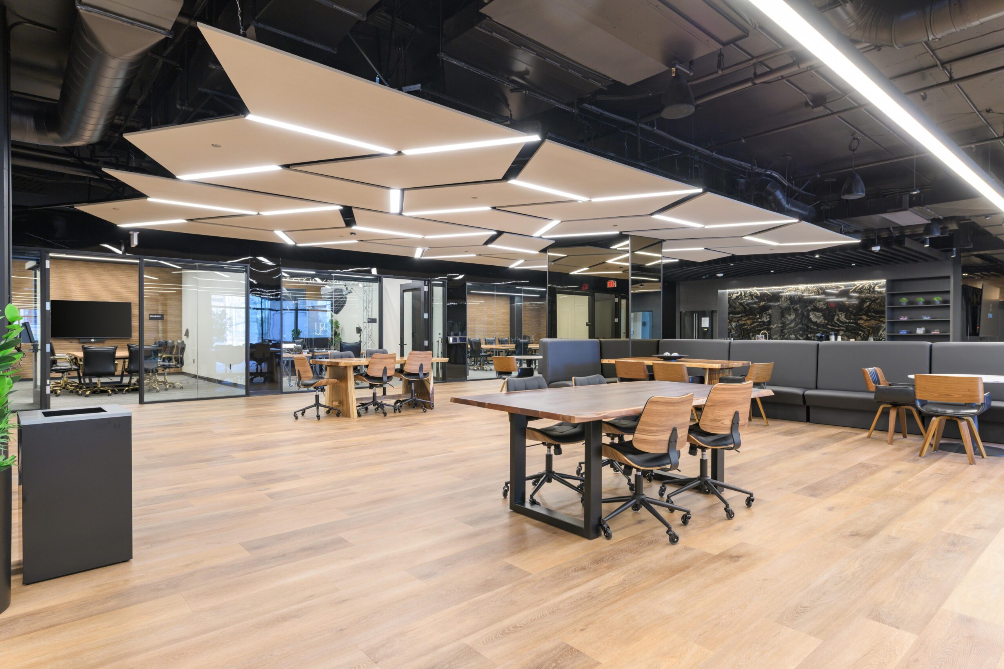
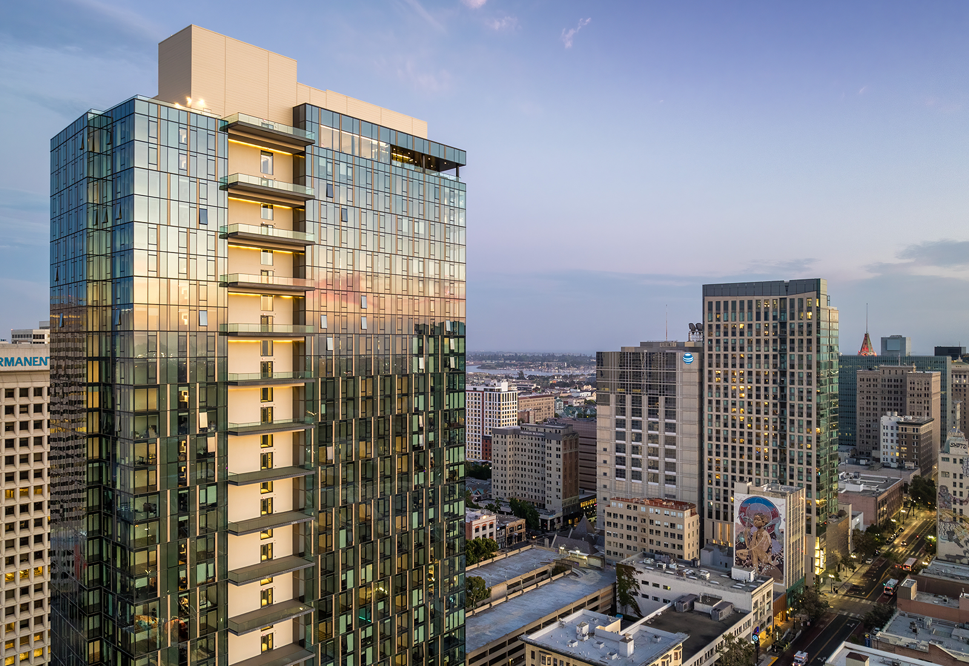
Located in the heart of Uptown Oakland, the second-floor event center at 1950 Franklin provides a total of eight major event rooms on a single, continuous floorplan. This layout eliminates the friction of moving guests across multiple levels during complex corporate programming, allowing for effortless transitions between general sessions, catered meals, and specialized breakouts.
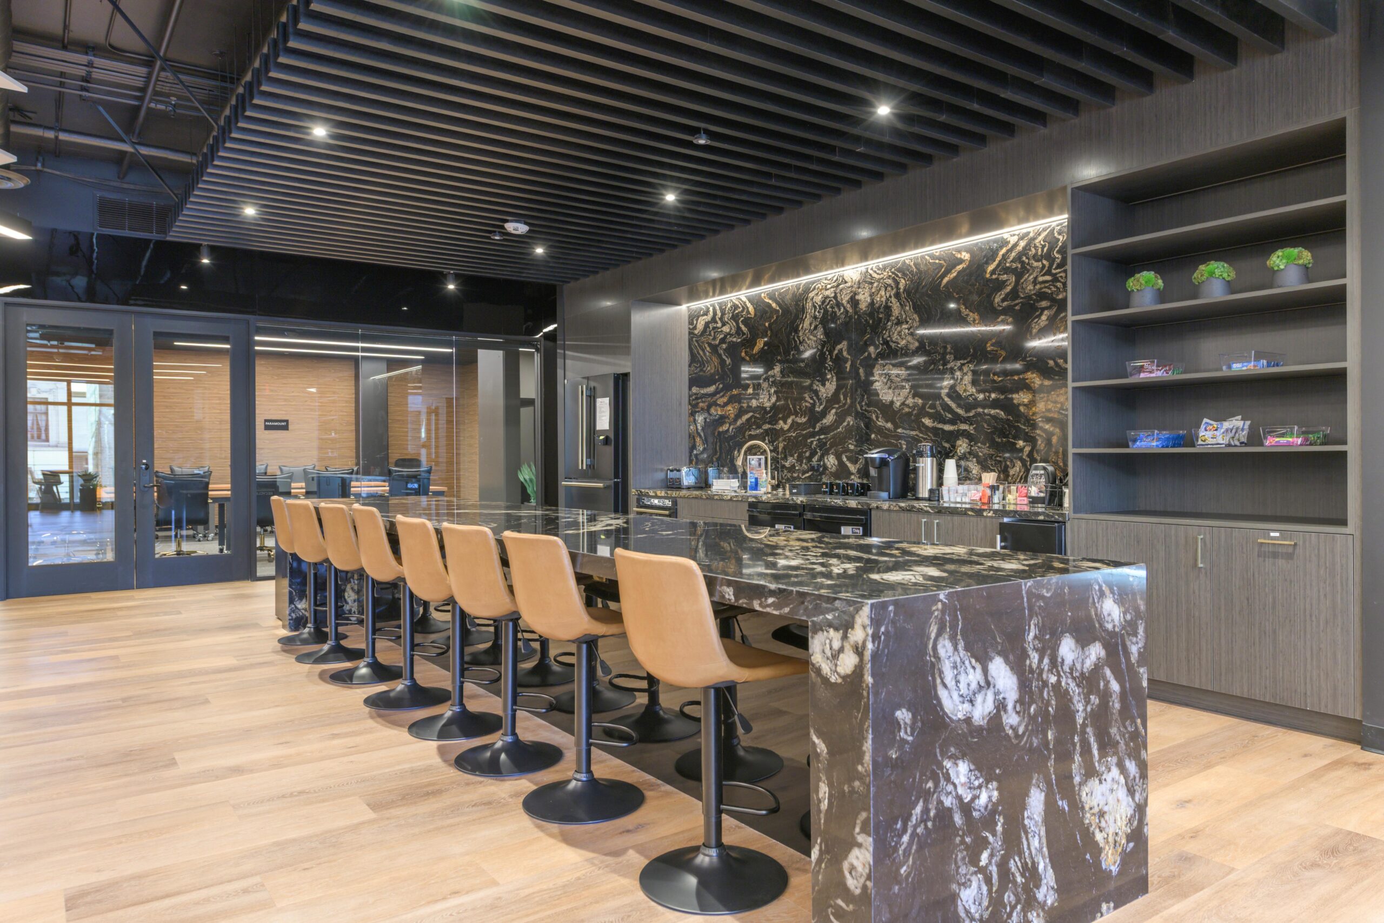

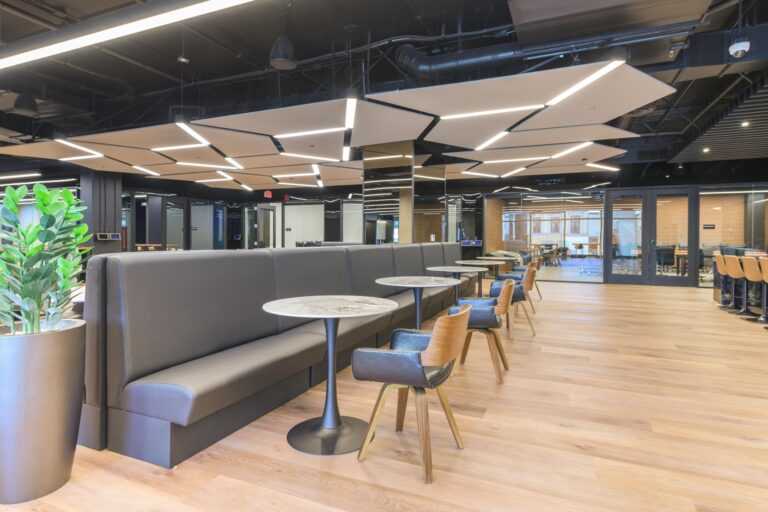
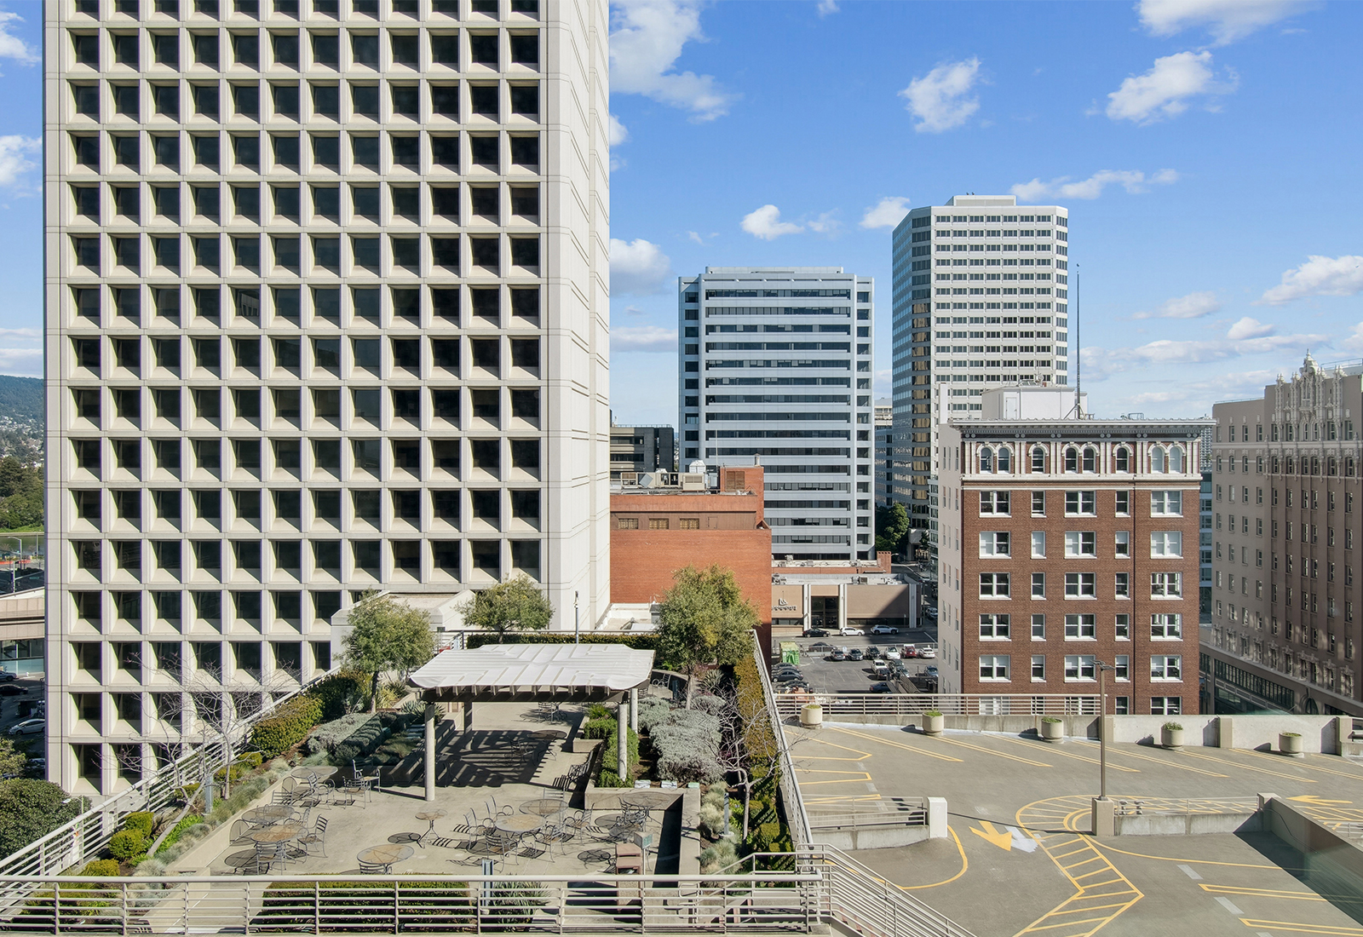
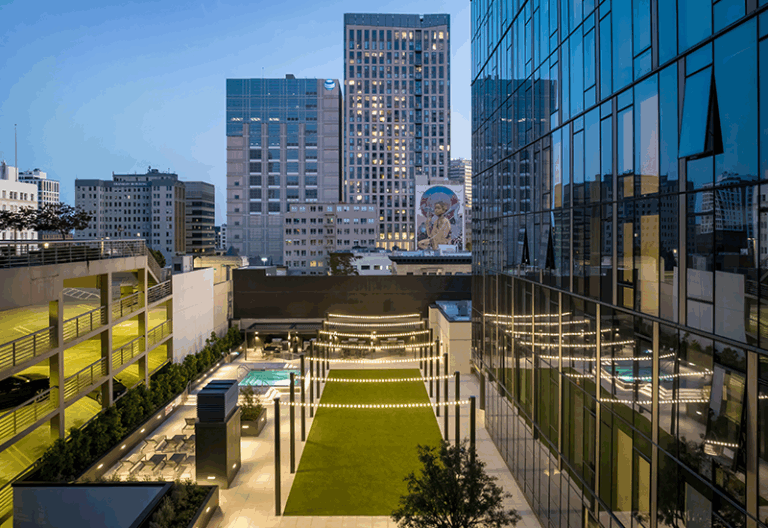
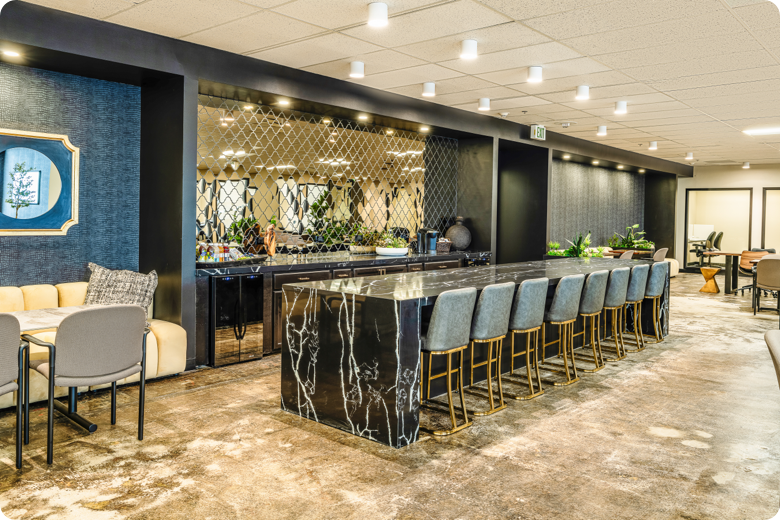
Accessibility and logistical convenience anchor the space. The second floor connects directly via a covered sky bridge to the 1901 Franklin parking garage, which houses 635 parking spaces for attendees, production staff, and vendors. Additionally, the event center includes a dedicated 2,562-square-foot dining room supported by a 1,290-square-foot commercial kitchen for seamless on-site catering, maintaining event momentum throughout full-day schedules.
Dedicated Conference Suites and Breakdown of Rooms
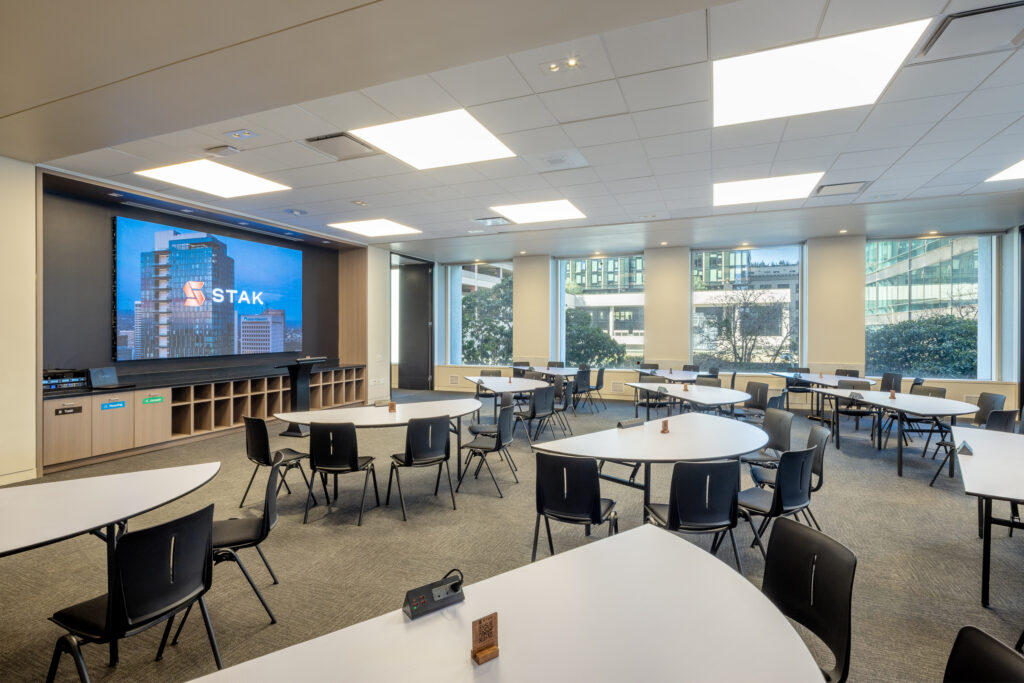
The room configurations on Level 2 adapt to precise technical requirements, guest capacities, and seating layouts:
-
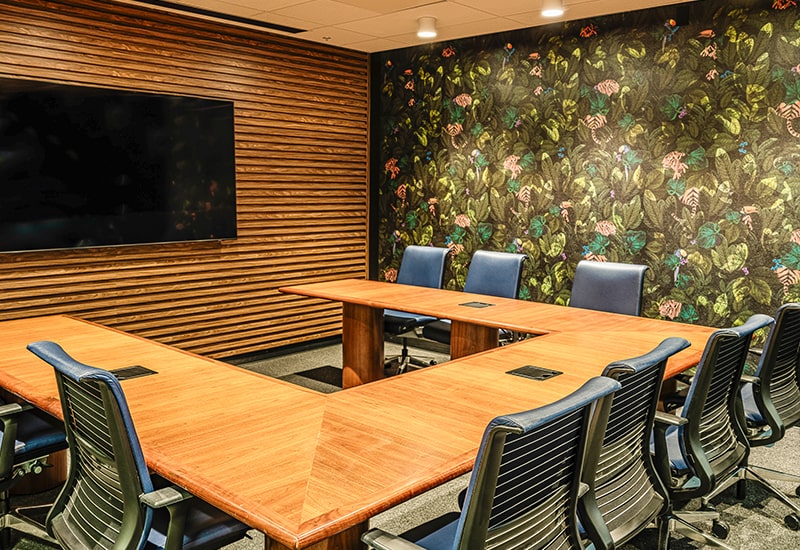
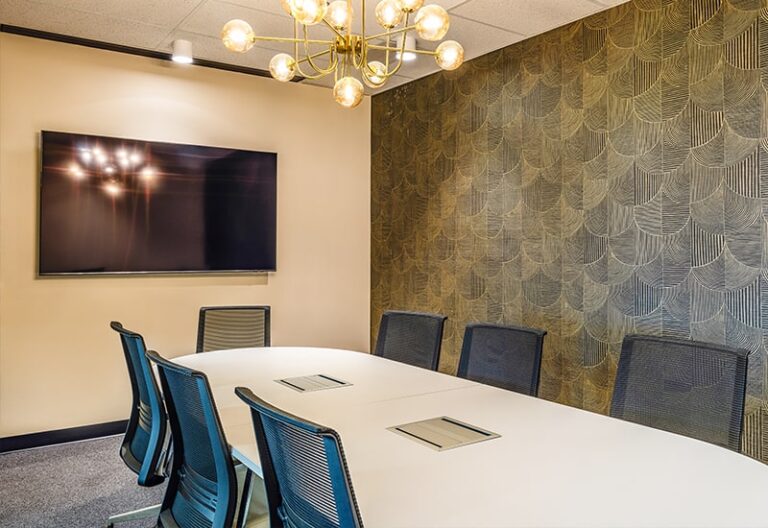
Event Rooms A & B: Spanning 1,083 square feet, these combined modular rooms adapt quickly to host theater-style presentations for up to 80 guests or collaborative conference setups for 75 seated attendees.
-
Event Room C: An expansive 1,311-square-foot suite filled with natural light, hosting up to 100 people standing or 85 seated. It features an integrated roll-down projector for high-impact visual presentations.
-
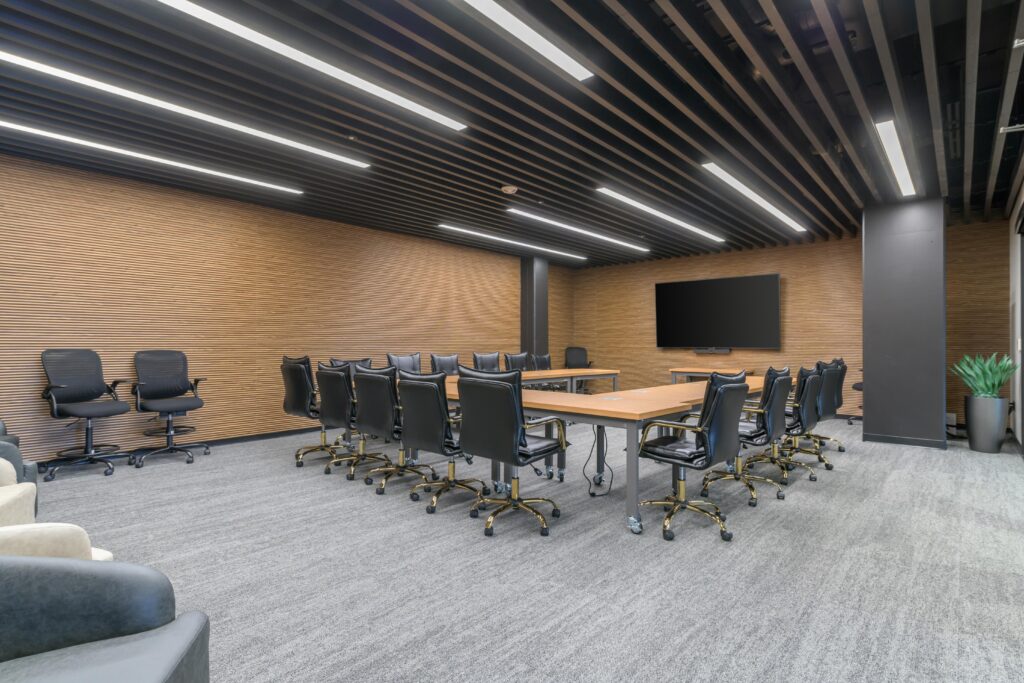
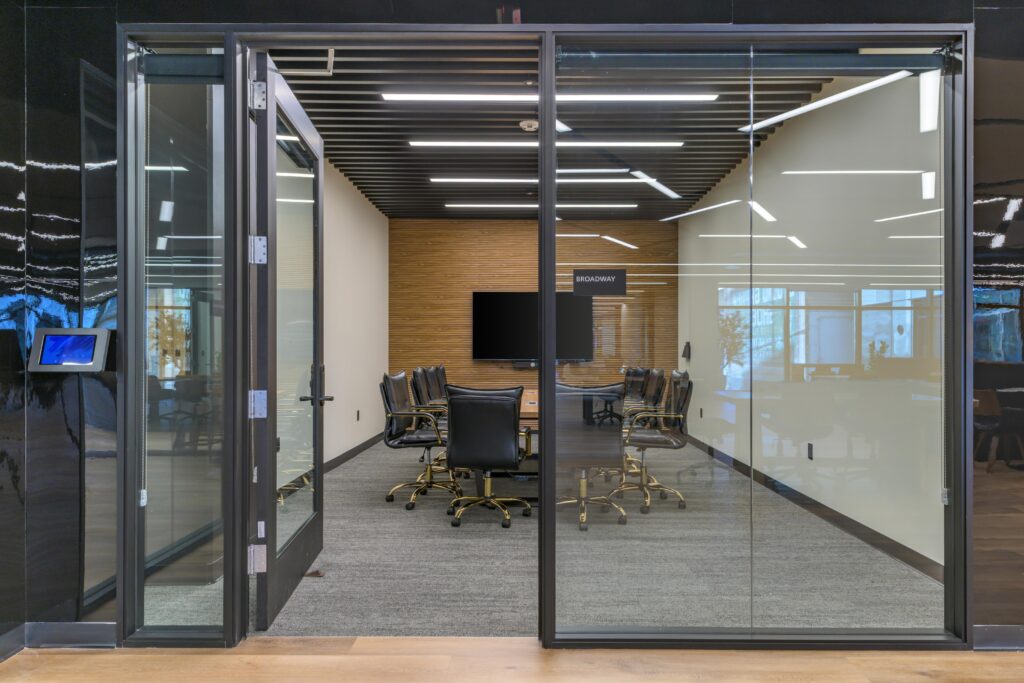
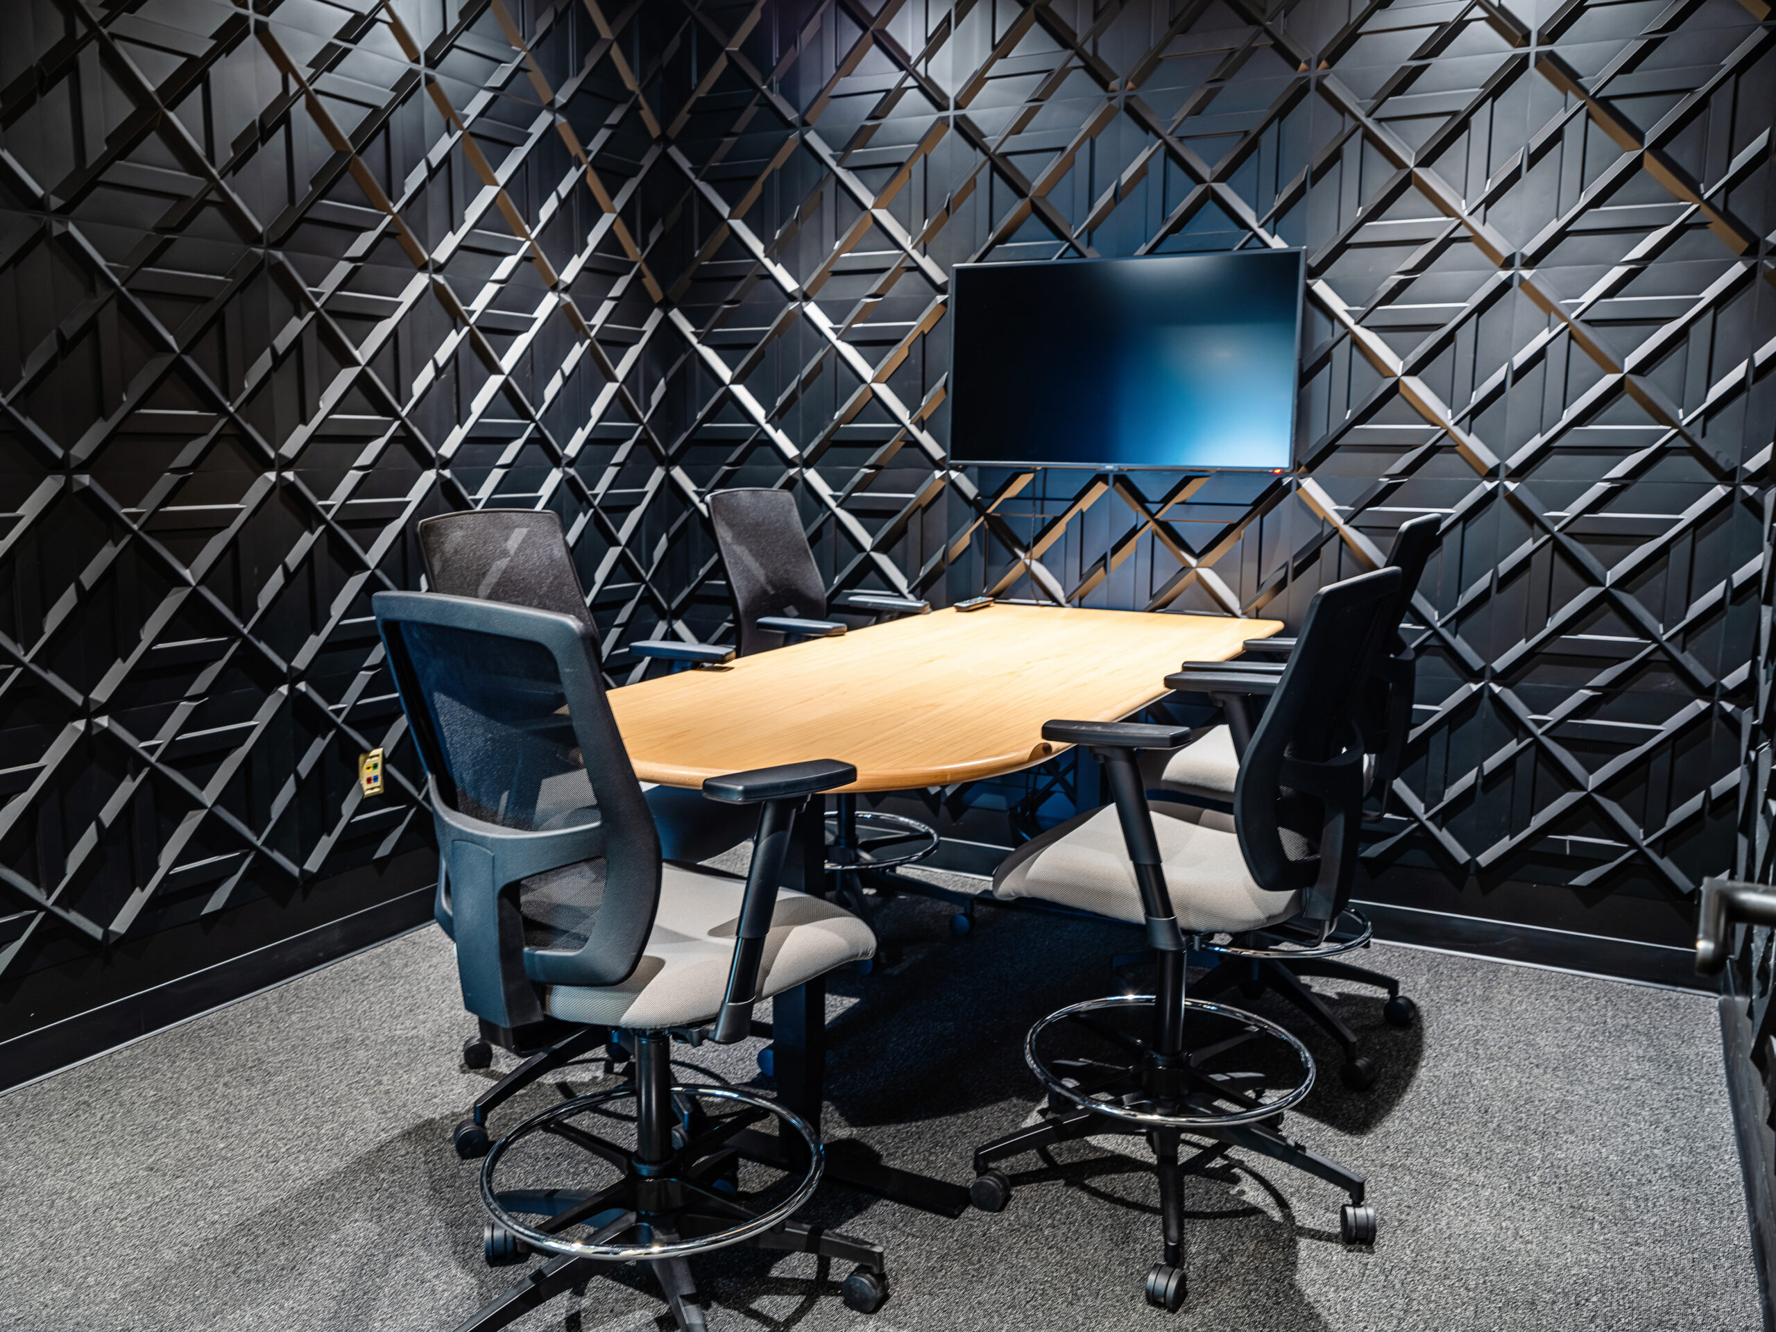
Event Room D: Designed as an executive command center, this 910-square-foot space accommodates up to 80 guests seated or 60 standing. It connects directly to Suites C and E, making it ideal as a green room or dedicated breakout hub.
-
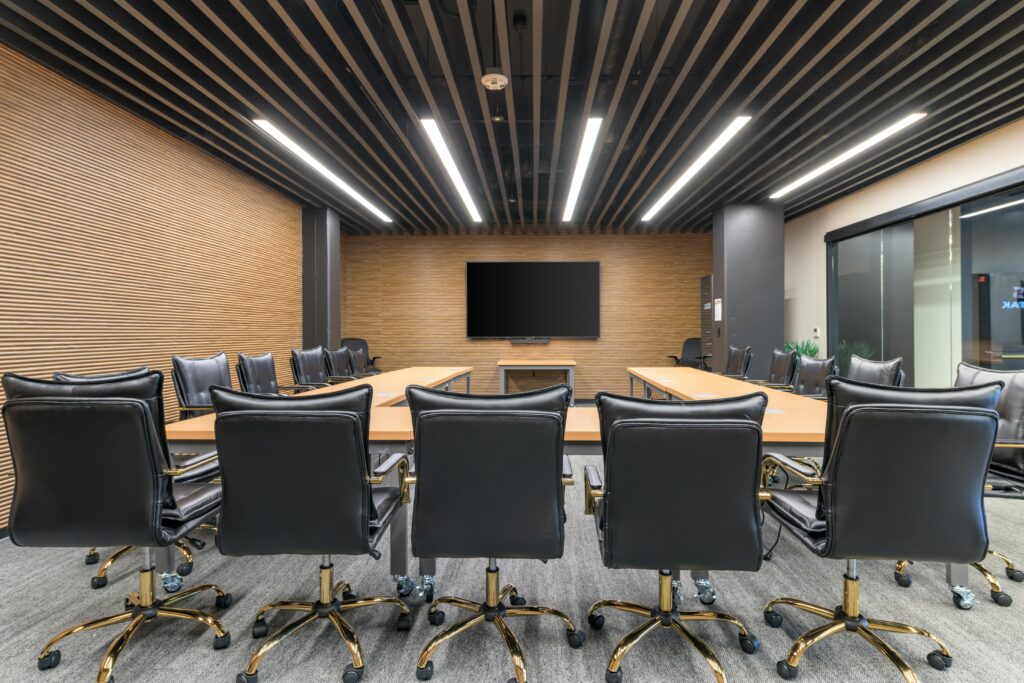
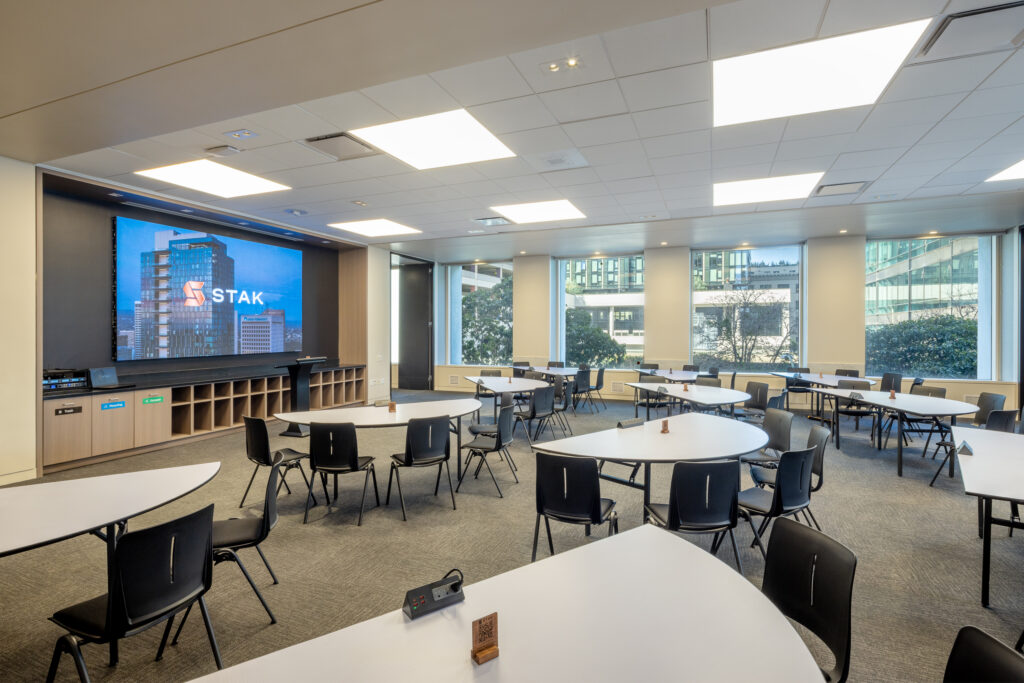
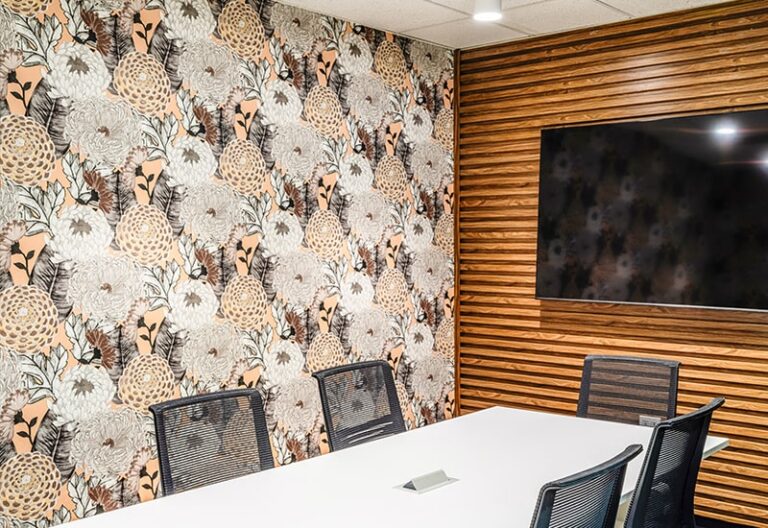
Event Room E: Offering 1,733 square feet, this high-tech room accommodates 65 to 90 seated guests or 120 standing, centered around a large-format LED display with quick laptop connectivity for effortless presentation switching.
-

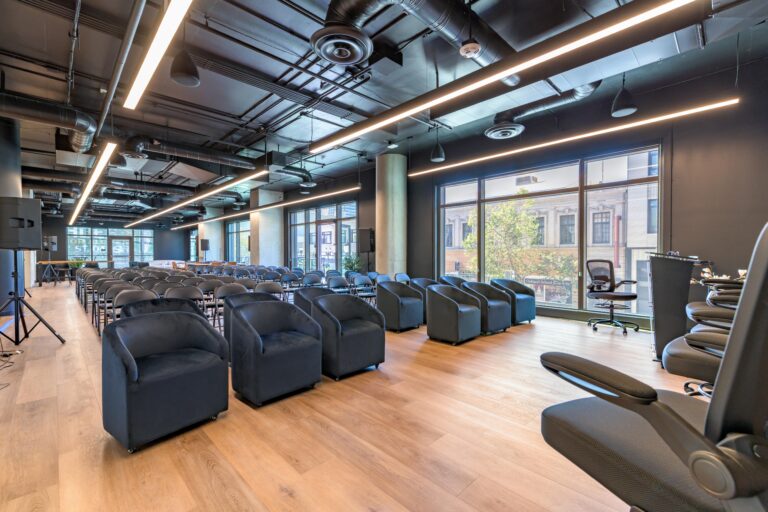
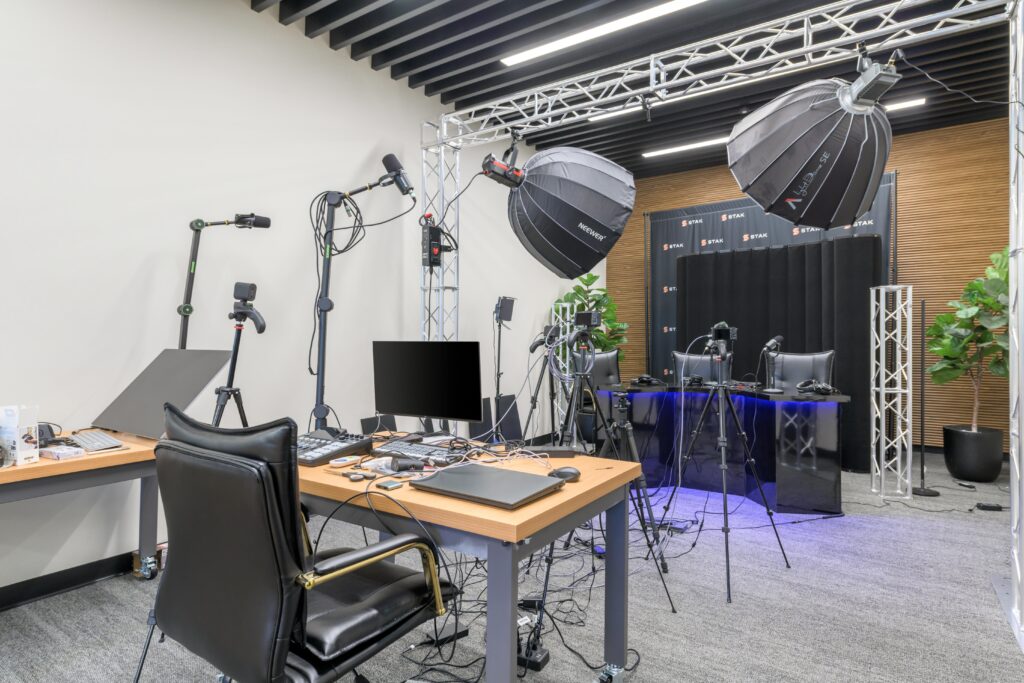
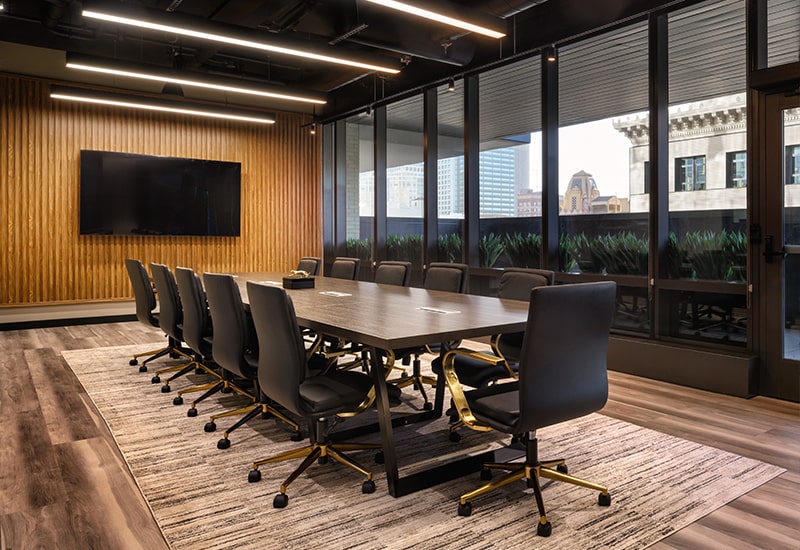
Event Room F (The Flagship Suite): As the largest suite at 1,753 square feet, this space hosts up to 150 guests standing or 110 seated. Anchored by the full-wall 23-foot LED screen, it serves as the primary broadcast soundstage for global streams and major keynotes.
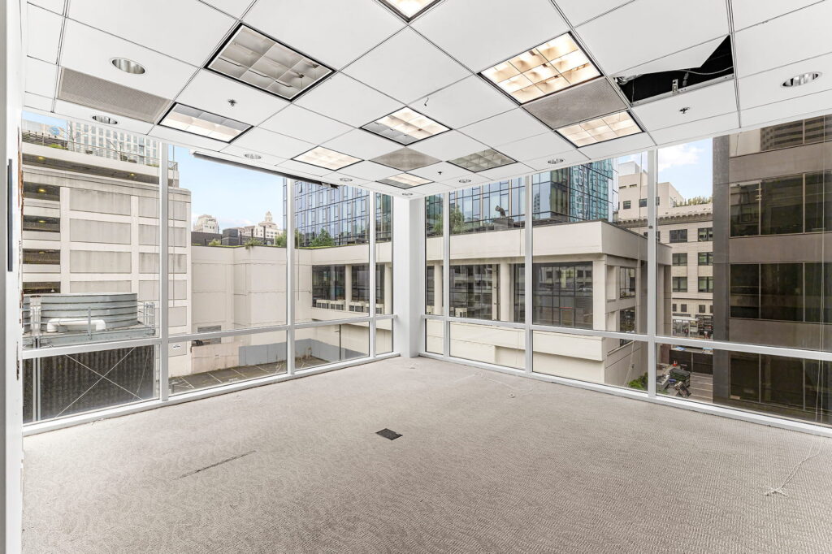
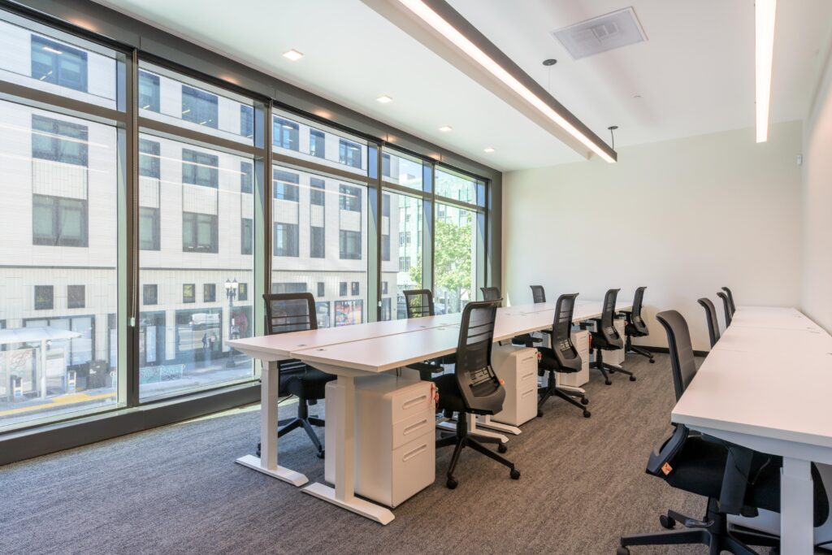
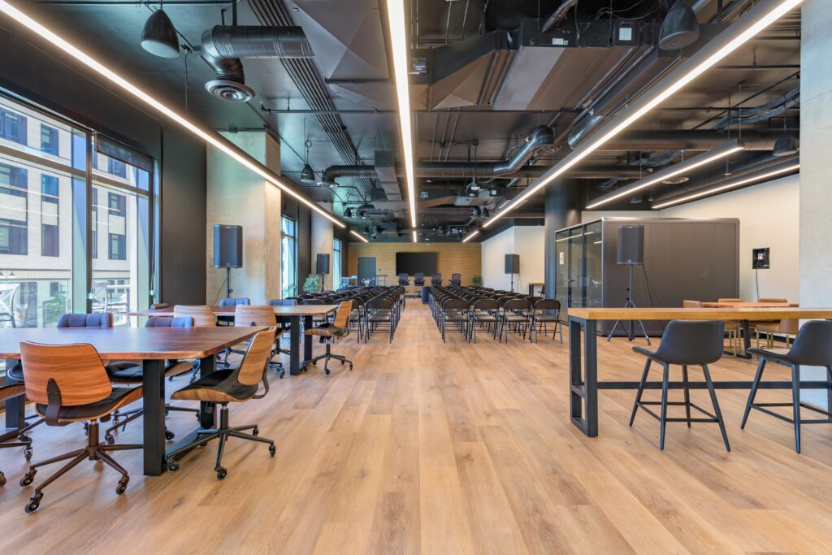
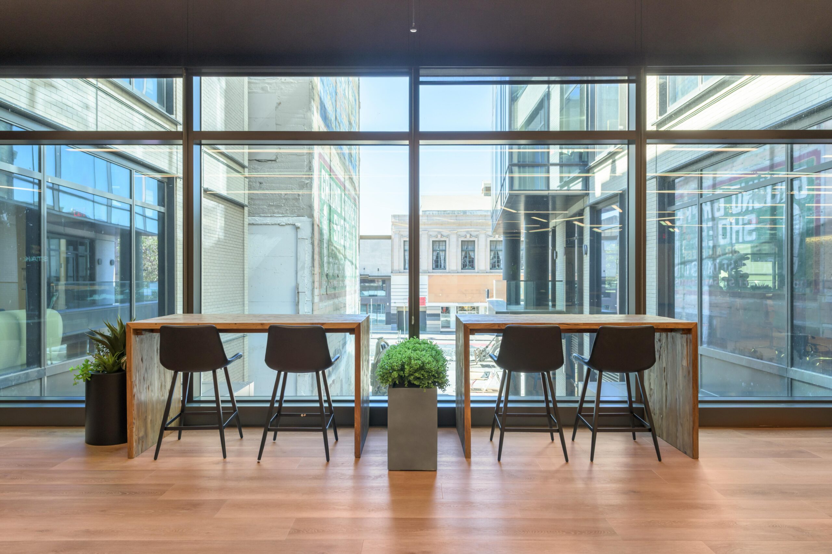
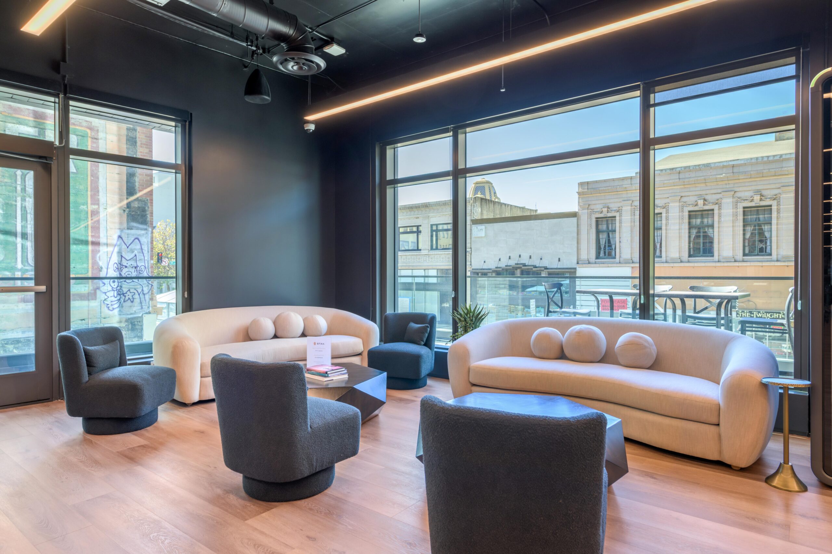
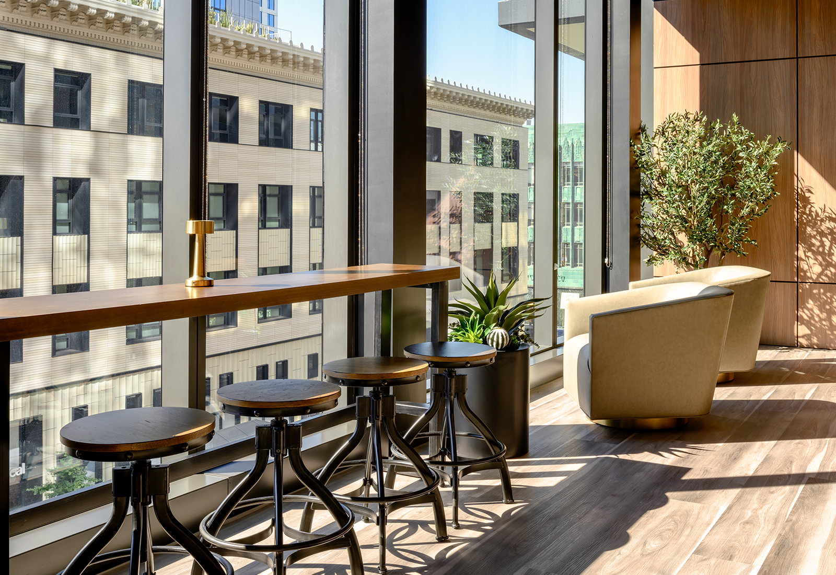
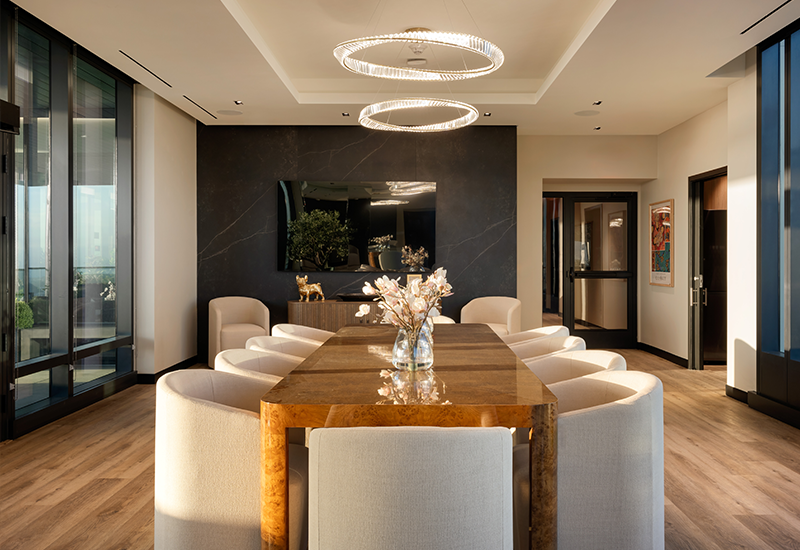
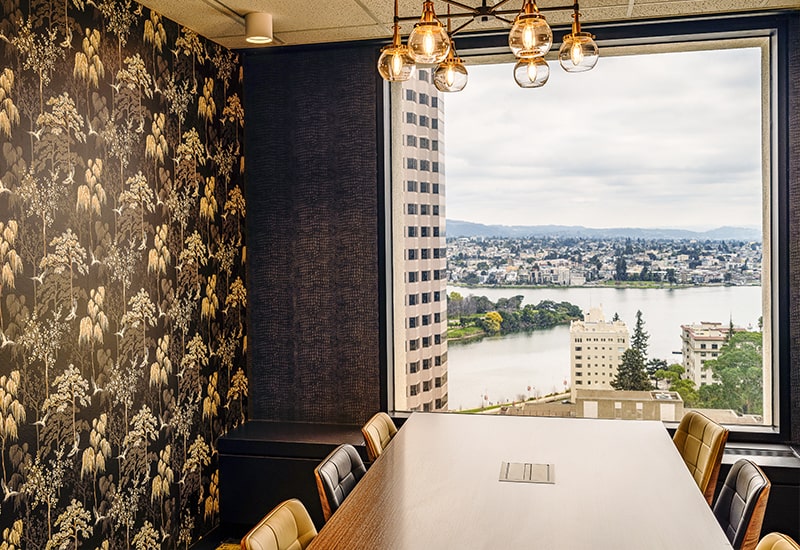
- The Webster Event Room: Spanning 2,424 square feet, this sunlit venue features views of Webster Street and offers a modular table and seating design built for custom layouts hosting up to 175 guests. Equipped with three overhead projectors for multi-angle visual coverage and a central lectern, it sits directly adjacent to the commercial kitchen and dining room for effortless transition to catered meals.
Transforming the Audience Experience Through Scale
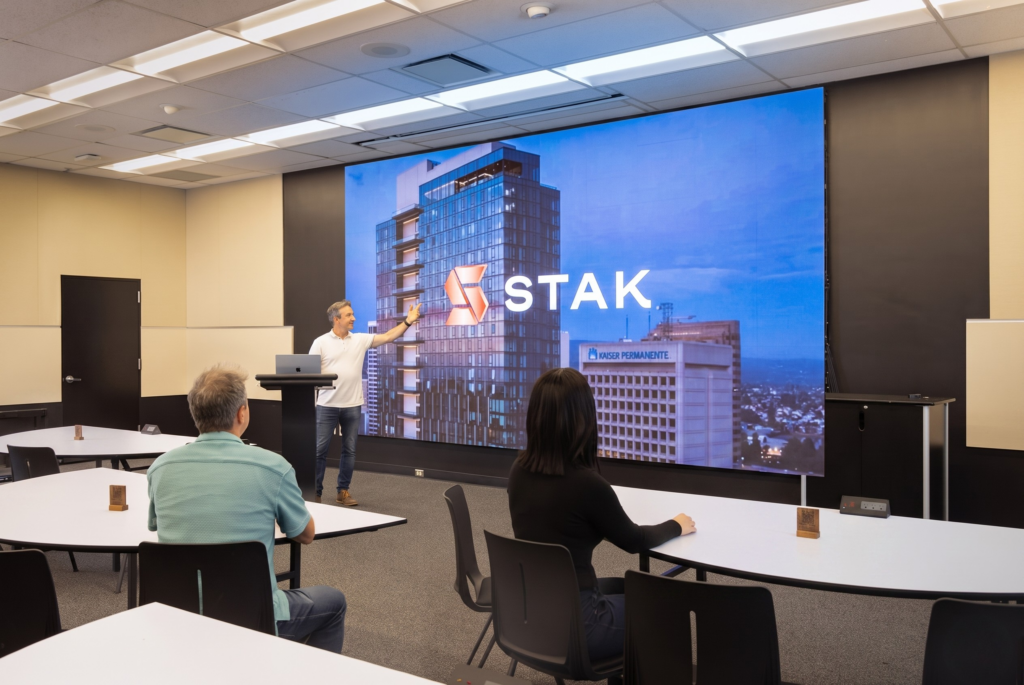
The scale and luminosity of a large-format LED canvas fundamentally elevate attendee engagement. Brand visuals, player draft boards, and core messaging command immediate focus across the room, keeping audiences locked in during headline keynotes, strategic corporate reveals, or live fantasy football draft picks. When an audience steps into a venue built around a display of this caliber, the visual impact is immediate.
Beyond physical dimensions, the high pixel density of the flagship screen guarantees exceptional clarity across every single frame. Micro-details in data-dense slides, financial charts, draft board timers, ultra-high-definition video playback, and live multi-camera feeds remain crisp and legible from any seat in the house. This elevated visual baseline improves comprehension for physical attendees while maintaining an equally high-fidelity experience for remote viewers joining via live broadcast.
Dedicated Production Architecture for Modern Displays
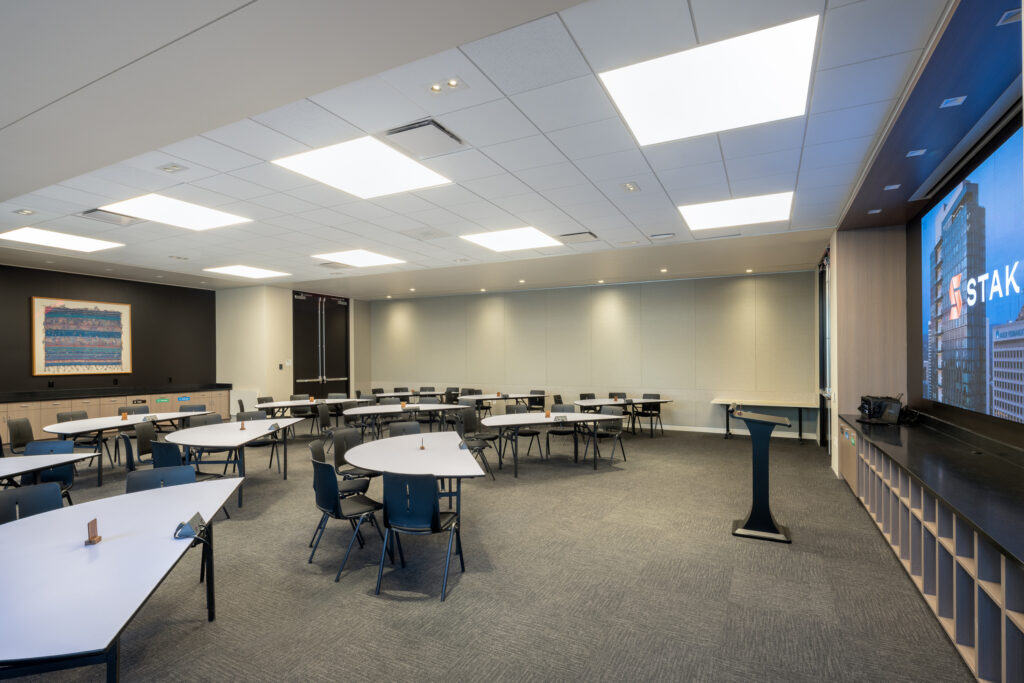
You do not need to be a tech expert to run a smooth event here at STAK Space. Our spaces are built so you can plug in a laptop and immediately start presenting on giant, crystal-clear screens without messing with confusing wires or settings. Everything is already wired up behind the scenes, meaning your videos, slides, and remote speakers appear instantly without lag or technical glitches.
What really makes our second-floor event center special is how easily you can combine rooms. Because all eight event spaces sit on the exact same floor, you can customize the layout to fit your exact flow. You can host your main presentation or kickoff in Flagship Room F on the 23-foot screen, then send attendees right down the hall to Rooms A, B, or D for smaller team workshops. For executive teams, Room D connects directly into Rooms C and E, making it easy to set up a private green room, a speaker prep lounge, or a leadership command center right next to your main session. Moving guests to meals is just as simple, as you can take up to 175 guests directly from a presentation in the sunlit Webster Room straight into the adjacent 2,562-square-foot dining room for a catered lunch without breaking the momentum of your day. Whether you are hosting an all-day company summit or a fantasy football draft, you can mix and match these rooms to create a seamless, professional experience from start to finish.
Dynamic Backdrops for Live Drafts, Sponsorship, and Broadcast ROI
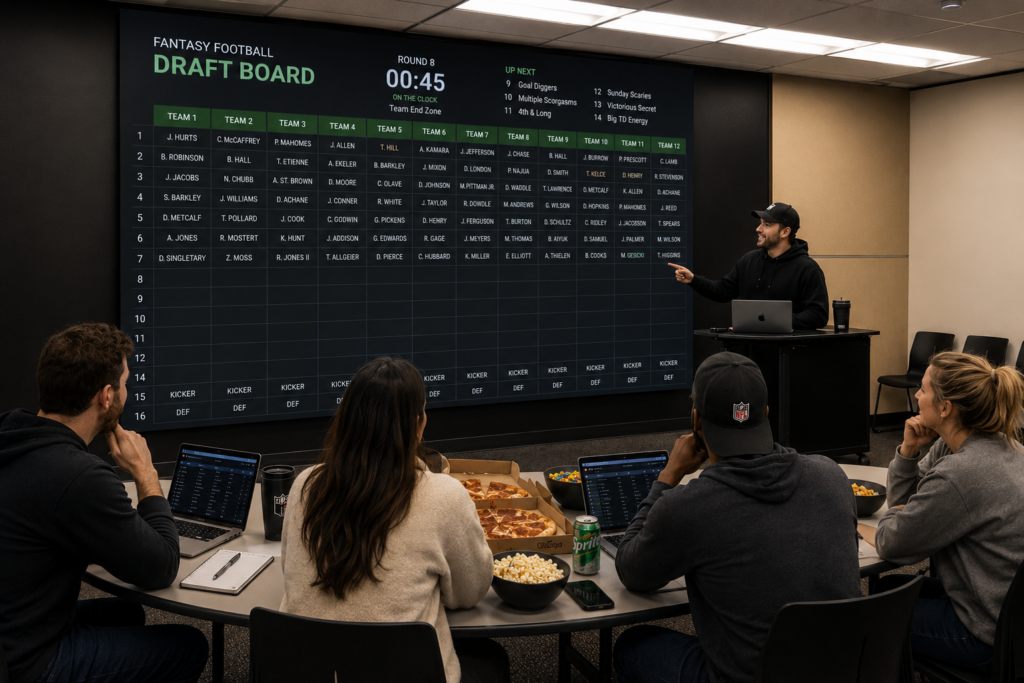
The flagship display serves as an adaptable digital soundstage that enhances storytelling and maximizes engagement across every activation. Modern programs demand flexible environments that switch context quickly without requiring physical set adjustments or cumbersome manual props.
For high-profile social and corporate activations like high-stakes fantasy football drafts, the screen transforms into a real-time command center. Draft boards, player statistics, timer countdowns, and live video feeds can be broadcast simultaneously across the canvas, keeping every manager completely locked into the action. Instead of relying on static backdrops or traditional printed signage, event producers can also rotate sponsor messaging, run dynamic social media walls, and display live polling data at a moment’s notice.
Location, Parking, and Transit Access
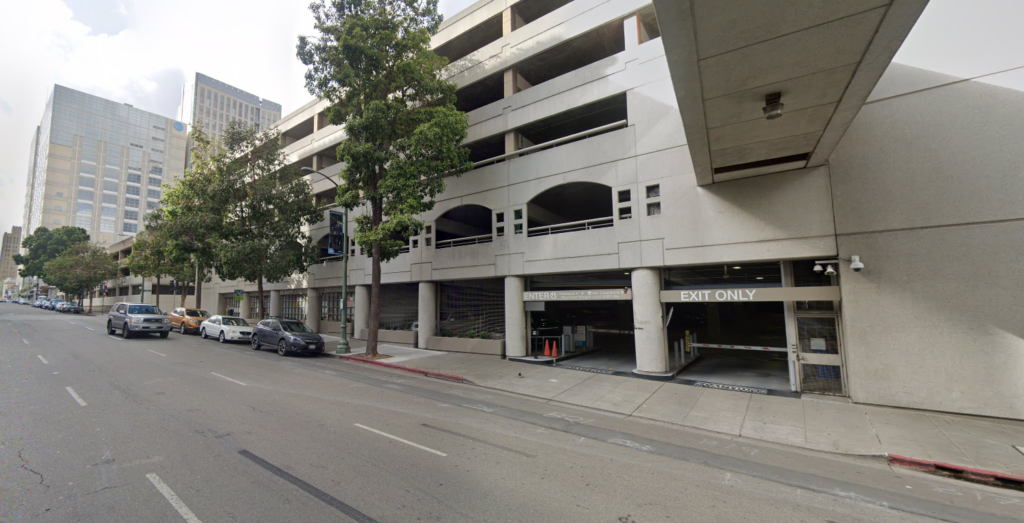
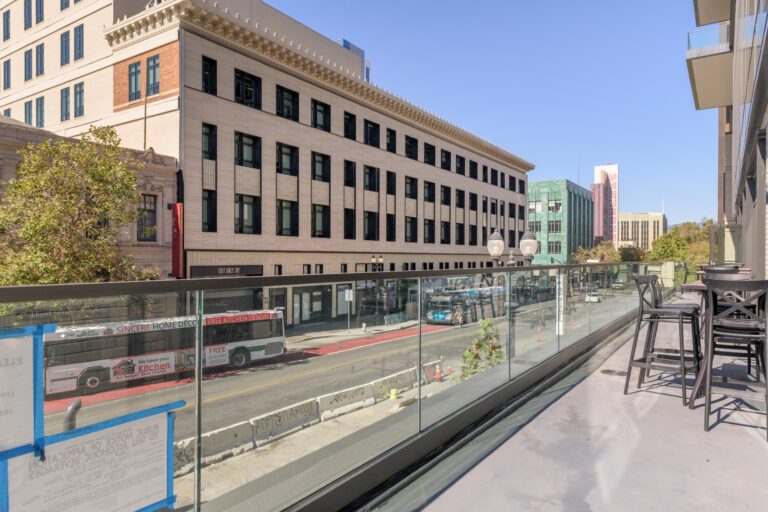
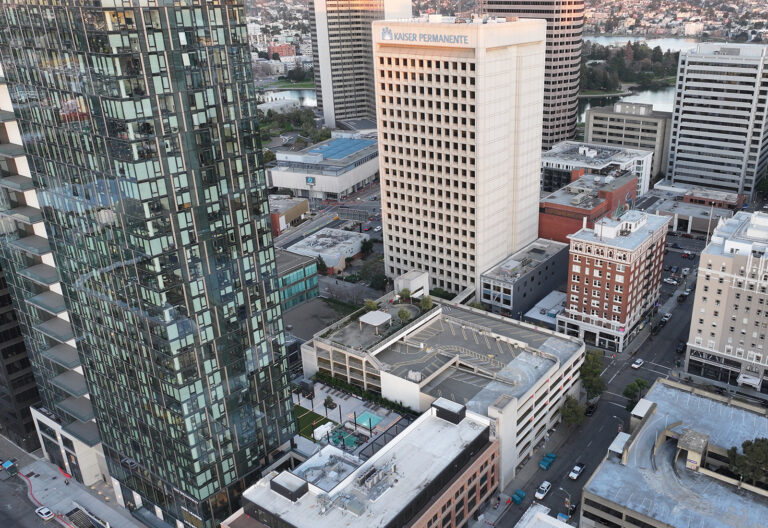
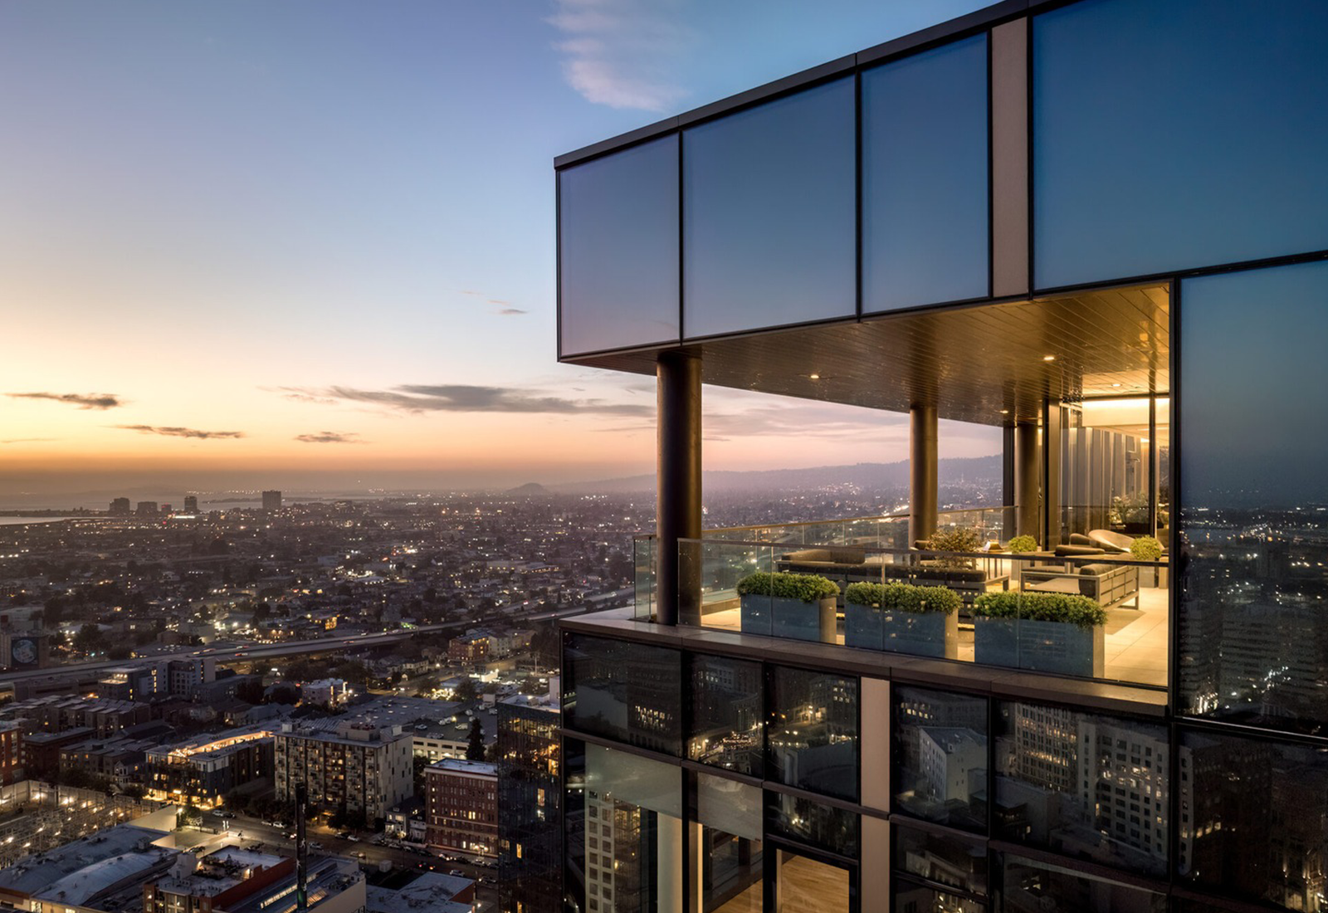
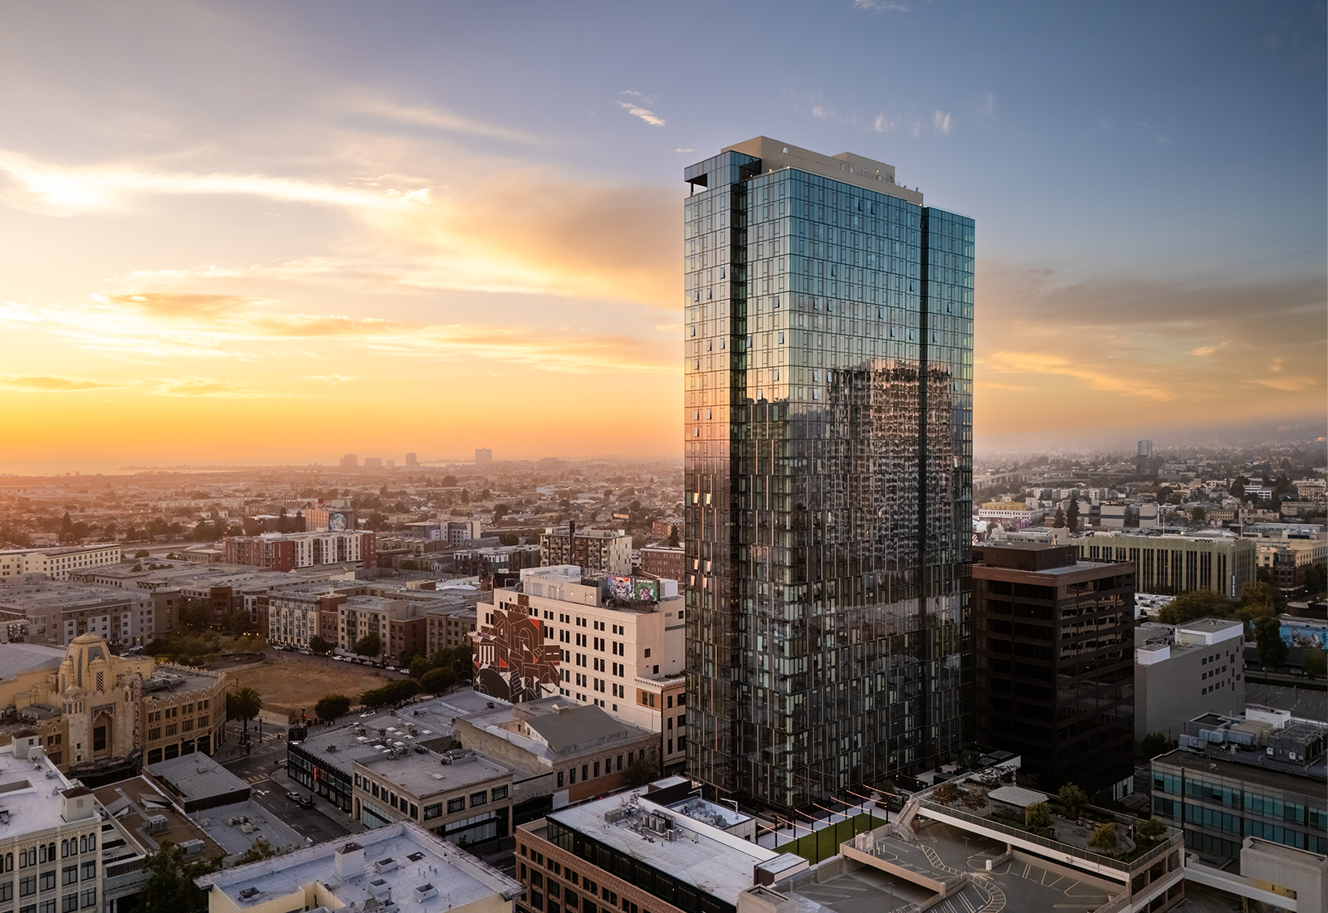
Getting your guests and team to 1950 Franklin is simple, whether they are commuting locally or traveling across the Bay Area. Located in the center of Uptown Oakland, the venue offers direct access to major transit lines and ample on-site parking.
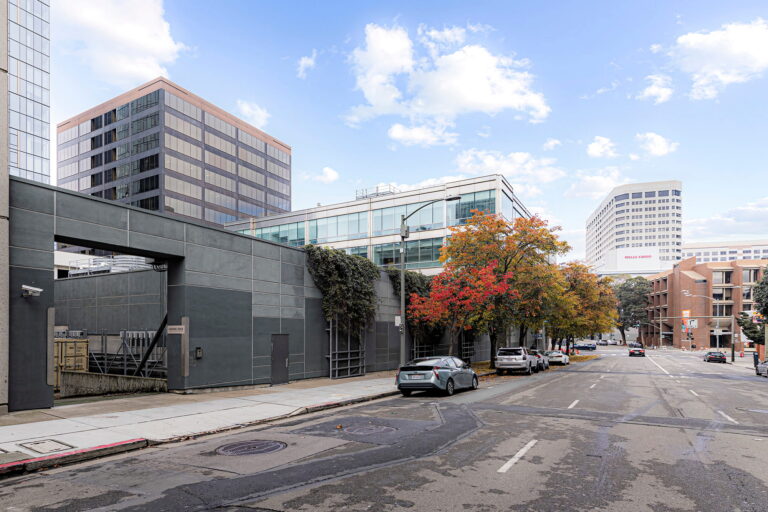
The venue sits just steps from the 19th Street BART Station, providing a fast connection to San Francisco, Berkeley, and the broader Bay Area. For those driving, the 1901 Franklin parking garage offers 635 dedicated parking spaces for attendees and event staff. Guests parking in the garage can walk directly into the second-floor event center using a covered sky bridge, keeping arrival smooth and weather-protected. Additionally, the location sits right off I-980 and I-880, allowing seamless vehicle access for rideshares, caterers, and out-of-town guests.
Reserve Your Technical Preview Today
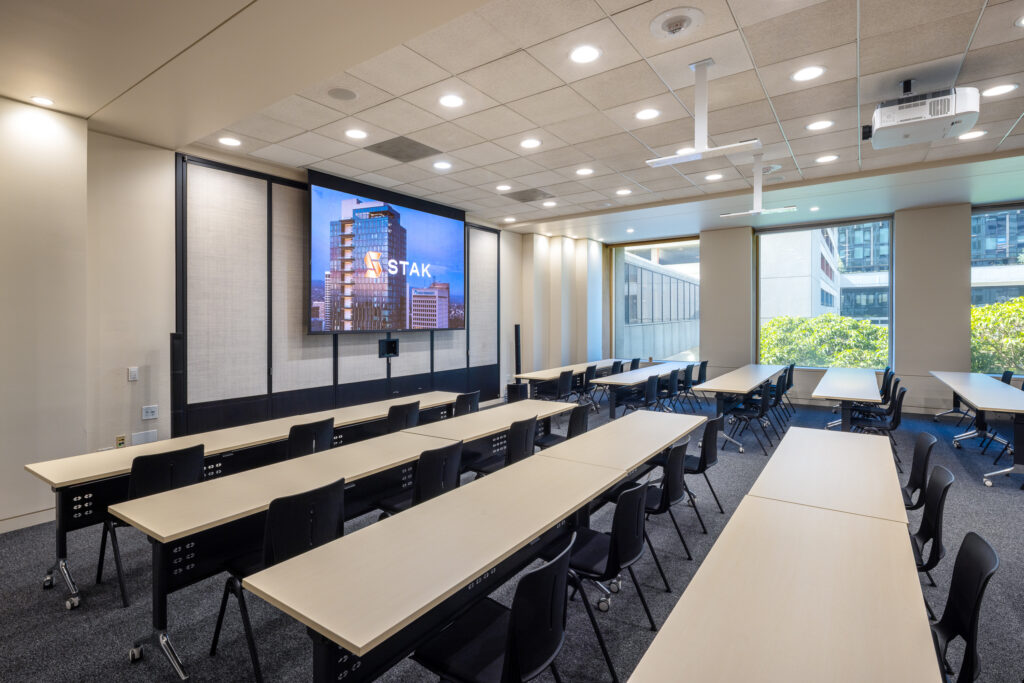
The STAK events team is available to guide you through site logistics, technical specifications, and scheduling across all Level 2 rooms at 1950 Franklin in Uptown Oakland. Contact our team directly to book an in-person tour of our premier 23-foot LED screen event venue in Oakland, request the Level 2 facilities packet, or arrange a technical preview with our on-site AV specialists. Our production team will partner with you to provide the technical checklist required to execute a seamless, high-impact production.